

Upper, 97 Crown Victoria Drive
Detached Rented
1/11Upper, 97 Crown Victoria Drive
Detached Rented
 See all 11 photos
3 Bedrooms
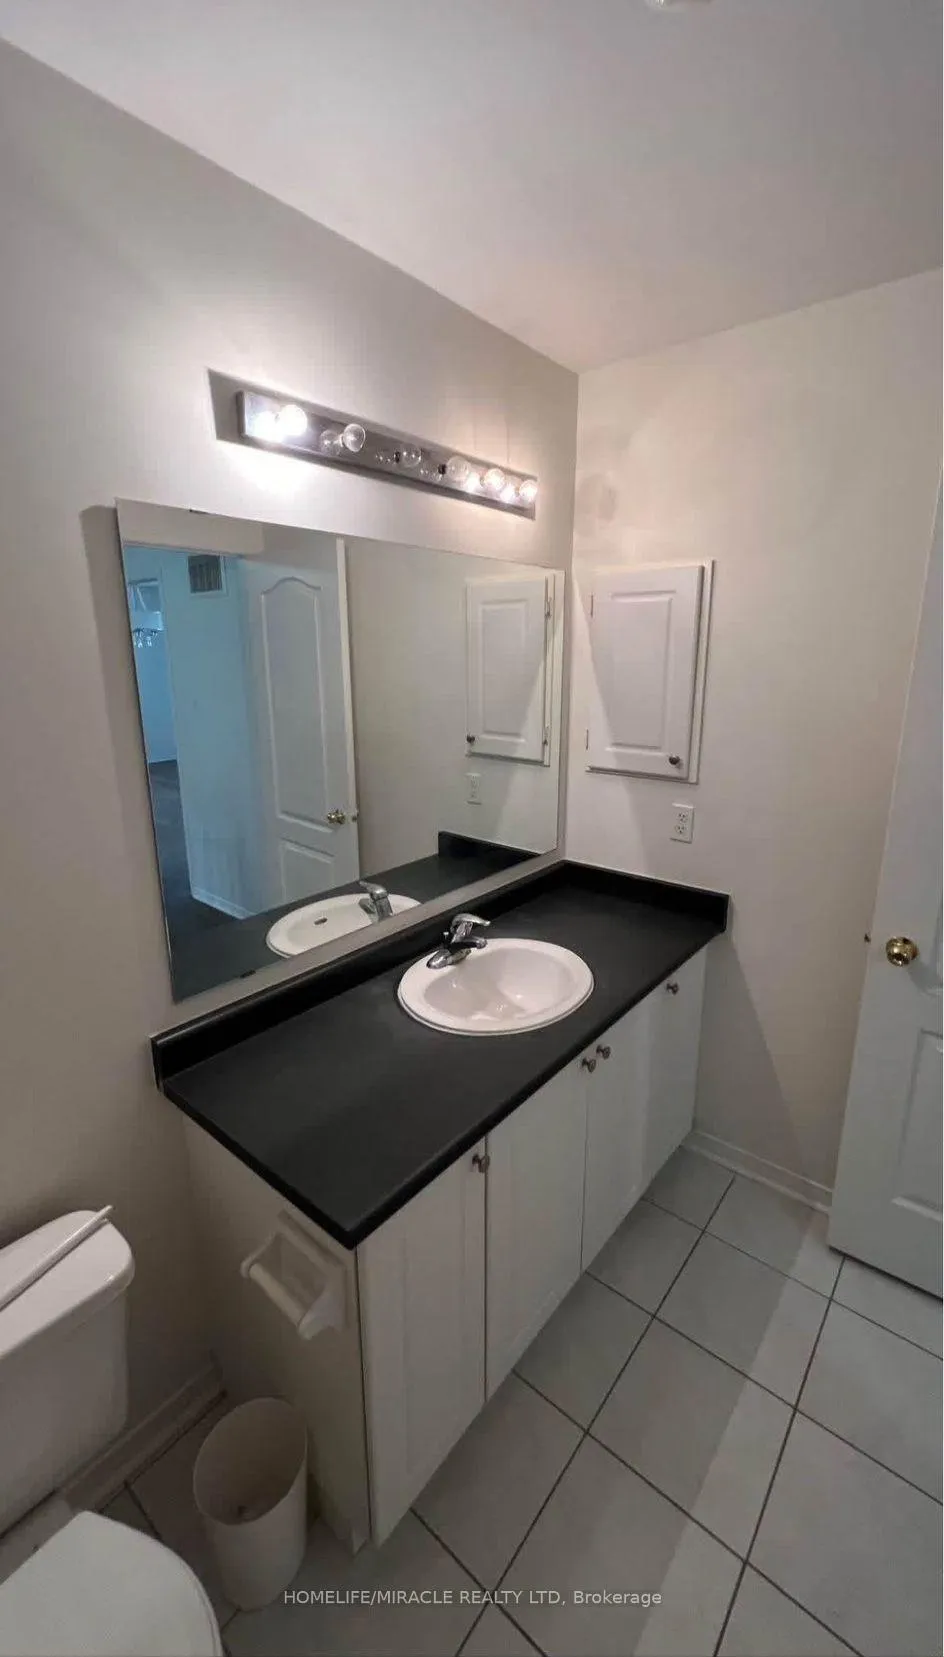
3 Bathrooms
1 Garage
1.5K–2K sq.ft
Main, 2nd Fl…
— Unit
Property history
Facts and features
- BasementFinished
- Lease term12 months
- FurnishedFurnished
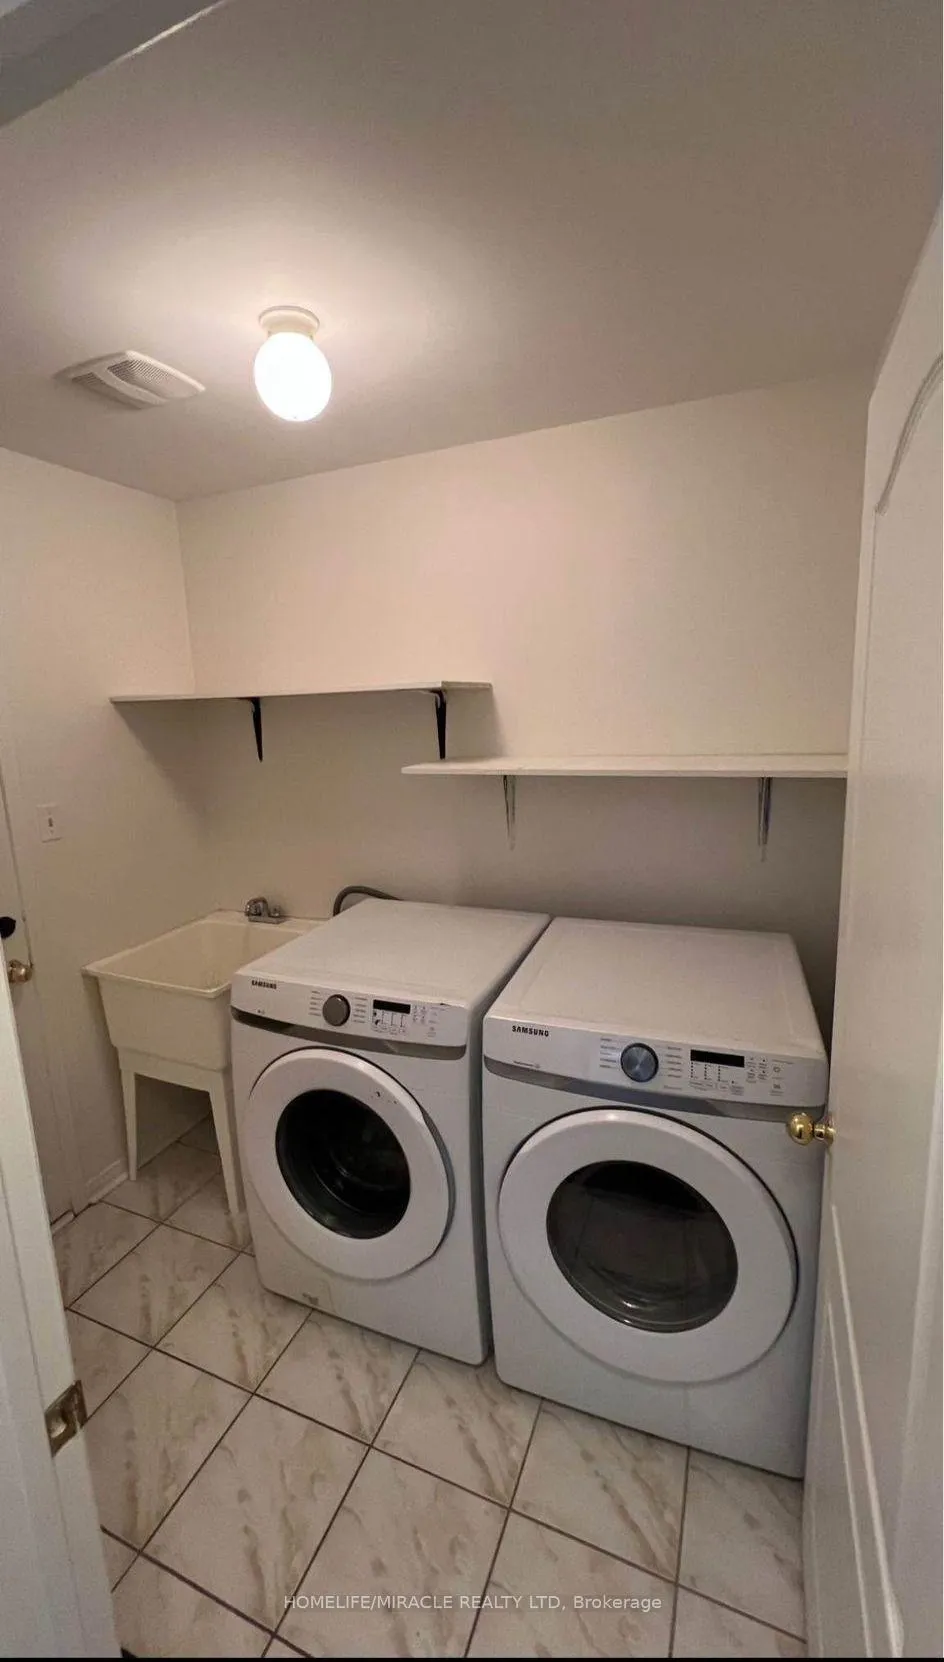
- LaundryIn-suite
What stands out
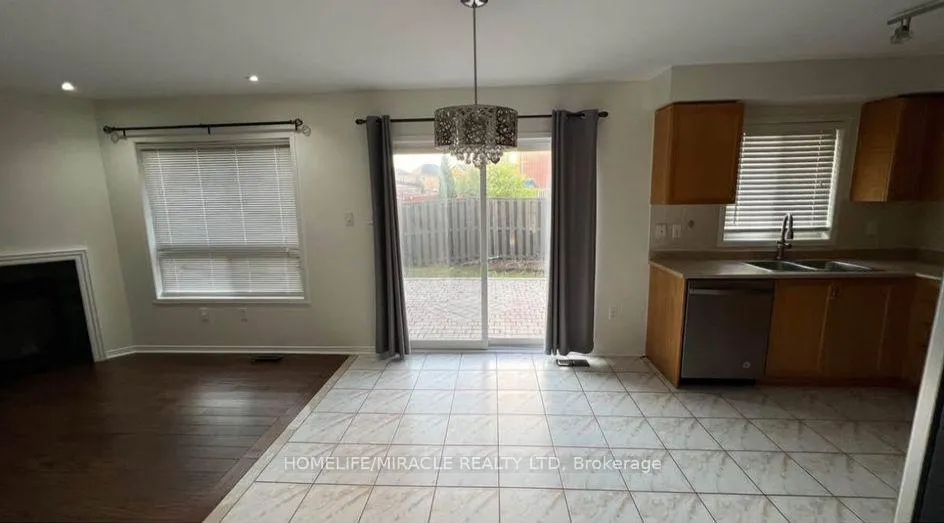
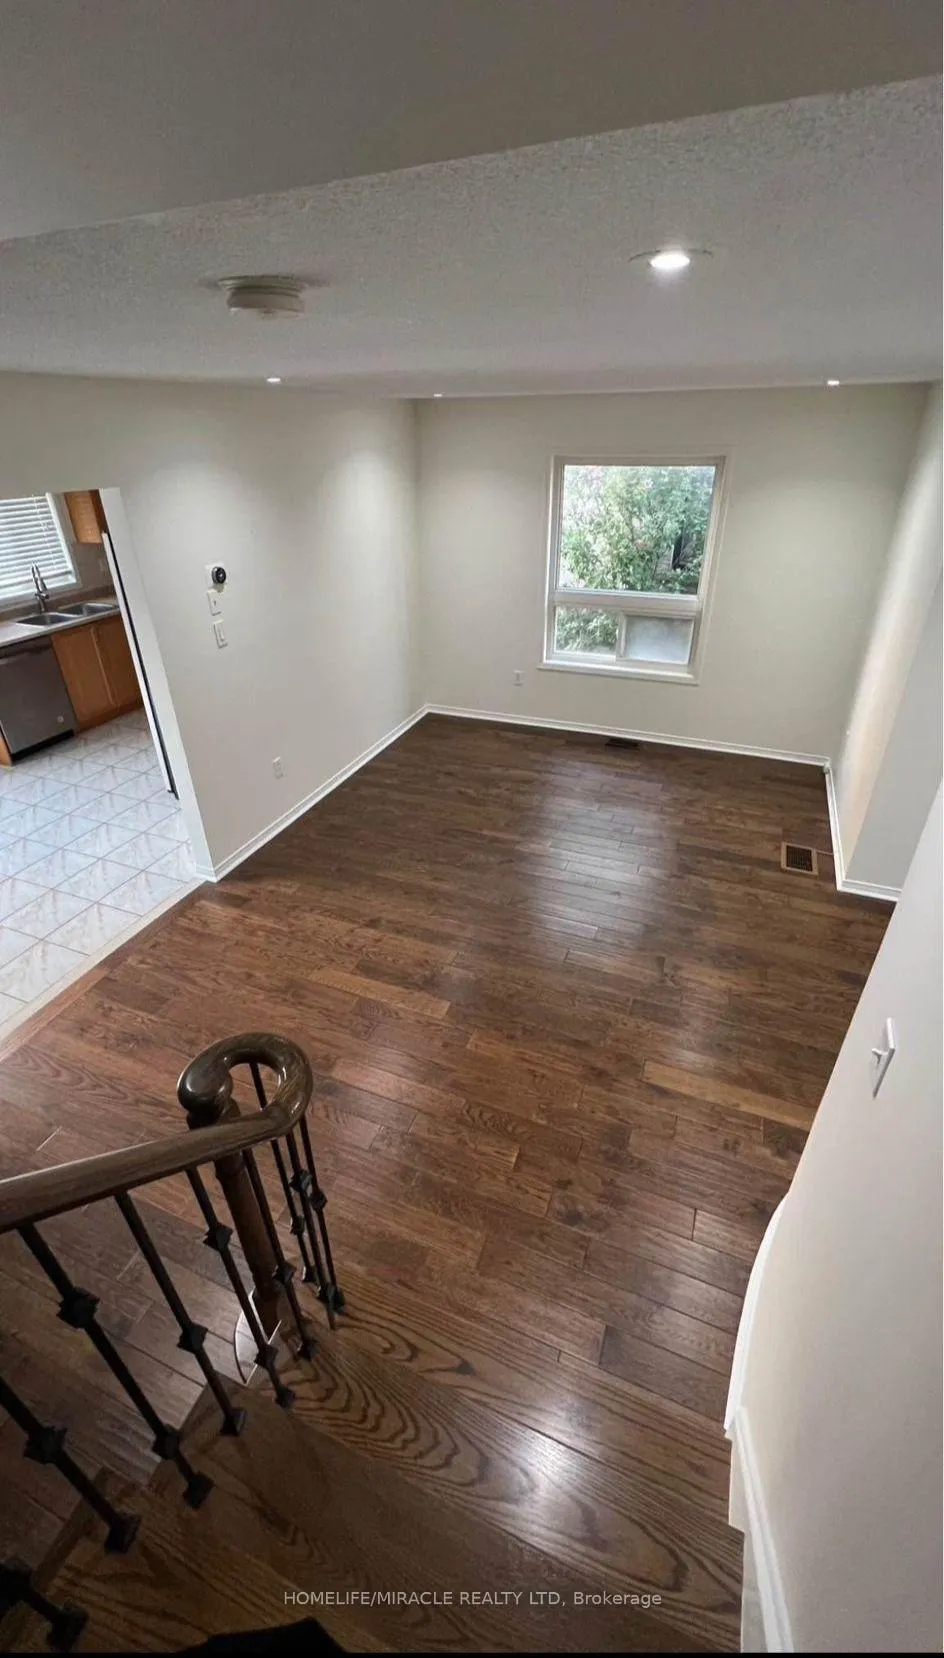
- Hardwood floors
- Fireplace
- Central air
The homeDetached, 2-storey, 1,500–2,000 sq ft
- TypeDetached
- Style2-storey
- Living space1,500–2,000 sq ft
- BasementFinished
InsideFireplace Yes, Hardwood, Ceramic, Broadloom, In-suite laundry
- FireplaceYes
- FlooringHardwood, Ceramic, Broadloom
- LaundryIn-suite laundry
- FeaturesOther
- Rooms above ground8
- Bedrooms3
- Bathrooms3
- Kitchens1
- Family roomYes
Outside and lotBrick front, Asphalt shingle, Concrete
- ExteriorBrick front
- RoofAsphalt shingle
- FoundationConcrete
Parking1 Garage, Built-in
- Spaces1 Garage
- GarageBuilt-in
Heating, water and powerForced air, gas, Central air, Municipal water
- HeatingForced air, gas
- CoolingCentral air
- WaterMunicipal water
- SewerMunicipal sewer
Rent and termsRent $2,700 a month, Main, 2nd floor, Furnished
- Rent$2,700 a month
- Space for rentMain, 2nd floor
- FurnishedFurnished
- Lease12 months
- Rent includesCommon elements, parking
- Rental itemsWater heater tank
Listing detailsW12675958, Rented, Jan 8, 2026
- MLS® numberW12675958
- StatusRented
- Listed onJan 8, 2026
- Days on market98
- UpdatedApr 16, 2026
- PossessionImmediate
- Occupied byOwner
- Listing brokerageHOMELIFE/MIRACLE REALTY LTD
About this home
Upper, 97 Crown Victoria Drive, Brampton (Fletcher's Meadow), ON L7A 3X6
Other
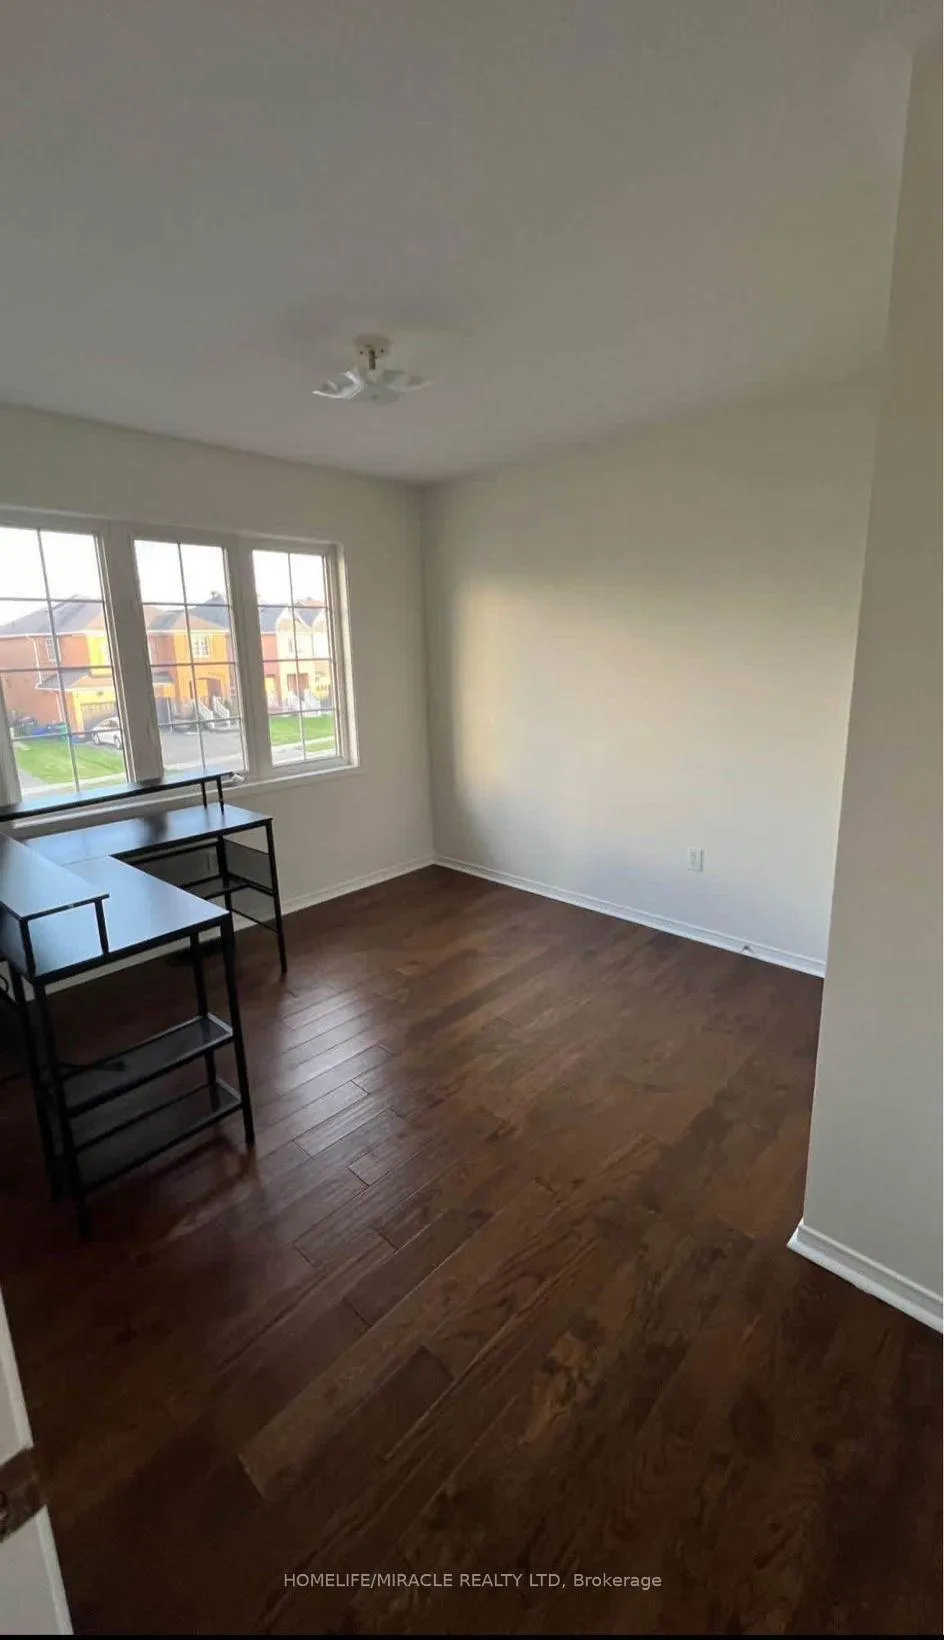
Beautiful Detached Home In Prime Location In Brampton. Two Car Garage, Hardwood On Main Floor, Big Computer Nook On 2nd Floor, Access From Garage. Close To Go Station, Parks, Schools, Bank, Plaza And Classic Campbell Community Centre. Fabulous Master Br W/5Pc Ensuite, W/I His & Her Closets.
Read more
Ask about this home
A HOMEH agent will answer your questions about this home.
Ask a question
Around this home
Sandlewood/Brisdale
Errands
Parks
Schools
Daily convenience, out of 100, from the distances below
ParkBuick Park · 6 within 1 km6 min walk367 m
GroceryMeat Bros14 min walk863 m
SchoolSt. Aidan Catholic Elementary School5 min walk280 m
PharmacyI.D.A.11 min walk666 m
Cafés & foodTim Hortons · 4 within 1 km7 min walk430 m
Gym & rec centreCassie Campbell Community Centre21 min walk1.3 km
WalkDriveStraight-line distance, open map data
Grocery0.9 km
Park0.4 km
Coffee0.4 km
Dining1.0 km
Gym1.3 km
Schools nearby
School rating, out of 10.
St. Aidan Catholic Elementary Schoolelementary · Catholic · 0.3 km
4.1/10Low
Brisdale Public Schoolelementary · Public · 0.3 km
—
Tribune Drive Public Schoolelementary · Public · 0.8 km
6.7/10Good
Contact agent
Helpful calculators
Rent vs buy
Affordability
Mortgage
Down payment
Stress test
CMHC insurance
Your HOMEH agent

KimHOMEH agent · Brampton
"I would see it this week."
Ask Kim