

80 Torrance Wood
Detached Rented
1/980 Torrance Wood
Detached Rented
 See all 9 photos
1+1 Bedrooms
1 Bathroom
0 Garage
2.5K–3K sq.ft
Basement
— Unit
Property history
Facts and features
- BasementSeparate entrance
- Lease term12 months
- FurnishedUnfurnished
- LaundryEnsuite
What stands out
- Separate entrance
- Central air
The homeDetached, 2-storey, 2,500–3,000 sq ft
- Type: Detached
- Style: 2-storey
- Living space: 2,500–3,000 sq ft
- Basement: Separate entrance
InsideTile, Ensuite, Carpet free
- Flooring: Tile
- Laundry: Ensuite
- Features: Carpet free
- Rooms above ground: 2
- Bedrooms: 1
- Bathrooms: 1
- Kitchens: 1
Outside and lotBrick, Asphalt shingle, Concrete
- Exterior: Brick
- Roof: Asphalt shingle
- Foundation: Concrete
Parking1 Parking, Right of way
- Spaces: 1 Parking
- Driveway: Right of way
Heating, water and powerFan coil, gas, Central air, Municipal water
- Heating: Fan coil, gas
- Cooling: Central air
- Water: Municipal water
- Sewer: Municipal sewer
Rent and termsRent $1,800 a month, Basement, Unfurnished
- Rent: $1,800 a month
- Space for rent: Basement
- Furnished: Unfurnished
- Lease: 12 months
- Paid: Monthly
- Rent includes: Building maintenance, central air conditioning, heat, hydro, parking, water
- Deposit: Required
- Credit check: Required
- Employment letter: Required
- Rental application: Required
- References: Required
IncludedFridge, stove, rangehood, washer, dryer
- Included: Fridge, stove, rangehood, washer, dryer
Listing detailsW12675906, Rented, Jan 8, 2026
- MLS® number: W12675906
- Status: Rented
- Listed on: Jan 8, 2026
- Days on market: 117
- Updated: May 5, 2026
- Possession: 2026-02-01 / Immediate
- Occupied by: Vacant
- Listing brokerage: HOMELIFE/MIRACLE REALTY LTD
About this home
80 Torrance Wood, Brampton (Fletcher's West), ON L6Y 4R1
Carpet Free
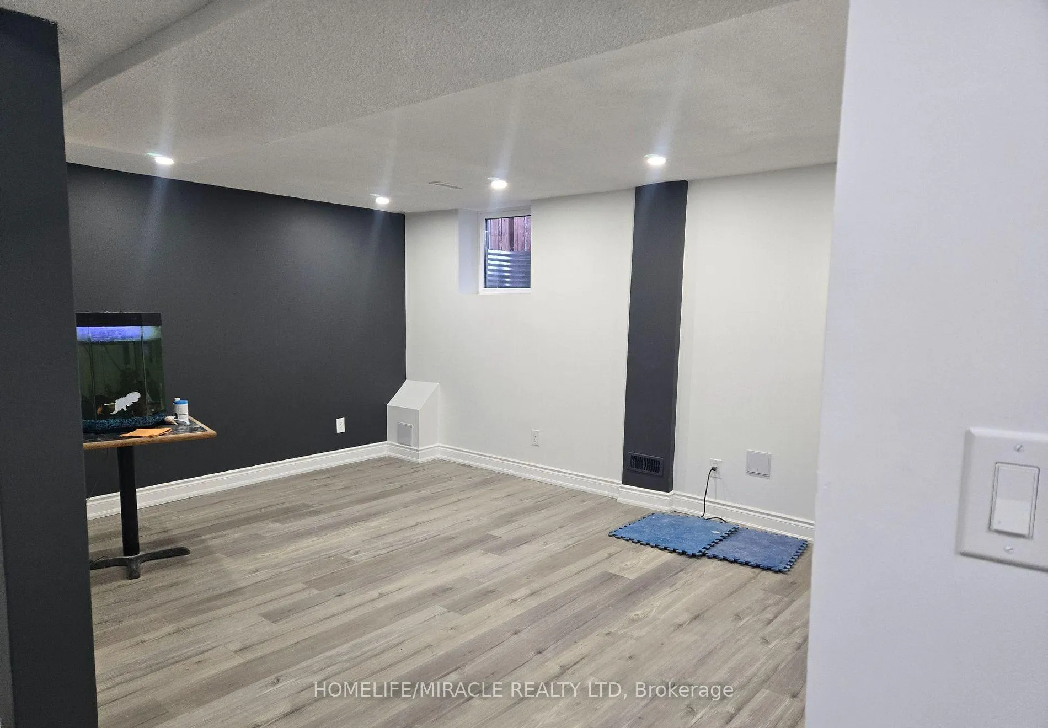
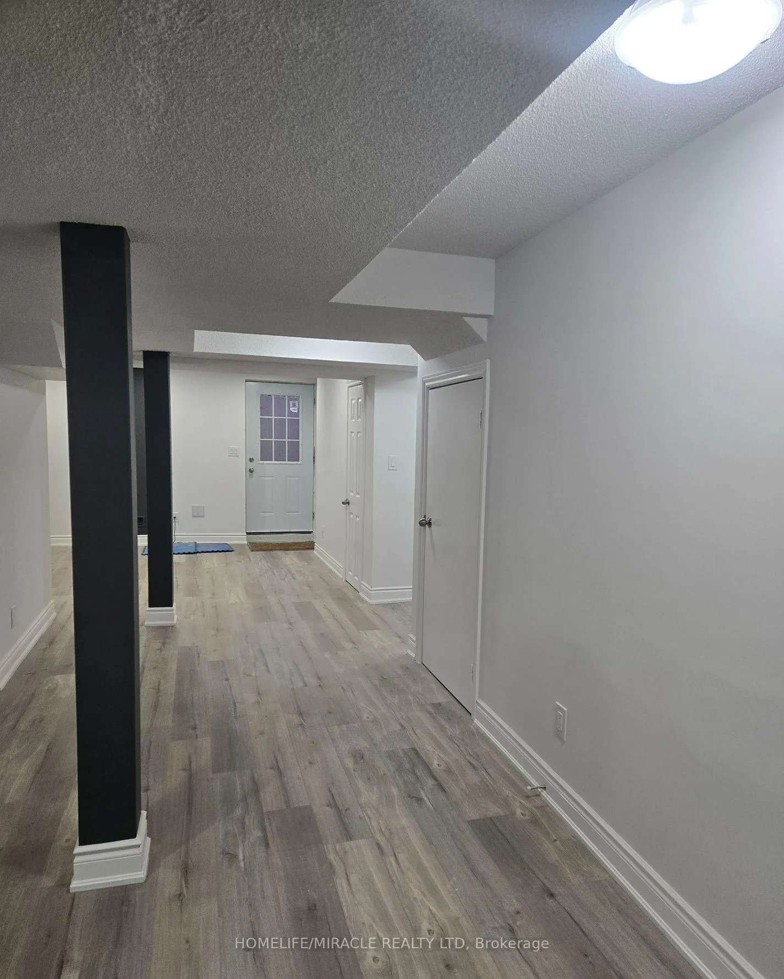
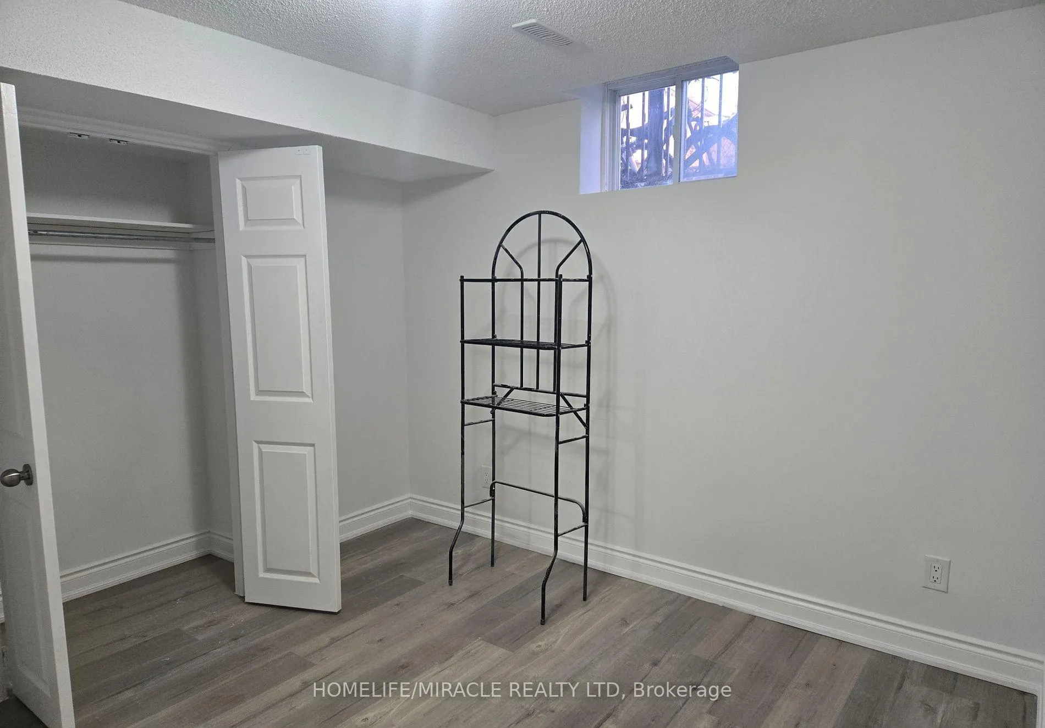
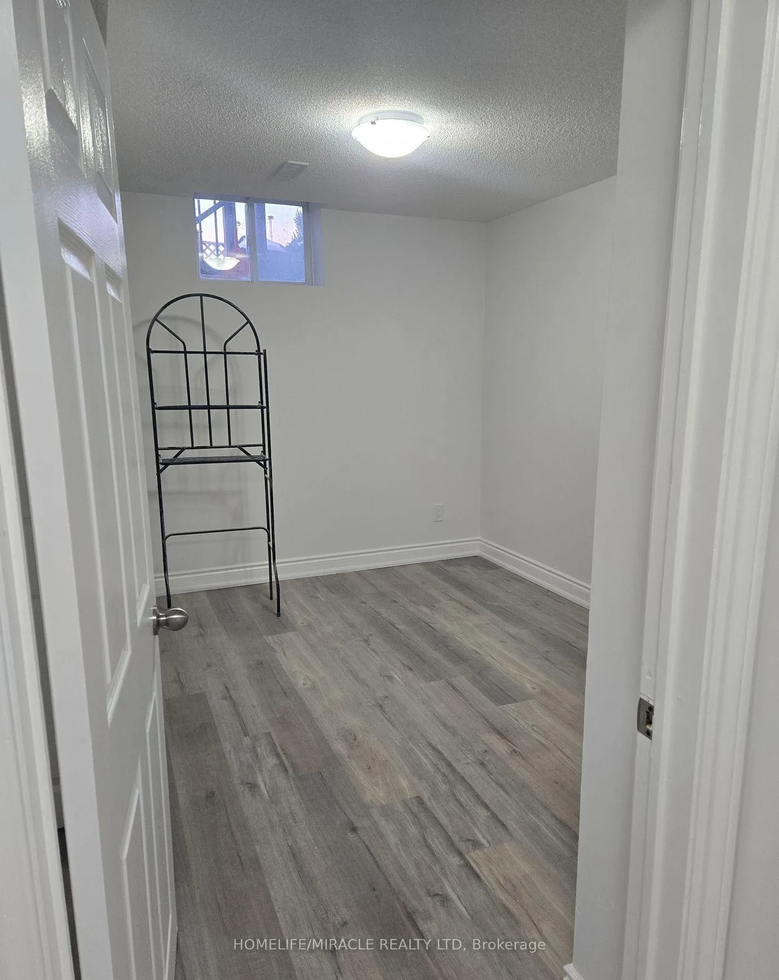
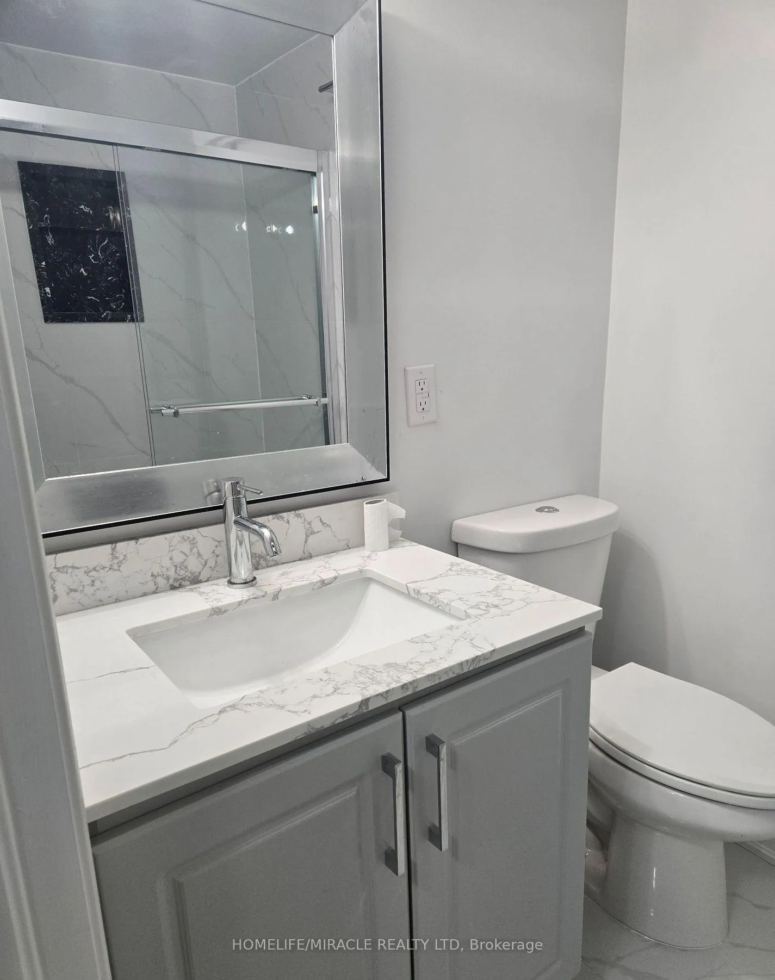
Legal basement for Lease! Features 2 bedrooms with 1 washroom open concept living room, kitchen and dining with separate Laundry and one parking on driveway. Fully renovated with quartz countertop and stainless steel appliances. Located in prime area close to School, parks and shopping area, ideal for a small family. This unit includes all utilities except cable and internet, tenant insurance is a must, tenant responsible for cleaning snow on driveway and side of house to entrance.
Read more
Ask about this home
A HOMEH agent will answer your questions about this home.
Ask a question
Around this home
Steeles/Mclaughlin
Errands
Parks
Schools
Daily convenience, out of 100, from the distances below
ParkVanier Park · 10 within 1 km4 min walk230 m
GroceryFresh Pick12 min walk708 m
SchoolSt Brigid School1 min walk60 m
PharmacyI.D.A.12 min walk726 m
Cafés & foodStarbucks · 7 within 1 km11 min walk697 m
Gym & rec centreKiwanas Youth Centre for Sports Excellence22 min walk1.4 km
WalkDriveStraight-line distance, open map data
Grocery0.7 km
Park0.2 km
Coffee0.7 km
Dining0.7 km
Gym1.4 km
Schools nearby
School rating, out of 10.
St Brigid Schoolelementary · Private · 0.1 km
6.6/10Good
St Augustine Secondary Schoolsecondary · Private · 0.5 km
5.3/10Fair
DPCDSB - AUGST Summer Schoolsecondary · Public · 0.5 km
—
Contact agent
Helpful calculators
Rent vs buy
Affordability
Mortgage
Down payment
Stress test
CMHC insurance
Your HOMEH agent

KimHOMEH agent · Brampton
"I would see it this week."
Ask Kim