

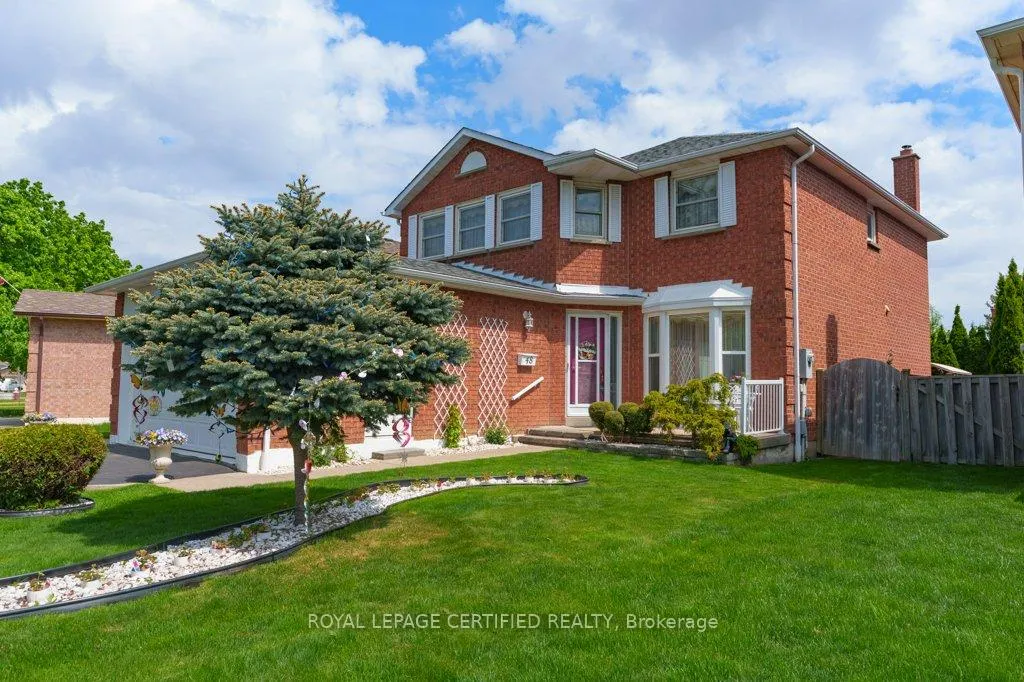
48 Sunset Boulevard
48 Sunset Boulevard
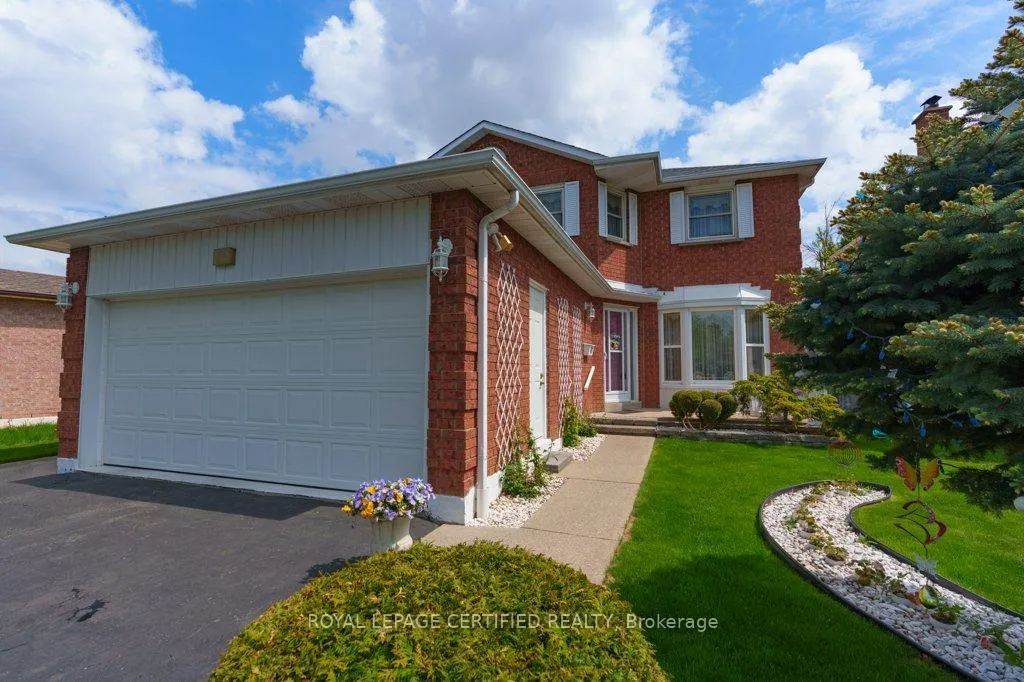
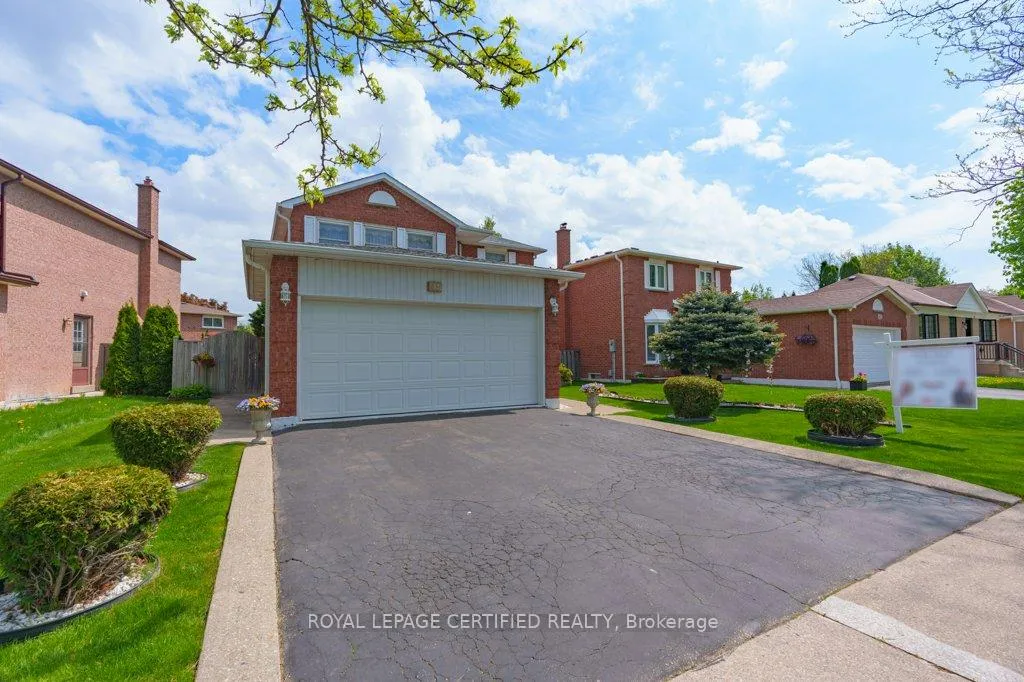
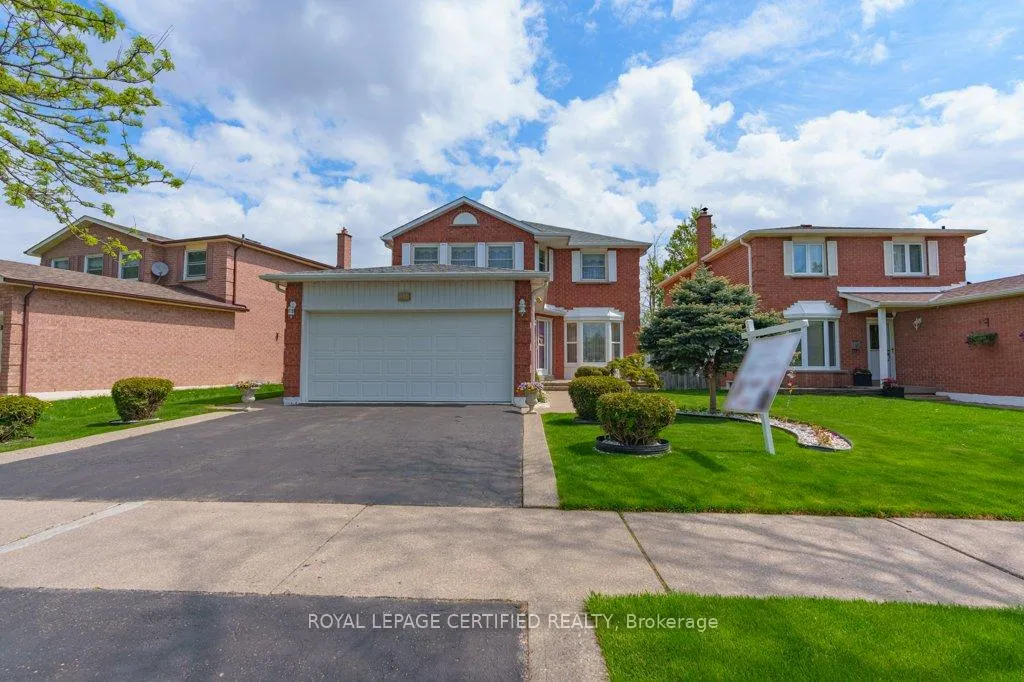
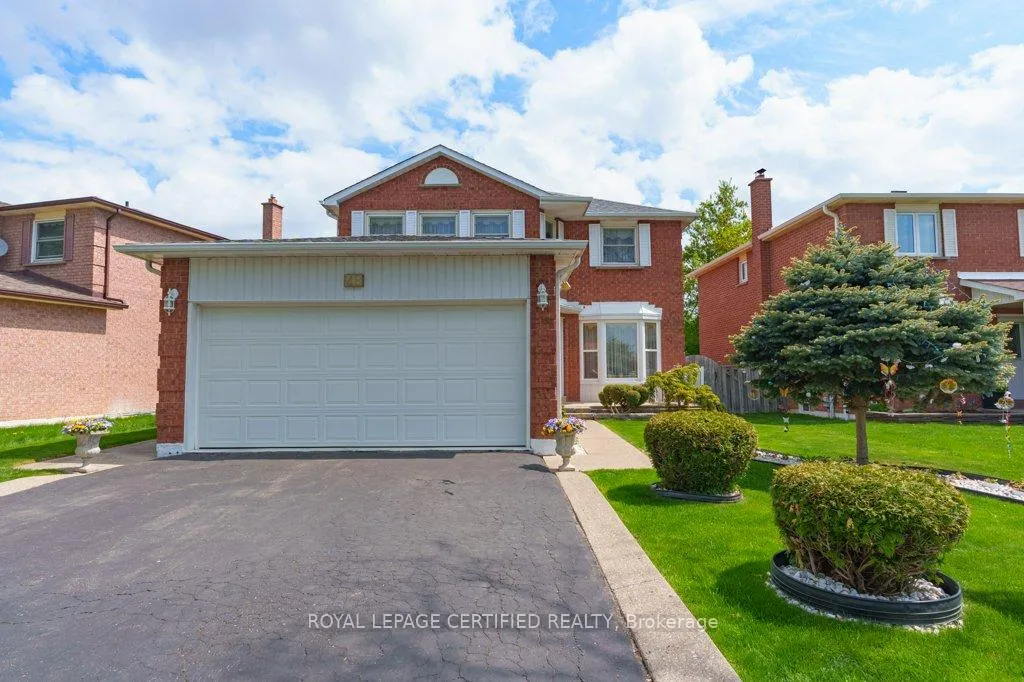 See all 49 photos
Property history
Facts and features
- BasementFinished
- Water, sewerMunicipal
- HeatingForced air
- CoolingCentral air
- Second kitchen
- Fireplace
- Central air
The homeDetached, 2-storey, 2,000–2,500 sq ft
- TypeDetached
- Style2-storey
- Living space2,000–2,500 sq ft
- BasementFinished
InsideFireplace Yes, Other, Rooms above ground 9
- FireplaceYes
- FeaturesOther
- Rooms above ground9
- Bedrooms4
- Bathrooms4
- Kitchens2
- Family roomYes
Outside and lotBrick, Shingles, Unknown
- ExteriorBrick
- RoofShingles
- FoundationUnknown
- Size49.21 × 124.56 ft
Parking2 Garage, Attached, Private
- Spaces2 Garage
- GarageAttached
- DrivewayPrivate
Heating, water and powerForced air, gas, Central air, Municipal water
- HeatingForced air, gas
- CoolingCentral air
- WaterMunicipal water
- SewerMunicipal sewer
Costs and taxesTaxes $5,545 a year, HST included in the price, Hot water tank (if rental)
- Taxes, 2024$5,545 a year
- HSTHST included in the price
- Rental itemsHot water tank (if rental)
Included in the saleUpgrades include shingles 5-6 years old and a new air conditioning unit (december 2024), ensuring comfort and peace of mind. the basement features a second kitchen, ideal for extended family living or entertaining. all appliances included., The main floor powder room mirror is not included
- IncludedUpgrades include shingles 5-6 years old and a new air conditioning unit (december 2024), ensuring comfort and peace of mind. the basement features a second kitchen, ideal for extended family living or entertaining. all appliances included.
- Not includedThe main floor powder room mirror is not included
Listing detailsW12154369, Sold, May 16, 2025
- MLS® numberW12154369
- StatusSold
- Listed onMay 16, 2025
- Days on market17
- UpdatedJun 2, 2025
- Possession60-89 days
- Occupied byOwner
- Listing brokerageROYAL LEPAGE CERTIFIED REALTY
About this home
48 Sunset Boulevard, Brampton (Brampton West), ON L6X 1W9
Charming 4-Bedroom Home in a Quiet, Family-Friendly Community Proudly owned by the current owners since 1985. This well-loved and well-maintained 4-bedroom home offers warmth, versatility, and endless potential in a highly desirable neighbourhood directly across from a school and surrounded by nature. Step inside to find a functional layout featuring a spacious living room, family room, and dining room, each with its own door, offering flexibility to convert into additional bedrooms, offices, or private spaces as needed. The bright kitchen includes a movable island, allowing space for a potential dishwasher installation. Enjoy the beautifully landscaped yard with easy to maintain artificial turf, complete with mature, towering cedars that provide privacy and a serene outdoor escape, and gas hookup. The mud room also offers the opportunity to relocate the laundry area from the basement, if desired (buyer to verify). Upgrades include shingles 5-6 years old and a new air conditioning unit (December 2024), ensuring comfort and peace of mind. The basement features a second kitchen, ideal for extended family living or entertaining. All appliances included. Located in a quiet, well-kept neighbourhood with a strong sense of community, this home is a rare opportunity to customize a solid, spacious property to suit your needs.
Ask about this home
A HOMEH agent will answer your questions about this home.
Around this home
Daily convenience, out of 100, from the distances below
Schools nearby
School rating, out of 10.
Helpful calculators
Your HOMEH agent

"I would see it this week."