

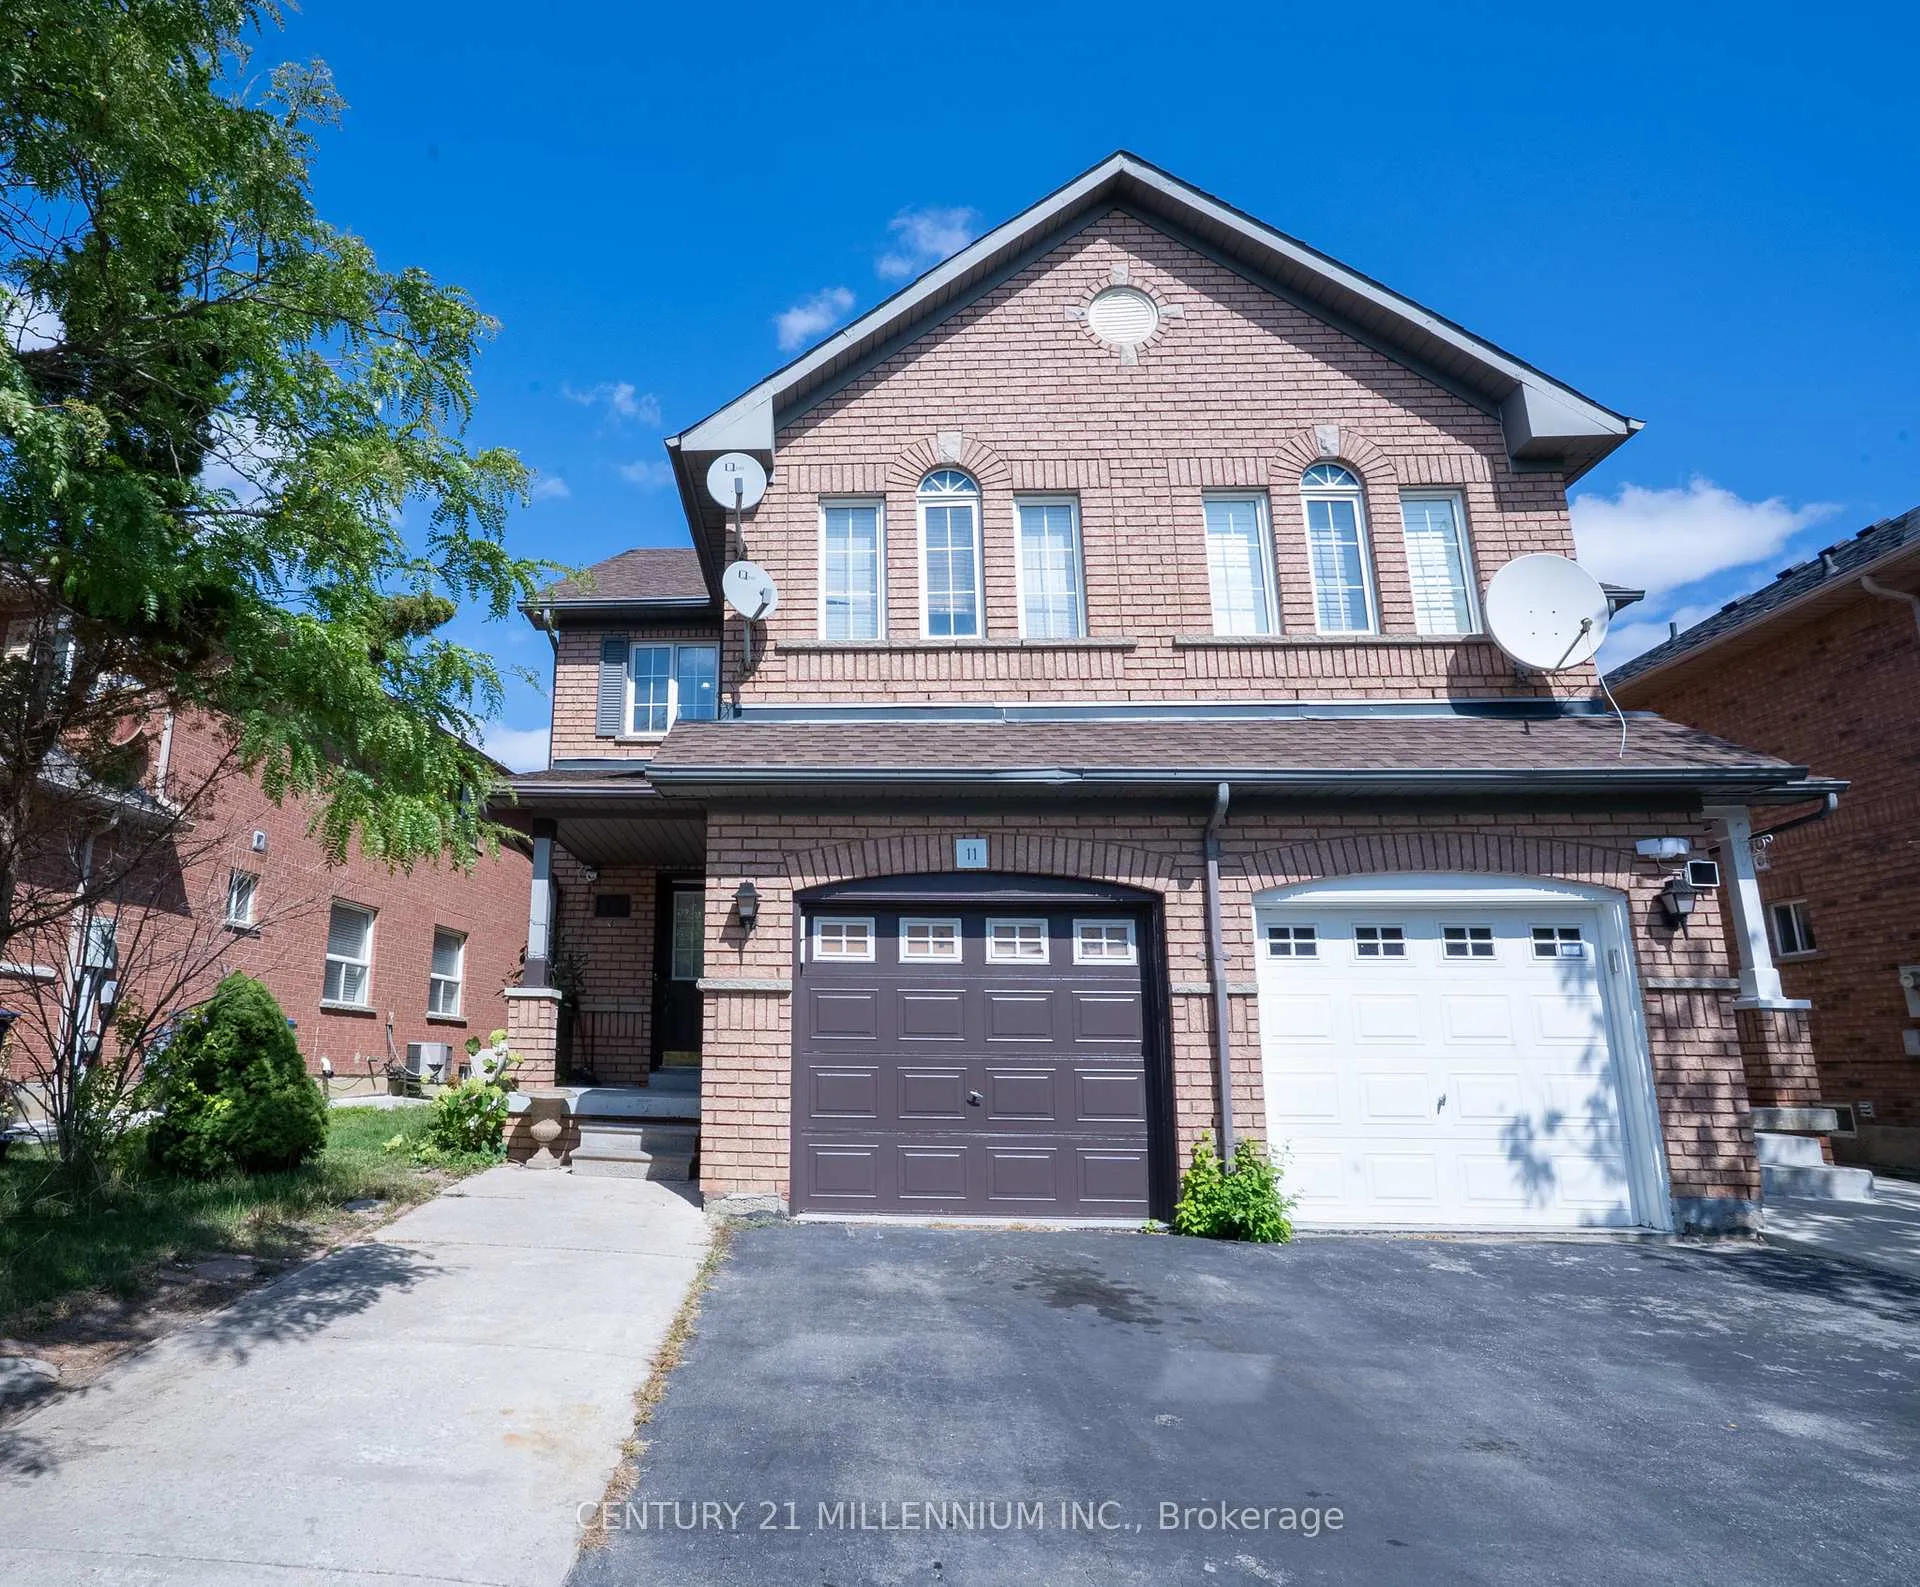
11 Blairwood Court
11 Blairwood Court
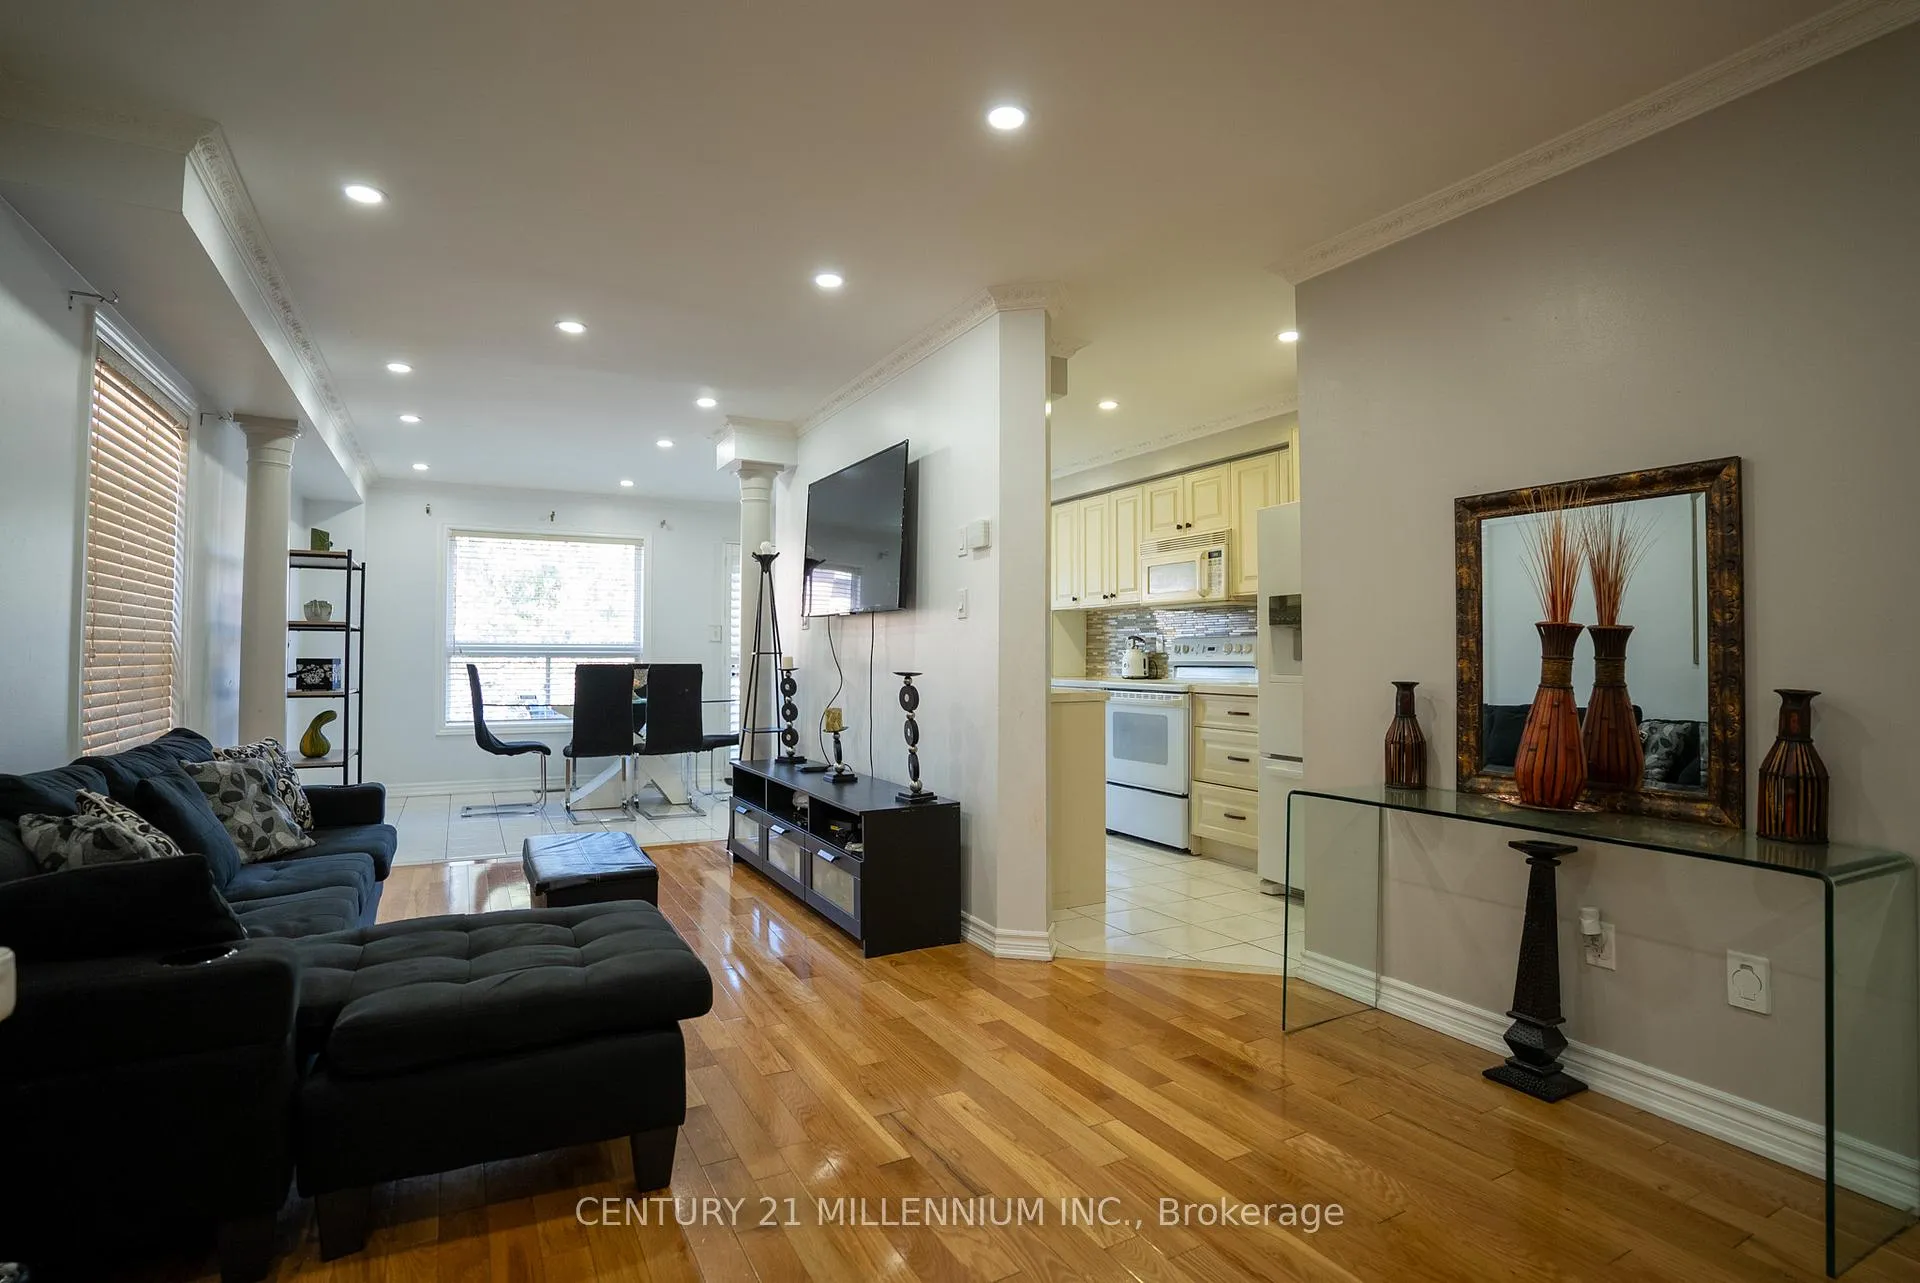 See all 31 photos
Facts and features
- BasementApartment
- Water, sewerMunicipal
- Lot shapeRectangular
- HeatingForced air
- Second kitchen
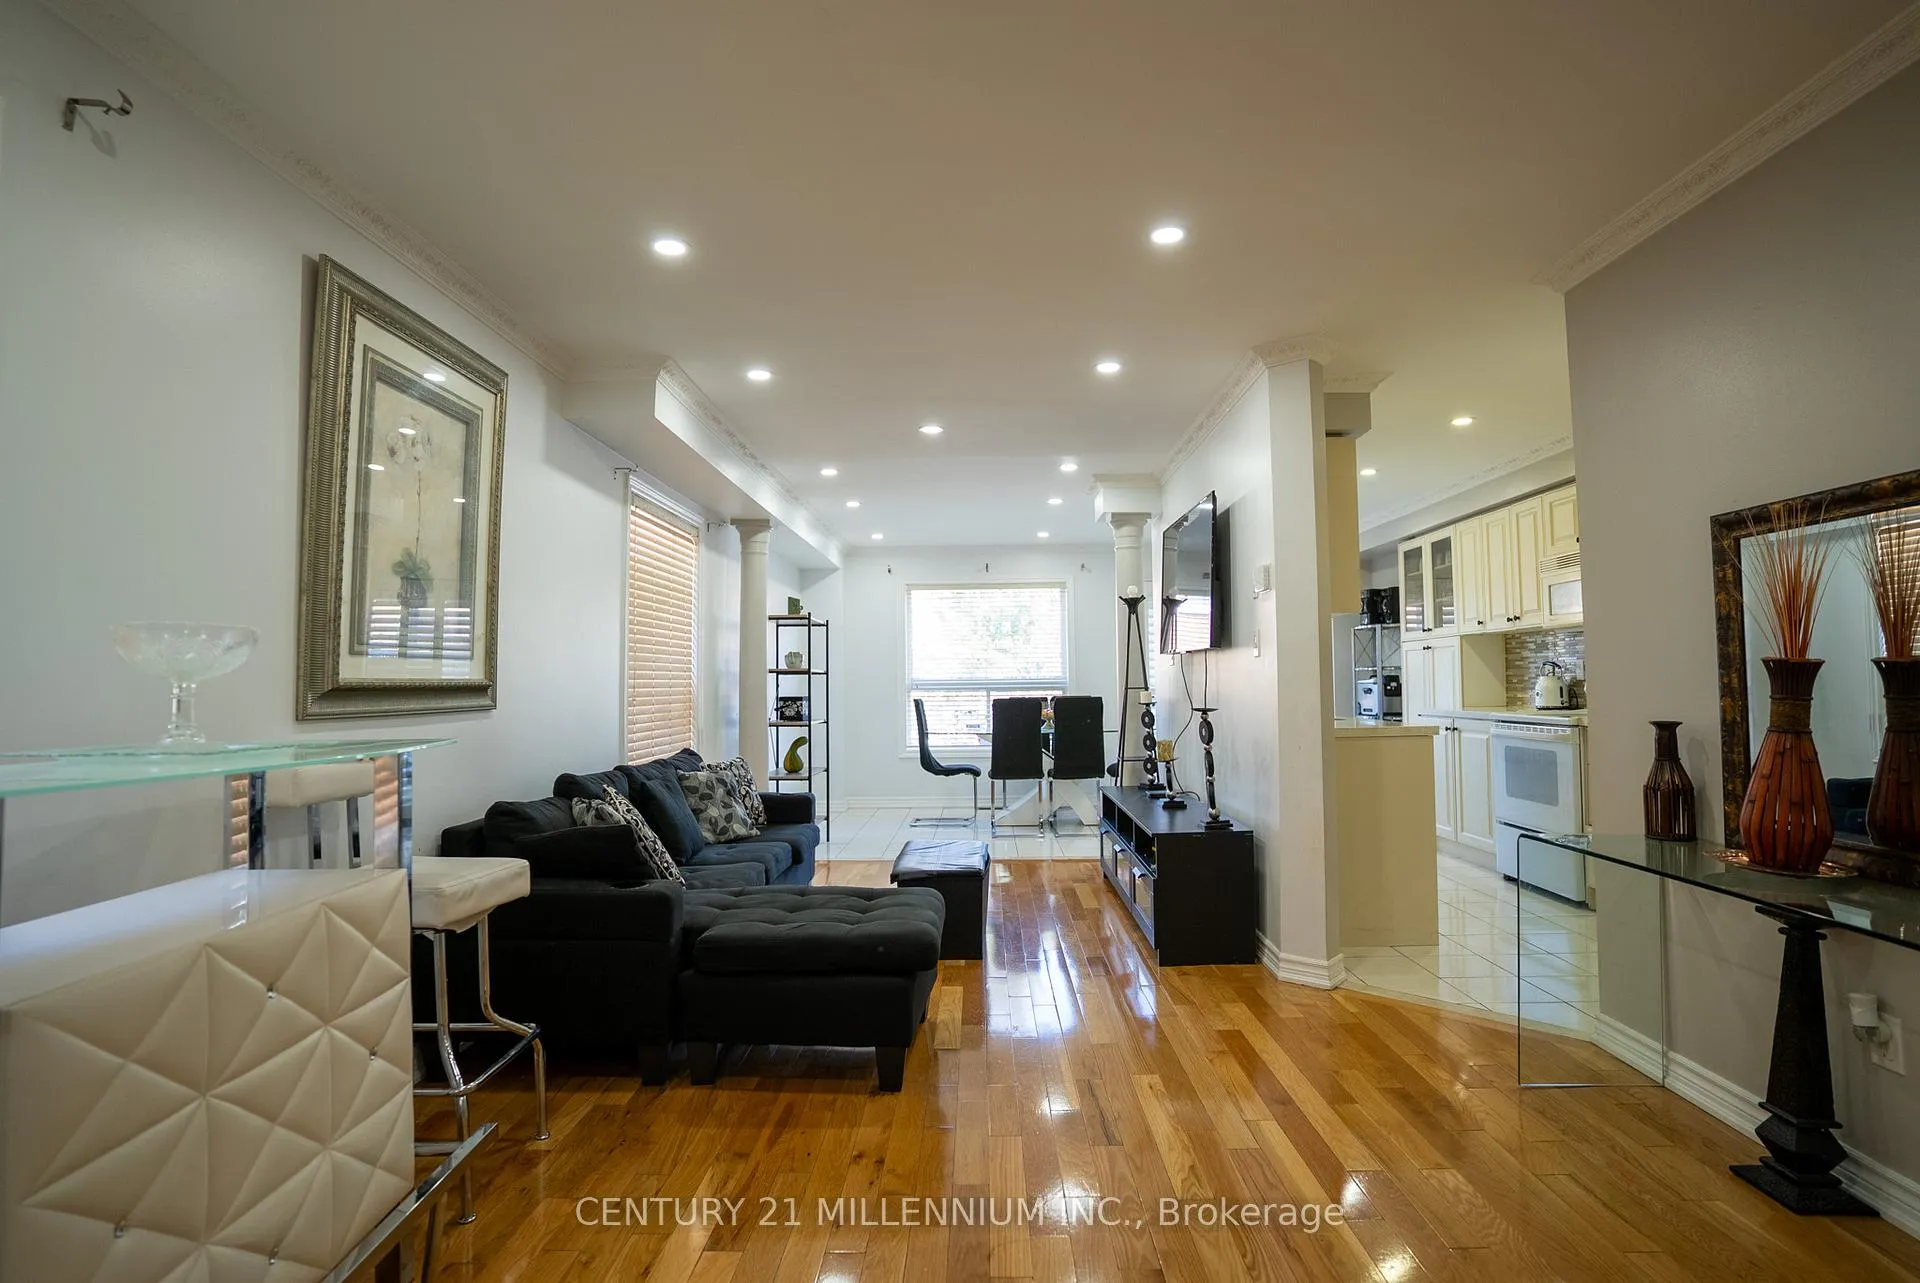
- Hardwood floors
- Central air
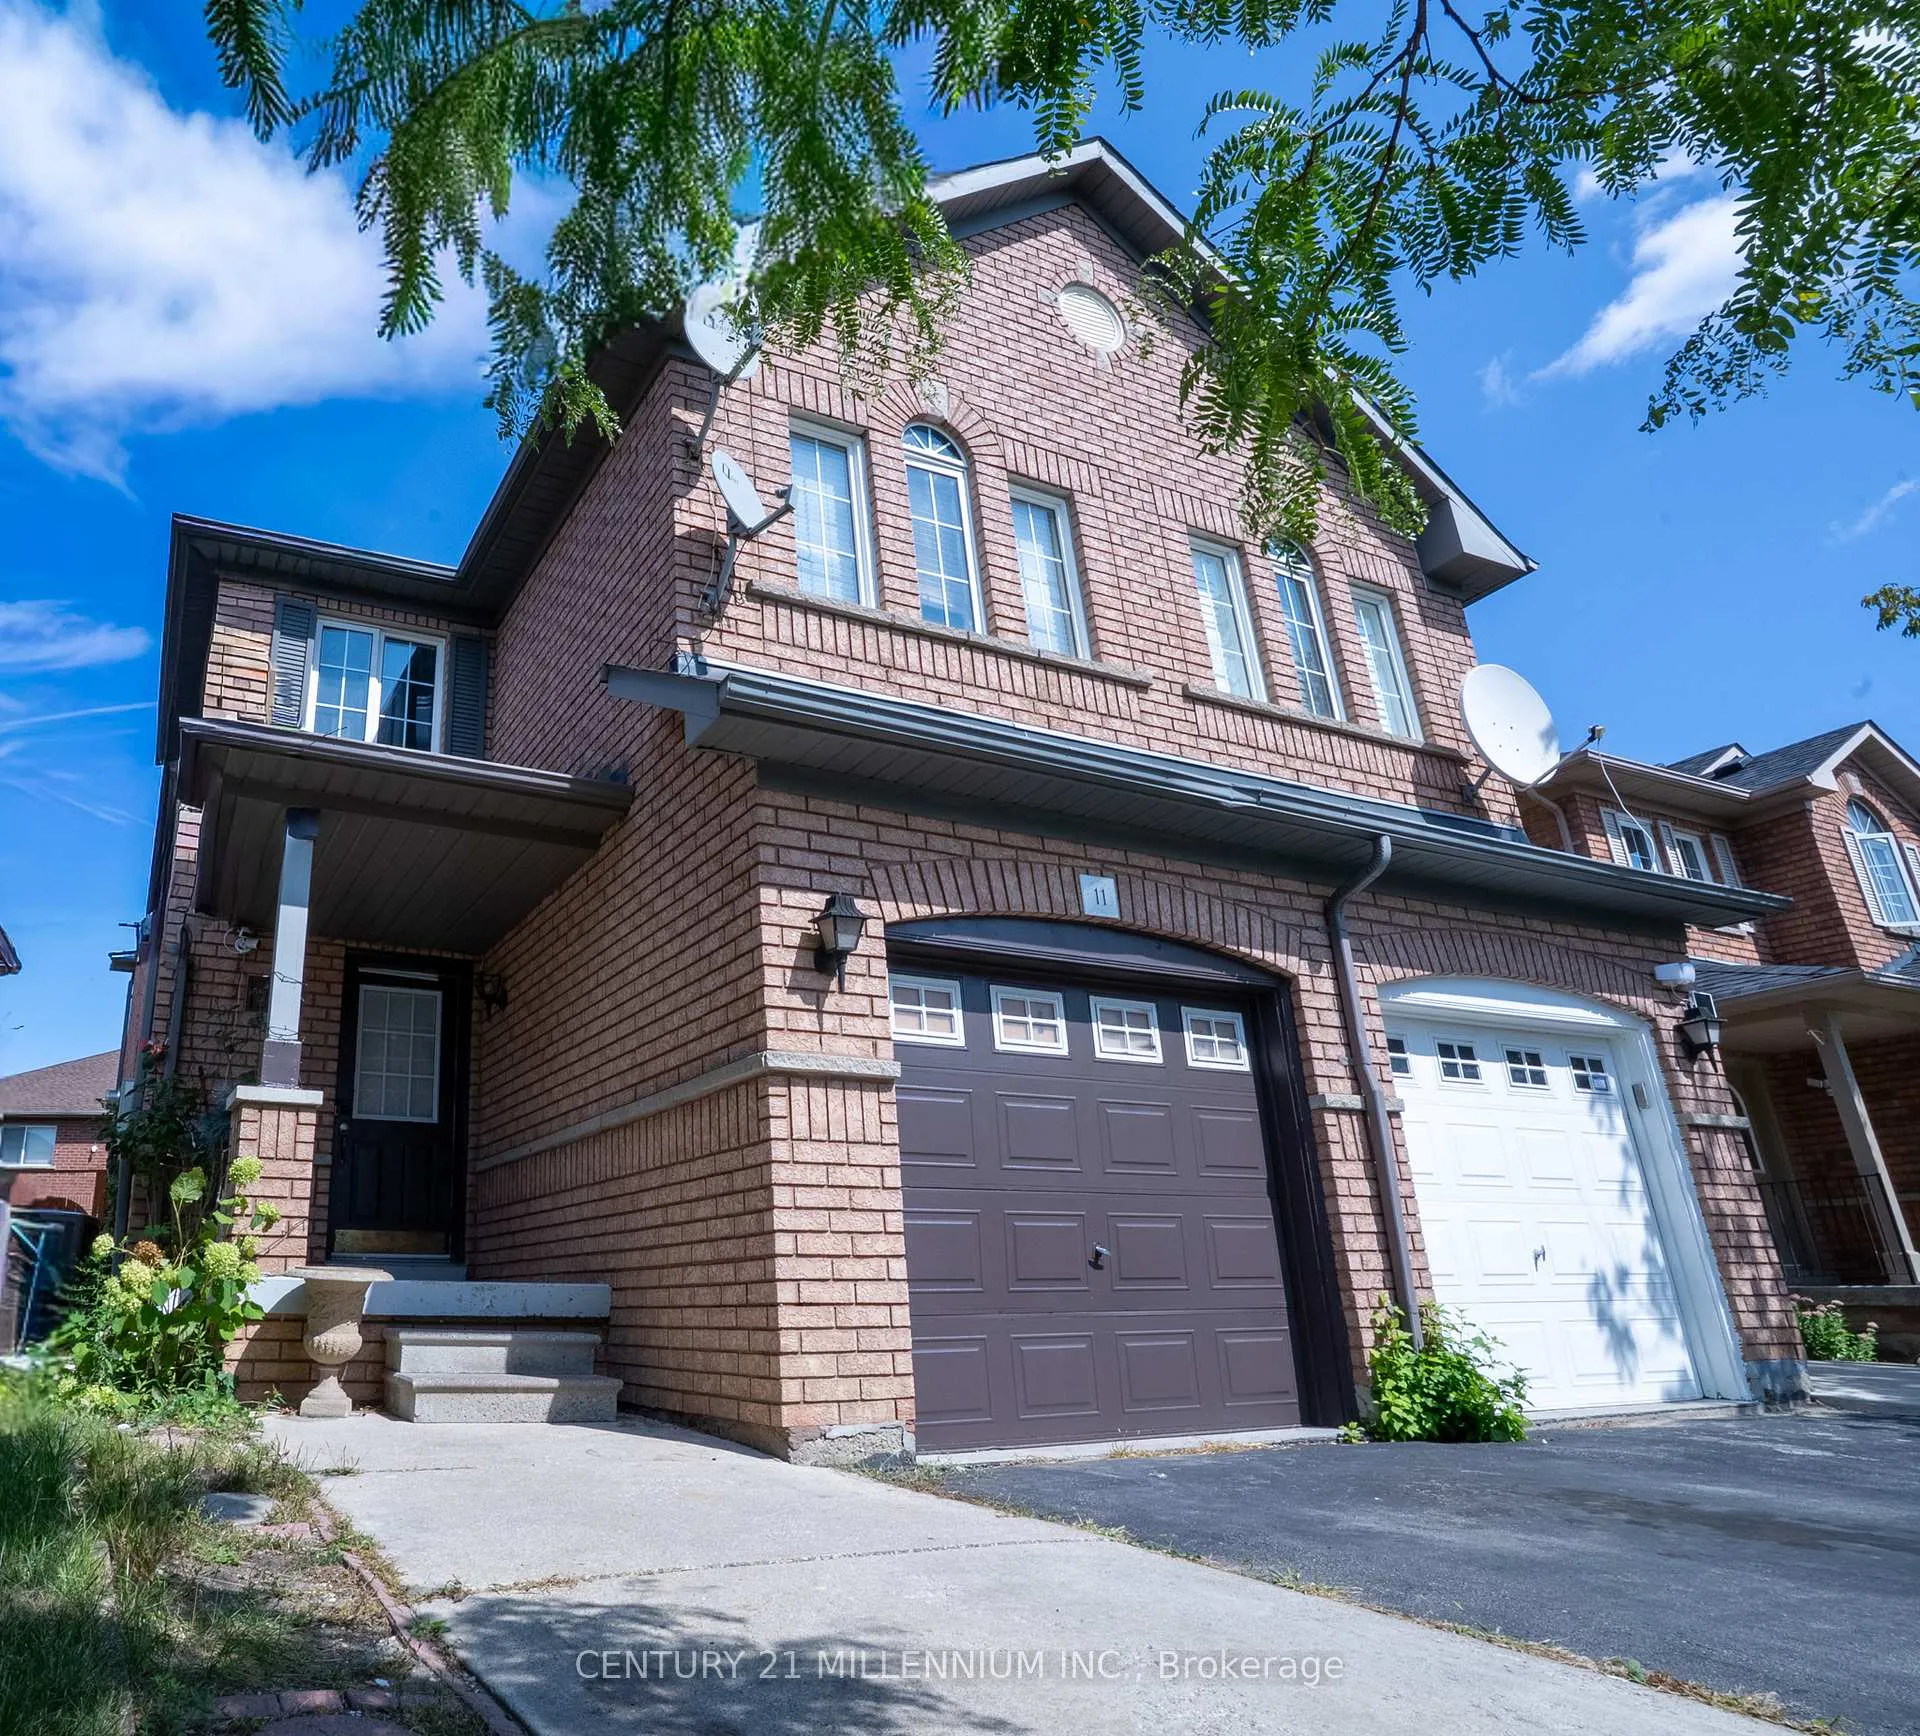
The homeSemi-Detached, 2-storey, 1,500–2,000 sq ft
- Type: Semi-Detached
- Style: 2-storey
- Living space: 1,500–2,000 sq ft
- Basement: Apartment
InsideHardwood, Ceramic, Auto garage door remote, Rooms above ground 7
- Flooring: Hardwood, Ceramic
- Features: Auto garage door remote
- Rooms above ground: 7
- Rooms in the basement: 1
- Bedrooms: 4 + 1 in the basement
- Bathrooms: 4
- Kitchens: 2
Outside and lotBrick, Asphalt shingle, Brick
- Exterior: Brick
- Roof: Asphalt shingle
- Foundation: Brick
- Size: 20.9 × 100 ft
- Shape: Rectangular
Parking1 Garage, Built-in, Private
- Spaces: 1 Garage
- Garage: Built-in
- Driveway: Private
Heating, water and powerForced air, gas, Central air, Municipal water
- Heating: Forced air, gas
- Cooling: Central air
- Water: Municipal water
- Sewer: Municipal sewer
Costs and taxesTaxes $5,655 a year, HST included in the price, Hot water tank
- Taxes, 2025: $5,655 a year
- HST: HST included in the price
- Rental items: Hot water tank
Included in the saleHardwood flooring throughout main and upper levels, pot lights, central air conditioning, central vacuum, private fenced backyard - great for kids and entertaining. single car garage.
- Included: Hardwood flooring throughout main and upper levels, pot lights, central air conditioning, central vacuum, private fenced backyard - great for kids and entertaining. single car garage.
Listing detailsW12400219, Sold, Sep 12, 2025
- MLS® number: W12400219
- Status: Sold
- Listed on: Sep 12, 2025
- Days on market: 73
- Updated: Nov 24, 2025
- Possession: 2025-10-14 / Other
- Occupied by: Tenant
- Listing brokerage: Century 21 Millennium Inc.
About this home
11 Blairwood Court, Brampton (Vales of Castlemore), ON L6P 1B5
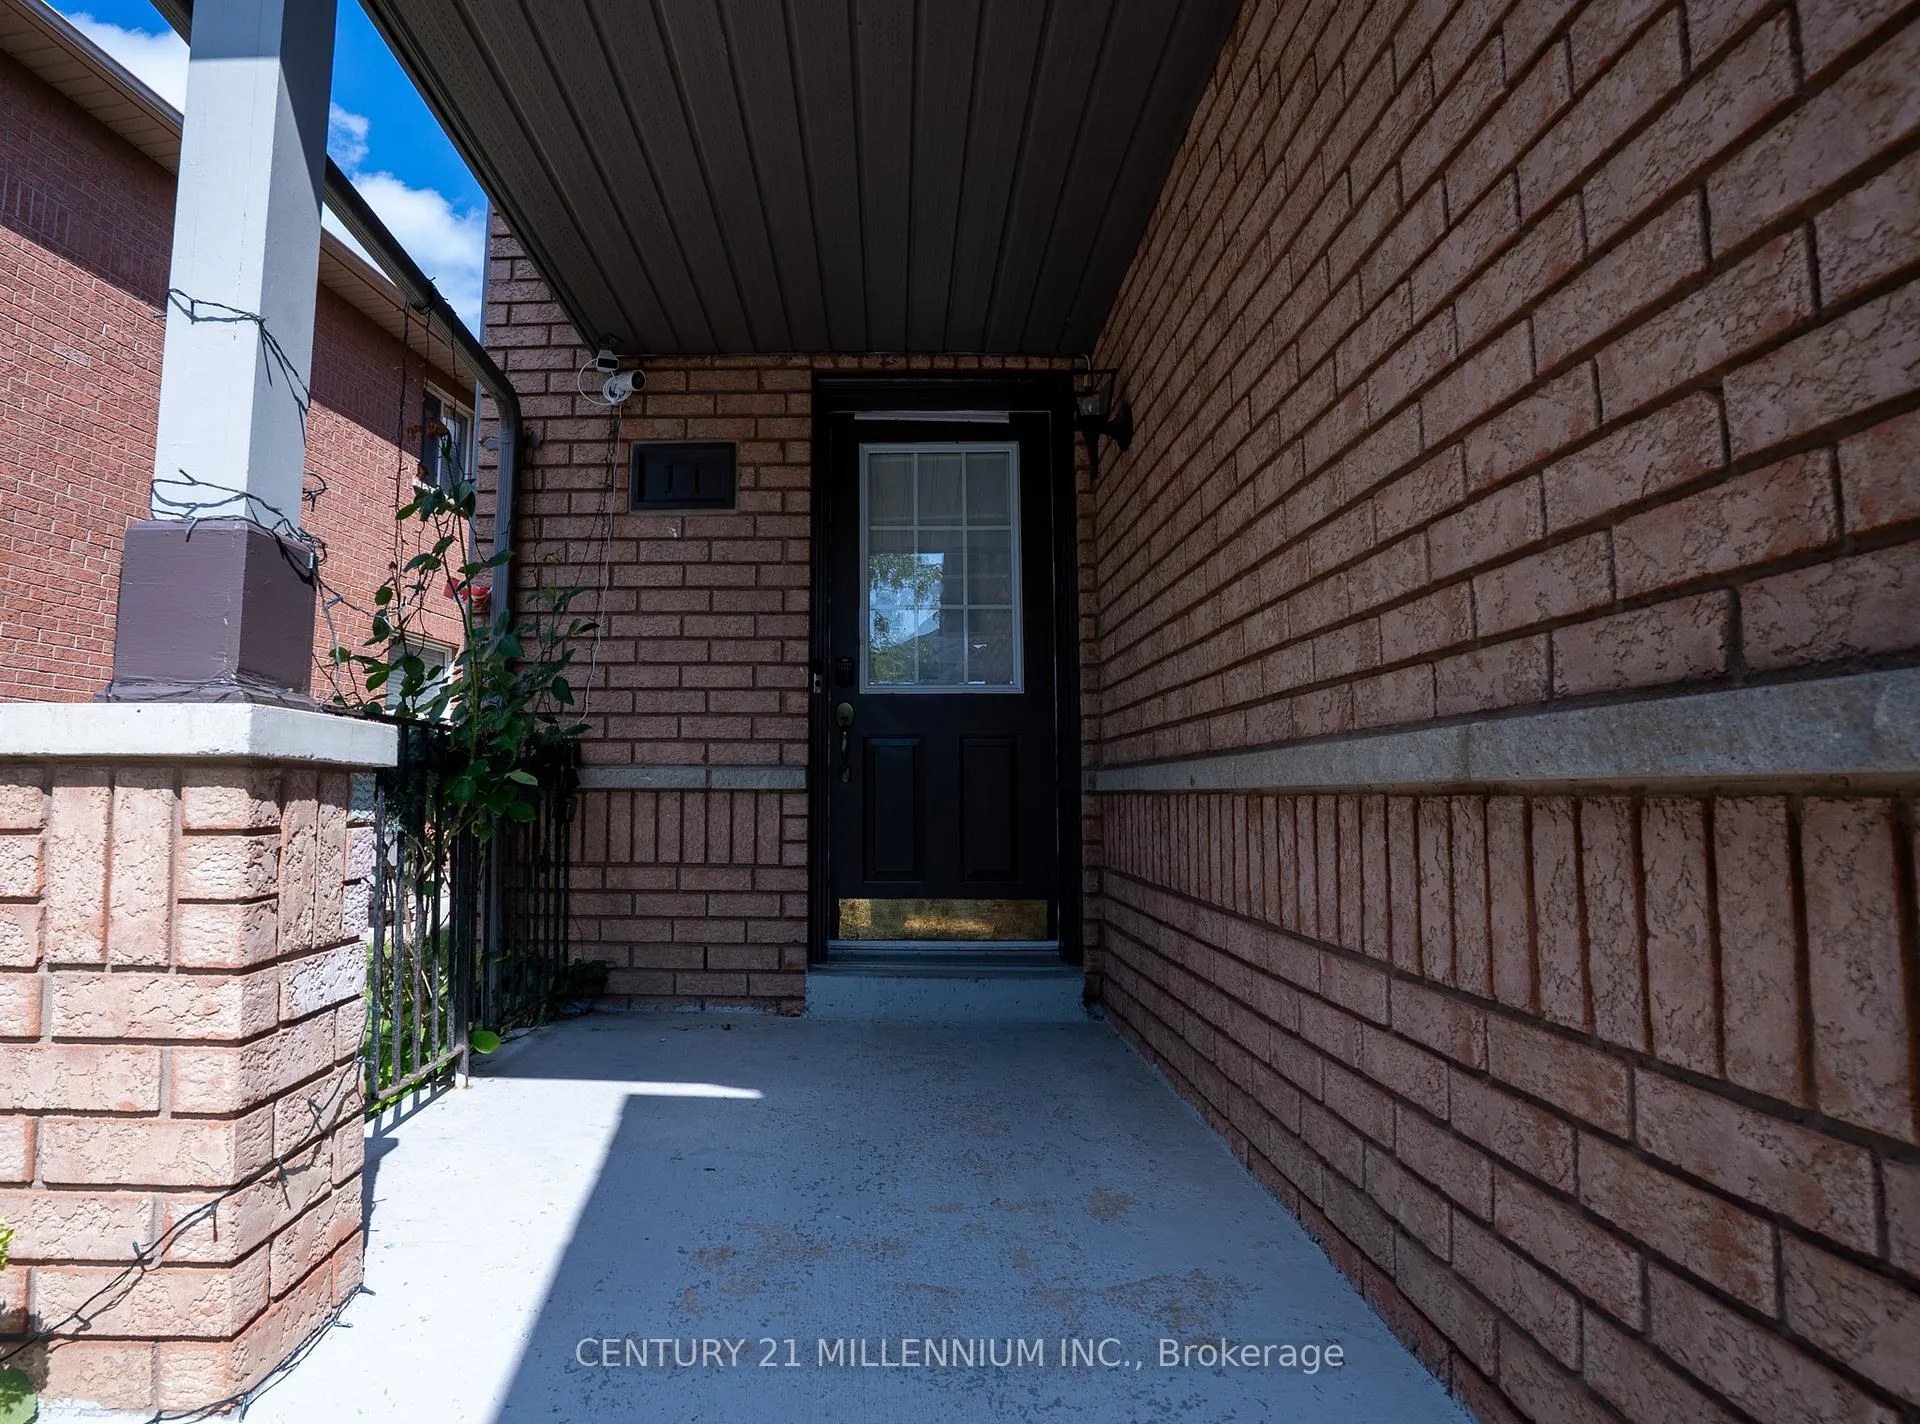
Welcome to your dream home in one of Brampton's most sought-after neighbourhoods! This beautifully maintained 4-bedroom Semi-detached home offers the perfect blend of modern comfort, space and incrdible versatility. The main level boasts a bright and open-concept layout, ideal for entertaining. Enjoy a modern kitchen with Built-In appliances, Quartz countertops and a large eat-in breakfast area that walks out to a large yard. The combined dinings area and cozy living room provide both functionality and charm. Upstairs you'll find four generously sized bedrooms, each with ample closet space and large windows that flood the rooms with natural light. The primary suite features a private 4 piece ensuite, creating your own peaceful retreat. The fully finished basement offers a complete in-law suite or income-generating rental unit with entrance from garage. Featuring a full kitchen, large bedroom and 3-piece bathroom. This space is perfect for extended family, guests or tenants. Situated in a family-friendly, quiet Brampton neighbourhood, you'll love the proximity to top-rated schools, parks, shopping, transit & major highways. It's the perfect balance of suburban peace and urban convenience. Whether you're looking to accommodate extended family, generate income or simply enjoy a spacious and elegant home in a welcoming community, this is the one you've been waiting for. Don't miss out - book your private showing today!
Ask about this home
A HOMEH agent will answer your questions about this home.
Around this home
Daily convenience, out of 100, from the distances below
Schools nearby
School rating, out of 10.
Helpful calculators
Your HOMEH agent

"I would see it this week."