

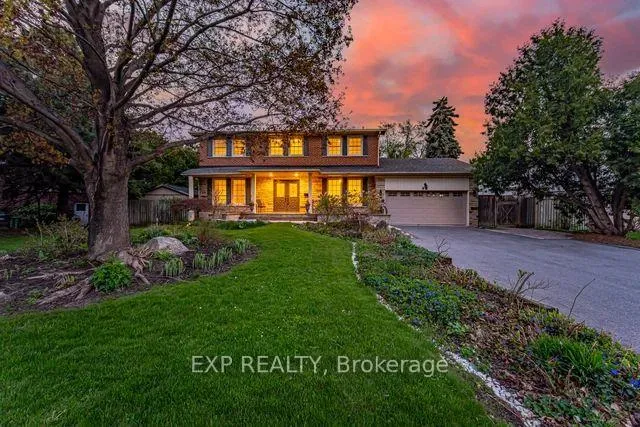
42 Hillside Drive
42 Hillside Drive
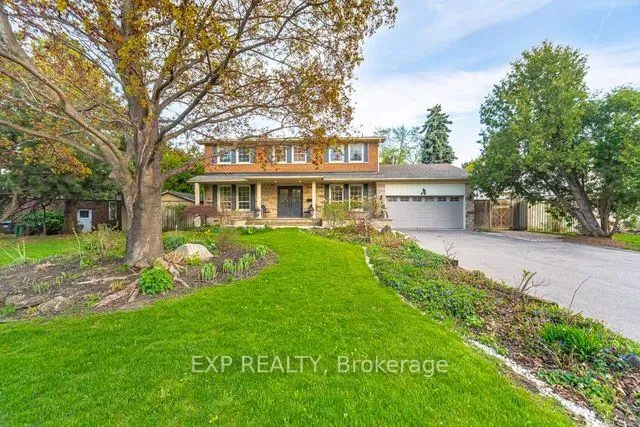
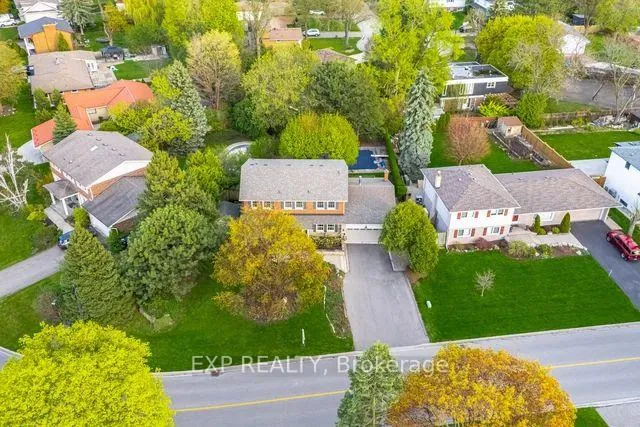
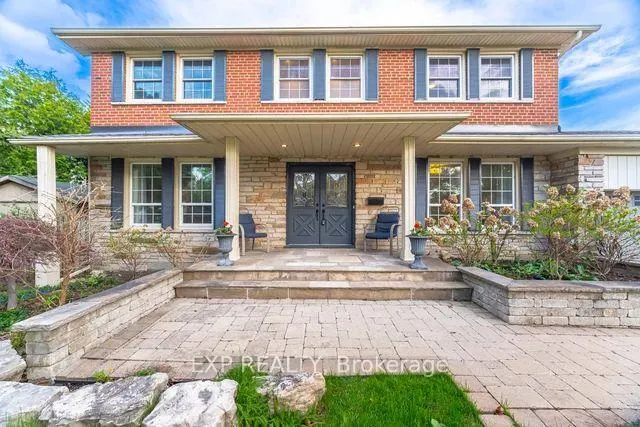
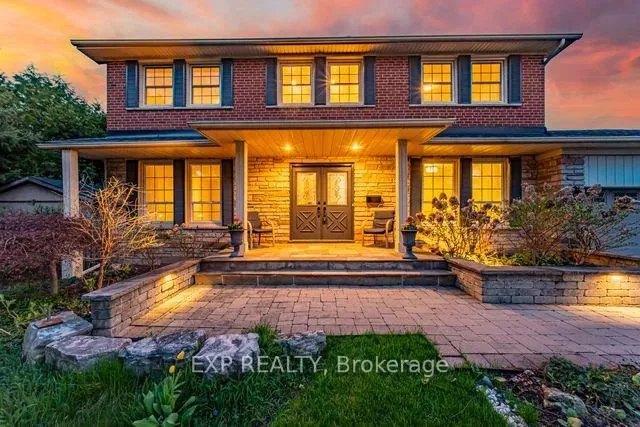 See all 50 photos
Property history
Facts and features
- BasementPart finished
- Water, sewerMunicipal
- Lot shapeIrregular
- HeatingForced air
- Second kitchen
- Hardwood floors
- Central air
- Inground pool
The homeDetached, 2-storey, 2,500–3,000 sq ft
- TypeDetached
- Style2-storey
- Living space2,500–3,000 sq ft
- BasementFull, partially finished
InsideHardwood, Tile, Lower level, Carpet free, floor drain, storage, water heater, water meter
- FlooringHardwood, Tile
- LaundryLower level
- FeaturesCarpet free, floor drain, storage, water heater, water meter
- SecuritySmoke detector
- Rooms above ground9
- Rooms in the basement4
- Bedrooms4 + 1 in the basement
- Bathrooms4
- Kitchens2
- Family roomYes
Outside and lotBrick, Asphalt shingle, Block
- ExteriorBrick
- RoofAsphalt shingle
- FoundationBlock
- PoolInground
- FeaturesDeck, landscape lighting, landscaped, lawn sprinkler system, porch
- Other structuresShed
- Size109.39 × 153.63 ft
- ShapeIrregular
- ZoningSingle Family
Parking2 Garage, Attached, Private
- Spaces2 Garage
- GarageAttached
- DrivewayPrivate
Heating, water and powerForced air, gas, Central air, Municipal water
- HeatingForced air, gas
- CoolingCentral air
- WaterMunicipal water
- SewerMunicipal sewer
- Natural gasYes
- HydroYes
- CableYes
- TelephoneYes
Costs and taxesTaxes $7,327 a year, HST No HST, Hot water tank
- Taxes, 2024$7,327 a year
- HSTNo HST
- Rental itemsHot water tank
Included in the saleFridge, stove, bi/ dishwasher, bi/ microwave, clothes washer, clothes dryer, all electrical light fixtures, N/a
- IncludedFridge, stove, bi/ dishwasher, bi/ microwave, clothes washer, clothes dryer, all electrical light fixtures
- Not includedN/a
NearbyElectric car charger, fenced yard, part cleared, public transit, rec./commun.centre, school
- Close toElectric car charger, fenced yard, part cleared, public transit, rec./commun.centre, school
Listing detailsW12359949, Sold, Aug 22, 2025
- MLS® numberW12359949
- StatusSold
- Listed onAug 22, 2025
- Days on market63
- UpdatedOct 24, 2025
- Possession2025-08-31 / Immediate
- Occupied byVacant
- Listing brokerageeXp Realty
About this home
42 Hillside Drive, Brampton (Westgate), ON L6S 1A3
Stunning Executive Home in Prestigious Bramalea Woods. Welcome to this breathtaking 4-bedroom executive residence nestled in the heart of the coveted Bramalea Woods community a home that blends luxury, comfort, and timeless elegance. From the moment you arrive, you'll be captivated by the extensively landscaped grounds, complete with an inground sprinkler system, a sparkling in-ground pool, expansive composite deck, and lush greenery that create a private backyard oasis. With multiple seating areas and a large storage shed, this outdoor retreat is perfect for both summer entertaining and everyday relaxation. Inside, the home offers a versatile and inviting layout. The grand living and dining rooms set the stage for memorable gatherings, while the spacious eat-in kitchen, complete with granite counters and a walk-out to the backyard, makes daily living seamless. Work from home in style in the formal office, or cozy up by the gas fireplace in the family room, which also opens directly to the backyard paradise. Upstairs, the owners suite is your private sanctuary, featuring space to unwind at the end of the day. Three additional bedrooms provide comfort and flexibility for family and guests. The bright recreation room offers a perfect hangout for teens or a home gym, while the finished basement adds even more living space with a 3-piece bath and a private bedroom with walk-in closet an ideal guest suite or retreat. Lovingly maintained and thoughtfully upgraded, this home showcases granite countertops, renovated washrooms throughout, an EV charger, and quality finishes at every turn all in one of Bramptons most prestigious communities.
Ask about this home
A HOMEH agent will answer your questions about this home.
Around this home
Daily convenience, out of 100, from the distances below
Schools nearby
School rating, out of 10.
Helpful calculators
Your HOMEH agent

"I would see it this week."