

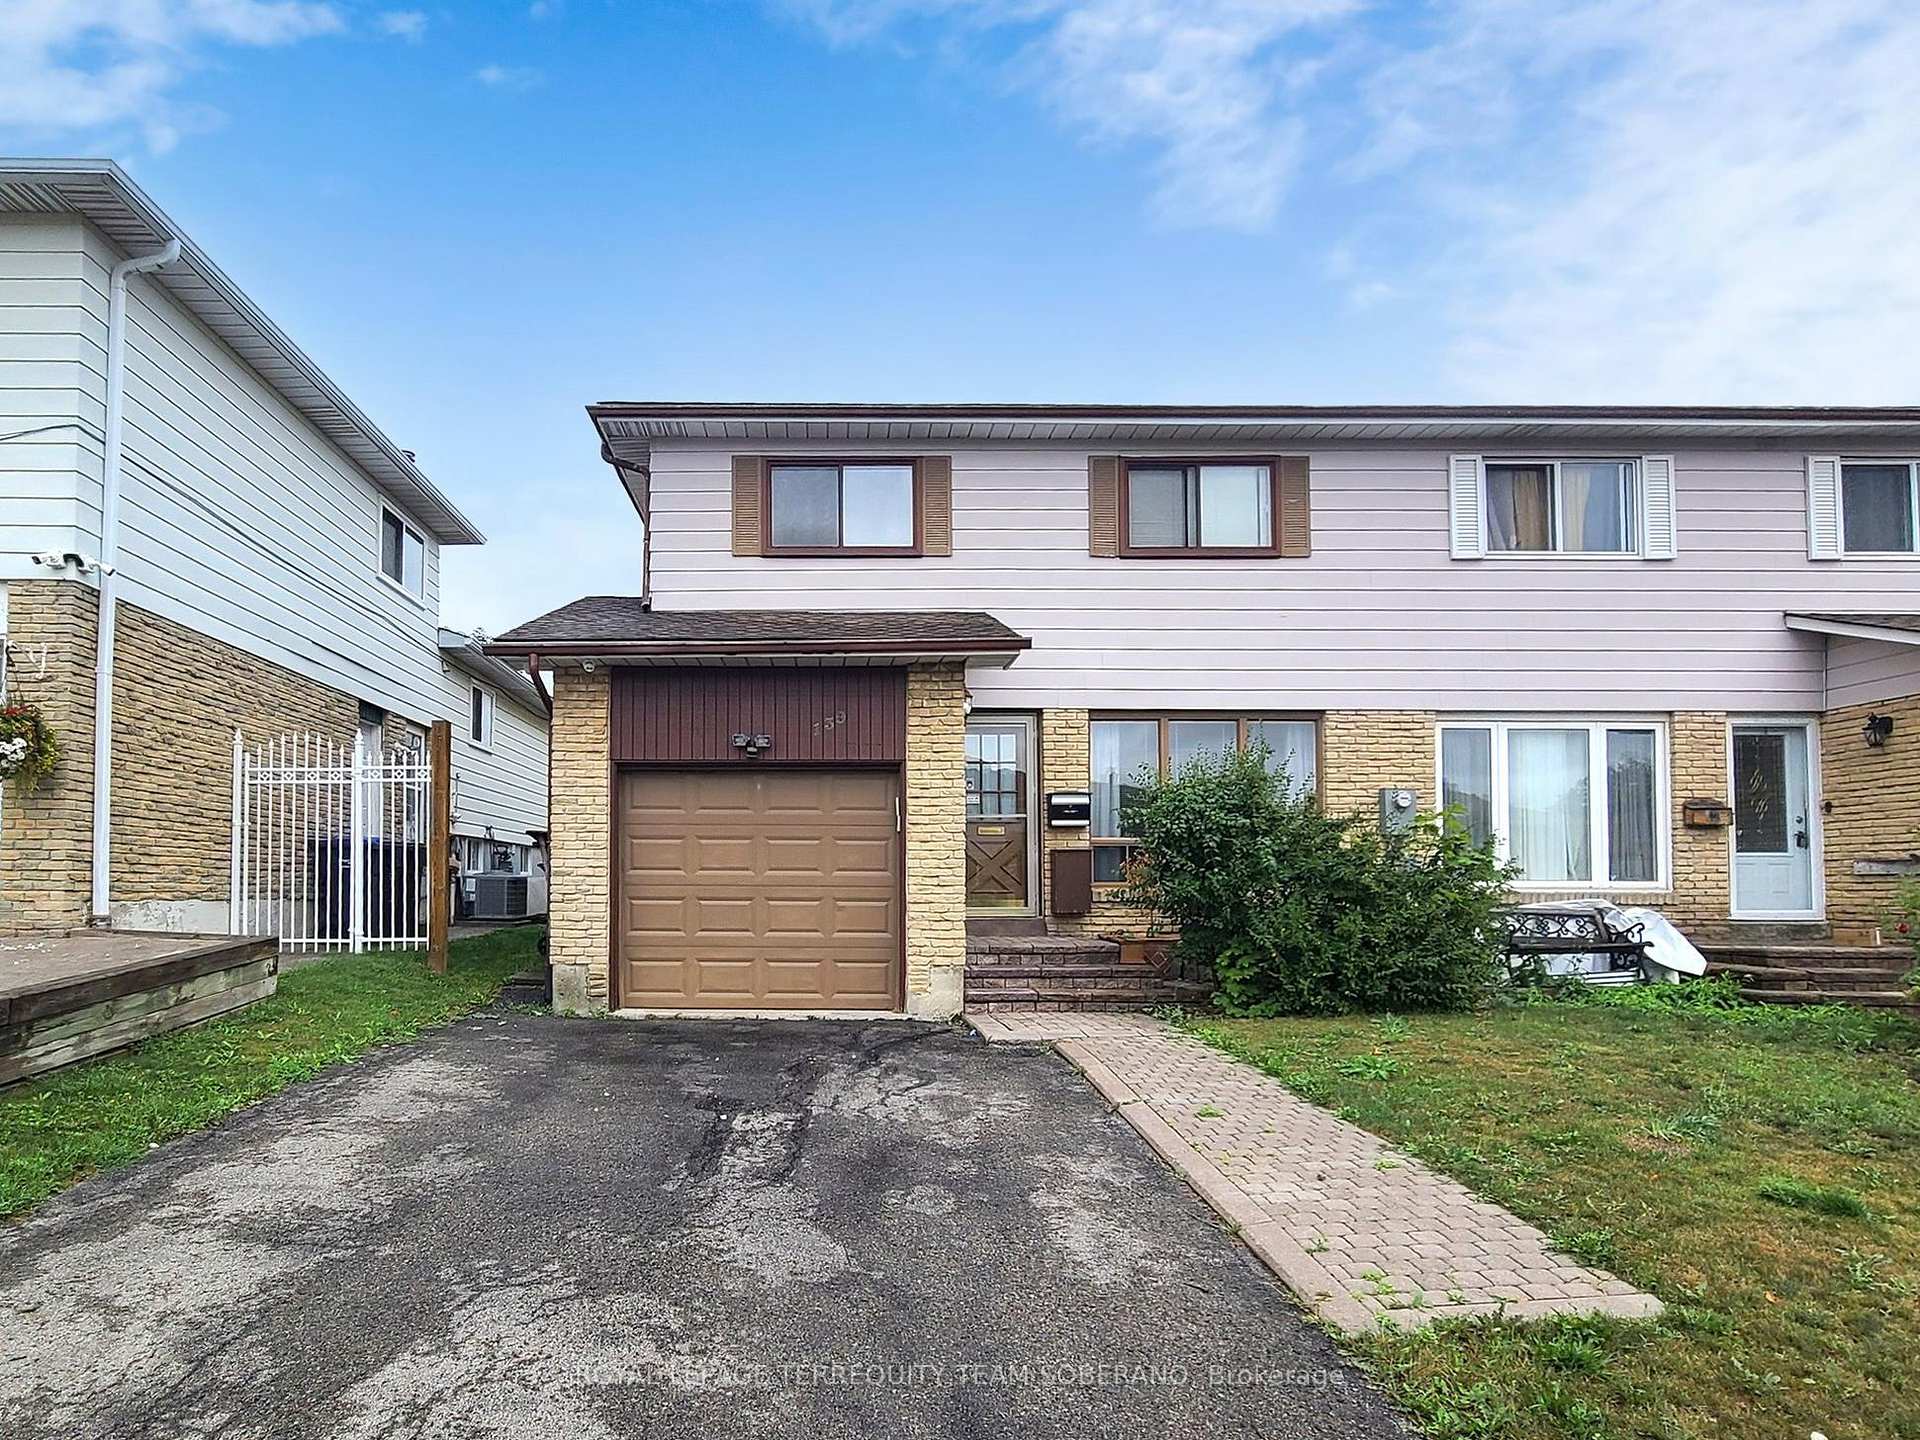
139 Beech Street
139 Beech Street
 See all 50 photos
Property history
Facts and features
- BasementPart finished
- Water, sewerMunicipal
- HeatingForced air
- CoolingCentral air
- Hardwood floors
- Fireplace
- Central air
The homeSemi-Detached, 2-storey, 1,500–2,000 sq ft
- Type: Semi-Detached
- Style: 2-storey
- Living space: 1,500–2,000 sq ft
- Basement: Partially finished
InsideFireplace Yes, Hardwood, Tile, Broadloom, Rooms above ground 8
- Fireplace: Yes
- Flooring: Hardwood, Tile, Broadloom
- Rooms above ground: 8
- Rooms in the basement: 2
- Bedrooms: 4
- Bathrooms: 3
- Kitchens: 1
- Family room: Yes
Outside and lotAluminum siding, brick, Shingles, Concrete
- Exterior: Aluminum siding, brick
- Roof: Shingles
- Foundation: Concrete
- Size: 30 × 100 ft
Parking1 Garage, Attached, Available
- Spaces: 1 Garage
- Garage: Attached
- Driveway: Available
Heating, water and powerForced air, gas, Central air, Municipal water
- Heating: Forced air, gas
- Cooling: Central air
- Water: Municipal water
- Sewer: Municipal sewer
Costs and taxesTaxes $4,502 a year, HST included in the price
- Taxes, 2025: $4,502 a year
- HST: HST included in the price
Included in the saleFridge, stove, dishwasher. washer & dryer. all elf's & all window coverings. garage door opener w/ remote.
- Included: Fridge, stove, dishwasher. washer & dryer. all elf's & all window coverings. garage door opener w/ remote.
NearbyHospital, park, place of worship, public transit, school, school bus route
- Close to: Hospital, park, place of worship, public transit, school, school bus route
Listing detailsW12359677, Sold, Aug 22, 2025
- MLS® number: W12359677
- Status: Sold
- Listed on: Aug 22, 2025
- Days on market: 69
- Updated: Oct 30, 2025
- Possession: 30-59 days
- Occupied by: Vacant
- Listing brokerage: ROYAL LEPAGE TERREQUITY TEAM SOBERANO
About this home
139 Beech Street, Brampton (Brampton North), ON L6V 2Z2
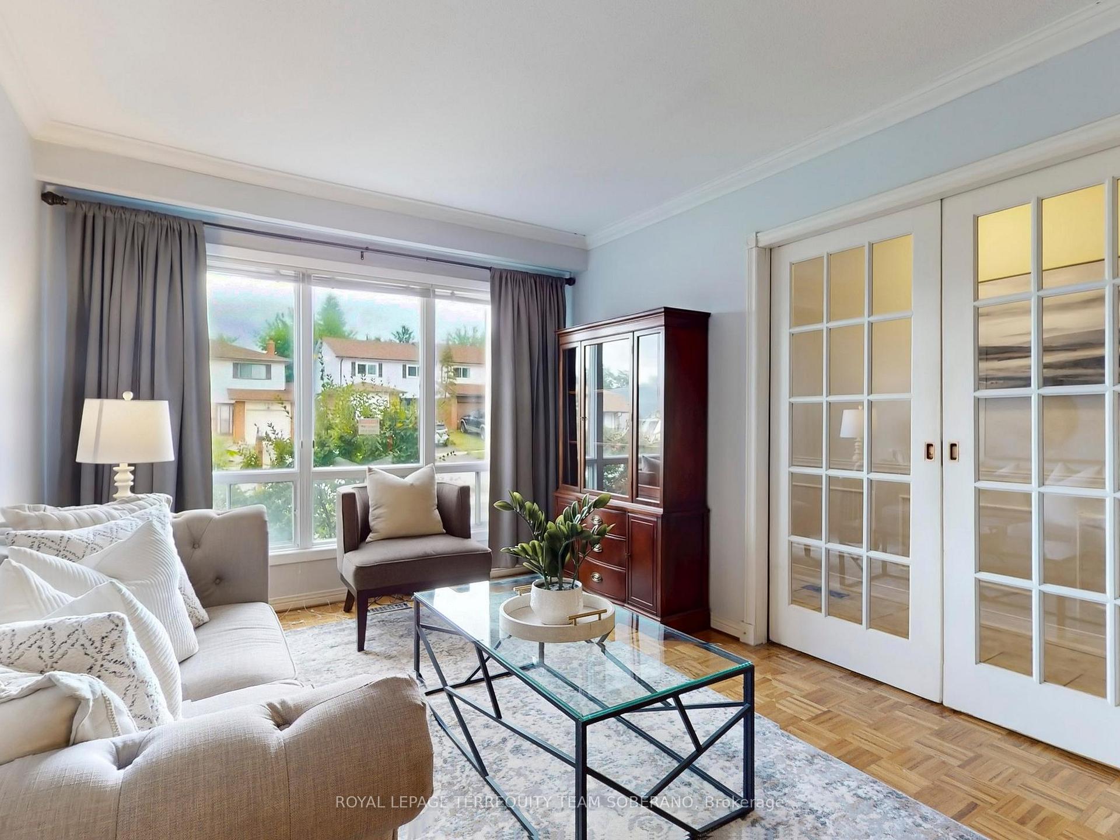
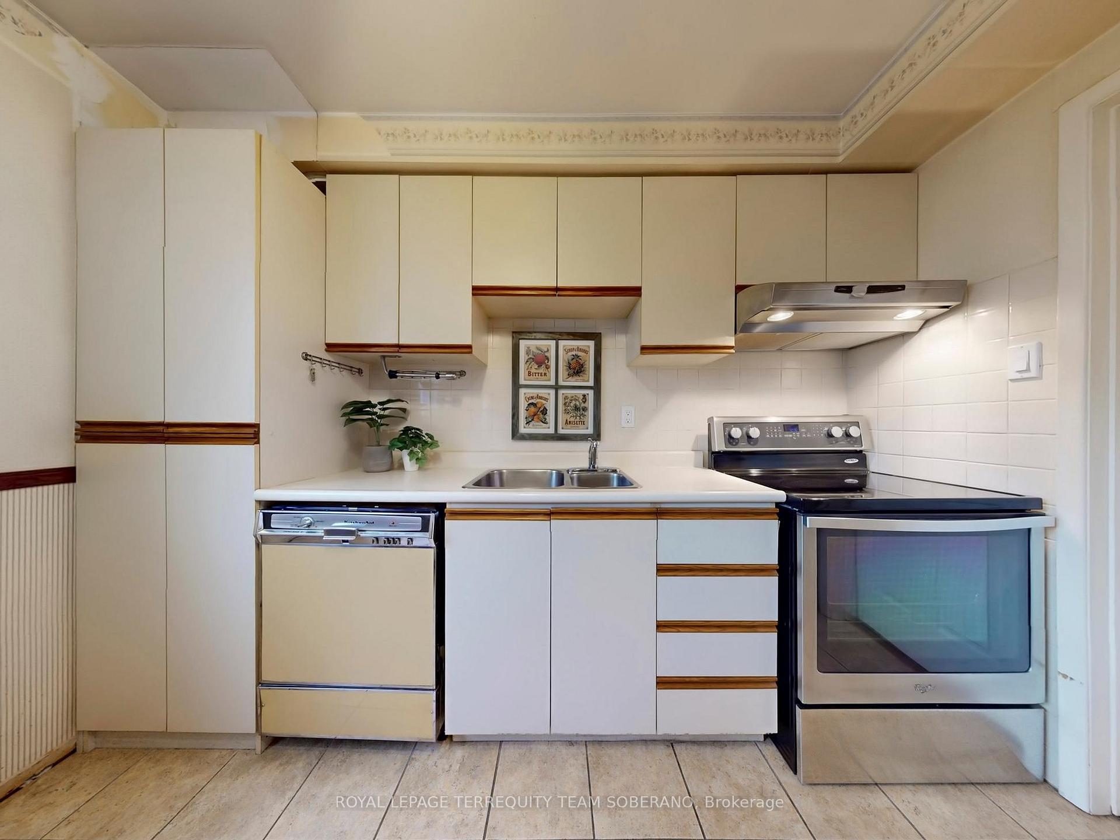
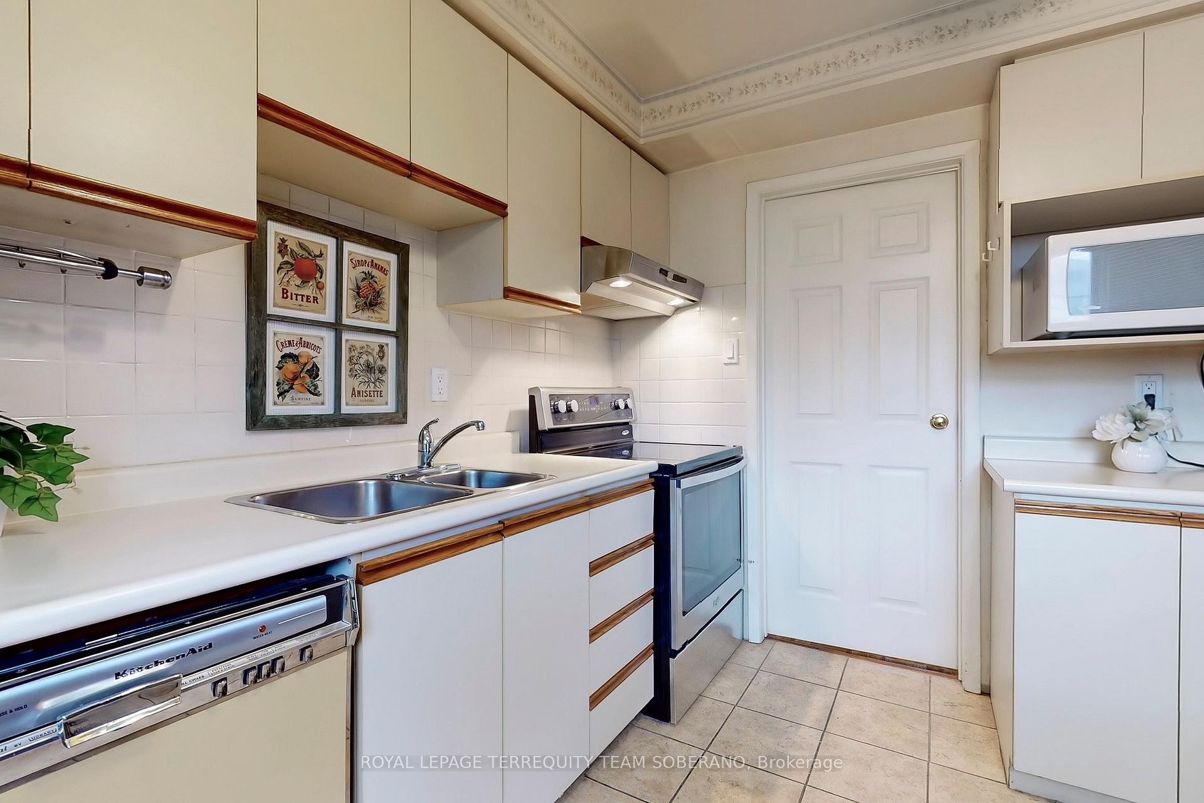
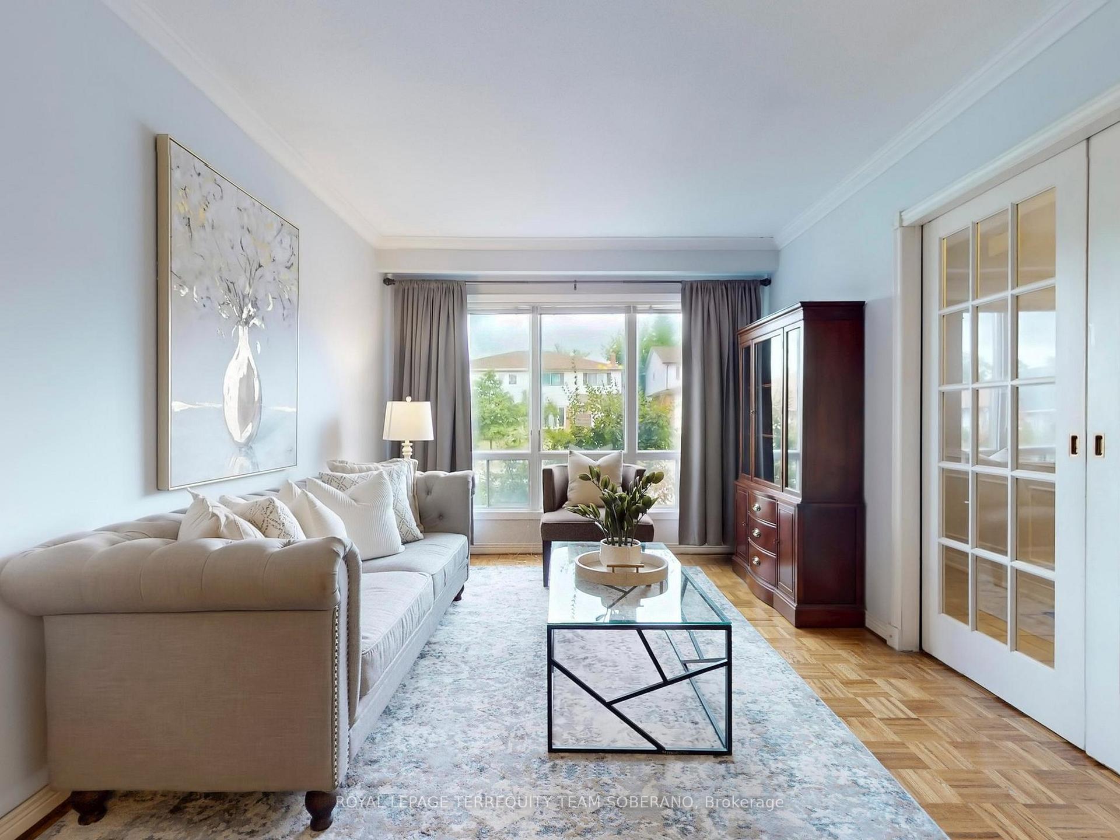
Charming Home Offering The Opportunity To Add Your Personal Touch! Beautiful 4-Bedroom, 3-Bathroom Semi-Detached Home Nestled In The Desirable Brampton North Neighbourhood. Superb Functional Layout! Rare Oversized Semi With Approx. 1,668 Sq Ft. Of Living Space Above Ground. Comb Living & Dining Room With French Doors & Large Window That Fills The Home With Natural Light- Perfect Space To Entertain! Featuring A Tile Foyer, High Ceiling Staircase With A Window, Hardwood Floors On Main & Second Level, Crown Molding Throughout Main, Wainscotting In Hallway On Main, Bright Spacious Bedrooms, & Sun-Filled Family Room W/ A Brick Fireplace & Walk-Out To A Private Backyard. Backyard Includes A Large Deck With Gazebo & Garden Shed. Bright Eat-In Kitchen With Stainless Steel Appliances. Generously Sized Primary Bedroom Includes Large Mirrored Double Door Closet & 4-PC Ensuite. Partially Finished Basement Includes A Sitting Room, A Rec Room, A 3-PC Bath, A Laundry Room, & Plenty Of Storage Space. This Property Is Ideal For Families And First-Time Buyers. Located In A Prime Central Area Close To Excellent Schools, Parks, Transit, Shopping, Hwy 410, Hospital, Library, Recreation Centre & More! Lovely Place To Call Home!! Must See!!
Ask about this home
A HOMEH agent will answer your questions about this home.
Around this home
Daily convenience, out of 100, from the distances below
Schools nearby
School rating, out of 10.
Helpful calculators
Your HOMEH agent

"I would see it this week."