

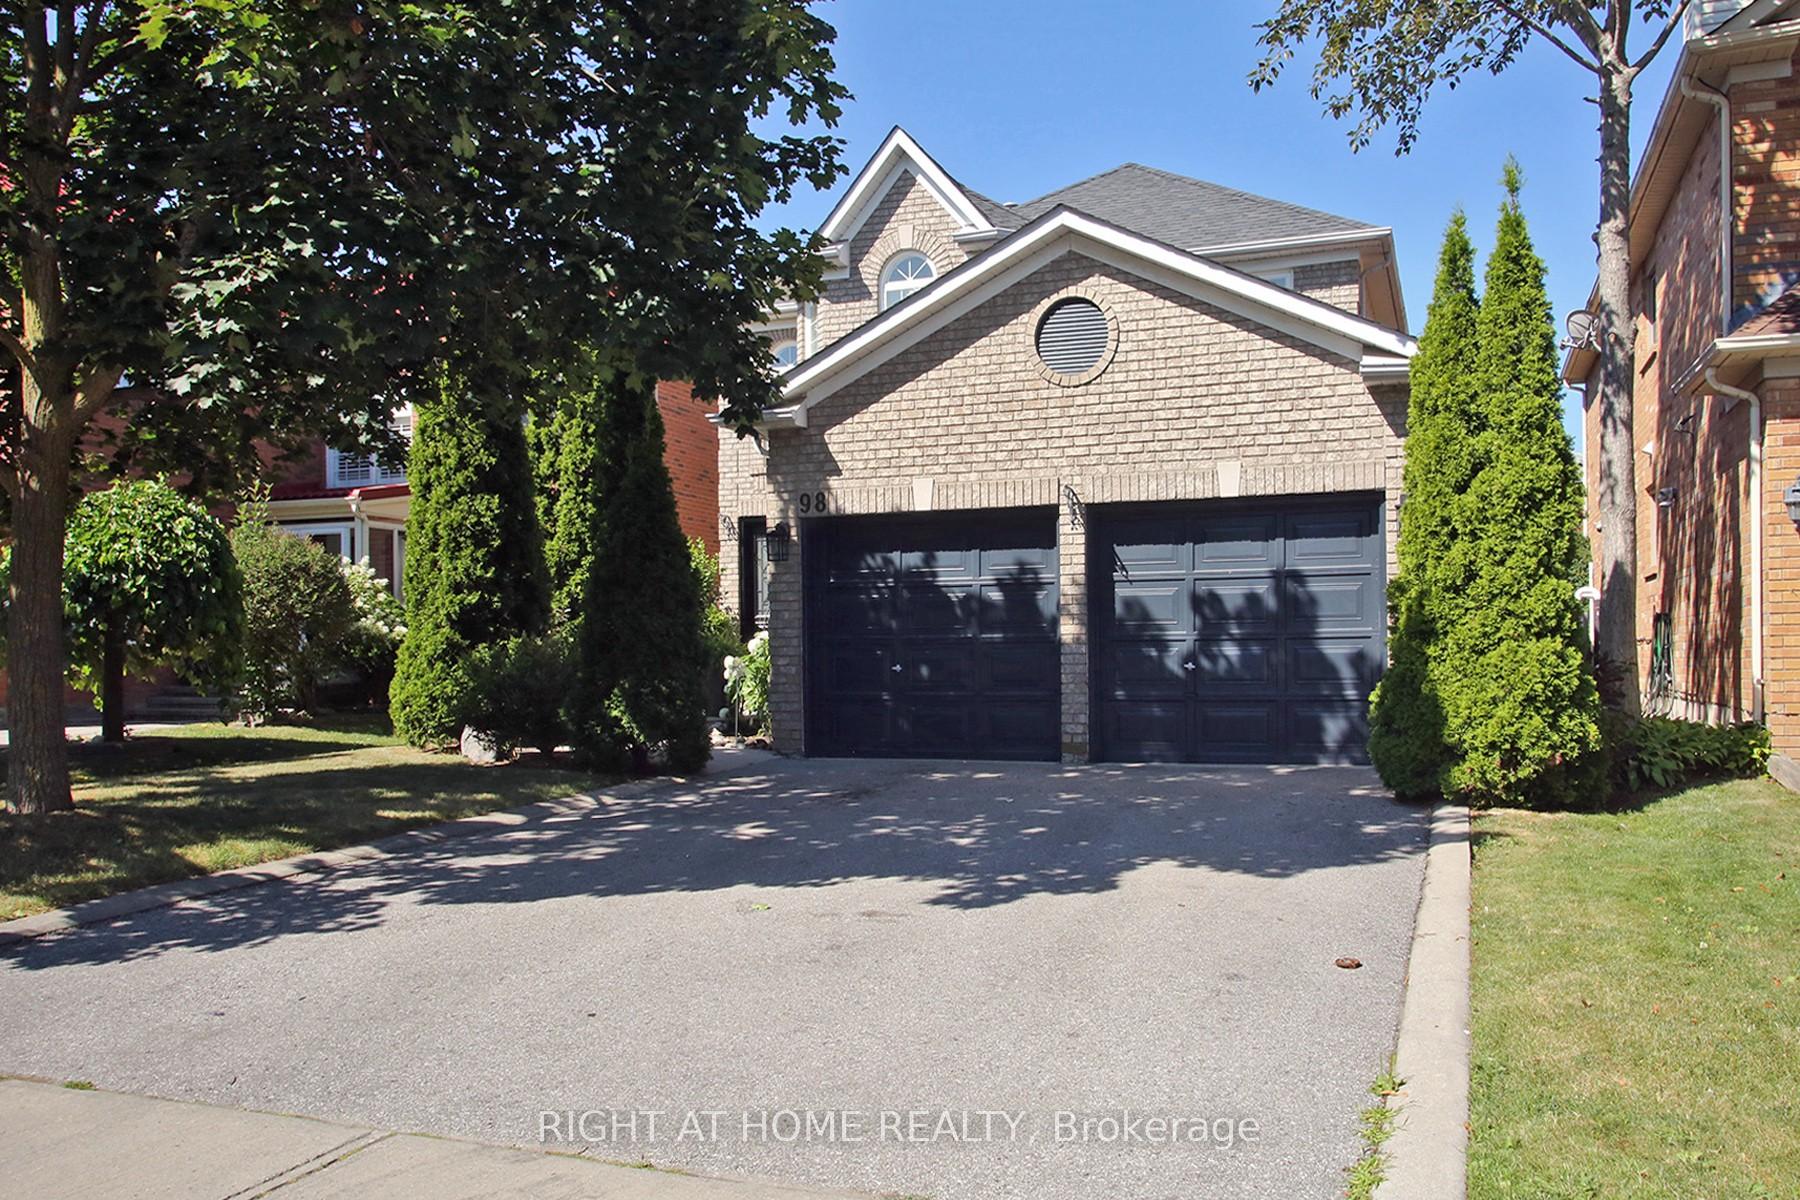
98 Snowcap Road
98 Snowcap Road
 See all 37 photos
Property history
Facts and features
- BasementUnfinished
- Water, sewerMunicipal
- HeatingForced air
- CoolingCentral air
- Hardwood floors
- Fireplace
- Central air
The homeDetached, 2-storey, 2,500–3,000 sq ft
- Type: Detached
- Style: 2-storey
- Living space: 2,500–3,000 sq ft
- Basement: Unfinished
InsideFireplace Yes, natural gas, Hardwood, Ceramic, Main level
- Fireplace: Yes, natural gas
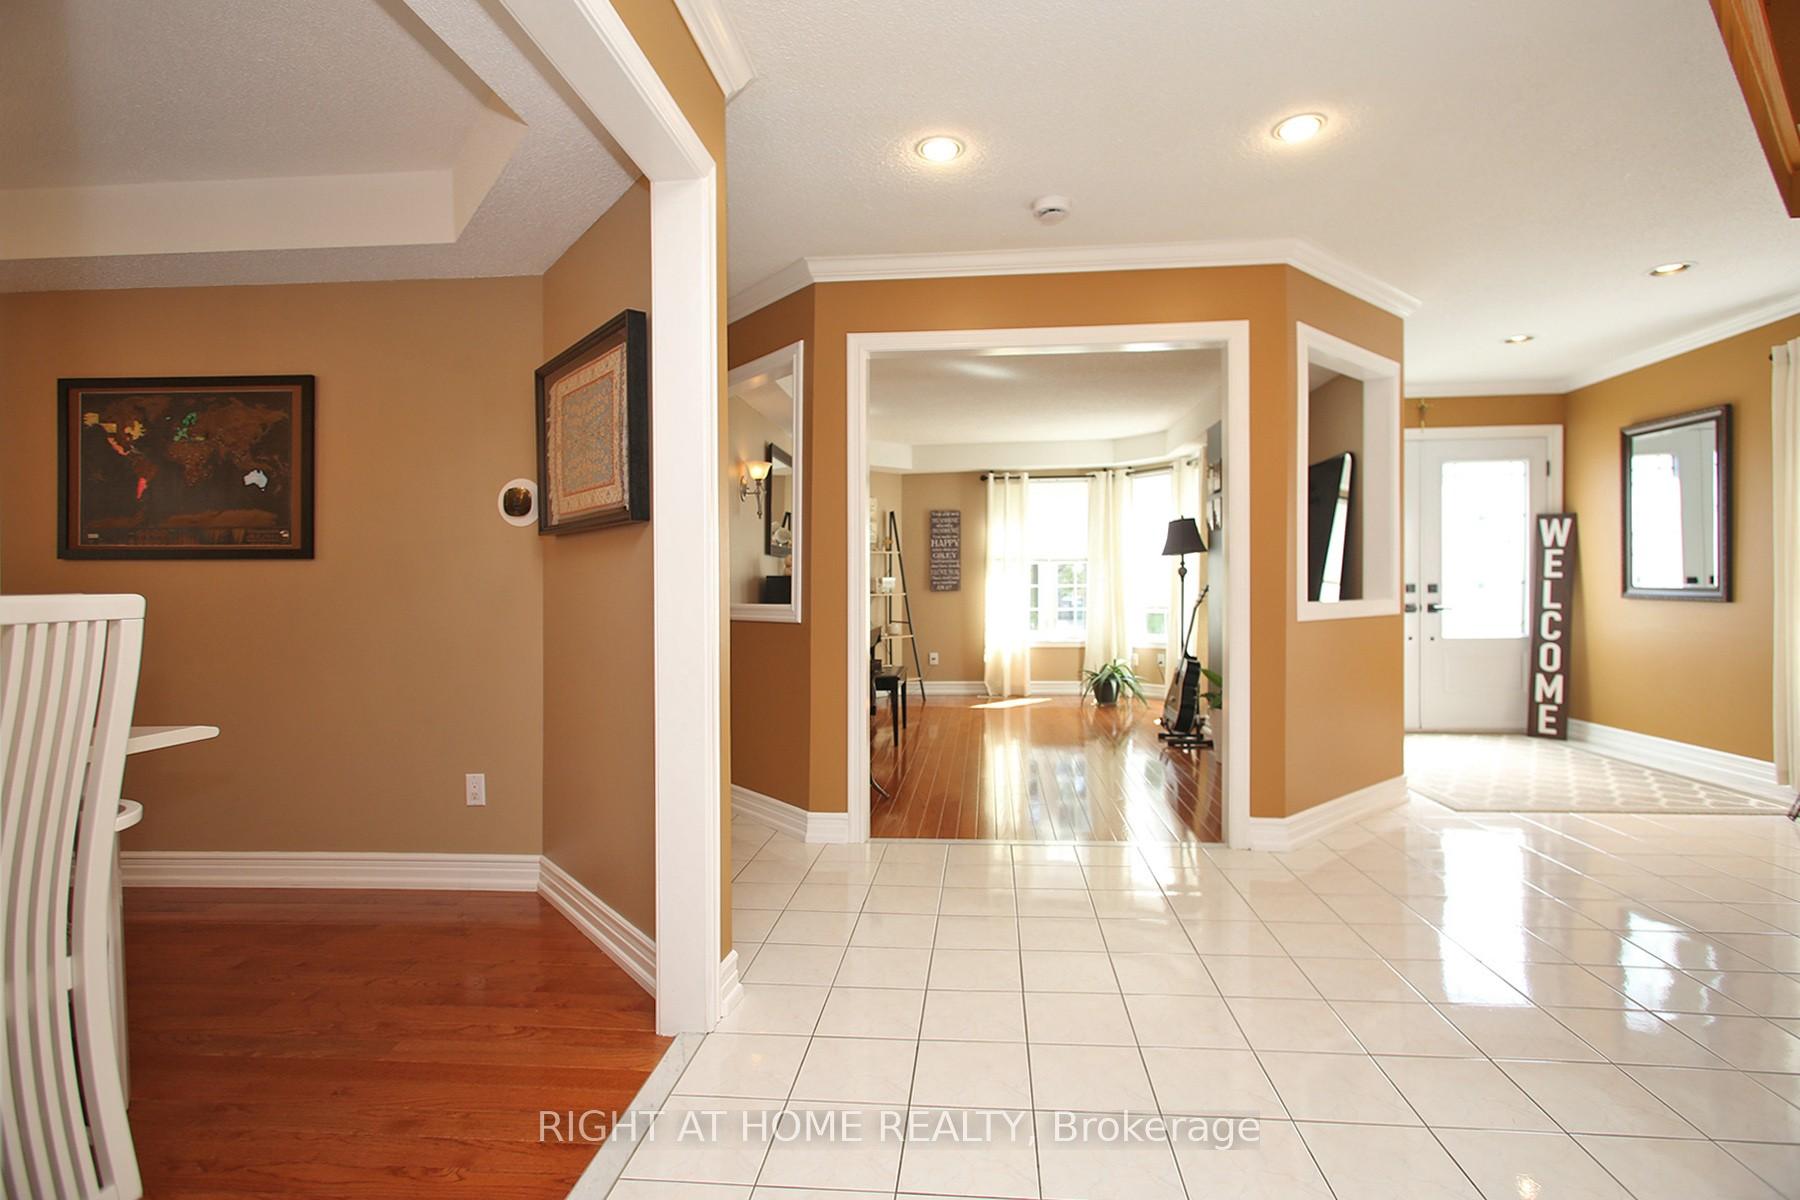
- Flooring: Hardwood, Ceramic
- Laundry: Main level
- Features: Auto garage door remote, central vacuum, storage, carpet free
- Security: Alarm system
- Rooms above ground: 8
- Bedrooms: 4
- Bathrooms: 3
- Kitchens: 1
- Family room: Yes
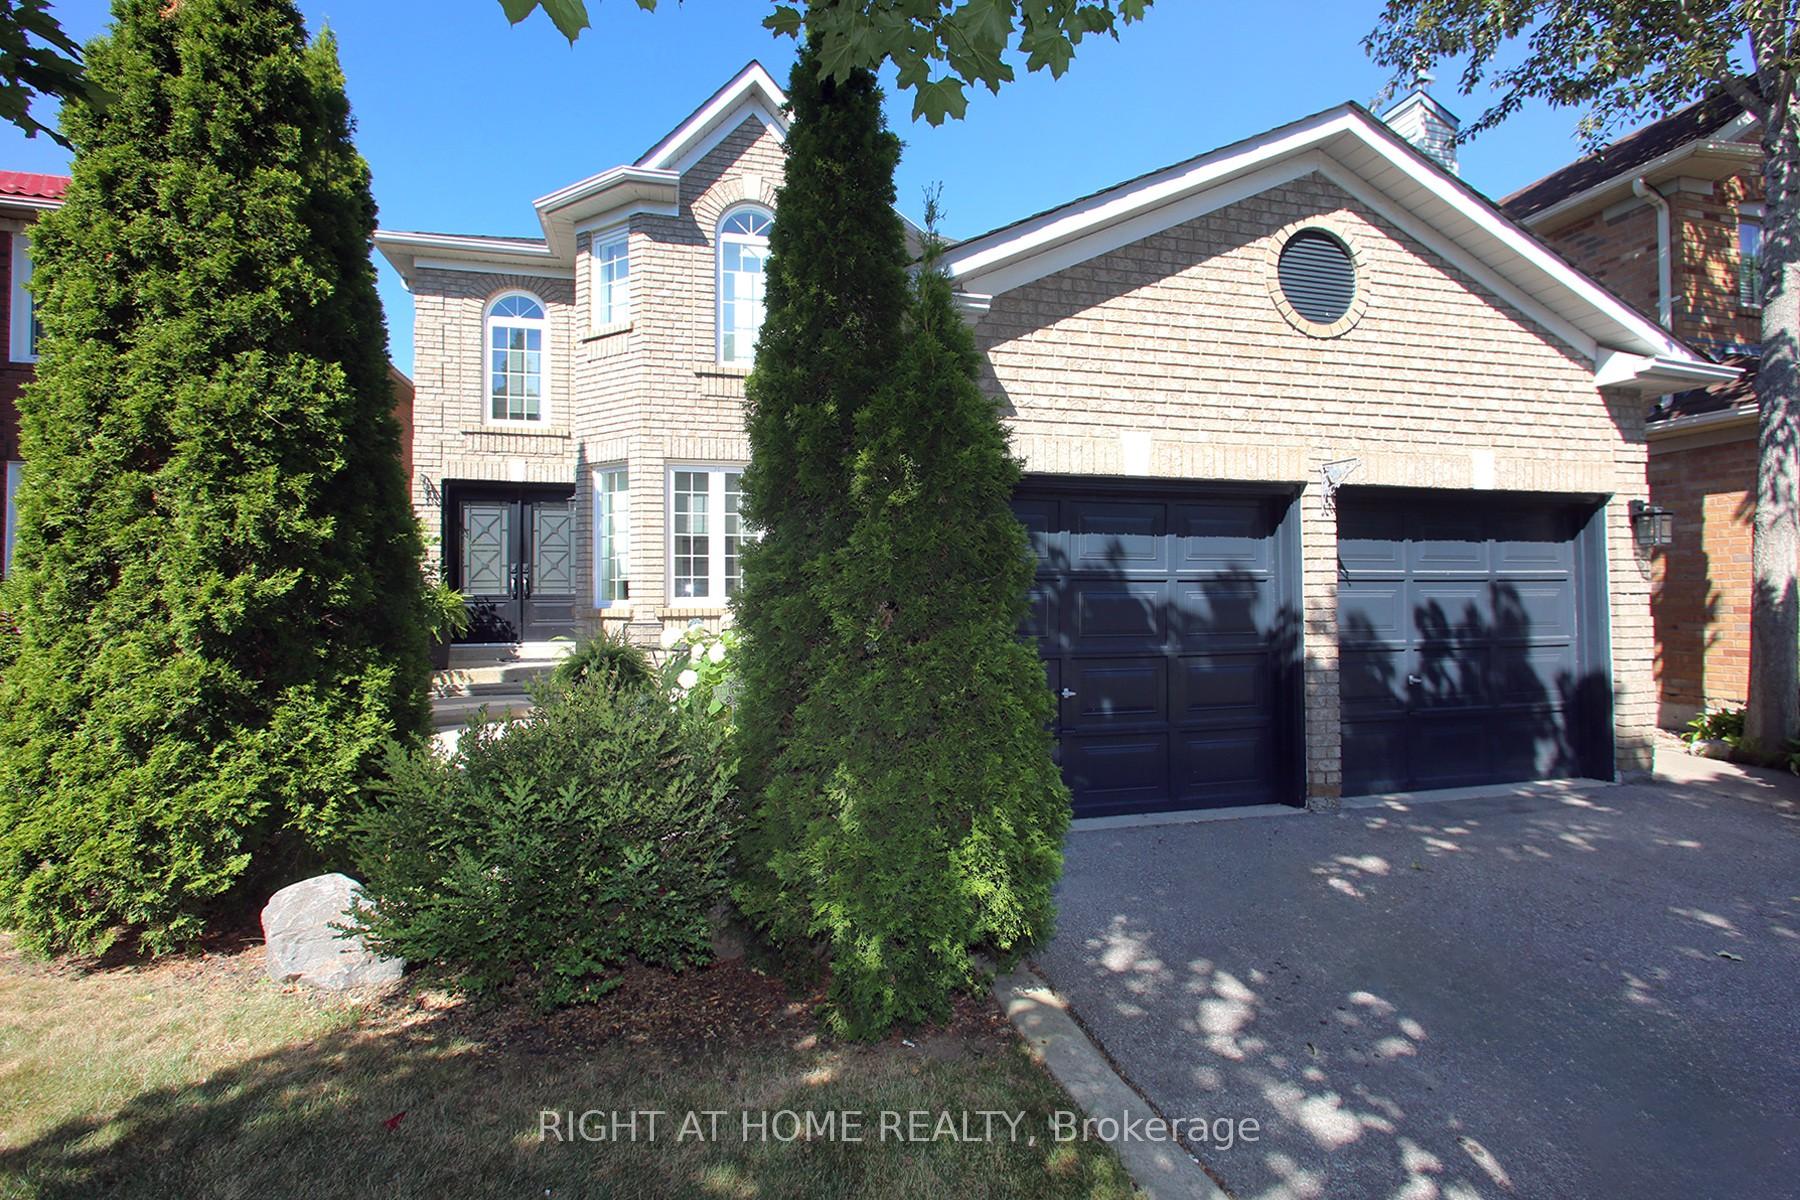
Outside and lotBrick front, concrete poured, Asphalt shingle, Poured concrete
- Exterior: Brick front, concrete poured
- Roof: Asphalt shingle
- Foundation: Poured concrete
- Size: 42 × 123 ft
Parking2 Garage, Attached
- Spaces: 2 Garage
- Garage: Attached
Heating, water and powerForced air, gas, Central air, Municipal water
- Heating: Forced air, gas
- Cooling: Central air
- Water: Municipal water
- Sewer: Municipal sewer
- Natural gas: Yes
- Hydro: Yes
- Cable: Yes
- Telephone: Yes
Costs and taxesTaxes $7,145 a year, HST included in the price, Hot water tank
- Taxes, 2025: $7,145 a year
- HST: HST included in the price
- Rental items: Hot water tank
- Under contract: Hot water heater, alarm system
NearbyFenced yard, hospital, place of worship, park, school
- Close to: Fenced yard, hospital, place of worship, park, school
Listing detailsW12296700, Sold, Jul 21, 2025
- MLS® number: W12296700
- Status: Sold
- Listed on: Jul 21, 2025
- Days on market: 30
- Updated: Aug 20, 2025
- Possession: Flexible
- Occupied by: Owner
- Listing brokerage: RIGHT AT HOME REALTY
About this home
98 Snowcap Road, Brampton (Sandringham-Wellington), ON L6R 1J1
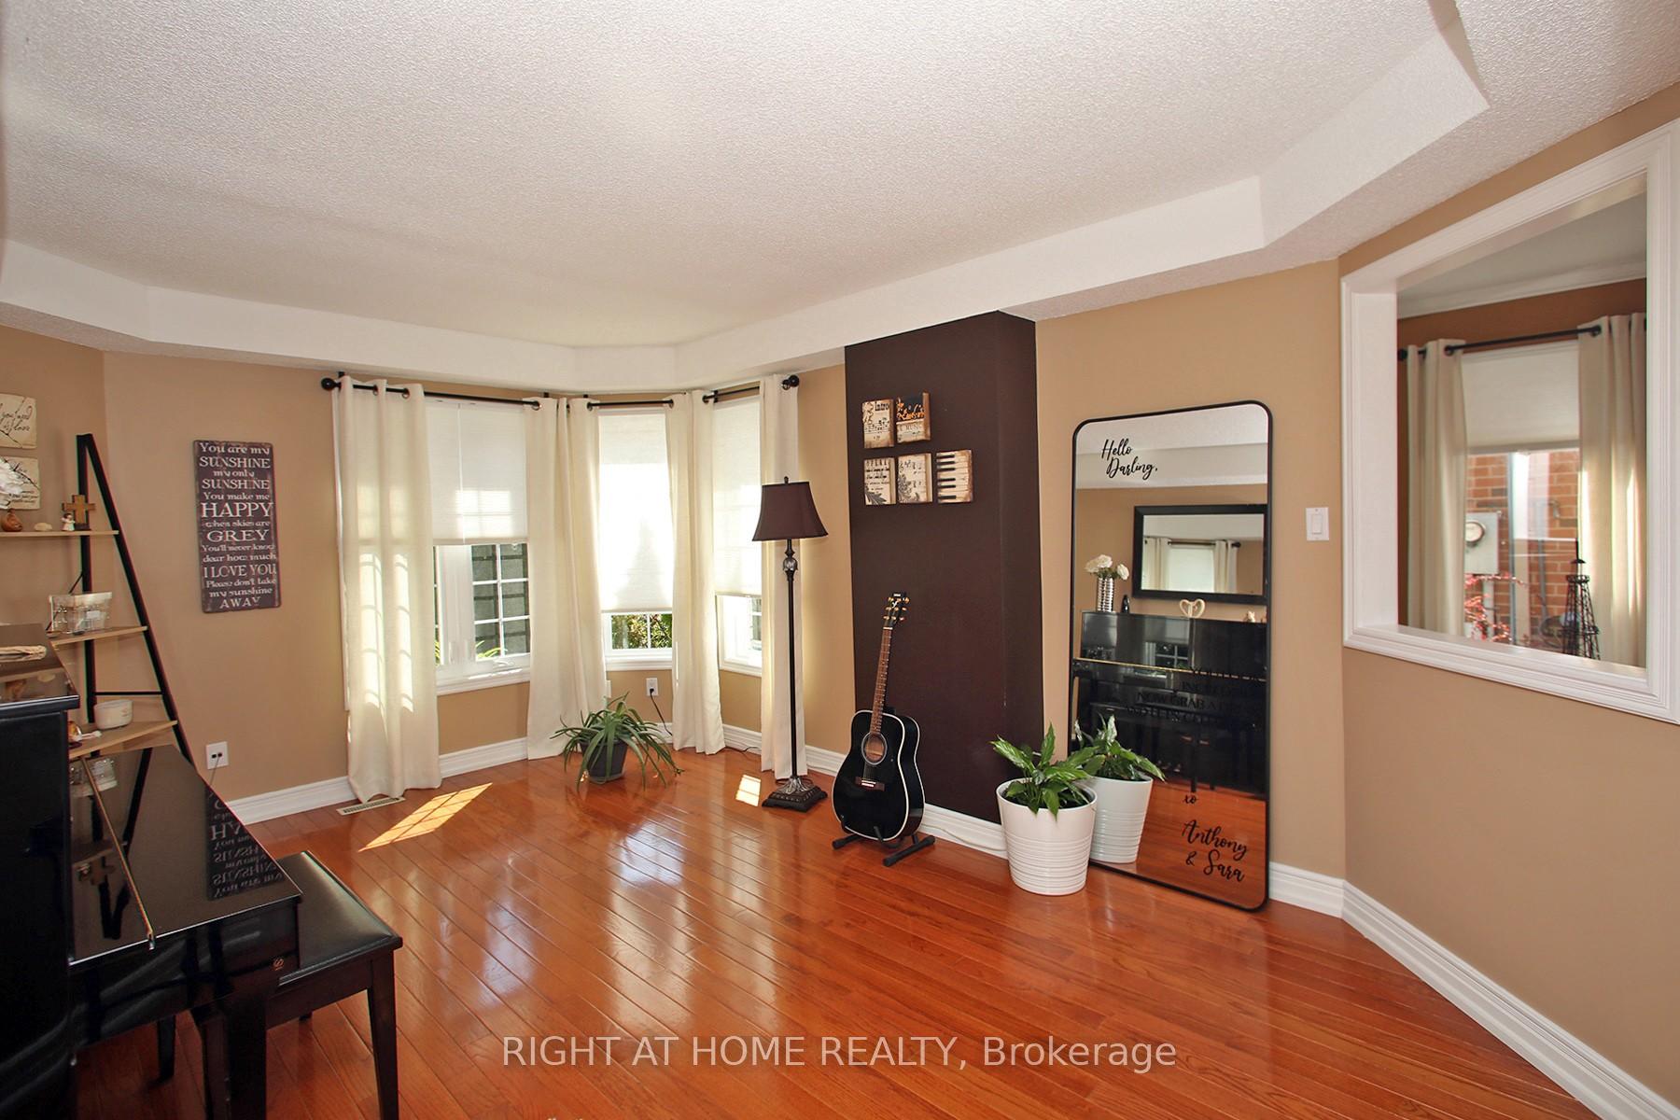
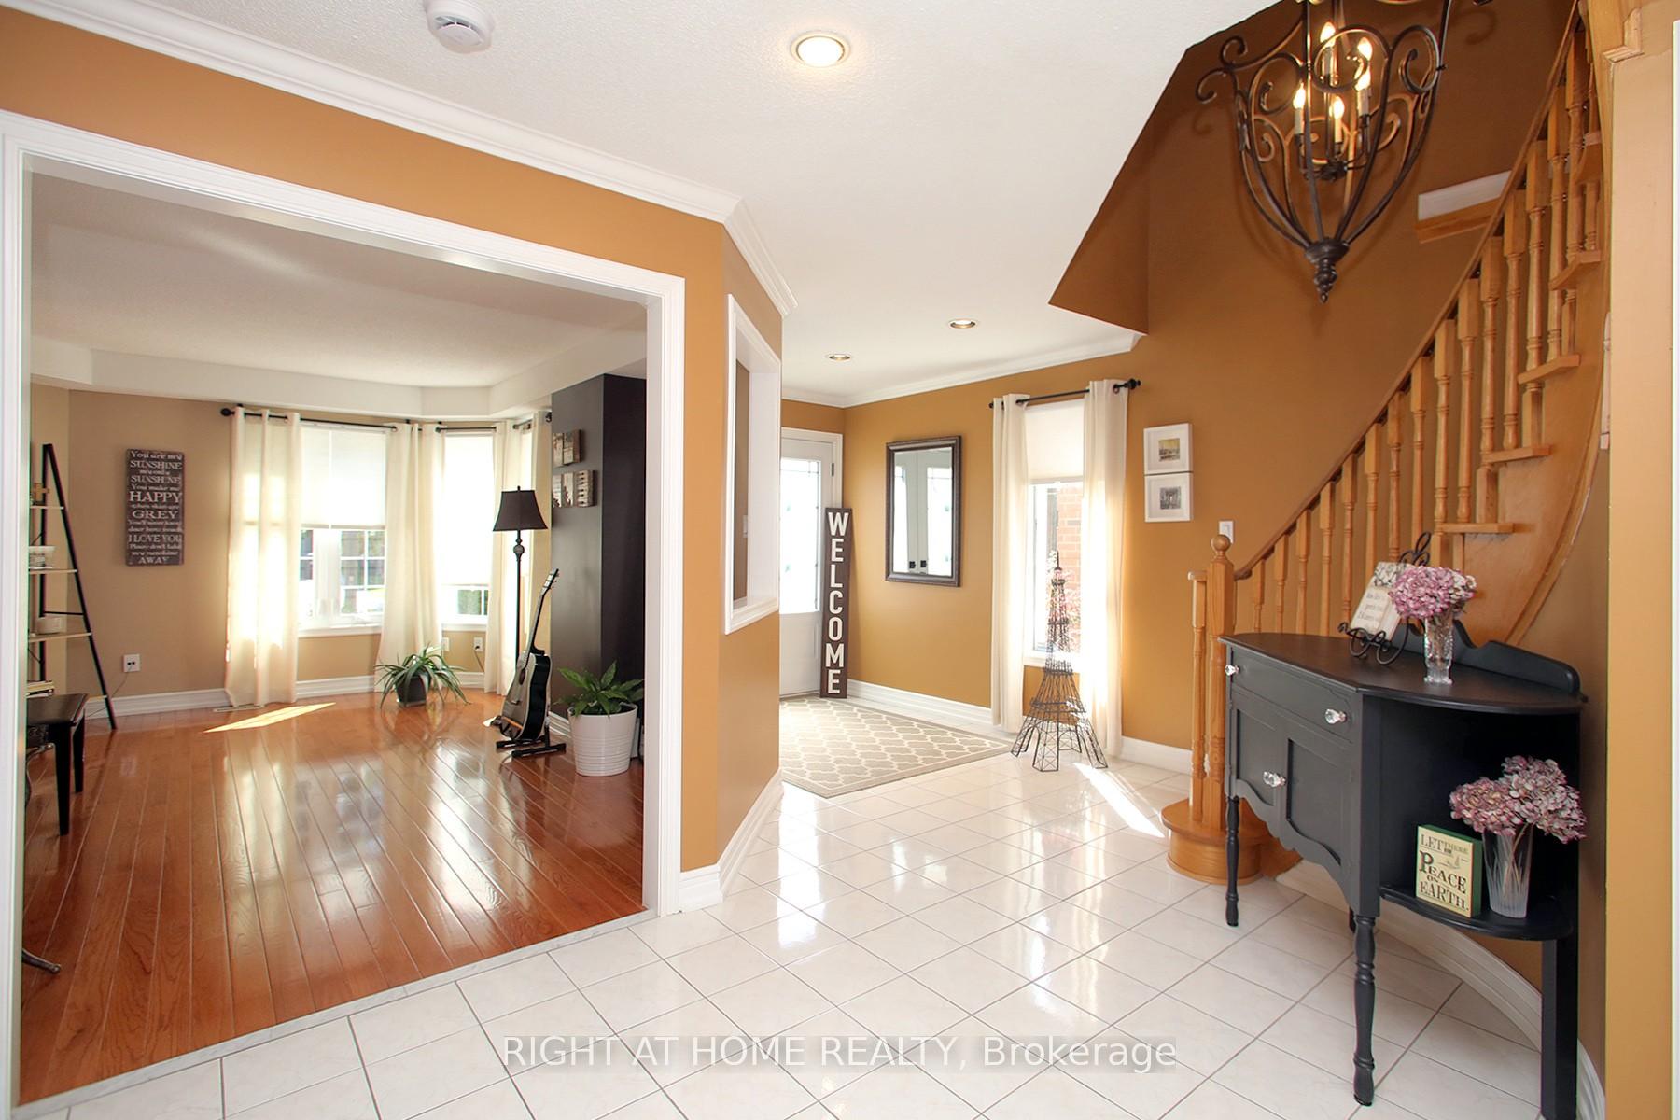
Impeccably Well-Maintained Family Home in a Most Desirable Area Of Brampton. Detached 4 Bedroom Sun Filled Home. Spacious Living with a Beautiful Private Garden & Patio. A Close Walk to Excellent Schools, Parks, Recreation and All Shopping Amenities. Gleaming Hardwood Flooring Throughout Main Floor. Coffered Ceilings in the Livingroom. Breakfast Area, Eat -in Kitchen and Separate Dining Area for Entertaining. Sunken Family Room with Gas Fireplace & Pot Lights Throughout.Side Entrance, Main Floor Laundry with Access to a Double Garage. Large Bedrooms, Featuring Spa Tub in Primary En-suite Bath and Walk in Closet. Central Vacuum. The Basement is your Canvas! High Ceilings and Expansive Floor Space to Design and Make your Own. Don't Miss this Priced to Sell Home!
Ask about this home
A HOMEH agent will answer your questions about this home.
Around this home
Daily convenience, out of 100, from the distances below
Schools nearby
School rating, out of 10.
Helpful calculators
Your HOMEH agent

"I would see it this week."