

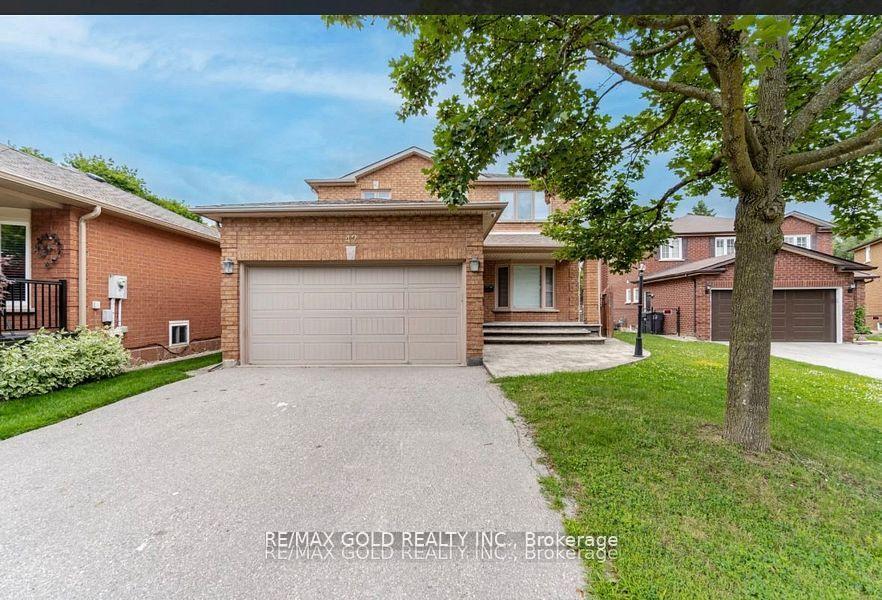
42 Braemore Road
Detached Sold
1/2242 Braemore Road
Detached Sold
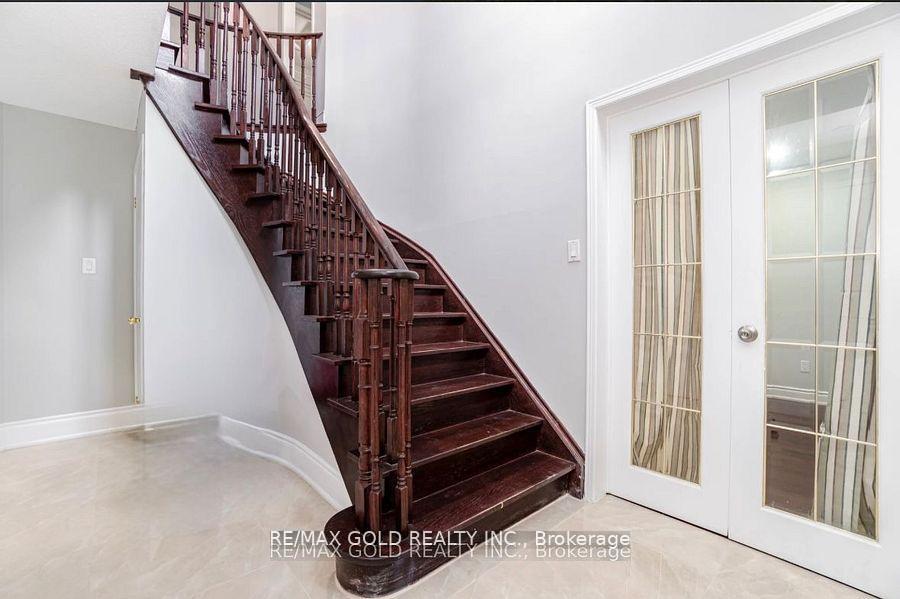 See all 22 photos
Asked for: $799,900Sold Aug 12, 2025
3 Bedrooms
3 Bathrooms
2 Garage
1.5K–2K sq.ft
26.67×86.09 ft
$6,219/yr
Property history
Facts and features
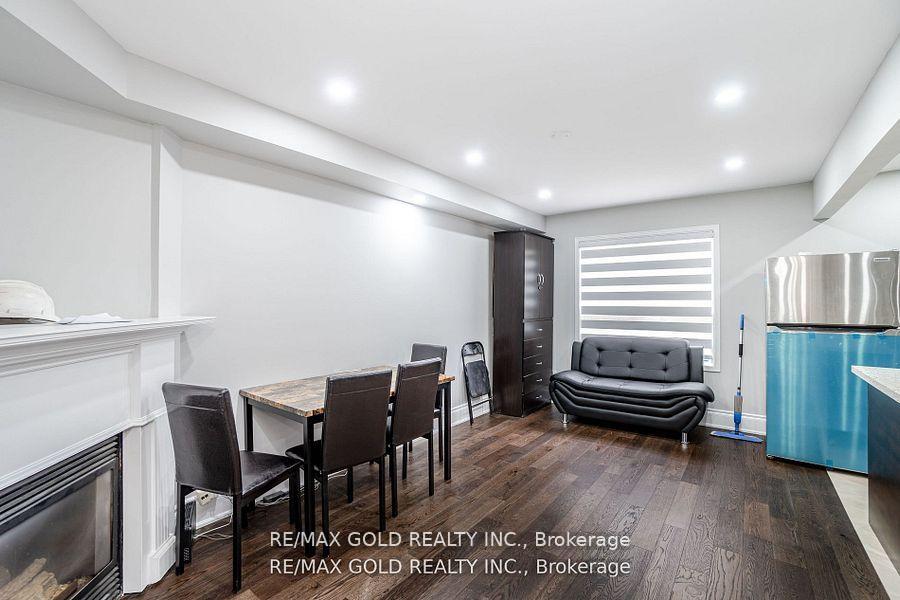
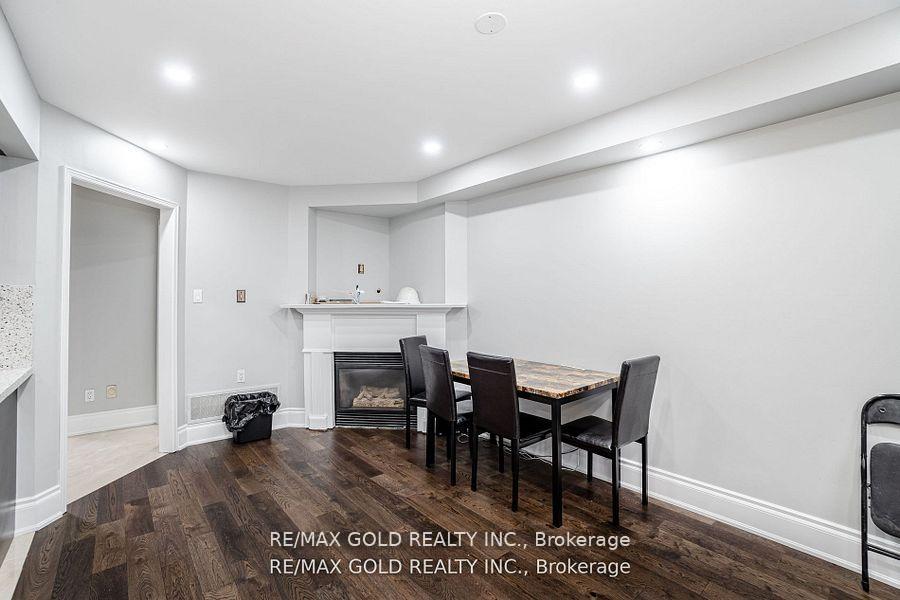
- BasementApartment
- Water, sewerMunicipal
- HeatingForced air
- CoolingCentral air
What stands out
- Hardwood floors
- Fireplace
- Central air
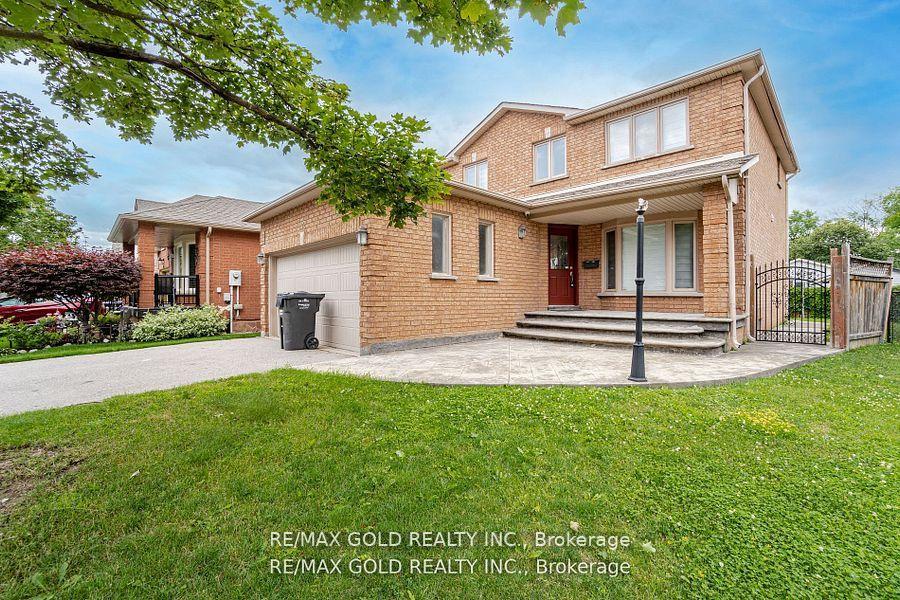
The homeDetached, 2-storey, 1,500–2,000 sq ft
- Type: Detached
- Style: 2-storey
- Living space: 1,500–2,000 sq ft
- Basement: Apartment
InsideFireplace Yes, Hardwood, Tile, Other
- Fireplace: Yes
- Flooring: Hardwood, Tile
- Features: Other
- Rooms above ground: 8
- Bedrooms: 3
- Bathrooms: 3
- Kitchens: 1
- Family room: Yes
Outside and lotBrick, Other, Other
Outside
- Exterior: Brick
- Roof: Other
- Foundation: Other
- Size: 26.67 × 86.09 ft
Parking2 Garage, Built-in
- Spaces: 2 Garage
- Garage: Built-in
Heating, water and powerForced air, gas, Central air, Municipal water
- Heating: Forced air, gas
- Cooling: Central air
- Water: Municipal water
- Sewer: Municipal sewer
Costs and taxesTaxes $6,219 a year, HST included in the price
- Taxes, 2025: $6,219 a year
- HST: HST included in the price
Included in the saleAll elf's all window coverings ,s/steel fridge, s/steel gas stove ,
- Included: All elf's all window coverings ,s/steel fridge, s/steel gas stove ,
Listing detailsW12295137, Sold, Jul 18, 2025
- MLS® number: W12295137
- Status: Sold
- Listed on: Jul 18, 2025
- Days on market: 25
- Updated: Aug 12, 2025
- Possession: Other
- Occupied by: Partial
- Listing brokerage: RE/MAX GOLD REALTY INC.
About this home
42 Braemore Road, Brampton (Brampton West), ON L6X 1E5
Other
Beautiful fully renovated detached house on cul de sac. located in heart of Brampton. This house offers perfect blend of comfort, style and convenience. Excellent Opportunity For First Time Buyers and investors. Good size 3 Bedrooms And 4 Washrooms Upgraded Home. Brand New Furnace, Nearest To Schools, Plaza, Parks And Transit. thanks
Read more
Ask about this home
A HOMEH agent will answer your questions about this home.
Ask a question
Thinking of selling your home?See what your home is worth today.
Around this home
MCLAUGHLIN RD/ QUEEN ST
Errands
Parks
Schools
Daily convenience, out of 100, from the distances below
ParkChris Gibson Community Park · 7 within 1 km7 min walk428 m
GroceryABC Convenience8 min walk470 m
SchoolBeatty-Fleming Sr Public School10 min walk610 m
PharmacyRexall7 min walk455 m
Cafés & foodPampanga Cuisine · 15 within 1 km7 min walk417 m
Gym & rec centreChris Gibson Recreation Centre7 min walk432 m
LibraryBrampton Library - Four Corners Branch22 min walk1.3 km
WalkDriveStraight-line distance, open map data
Grocery0.5 km
Park0.4 km
Coffee0.4 km
Dining0.4 km
Gym0.6 km
Schools nearby
School rating, out of 10.
Beatty-Fleming Sr Public Schoolelementary · Public · 0.6 km
—
Beatty-Fleming SR Public Schoolelementary · Public · 0.6 km
—
Northwood Public Schoolelementary · Public · 0.7 km
—
Contact agent
Helpful calculators
Mortgage
Affordability
Closing costs
Land transfer tax
Property tax
Down payment
CMHC insurance
Stress test
Cashback Rebate
Your HOMEH agent

KimHOMEH agent · Brampton
"I would see it this week."
Ask Kim