

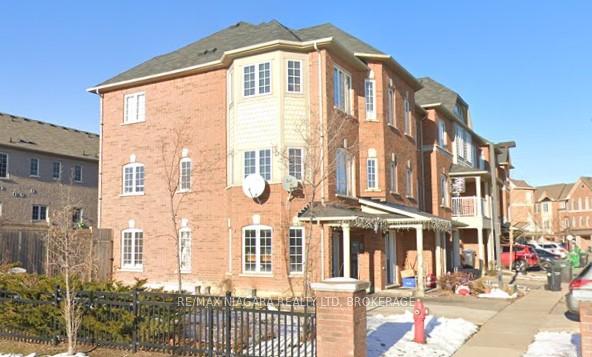
14 October Place
Freehold Townhouse Sold
1/114 October Place
Freehold Townhouse Sold
3 Bedrooms
4 Bathrooms
1 Garage
1.1K–1.5K sq.ft
37.2×71.2 ft
$5,313/yr
Property history
Facts and features
- BasementUnfinished
- Water, sewerMunicipal
- HeatingForced air
- CoolingCentral air
What stands out
- Central air
The homeFreehold Townhouse, 3-storey, 1,100–1,500 sq ft
- Type: Freehold Townhouse
- Style: 3-storey
- Living space: 1,100–1,500 sq ft
- Basement: Unfinished
InsideWater heater, Rooms above ground 6, Bedrooms 3
- Features: Water heater
- Rooms above ground: 6
- Bedrooms: 3
- Bathrooms: 4
- Kitchens: 1
Outside and lotBrick, Asphalt shingle, Unknown
Outside
- Exterior: Brick
- Roof: Asphalt shingle
- Foundation: Unknown
- Size: 37.2 × 71.2 ft
- Zoning: R3C-1403
Parking1 Garage, Built-in, Private
- Spaces: 1 Garage
- Garage: Built-in
- Driveway: Private
Heating, water and powerForced air, gas, Central air, Municipal water
- Heating: Forced air, gas
- Cooling: Central air
- Water: Municipal water
- Sewer: Municipal sewer
Costs and taxesTaxes $5,313 a year, HST included in the price, Hwt if applicable
- Taxes, 2024: $5,313 a year
- HST: HST included in the price
- Rental items: Hwt if applicable
Listing detailsW11891586, Sold, Dec 13, 2024
- MLS® number: W11891586
- Status: Sold
- Listed on: Dec 13, 2024
- Days on market: 139
- Updated: May 1, 2025
- Possession: To Be Determined
- Occupied by: Tenant
- Listing brokerage: RE/MAX NIAGARA REALTY LTD, BROKERAGE
About this home
14 October Place, Brampton (Bram West), ON L6Y 0R6
Water Heater
SMALL MONTHLY FEE FOR COMMON ELEMENTS FOR Townhome, APPROX 1850 Sq. Ft. As Per Builder,3 Large Bedrooms, 4 Washrooms, Walk Out Basement With Full Washroom. Close To Hwy 407, 401, Sheridan College And Shopping. TOTAL [size] sq ft SIZES AND DIMENSIONS PROVIDED BY HOMEOWNER ARE APPROXIMATE, ACTUAL MAY VARY. TENANTS REQUIRE 24 HOURS NOTICE
Read more
Ask about this home
A HOMEH agent will answer your questions about this home.
Ask a question
Thinking of selling your home?See what your home is worth today.
Around this home
STEELE/MAVIS
Errands
Parks
Schools
Daily convenience, out of 100, from the distances below
ParkR.C. Charlton Park · 7 within 1 km5 min walk308 m
GroceryNo Frills4 min walk259 m
SchoolRoberta Bondar Public School9 min walk580 m
PharmacyWest Brampton Pharmacy5 min walk314 m
Cafés & foodOsmow's · 7 within 1 km3 min walk176 m
Gym & rec centreSouth Fletcher's Sportsplex32 min walk2.0 km
WalkDriveStraight-line distance, open map data
Grocery0.3 km
Park0.3 km
Coffee0.3 km
Dining0.9 km
Gym2.0 km
Schools nearby
School rating, out of 10.
Roberta Bondar Public Schoolelementary · Public · 0.6 km
6.0/10Fair
Copeland Public Schoolelementary · Public · 0.6 km
—
Ray Lawsonelementary · Public · 1.0 km
5.8/10Fair
Contact agent
Helpful calculators
Mortgage
Affordability
Closing costs
Land transfer tax
Property tax
Down payment
CMHC insurance
Stress test
Cashback Rebate
Your HOMEH agent

NimaHOMEH agent · Brampton
"I would see it this week."
Ask Nima