

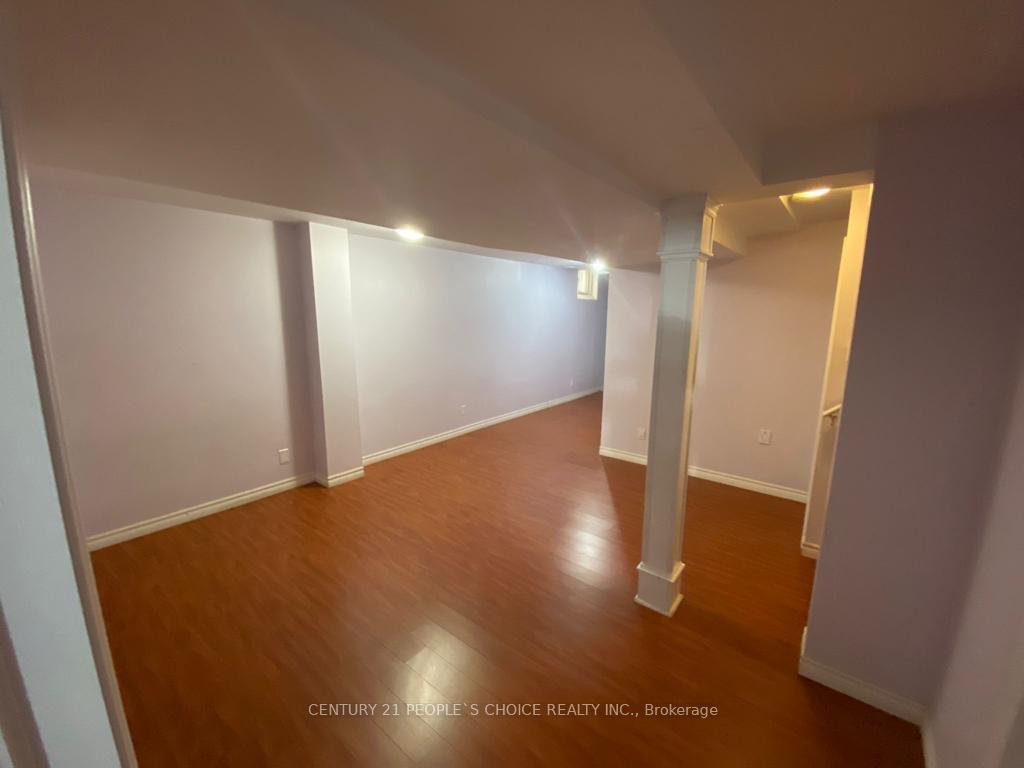
23 Lathbury Street
Detached Terminated
1/723 Lathbury Street
Detached Terminated
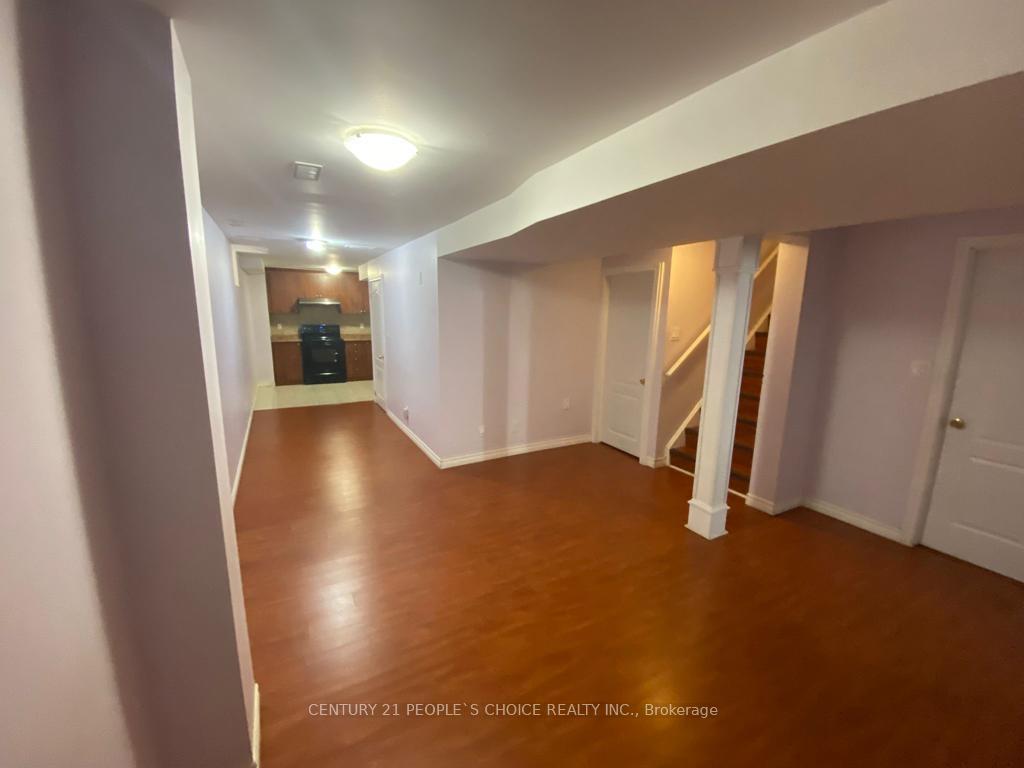
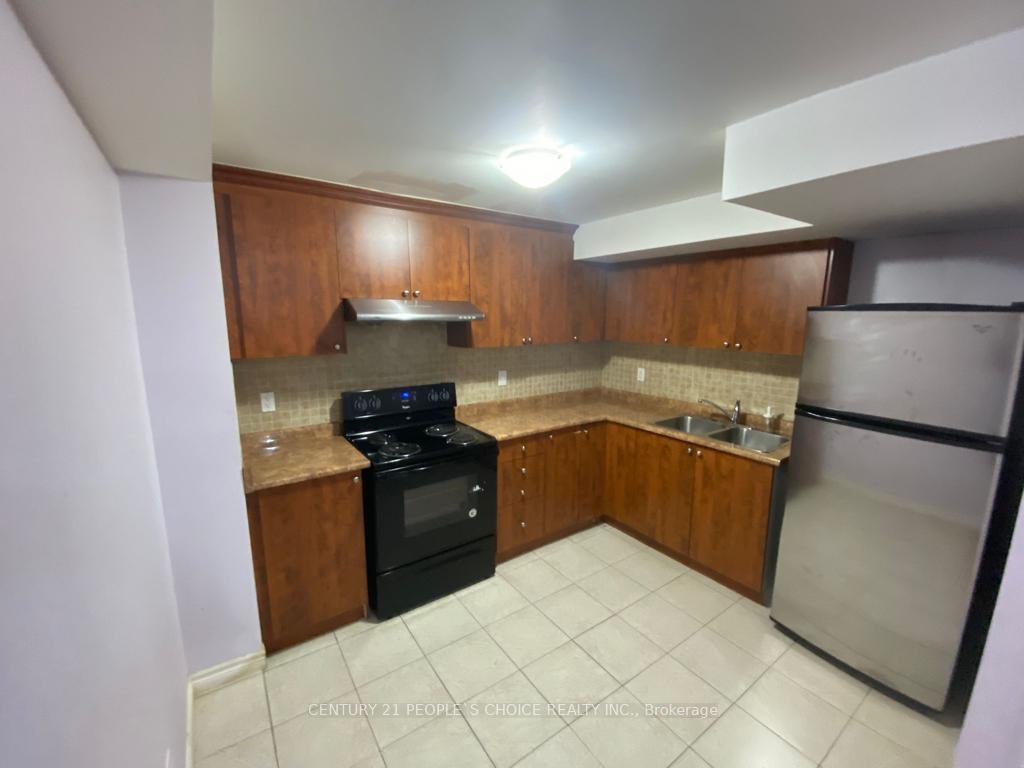
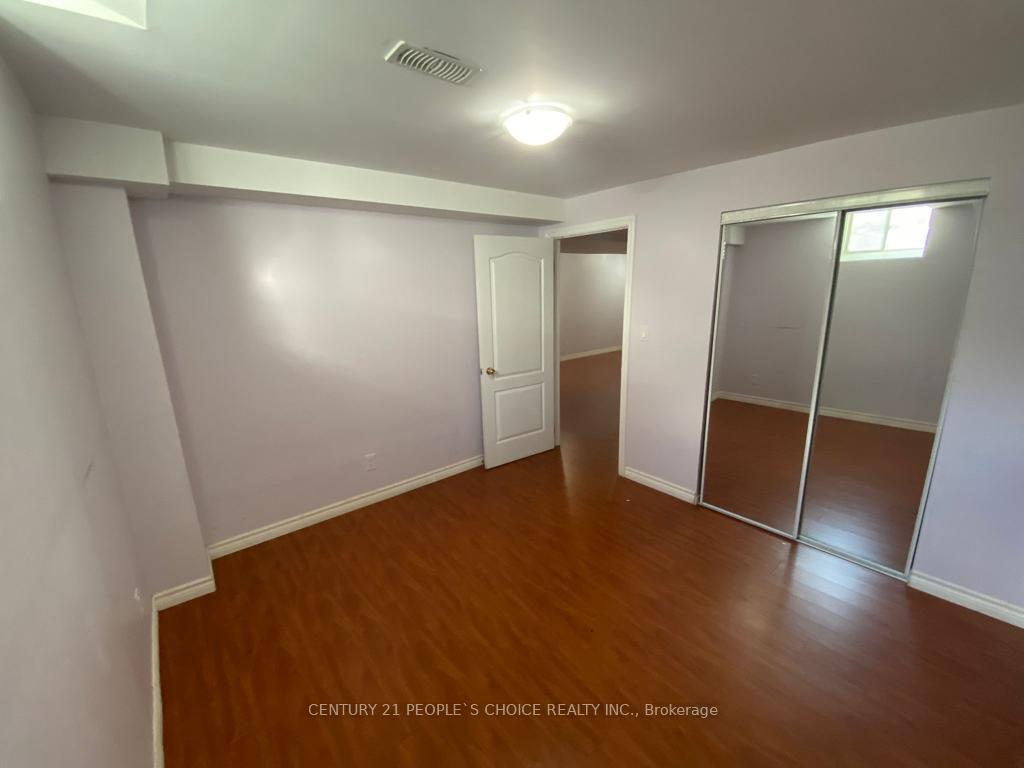
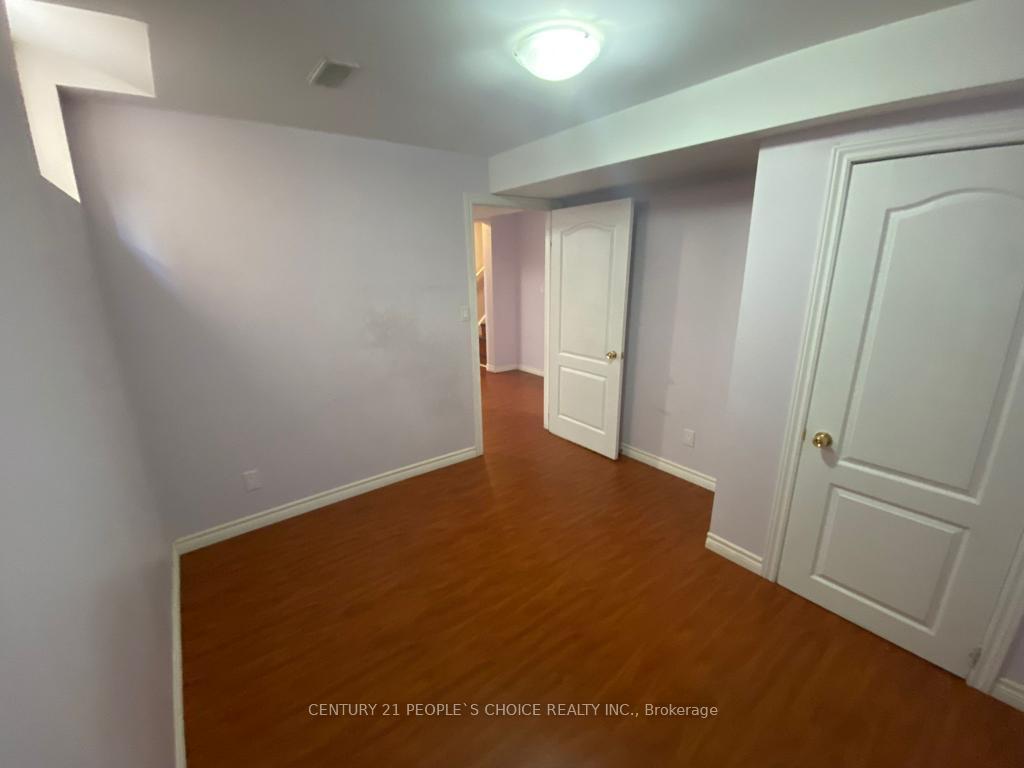 See all 7 photos
1 Bedroom
1 Bathroom
0 Garage
1.5K–2K sq.ft
Basement
— Unit
Property history
- $1,600TerminatedList: 2025-03-29|End: 2025-05-26|58 daysW12051866
Facts and features
- BasementApartment
- Lot size9 × 28 ft
- Lease term12 months
- FurnishedUnfurnished
What stands out
- Central air
The homeDetached, 1 1/2 storey, 1,500–2,000 sq ft
- Type: Detached
- Style: 1 1/2 storey
- Living space: 1,500–2,000 sq ft
- Basement: Apartment
InsideShared, Rooms above ground 3, Bedrooms 1
- Laundry: Shared
- Rooms above ground: 3
- Bedrooms: 1
- Bathrooms: 1
- Kitchens: 1
Outside and lotMetal/steel siding, brick, Asphalt shingle, Concrete block
Outside
- Exterior: Metal/steel siding, brick
- Roof: Asphalt shingle
- Foundation: Concrete block
- Size: 9.15 × 27.63 ft
Parking1 Parking, Attached
- Spaces: 1 Parking
- Garage: Attached
Heating, water and powerForced air, gas, Central air, Available
- Heating: Forced air, gas
- Cooling: Central air
- Natural gas: Available
- Hydro: Available
Rent and termsRent $1,600 a month, Basement, Unfurnished
- Rent: $1,600 a month
- Space for rent: Basement
- Furnished: Unfurnished
- Lease: 12 months
- Paid: Monthly
- Rent includes: Parking
- Deposit: Required
- Credit check: Required
- Employment letter: Required
- Rental application: Required
- References: Required
Listing detailsW12051866, Terminated, Mar 29, 2025
- MLS® number: W12051866
- Status: Terminated
- Listed on: Mar 29, 2025
- Days on market: 58
- Updated: May 26, 2025
- Possession: 2025-04-01 / Immediate
- Occupied by: Owner
- Listing brokerage: CENTURY 21 PEOPLE`S CHOICE REALTY INC.
About this home
23 Lathbury Street, Brampton (Northwest Brampton), ON L7A 0R6
Basement available for rent in great neighborhood close to Go station, Plaza school and shopping area Looking AAA Tenants, Strictly Vegetarian and NO PETS Allowed. Utilities 30%.
Read more
Ask about this home
A HOMEH agent will answer your questions about this home.
Ask a question
Around this home
Creditview Rd & Bleasdale Ave
Errands
Transit
Parks
Schools
Daily convenience, out of 100, from the distances below
ParkHaverty Parkette · 8 within 1 km3 min walk194 m
GroceryMount Pleasant Variety5 min walk297 m
SchoolMount Pleasant Village Public School5 min walk310 m
Train stationUnnamed Stop7 min walk425 m
PharmacyGuardian12 min walk728 m
Cafés & foodPizza Bite · 14 within 1 km4 min walk251 m
Gym & rec centreMount Pleasant Village Community Centre4 min walk270 m
LibraryBrampton Library - Mount Pleasant Village Branch4 min walk249 m
WalkDriveStraight-line distance, open map data
Grocery0.3 km
Park0.2 km
Coffee0.7 km
Dining0.4 km
Gym0.8 km
Unnamed Stop0.4 km
Schools nearby
School rating, out of 10.
Mount Pleasant Village Public Schoolelementary · Public · 0.3 km
6.0/10Fair
Credo Christian Schoolelementary · Private · 0.4 km
—
Al Salam Islamic Schoolelementary · Private · 0.5 km
—
Contact agent
Helpful calculators
Rent vs buy
Affordability
Mortgage
Down payment
Stress test
CMHC insurance
Your HOMEH agent

KimHOMEH agent · Brampton
"I would see it this week."
Ask Kim