

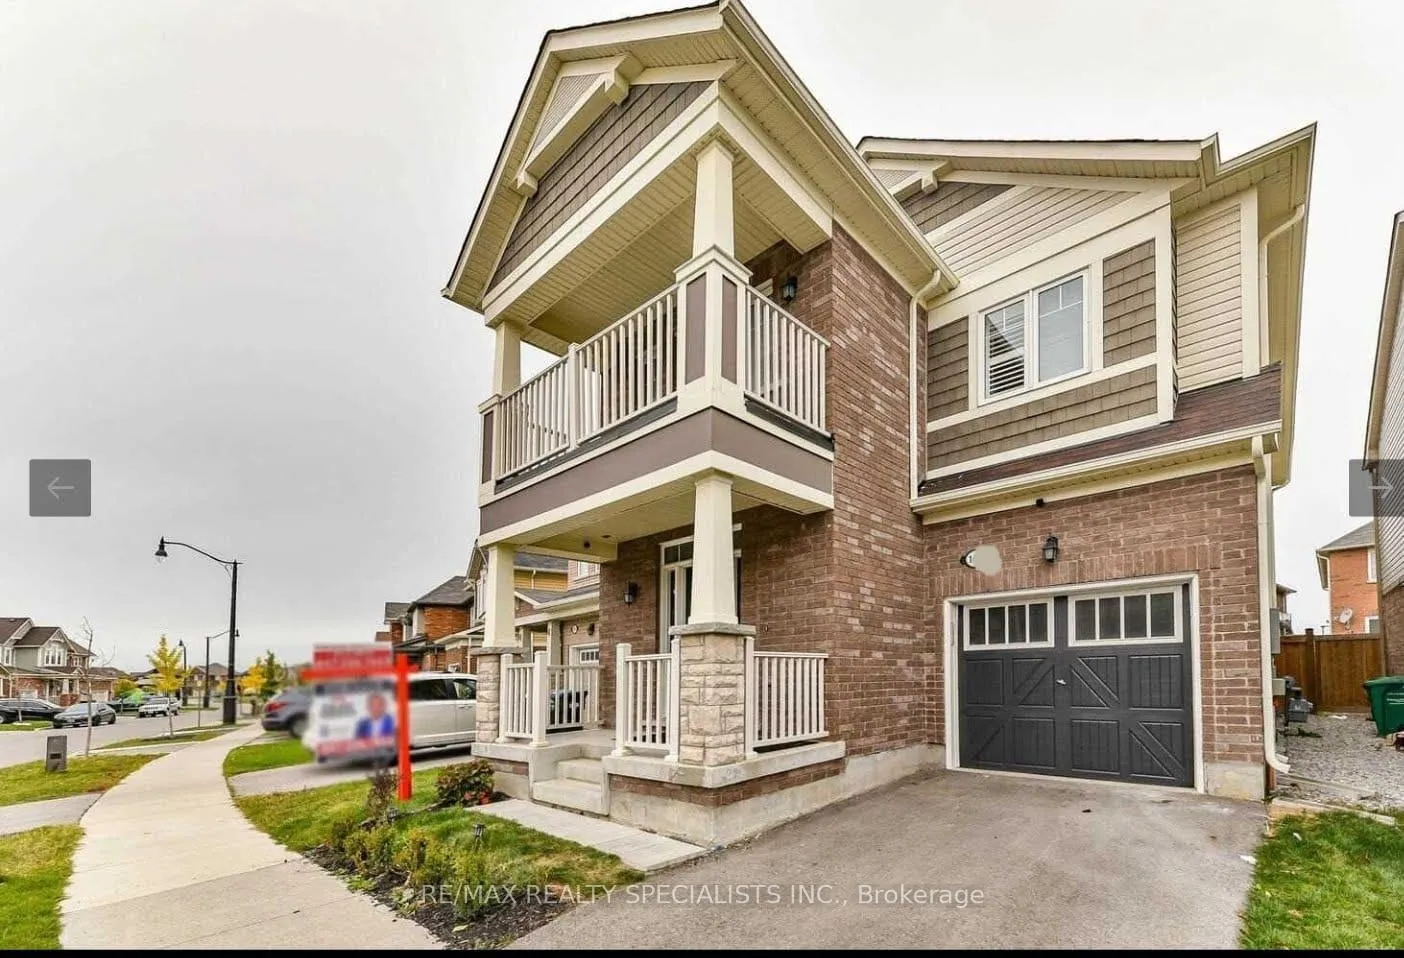
Upper, 145 Vanhorne Close
Upper, 145 Vanhorne Close
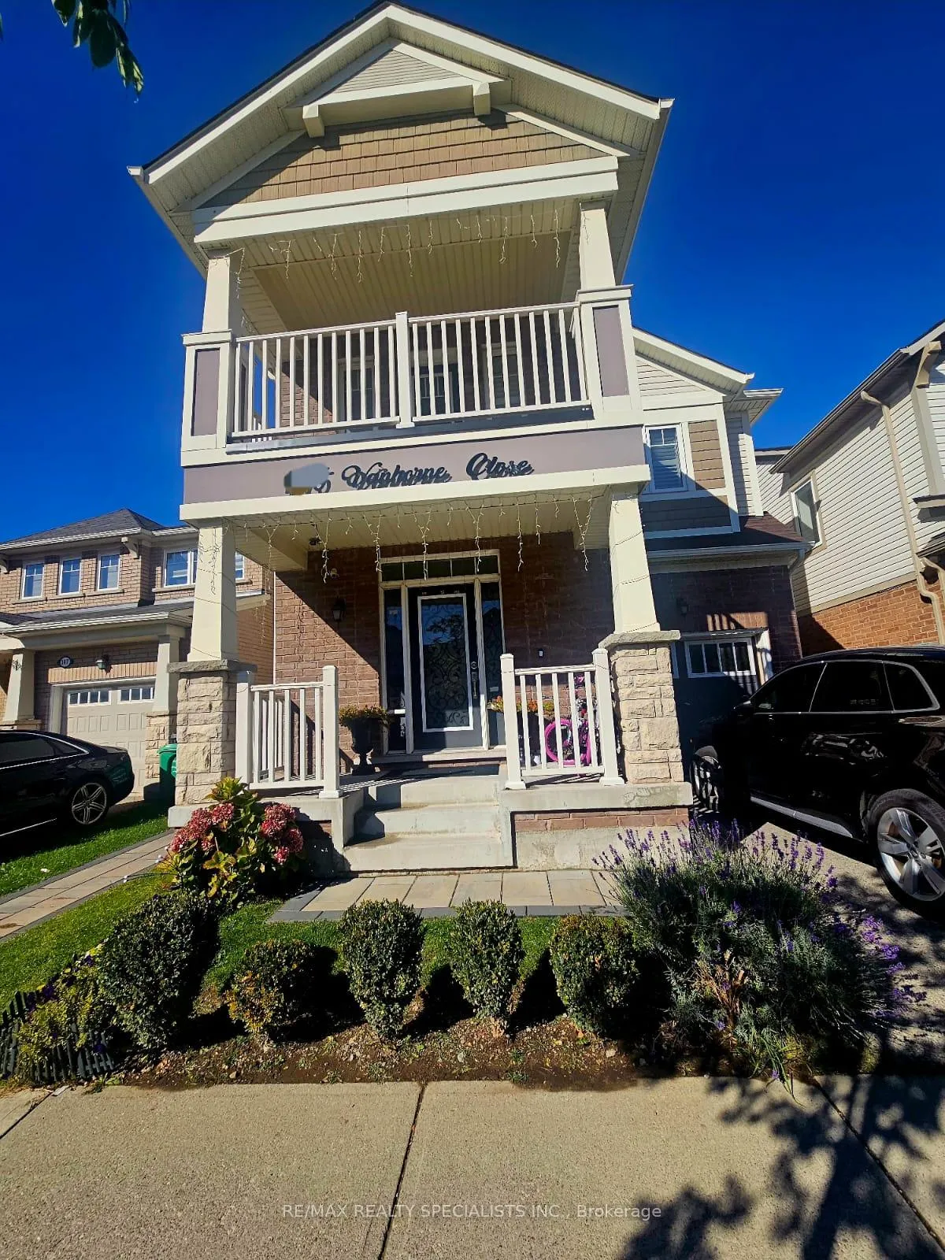
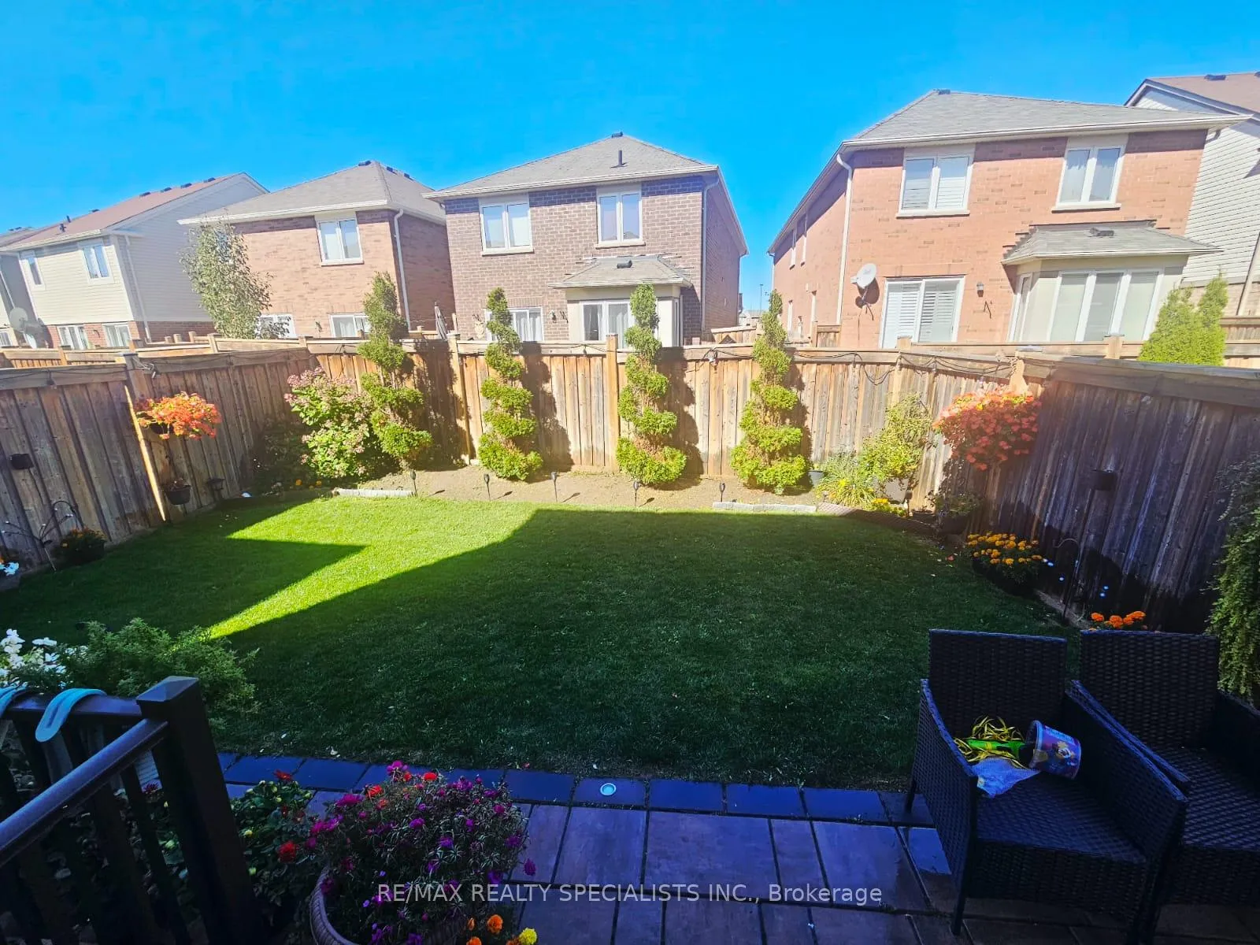
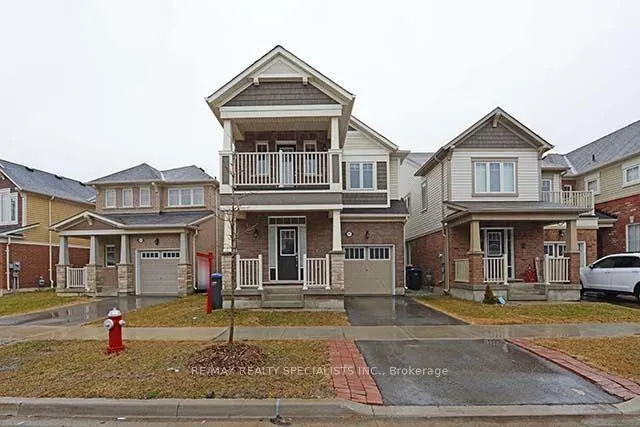
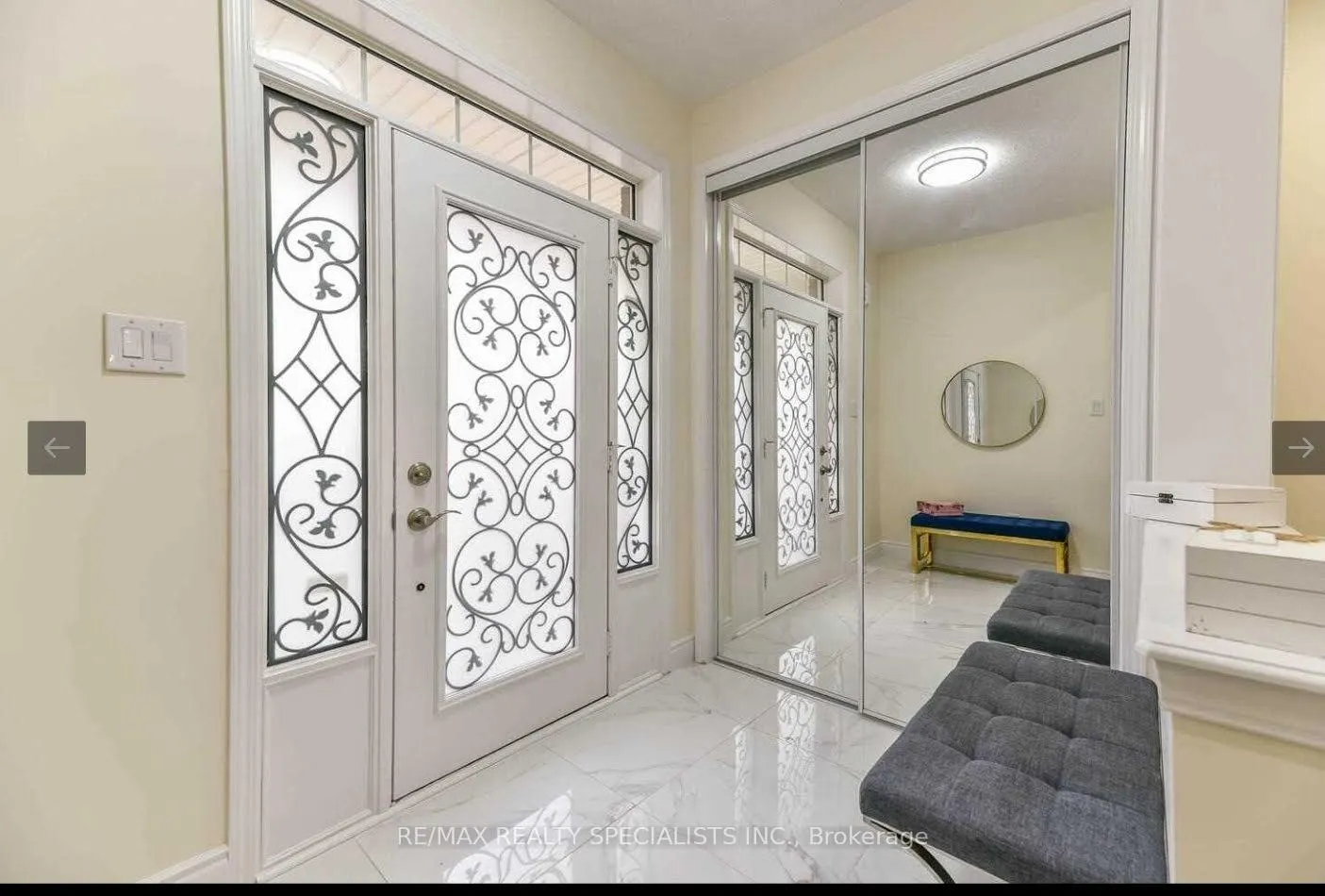 See all 27 photos
Property history
- $2,800SuspendedList: 2025-11-03|End: 2026-01-08|66 daysW12502986
Facts and features
- BasementNone
- Lease term12 months
- FurnishedUnfurnished
- Age of home6–15 years
- Hardwood floors
- Central air
The homeDetached, 2-storey, Age 6–15 years
- Type: Detached
- Style: 2-storey
- Age: 6–15 years
- Living space: 2,000–2,500 sq ft
- Basement: None
InsideHardwood, Ceramic, Broadloom, Ensuite, Water heater
- Flooring: Hardwood, Ceramic, Broadloom
- Laundry: Ensuite
- Features: Water heater
- Rooms above ground: 10
- Bedrooms: 4
- Bathrooms: 3
- Kitchens: 1
- Family room: Yes
Outside and lotBrick, Asphalt shingle, Poured concrete
- Exterior: Brick
- Roof: Asphalt shingle
- Foundation: Poured concrete
Parking1 Garage, Built-in, Private
- Spaces: 1 Garage
- Garage: Built-in
- Driveway: Private
Heating, water and powerForced air, gas, Central air, Municipal water
- Heating: Forced air, gas
- Cooling: Central air
- Water: Municipal water
- Sewer: Municipal sewer
Rent and termsRent $2,800 a month, Main, Unfurnished
- Rent: $2,800 a month
- Space for rent: Main
- Furnished: Unfurnished
- Lease: 12 months
- Paid: Monthly
- Rent includes: Parking
- Deposit: Required
- Credit check: Required
- Employment letter: Required
- Rental application: Required
- References: Required
- Rental items: Hot water tank
NearbyPark, place of worship, public transit, rec./commun.centre, school
- Close to: Park, place of worship, public transit, rec./commun.centre, school
Listing detailsW12502986, Suspended, Nov 3, 2025
- MLS® number: W12502986
- Status: Suspended
- Listed on: Nov 3, 2025
- Days on market: 66
- Updated: Jan 8, 2026
- Possession: 2025-11-15 / 1-29 days
- Occupied by: Owner
- Listing brokerage: RE/MAX REALTY SPECIALISTS INC.
About this home
Upper, 145 Vanhorne Close, Brampton (Northwest Brampton), ON L7A 0Y2
4 Bedroom and 3 washroom Detached House Upper And Main Floor For Lease In Most Desirable Area Of Brampton Mount Pleasant Go Station. 2250 Sq. feet, Hardwood floors, Main floor good size Living and Family room, Tall High End Kitchen Cabinets With Quartz Countertop, Stainless Steel Appliances. Master Br W/4Pc Ensuite & W/I Closet. 3 Other Good Sized Bedrooms. Second Floor Laundry For Convenience. Walk To School, Transit Go, Mall, Library, Skating Ring, Community Centre, Water Park, Parks and Trails. Ensuite Laundry, One Car Garage Parking, Built With Extra Insulation And Soundproofing In Ceiling, Pot Lights All Through, Close To All Amenities. Need full equifax credit report, Income verification, Photo ID, No smoking and no pets, Tenant pays 70% of all the utilities used in the premises.
Ask about this home
A HOMEH agent will answer your questions about this home.
Around this home
Daily convenience, out of 100, from the distances below
Schools nearby
School rating, out of 10.
Helpful calculators
Your HOMEH agent

"I would see it this week."