

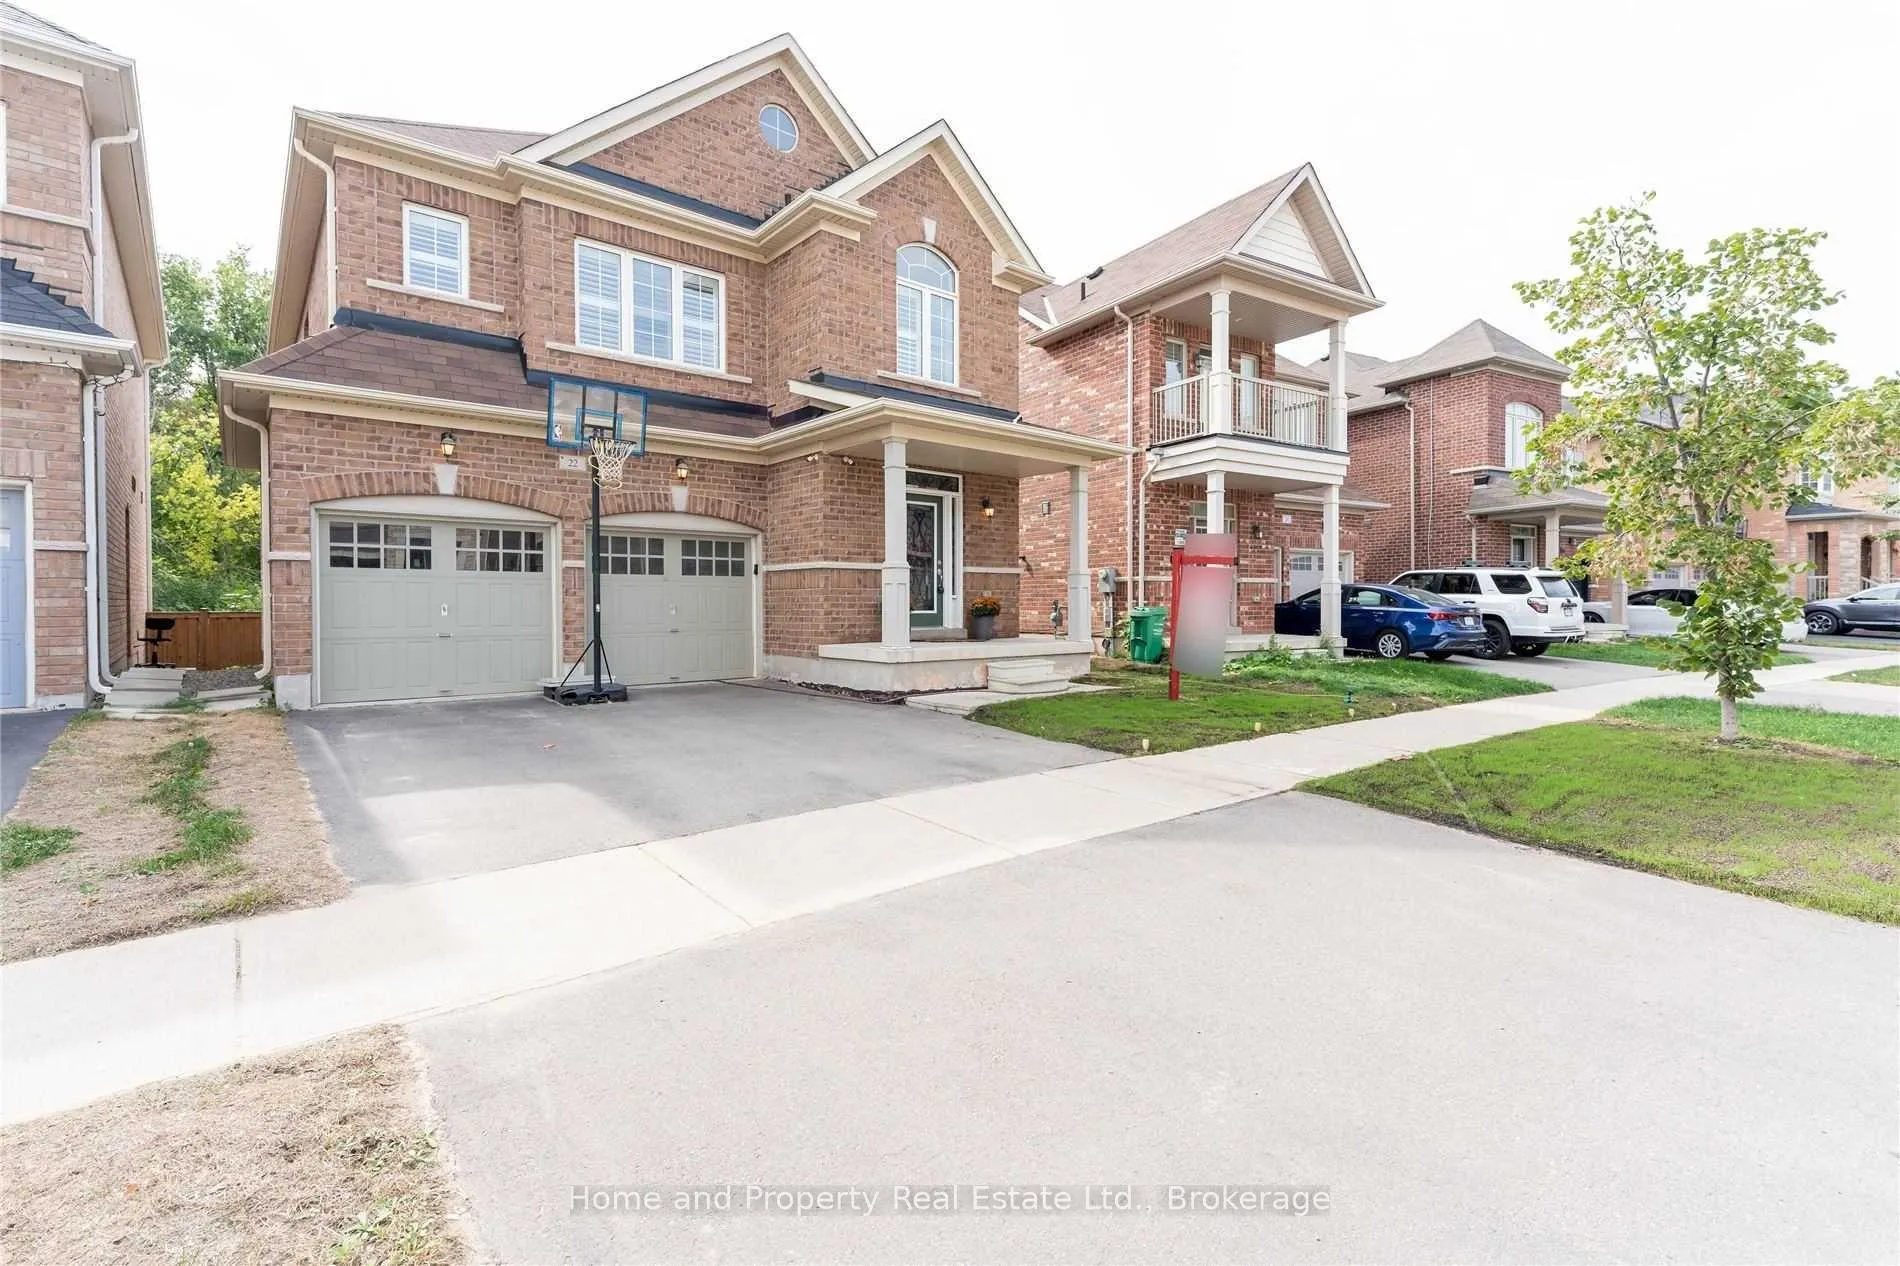
22 Allegro Drive
22 Allegro Drive
 See all 34 photos
Property history
Facts and features
- BasementFinished
- Water, sewerMunicipal
- HeatingForced air
- CoolingCentral air
- Second kitchen
- Separate entrance
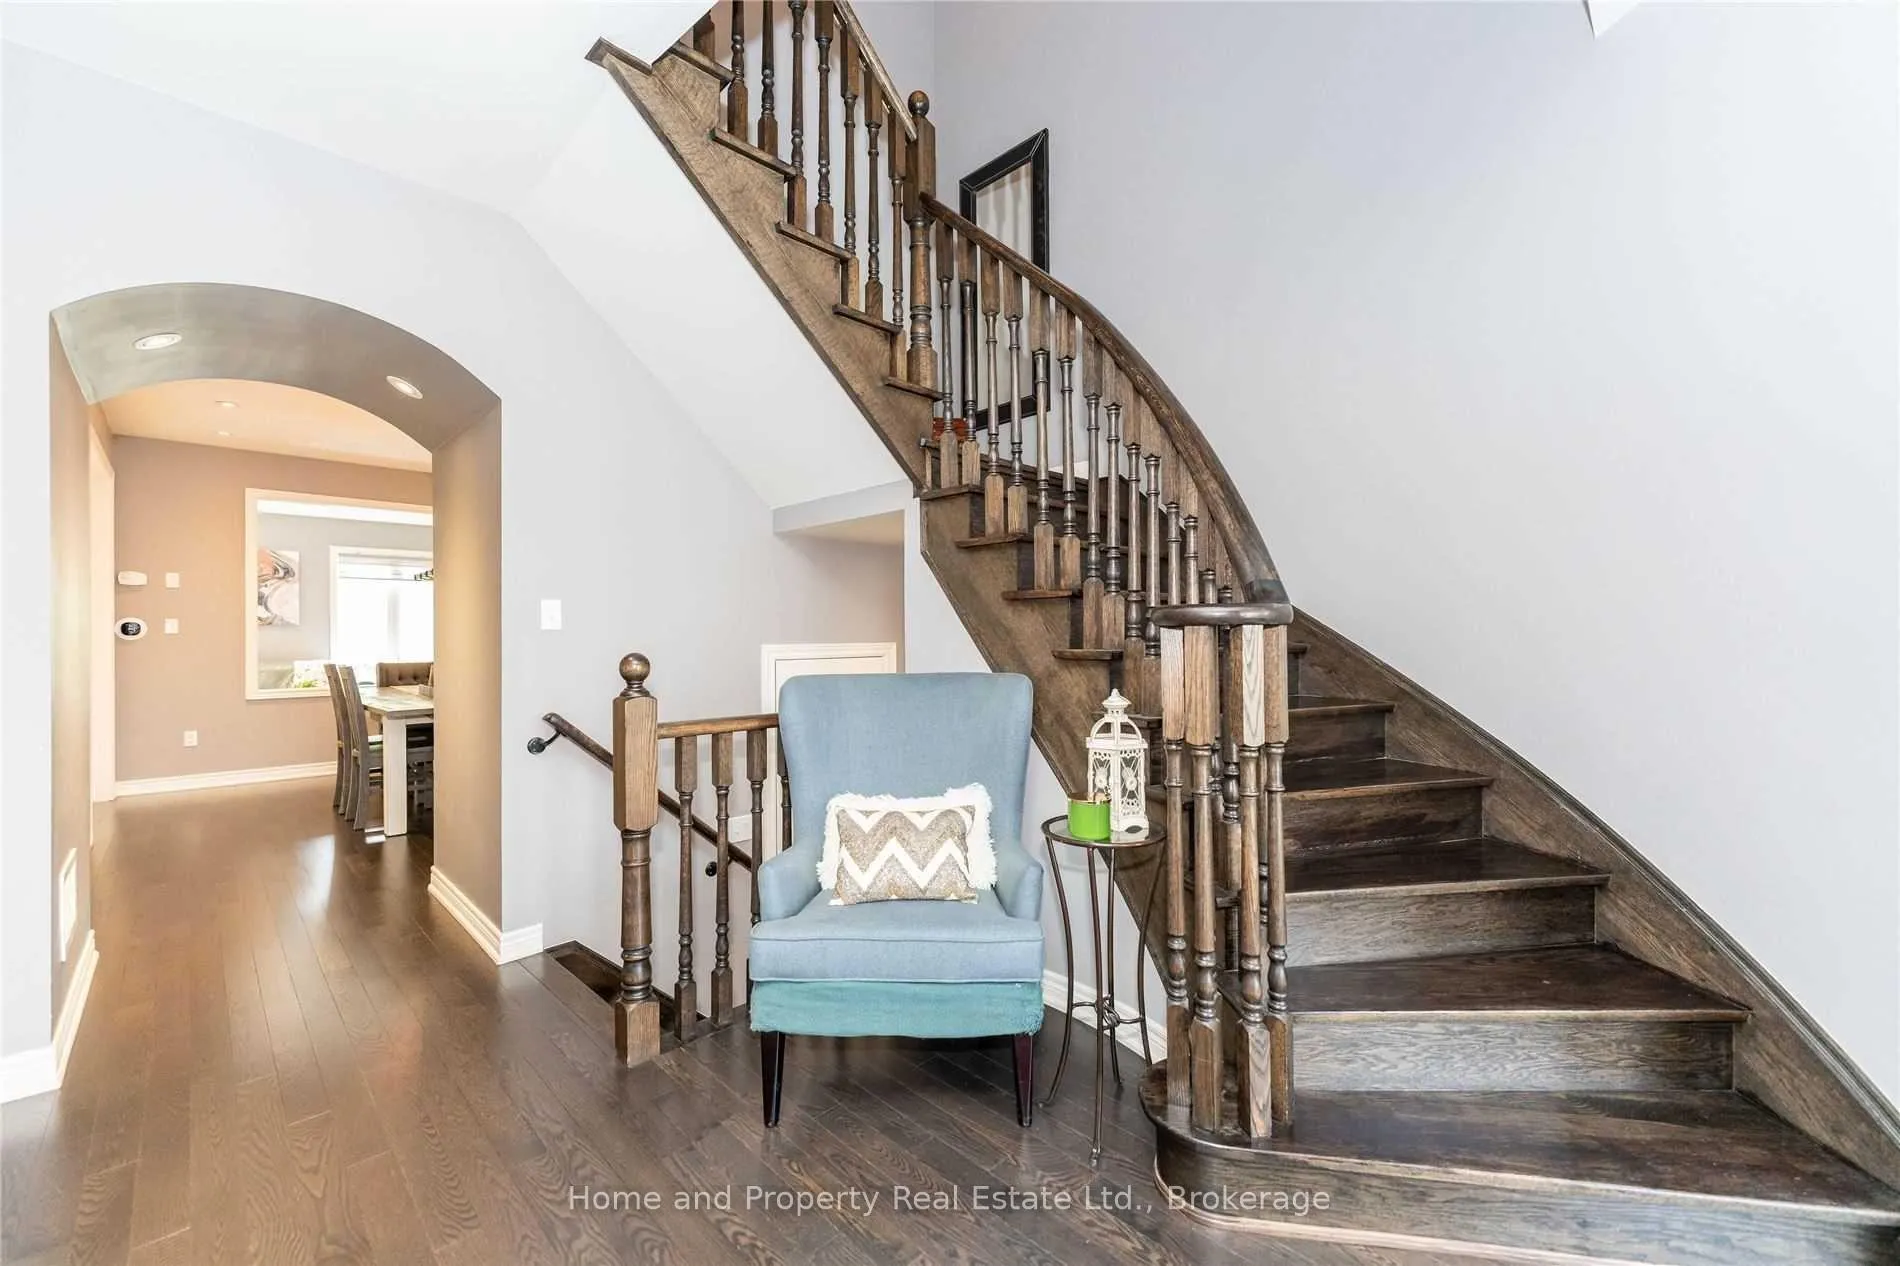
- Hardwood floors
- Fireplace
- Central air
The homeDetached, 2-storey, 2,000–2,500 sq ft
- Type: Detached
- Style: 2-storey
- Living space: 2,000–2,500 sq ft
- Basement: Finished, separate entrance
InsideFireplace Yes, natural gas, Hardwood, Tile, Broadloom, Rooms above ground 11
- Fireplace: Yes, natural gas
- Flooring: Hardwood, Tile, Broadloom
- Rooms above ground: 11
- Rooms in the basement: 1
- Bedrooms: 4 + 1 in the basement
- Bathrooms: 5
- Kitchens: 2
- Family room: Yes
Outside and lotBrick, Asphalt shingle, Concrete
- Exterior: Brick
- Roof: Asphalt shingle
- Foundation: Concrete
- Size: 36.7 × 91.91 ft
Parking2 Garage, Attached, Private double
- Spaces: 2 Garage
- Garage: Attached
- Driveway: Private double
Heating, water and powerForced air, gas, Central air, Municipal water
- Heating: Forced air, gas
- Cooling: Central air
- Water: Municipal water
- Sewer: Municipal sewer
Costs and taxesTaxes $8,717 a year, HST included in the price
- Taxes, 2025: $8,717 a year
- HST: HST included in the price
Included in the saleAll elfs, s/s stove, s/s fridge, s/s dishwasher, s/s washer & dryer, all the appliances in the basement. all window coverings
- Included: All elfs, s/s stove, s/s fridge, s/s dishwasher, s/s washer & dryer, all the appliances in the basement. all window coverings
Listing detailsW12447276, Sold, Oct 6, 2025
- MLS® number: W12447276
- Status: Sold
- Listed on: Oct 6, 2025
- Days on market: 151
- Updated: Mar 6, 2026
- Possession: Immediate
- Occupied by: Owner
- Listing brokerage: Home and Property Real Estate Ltd.
About this home
22 Allegro Drive, Brampton (Credit Valley), ON L6Y 5Y7
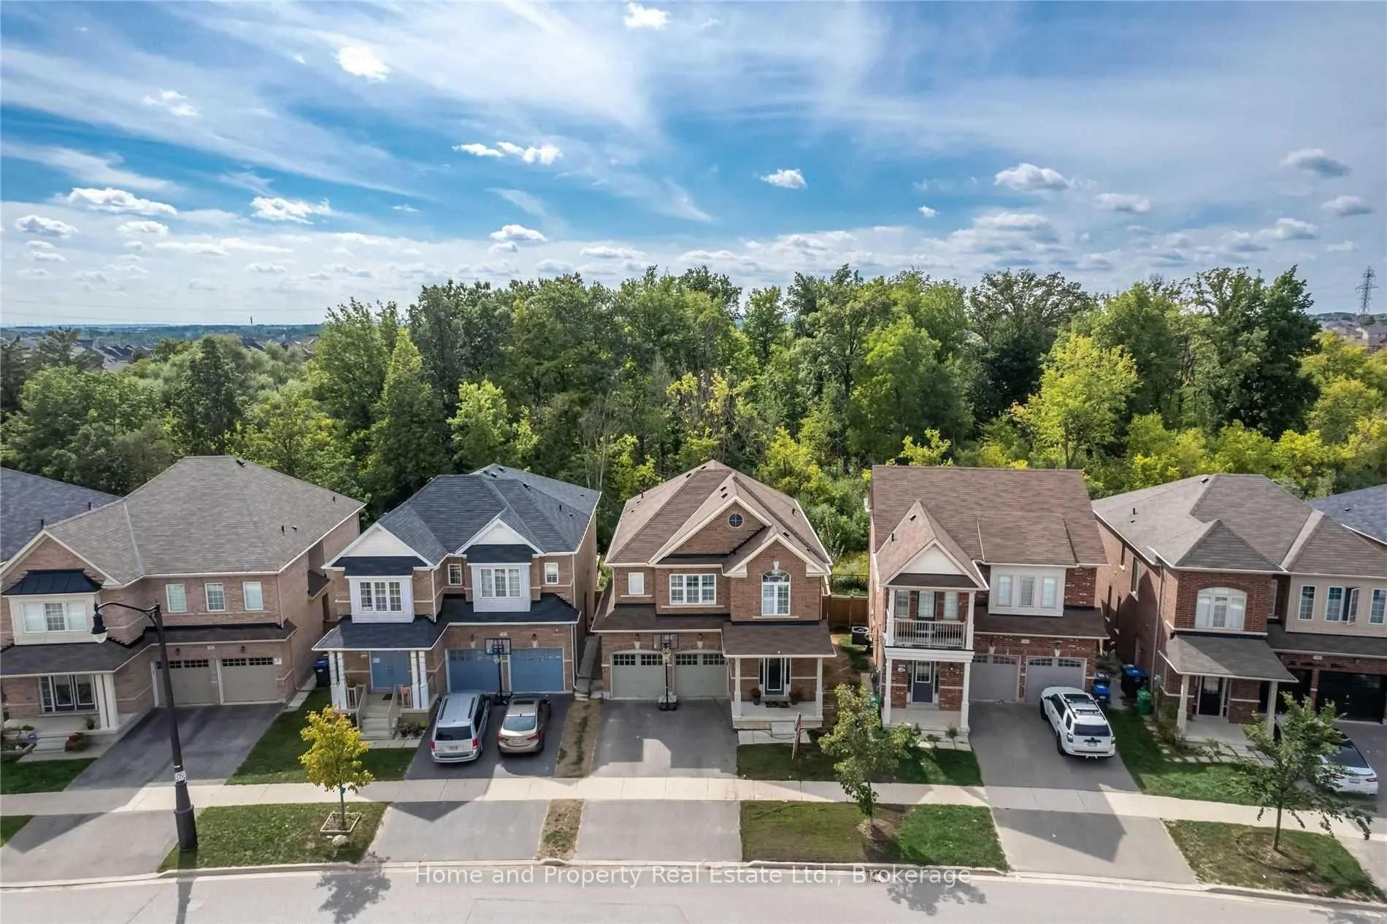
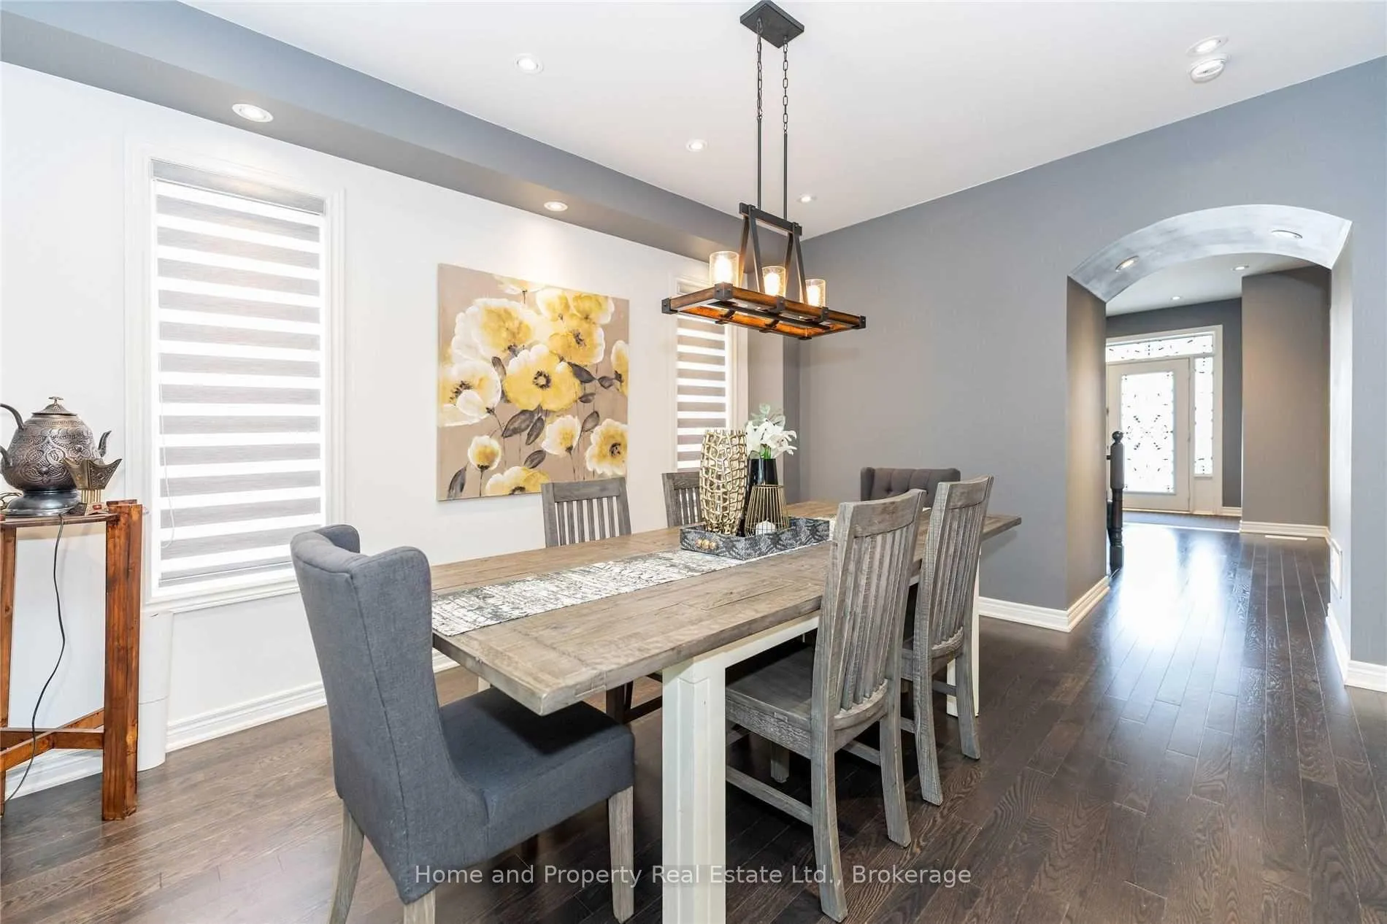
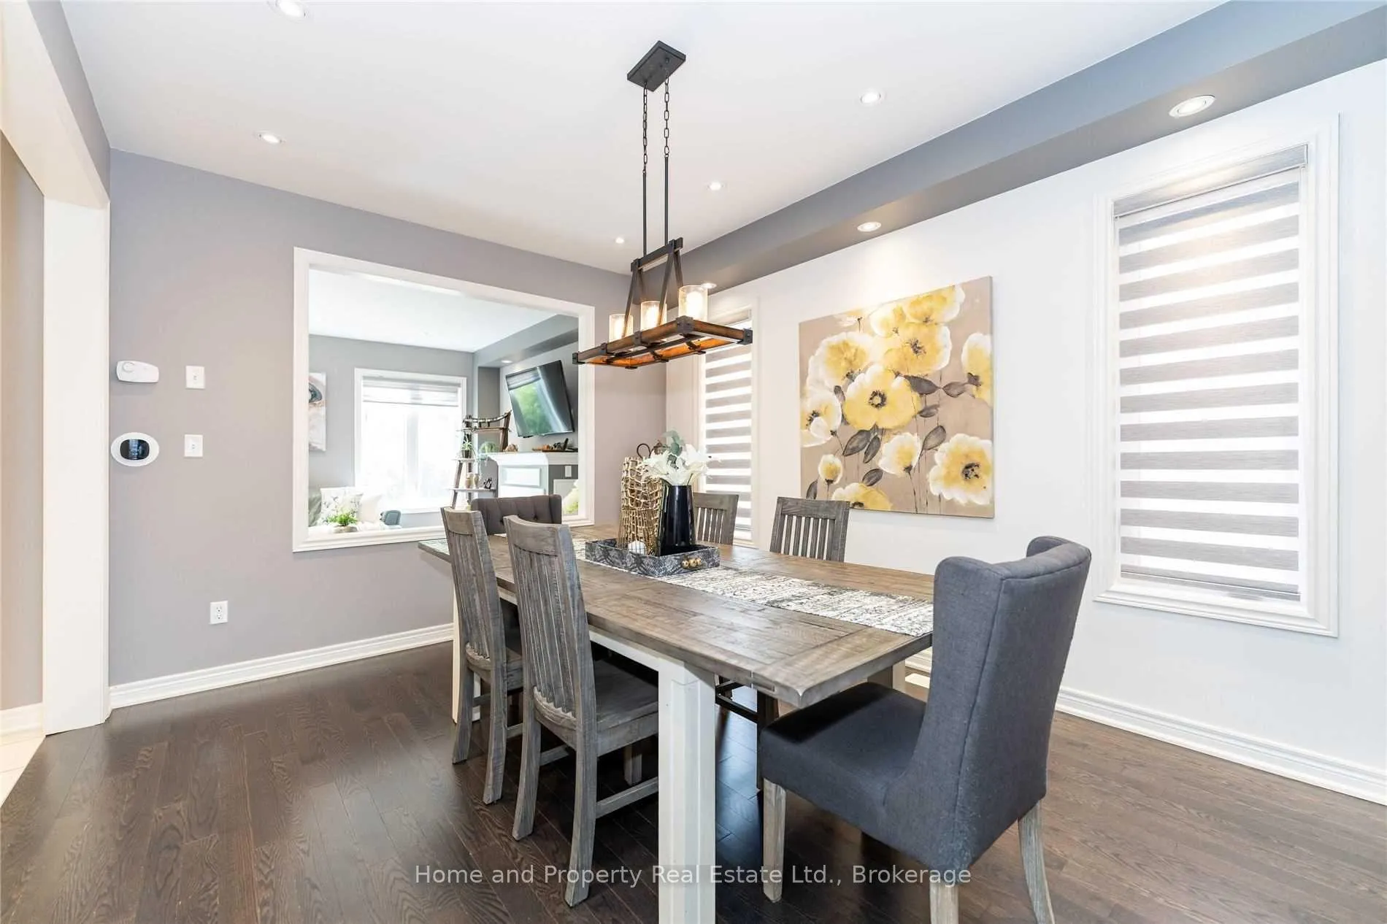
**Ravine Lot** Welcome To This Stunning 2 Car Garage Detached Home In The Prestigious Community Of Credit Valley. This is a 4 + 1 Bedroom, 5 bathroom, and 2 kitchen house. Main Floor Consists Of Combined Living & Dining, Separate Family Room With Gas Fire Place, Chef's Delight Kitchen With Quartz Counter Top, Stainless Steel Appliances & A Centre Island. Separate Breakfast Area Walkout To A Very Well-Maintained Deck. Primary Bedroom With 5Pc Ensuite & Further 3 Good Size Bedrooms. Total 3 Full Washrooms On The 2nd Floor, Upper Floor Laundry Is Not Only Convenient But Also Can Be Converted Into a 4th Full Washroom If Required. The finished basement with separate entrance includes a bedroom, a beautiful kitchen, and ample space for family entertainment or a guest suite, with the added benefit of a lookout basement, allowing for plenty of natural light and a view of the outdoors.
Ask about this home
A HOMEH agent will answer your questions about this home.
Around this home
Daily convenience, out of 100, from the distances below
Schools nearby
School rating, out of 10.
Helpful calculators
Your HOMEH agent

"Priced 4% over the Hestimate. I would see it this week."