

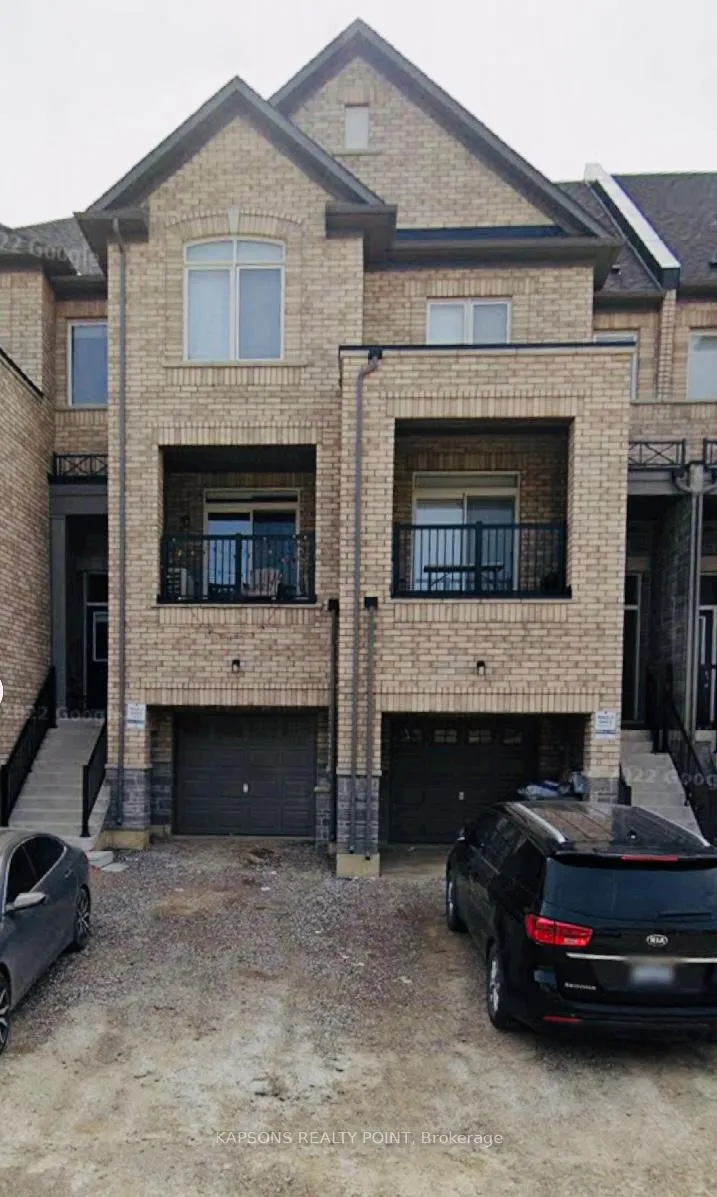
11 Gemma Place
Freehold Townhouse Terminated
1/1411 Gemma Place
Freehold Townhouse Terminated
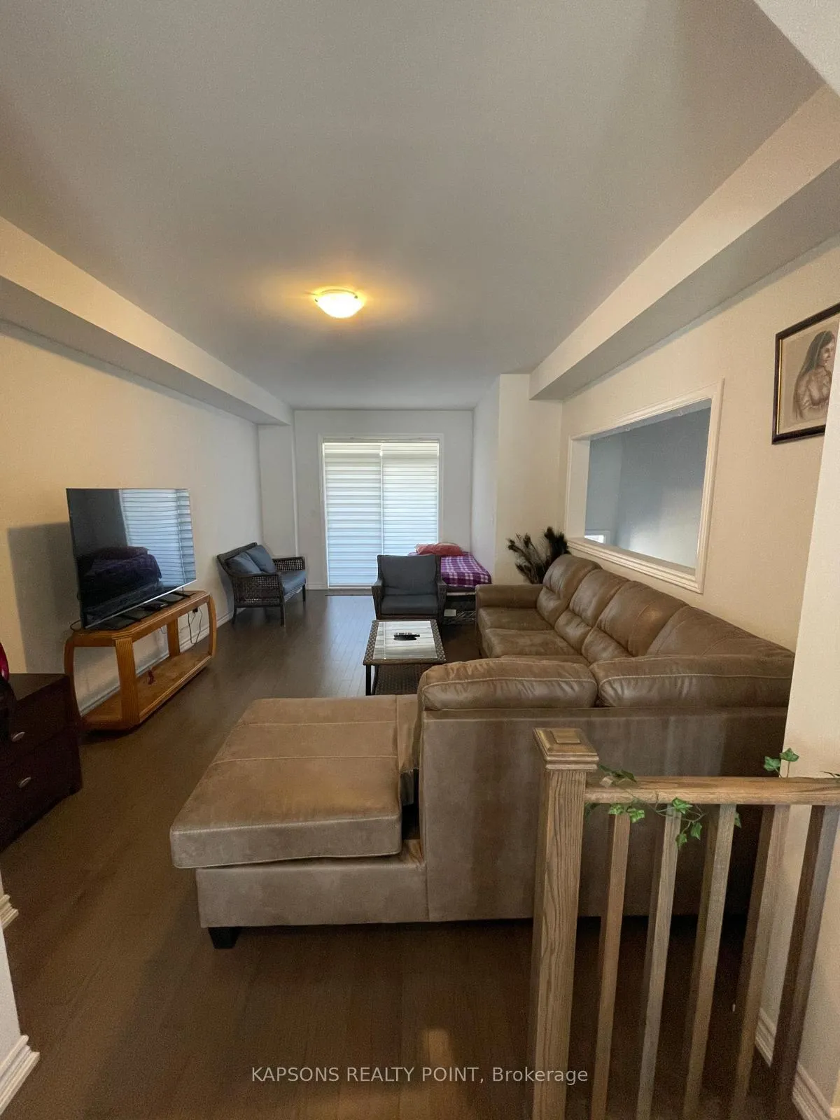
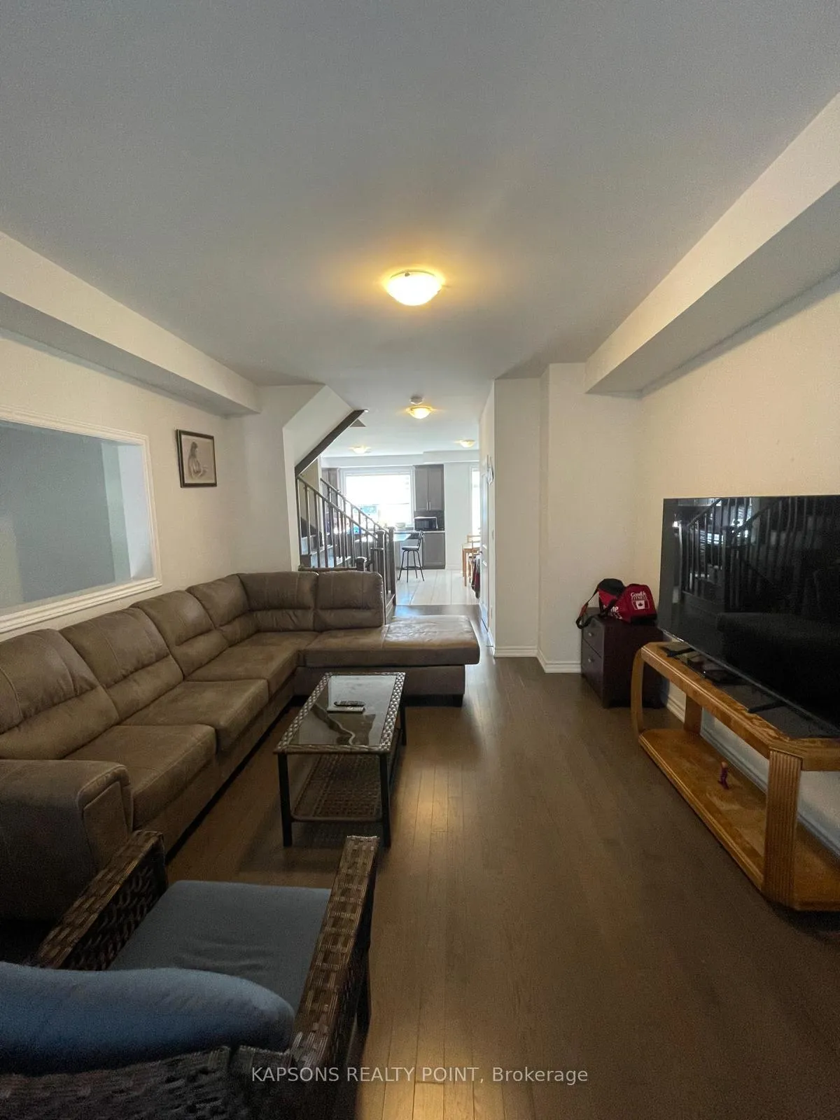
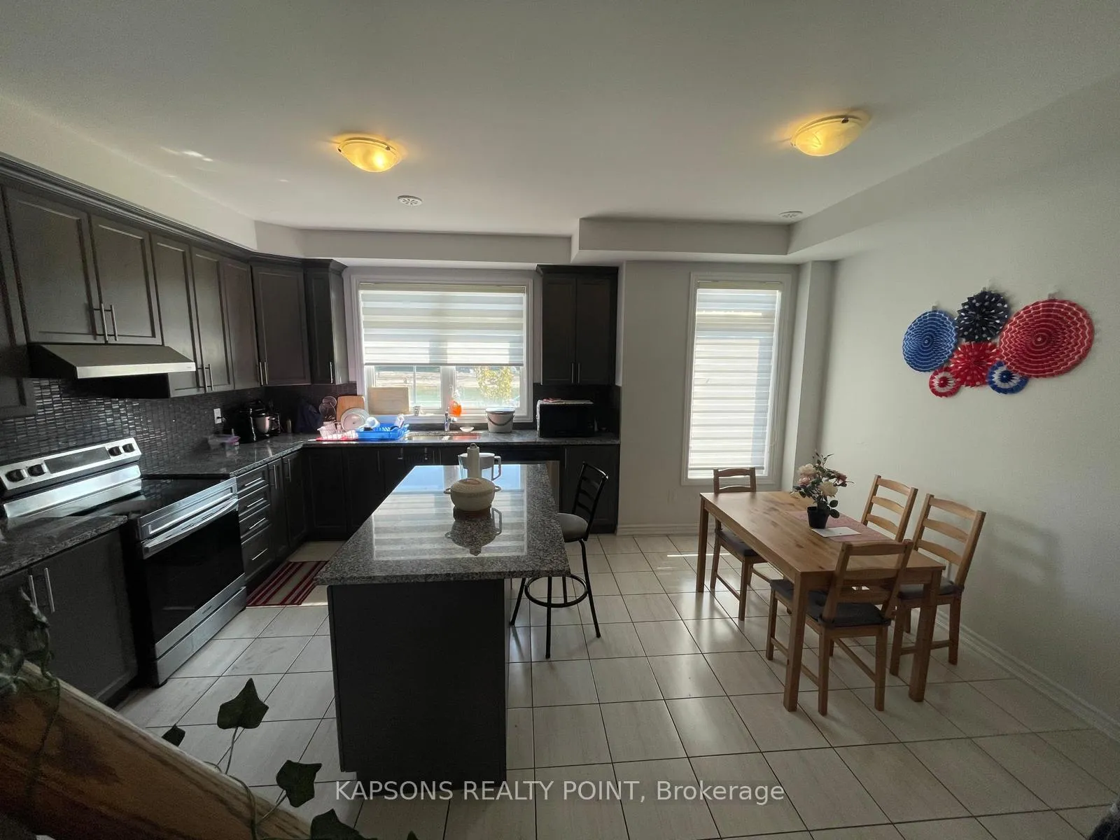
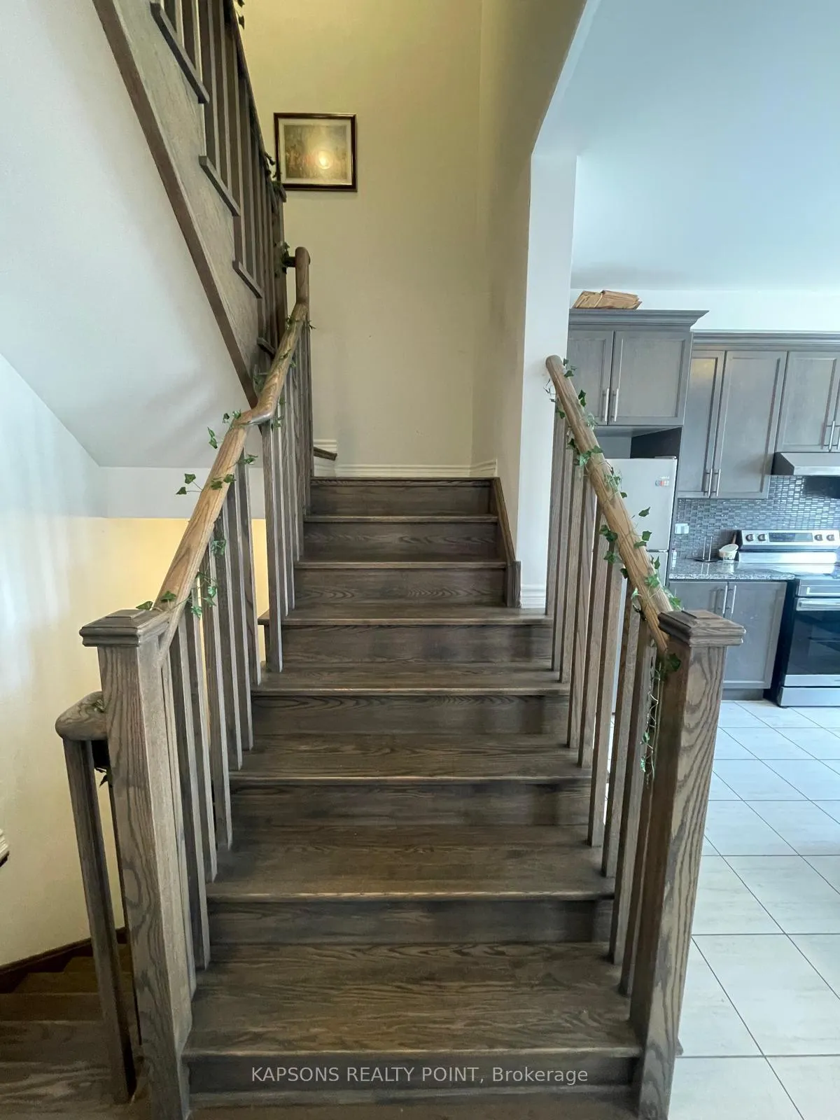 See all 14 photos
3 Bedrooms
3 Bathrooms
1 Garage
2K–2.5K sq.ft
Main, 2nd Fl…
— Unit
Property history
- $2,800TerminatedList: 2025-10-25|End: 2026-04-20|177 daysW12485916
Facts and features
- BasementFinished
- Lot size18 × 80 ft
- Lease term12 months
- FurnishedUnfurnished
What stands out
- Central air
The homeFreehold Townhouse, 3-storey, Age 0–5 years
- Type: Freehold Townhouse
- Style: 3-storey
- Age: 0–5 years
- Living space: 2,000–2,500 sq ft
- Basement: Finished
InsideEnsuite, upper level, Rooms above ground 4, Bedrooms 3
- Laundry: Ensuite, upper level
- Rooms above ground: 4
- Bedrooms: 3
- Bathrooms: 3
- Kitchens: 1
Outside and lotBrick, Shingles, Other
Outside
- Exterior: Brick
- Roof: Shingles
- Foundation: Other
- Size: 18.04 × 80.38 ft
Parking1 Garage, Attached
- Spaces: 1 Garage
- Garage: Attached
Heating, water and powerFan coil, gas, Central air, Municipal water
- Heating: Fan coil, gas
- Cooling: Central air
- Water: Municipal water
- Sewer: Municipal sewer
Rent and termsRent $2,800 a month, Main, 2nd floor, 3rd floor, Unfurnished
- Rent: $2,800 a month
- Space for rent: Main, 2nd floor, 3rd floor
- Furnished: Unfurnished
- Lease: 12 months
- Rent includes: Parking
- Deposit: Required
- Credit check: Required
- Employment letter: Required
- Rental application: Required
- References: Required
IncludedWasher, dryer, dishwasher, stove, refrigerator.
- Included: Washer, dryer, dishwasher, stove, refrigerator.
Listing detailsW12485916, Terminated, Oct 25, 2025
- MLS® number: W12485916
- Status: Terminated
- Listed on: Oct 25, 2025
- Days on market: 177
- Updated: Apr 20, 2026
- Possession: 2025-11-01 / Flexible
- Occupied by: Vacant
- Listing brokerage: KAPSONS REALTY POINT
About this home
11 Gemma Place, Brampton (Heart Lake West), ON L6Z 0J5
Welcome to 11 Gemma Place, Brampton - a beautiful and modern 3-bedroom, 3-bathroom freehold townhouse nestled in a quiet and family-friendly neighborhood. Enjoy the convenience of a built-in garage with inside access, a private driveway. Located minutes from schools, parks, shopping centres, Heart Lake Conservation Area, and major highways (410/407) - perfect for families or professionals seeking a comfortable and convenient lifestyle. Basement is not included in the lease.
Read more
Ask about this home
A HOMEH agent will answer your questions about this home.
Ask a question
Around this home
Sandalwood & Conestoga
Errands
Parks
Schools
Daily convenience, out of 100, from the distances below
ParkSandalwood Park · 15 within 1 km2 min walk133 m
GroceryAVO Convenience3 min walk188 m
SchoolSt Leonard School9 min walk580 m
PharmacySandalwood Medical Pharmacy3 min walk201 m
Cafés & foodTim Hortons · 15 within 1 km2 min walk146 m
Gym & rec centrePaul Palleschi Recreation Centre5 min walk310 m
LibraryBrampton Library - Cyril Clark Branch4 min walk255 m
WalkDriveStraight-line distance, open map data
Grocery0.2 km
Park0.1 km
Coffee0.1 km
Dining0.2 km
Gym0.3 km
Schools nearby
School rating, out of 10.
St Leonard Schoolelementary · Private · 0.6 km
4.8/10Low
Somerset Drive Public Schoolelementary · Public · 0.7 km
—
Terry Fox Public Schoolelementary · Public · 0.8 km
—
Contact agent
Helpful calculators
Rent vs buy
Affordability
Mortgage
Down payment
Stress test
CMHC insurance
Your HOMEH agent

NimaHOMEH agent · Brampton
"I would see it this week."
Ask Nima