

34 Dewridge Court
34 Dewridge Court
 See all 49 photos
Property history
Facts and features
- BasementFinished
- Water, sewerMunicipal
- HeatingForced air
- CoolingCentral air
- Fireplace
- Central air
The homeSemi-Detached, 2-storey, 1,500–2,000 sq ft
- Type: Semi-Detached
- Style: 2-storey
- Living space: 1,500–2,000 sq ft
- Basement: Finished
InsideFireplace Yes, Ceramic, Other
- Fireplace: Yes
- Flooring: Ceramic
- Features: Other
- Rooms above ground: 6
- Bedrooms: 3
- Bathrooms: 4
- Kitchens: 1
Outside and lotBrick, Shingles, Concrete
- Exterior: Brick
- Roof: Shingles
- Foundation: Concrete
- Size: 17.38 × 146.91 ft
Parking1 Garage, Attached, Private
- Spaces: 1 Garage
- Garage: Attached
- Driveway: Private
Heating, water and powerForced air, gas, Central air, Municipal water
- Heating: Forced air, gas
- Cooling: Central air
- Water: Municipal water
- Sewer: Municipal sewer
Costs and taxesTaxes $6,063 a year, HST included in the price, Hot water tank, furnace and ac
- Taxes, 2025: $6,063 a year
- HST: HST included in the price
- Rental items: Hot water tank, furnace and ac
Included in the saleAll stainless steel appliances and all elf's, Staging furniture and decor, cameras
- Included: All stainless steel appliances and all elf's
- Not included: Staging furniture and decor, cameras
NearbyFenced yard, park, public transit, school
- Close to: Fenced yard, park, public transit, school
Listing detailsW12428371, Sold, Sep 26, 2025
- MLS® number: W12428371
- Status: Sold
- Listed on: Sep 26, 2025
- Days on market: 57
- Updated: Nov 22, 2025
- Possession: Flexible
- Occupied by: Vacant
- Listing brokerage: KING REALTY INC.
About this home
34 Dewridge Court, Brampton (Sandringham-Wellington), ON L5R 3C2
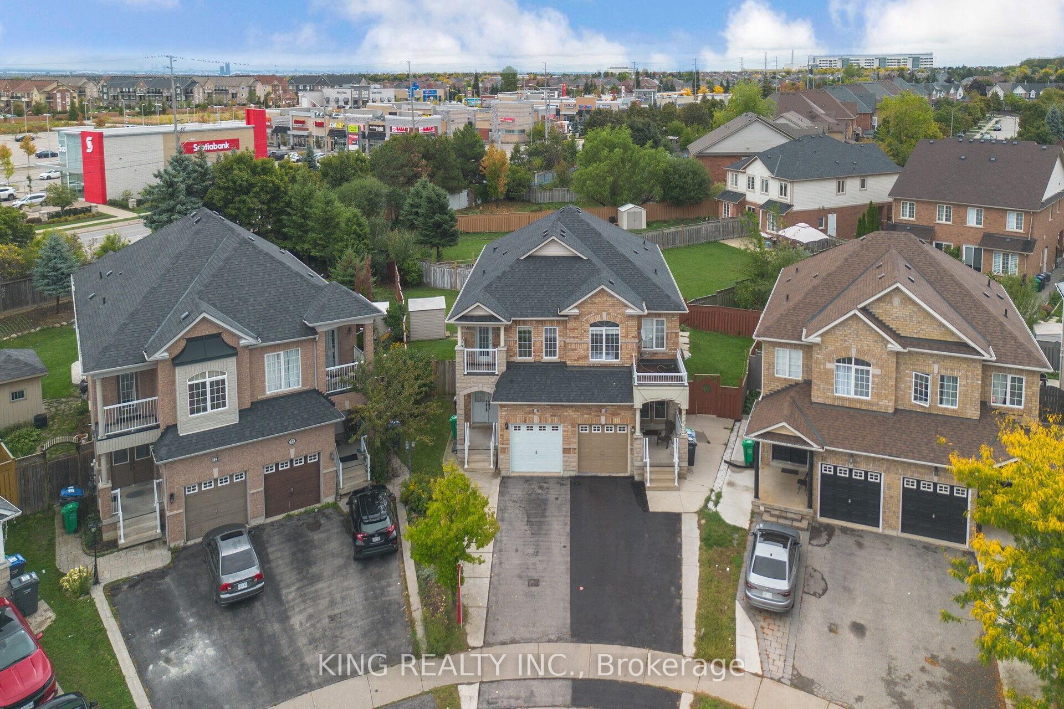
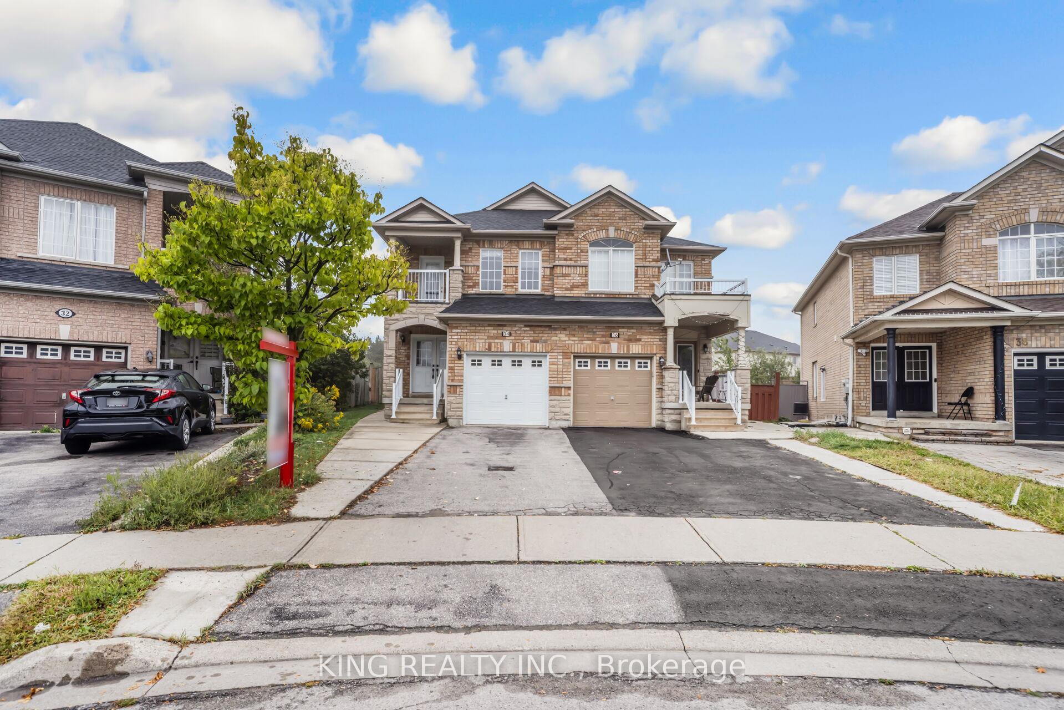
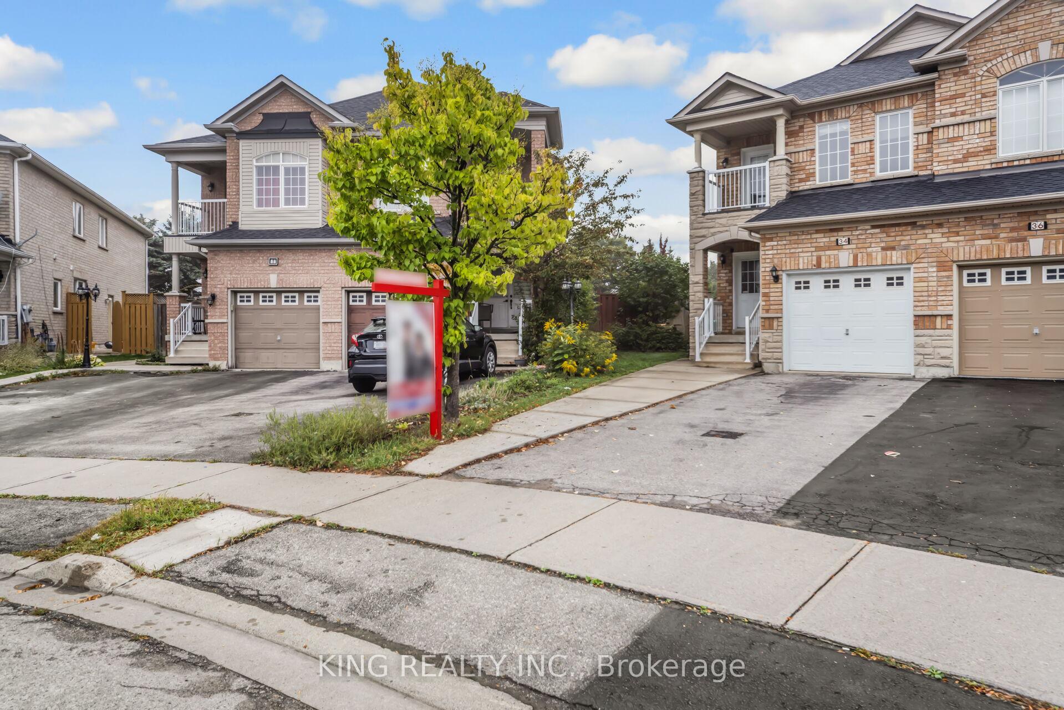
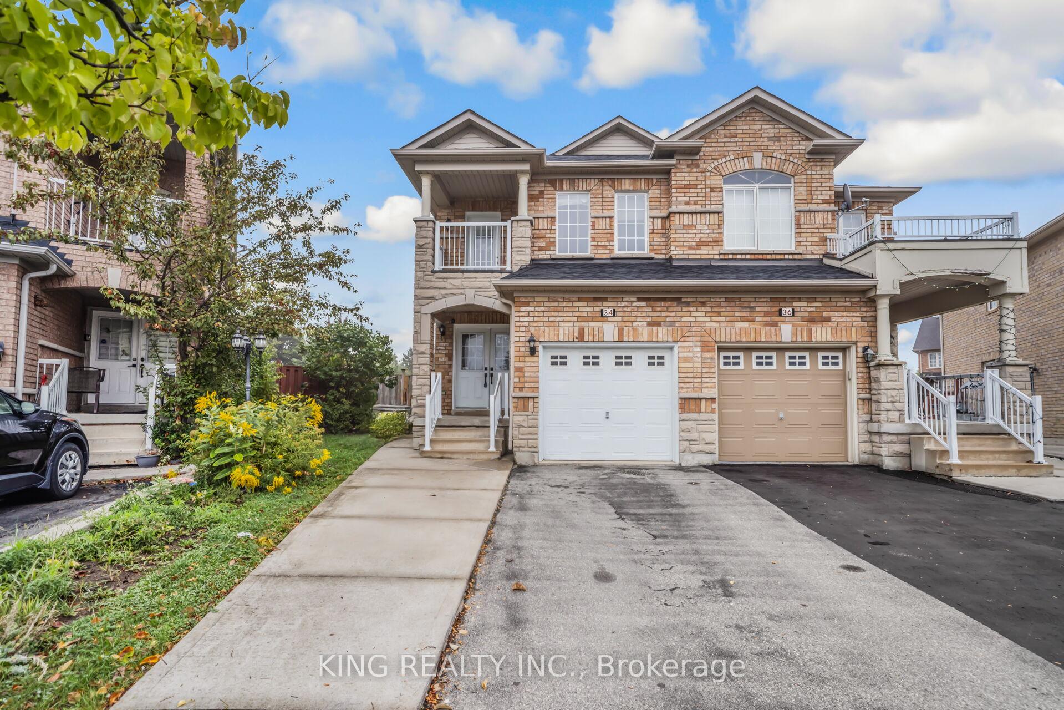
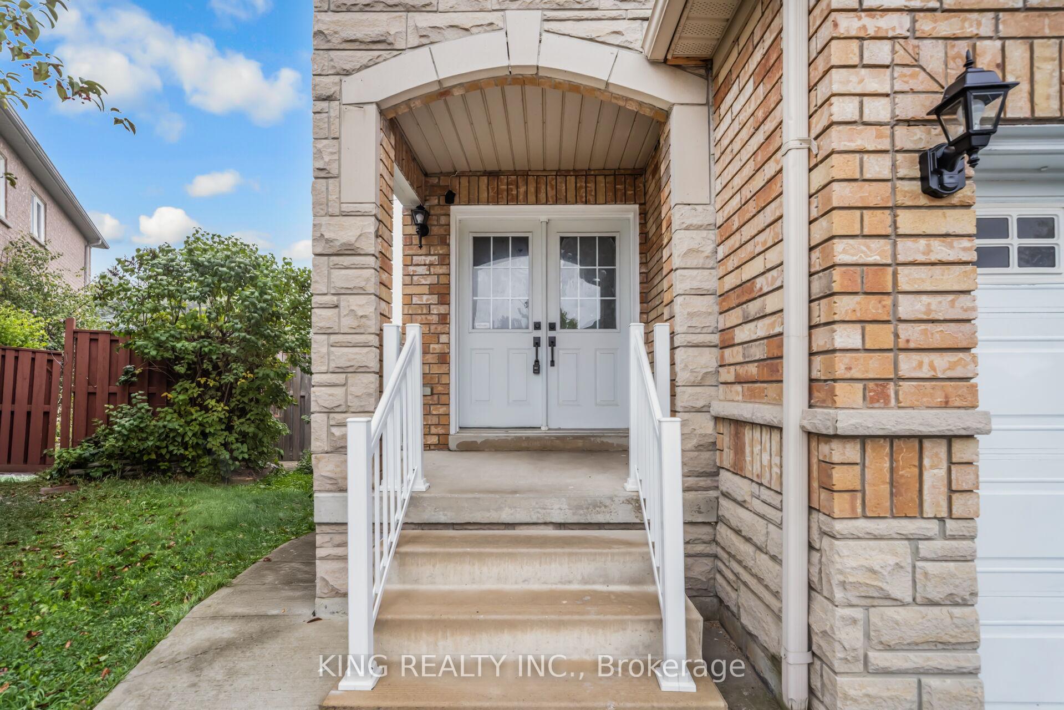
Welcome to this beautifully maintained semi-detached home with a grand double door entry, nestled on a massive pie-shaped lot. Featuring 3 bedrooms, 4 washrooms, and a finished basement perfect for entertaining. Recent upgrades include new flooring, new stairs, master ensuite flooring, fresh paint, and a brand new kitchen fridge. Freshly painted kitchen cabinets add a modern touch. Enjoy added features like pot lights, gas fireplace, main floor laundry, garage access with opener, a large garden shed, and a second-floor balcony. The home also includes a new central vacuum and new rental Furnace, A/C, and Water Heater (installed in 2024) for improved efficiency and comfort. Ideally located within walking distance to schools, parks, shopping, transit, restaurants, banks, library, medical offices, diagnostic labs, hospitals, and highway access this home offers space, style, and unbeatable convenience!
Ask about this home
A HOMEH agent will answer your questions about this home.
Around this home
Daily convenience, out of 100, from the distances below
Schools nearby
School rating, out of 10.
Helpful calculators
Your HOMEH agent

"I would see it this week."