

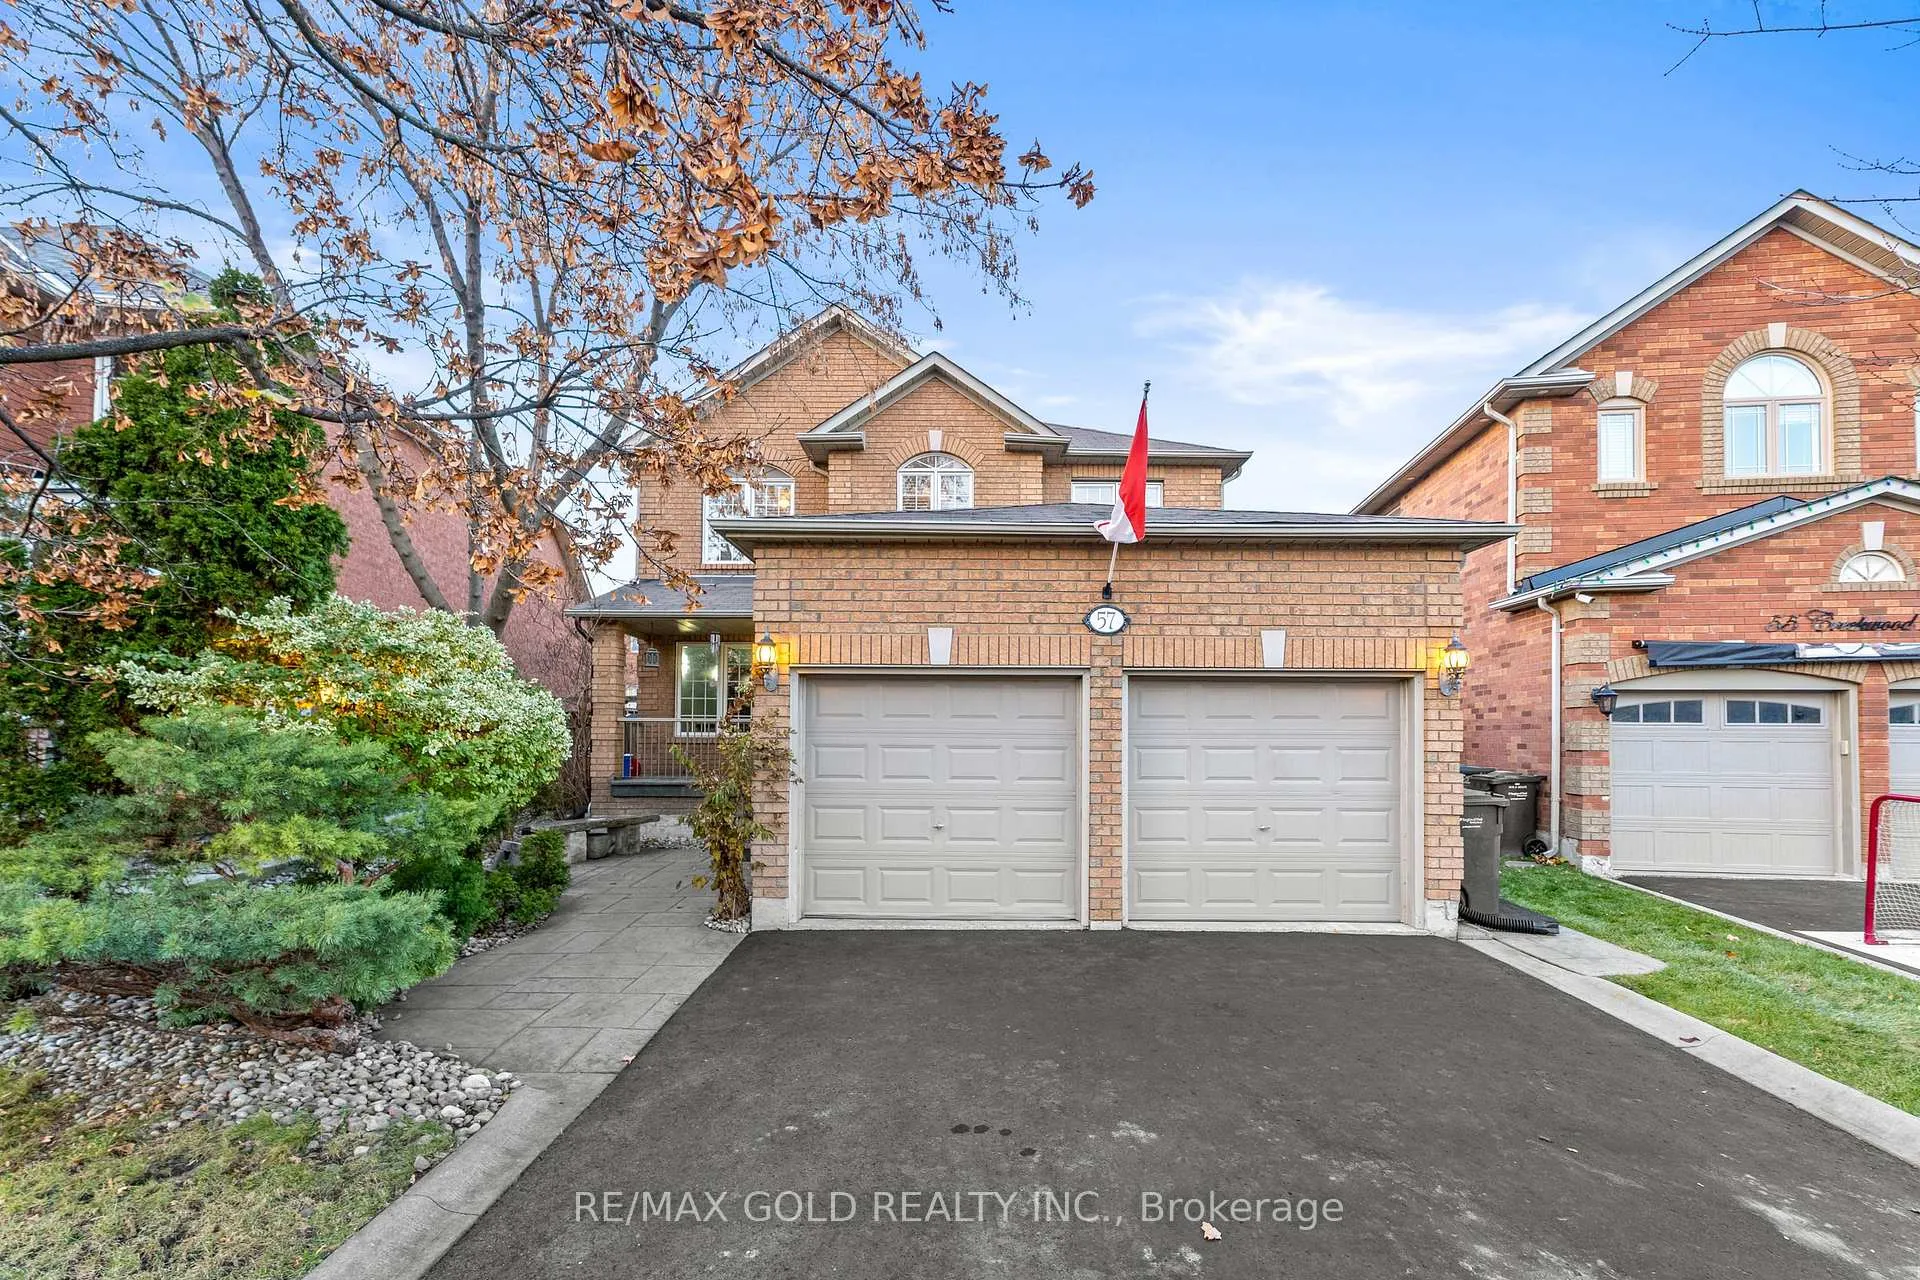
57 Creekwood Drive
57 Creekwood Drive
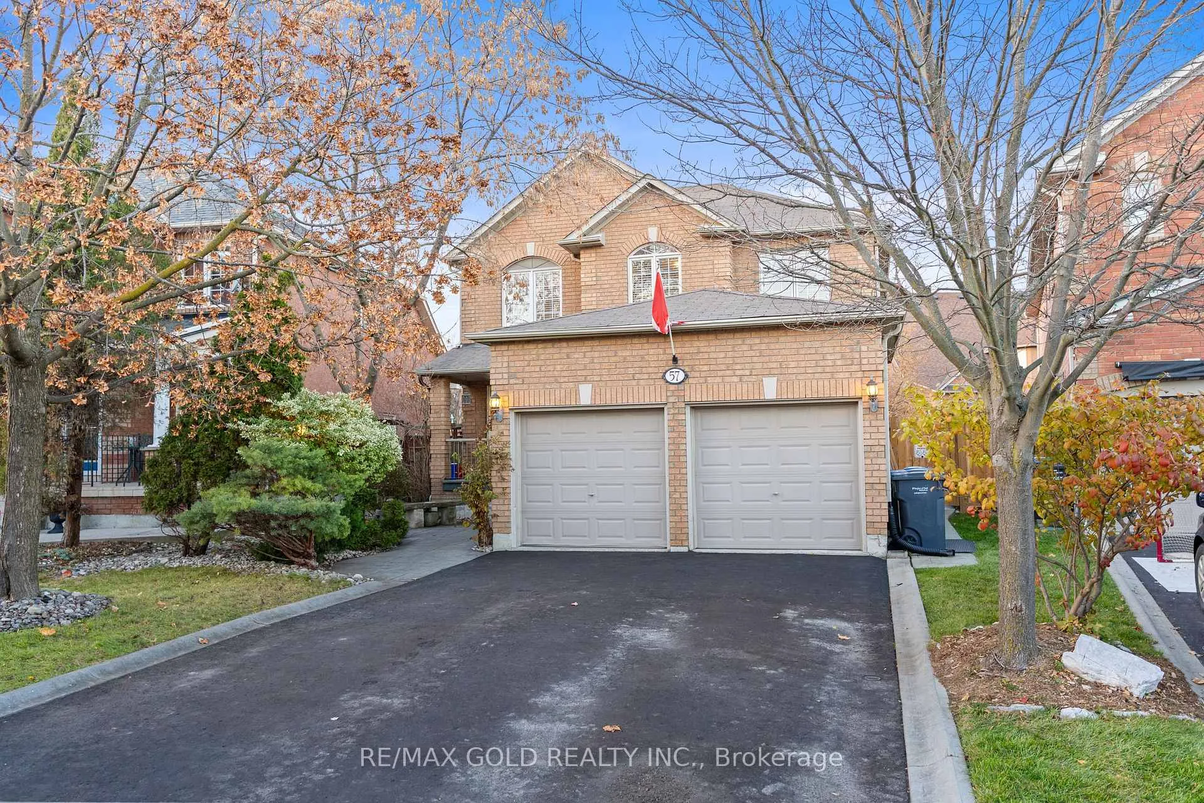
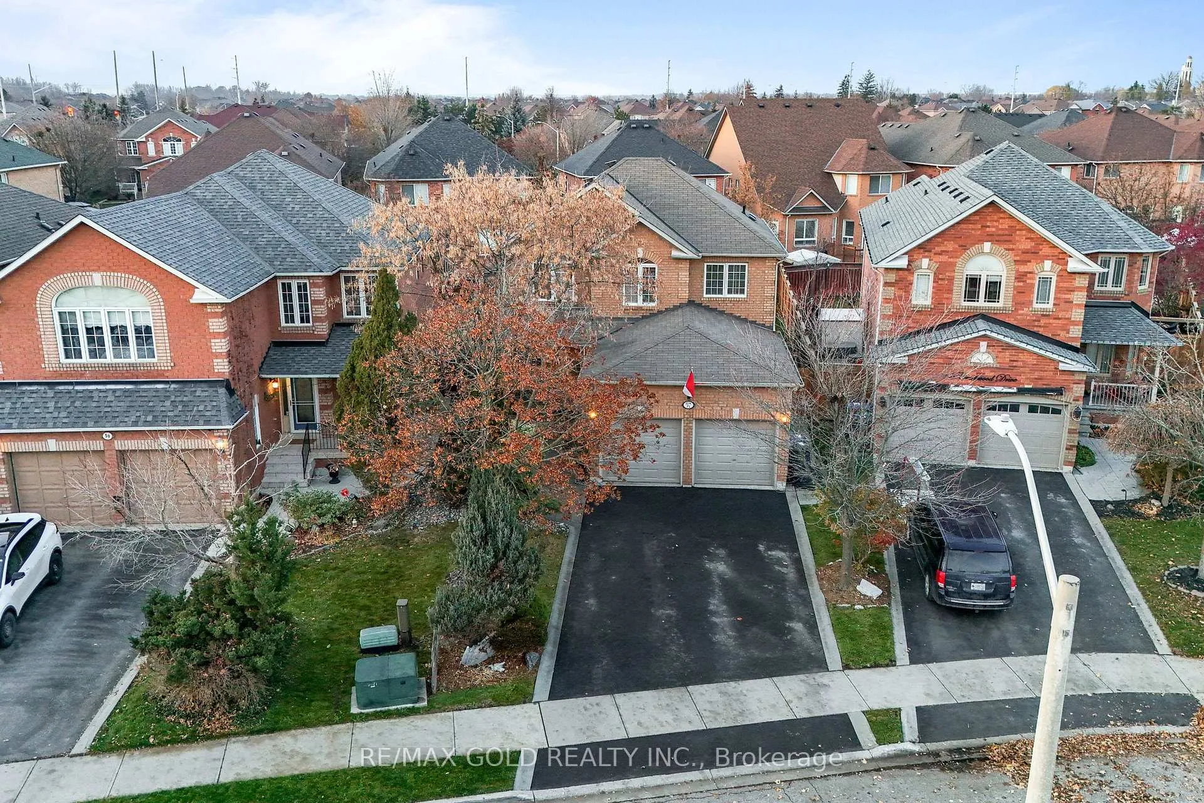
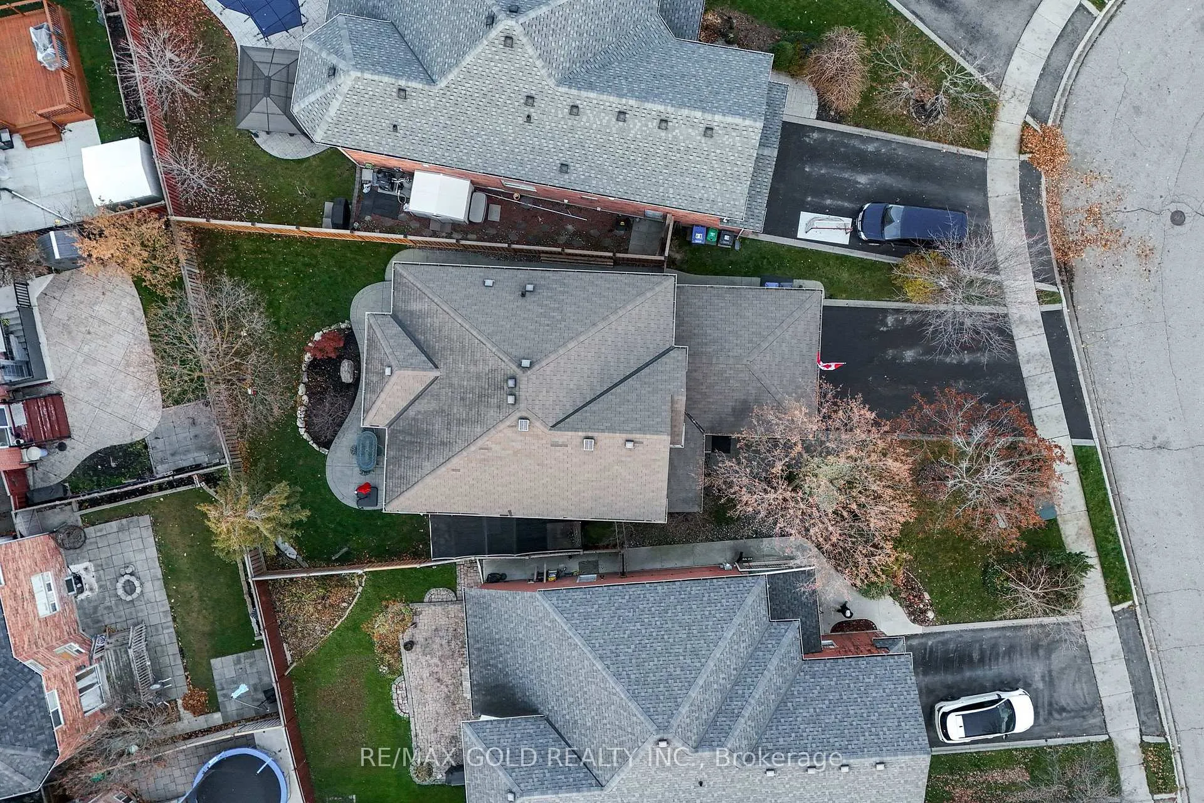
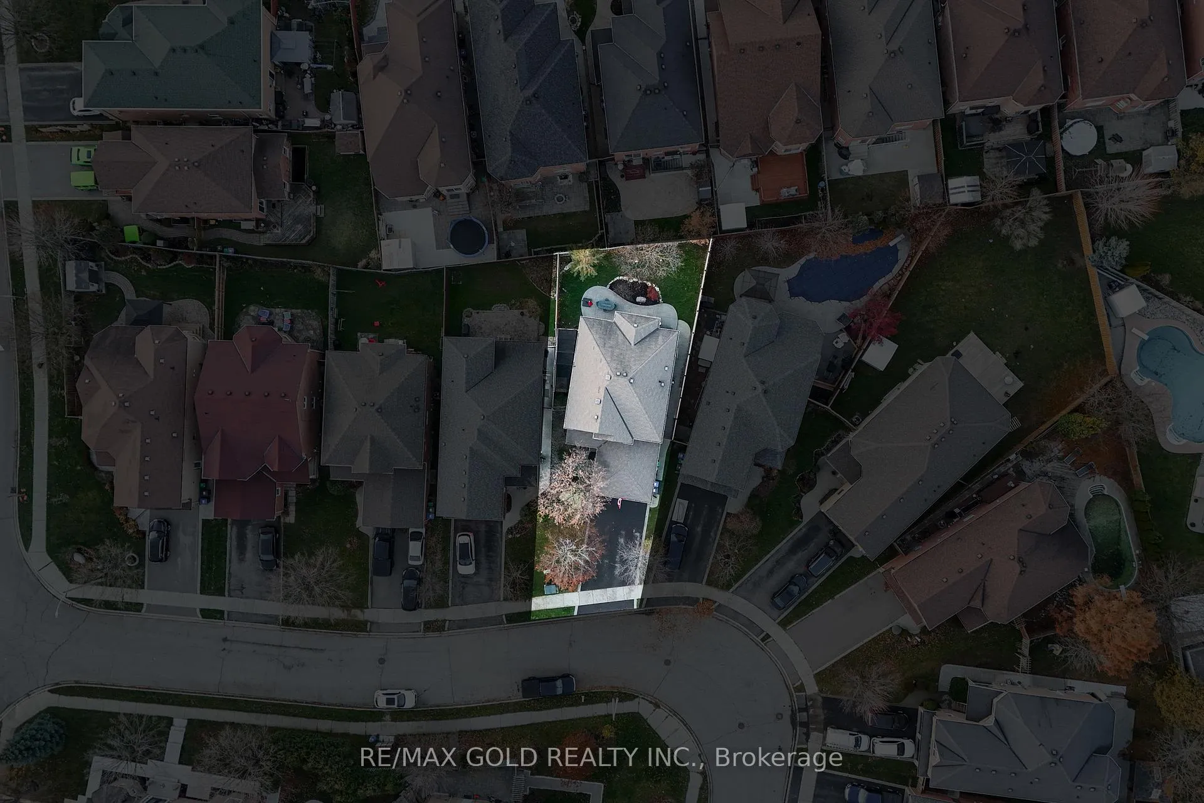 See all 50 photos
Property history
Facts and features
- BasementUnfinished
- Age of home16–30 years
- Water, sewerMunicipal
- HeatingForced air
- Hardwood floors
- Fireplace
- Central air
The homeDetached, 2-storey, Age 16–30 years
- Type: Detached
- Style: 2-storey
- Age: 16–30 years
- Living space: 2,000–2,500 sq ft
- Basement: Full, unfinished
- View: Trees/woods
InsideFireplace Yes, Hardwood, Ceramic, Broadloom, Main level
- Fireplace: Yes
- Flooring: Hardwood, Ceramic, Broadloom
- Laundry: Main level
- Features: Other
- Rooms above ground: 8
- Bedrooms: 4
- Bathrooms: 3
- Kitchens: 1
- Family room: Yes
Outside and lotBrick, Asphalt shingle, Concrete
- Exterior: Brick
- Roof: Asphalt shingle
- Foundation: Concrete
- Features: Awnings, porch
- Size: 36.68 × 114.34 ft
- Zoning: Single family residential
Parking2 Garage, Attached
- Spaces: 2 Garage
- Garage: Attached
Heating, water and powerForced air, gas, Central air, Municipal water
- Heating: Forced air, gas
- Cooling: Central air
- Water: Municipal water
- Sewer: Municipal sewer
Costs and taxesTaxes $6,880 a year, HST included in the price, Enercare - water heater, furnace, ac
- Taxes, 2025: $6,880 a year
- HST: HST included in the price
- Rental items: Enercare - water heater, furnace, ac
NearbyFenced yard, park, rec./commun.centre, wooded/treed
- Close to: Fenced yard, park, rec./commun.centre, wooded/treed
Listing detailsW12566202, Sold, Nov 21, 2025
- MLS® number: W12566202
- Status: Sold
- Listed on: Nov 21, 2025
- Days on market: 42
- Updated: Jan 2, 2026
- Possession: Flexible
- Occupied by: Owner
- Listing brokerage: RE/MAX GOLD REALTY INC.
About this home
57 Creekwood Drive, Brampton (Snelgrove), ON L7A 1J3
Welcome to this beautiful 4-bedroom, 3-bath detached home located in a quiet, family-friendly pocket of Snelgrove with no neighbours directly across, offering extra privacy and a peaceful setting. This well-maintained home features a bright and spacious layout, kitchen with quality finishes, and a cozy family room perfect for relaxing or entertaining. The upper level offers generously sized bedrooms, including a primary suite with an ensuite bath. Close to parks, schools, shopping, and transit - this home offers the perfect blend of comfort, convenience, and tranquility. A must-see!
Ask about this home
A HOMEH agent will answer your questions about this home.
Around this home
Daily convenience, out of 100, from the distances below
Schools nearby
School rating, out of 10.
Helpful calculators
Your HOMEH agent

"Priced 5% over the Hestimate. I would see it this week."