

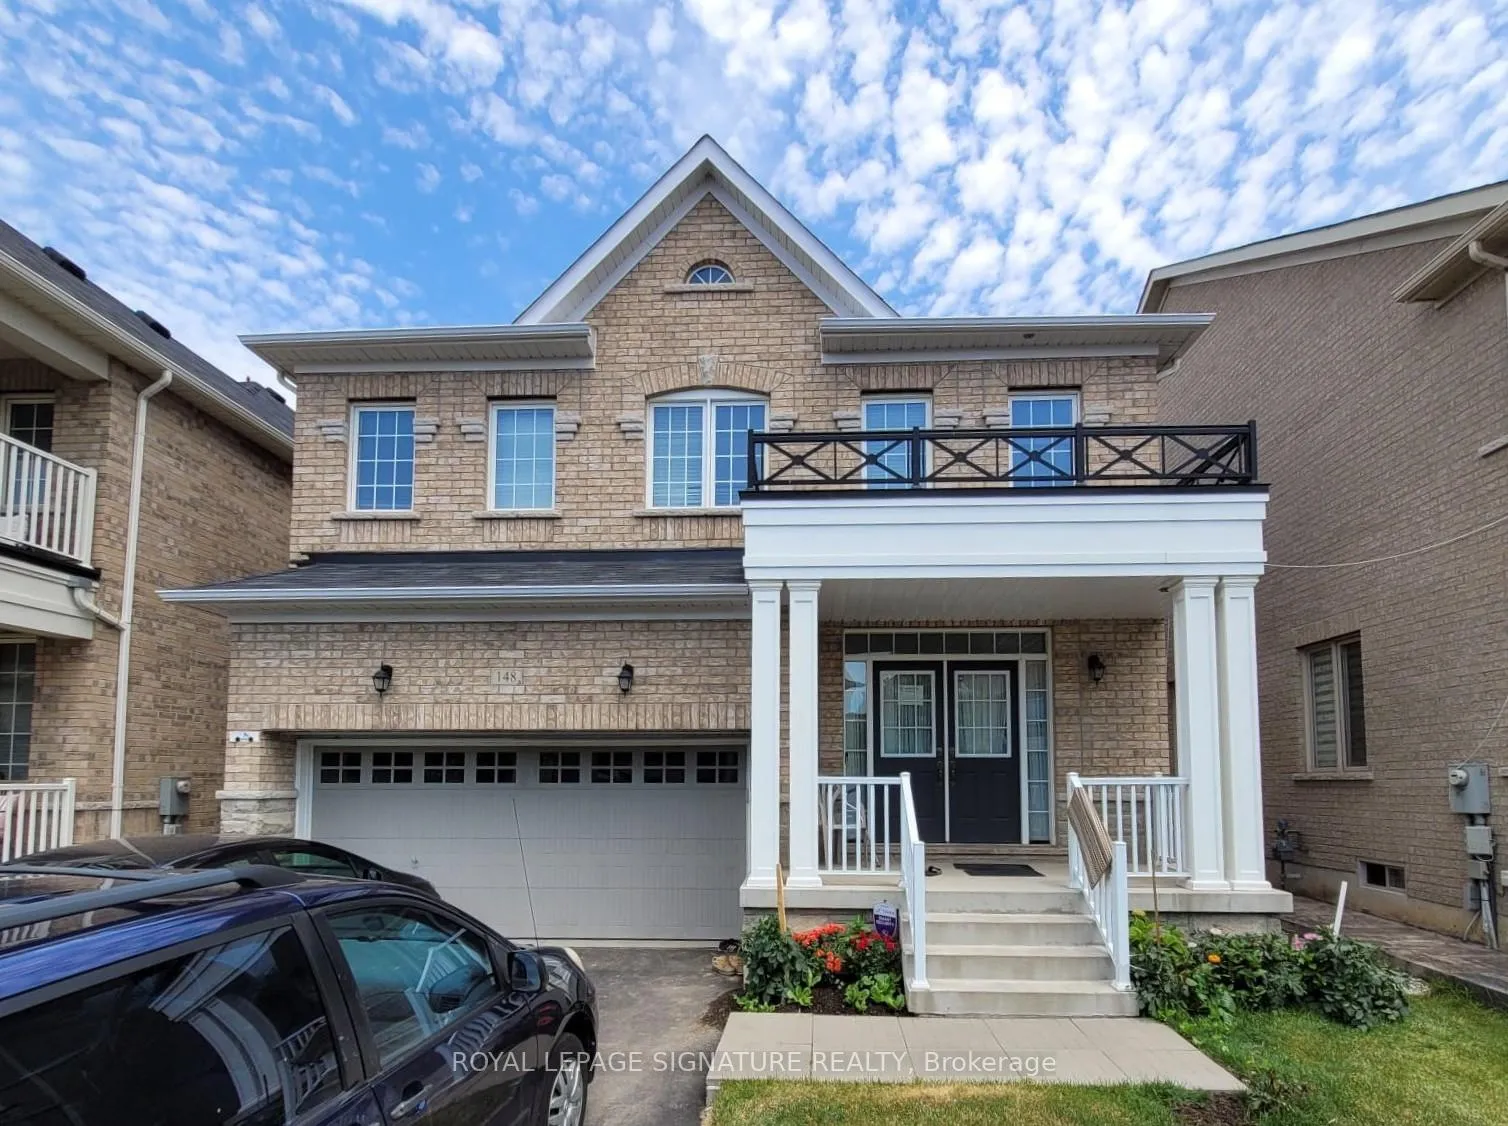
Bsmt, 148 Allegro Drive
Detached Rented
1/13Bsmt, 148 Allegro Drive
Detached Rented
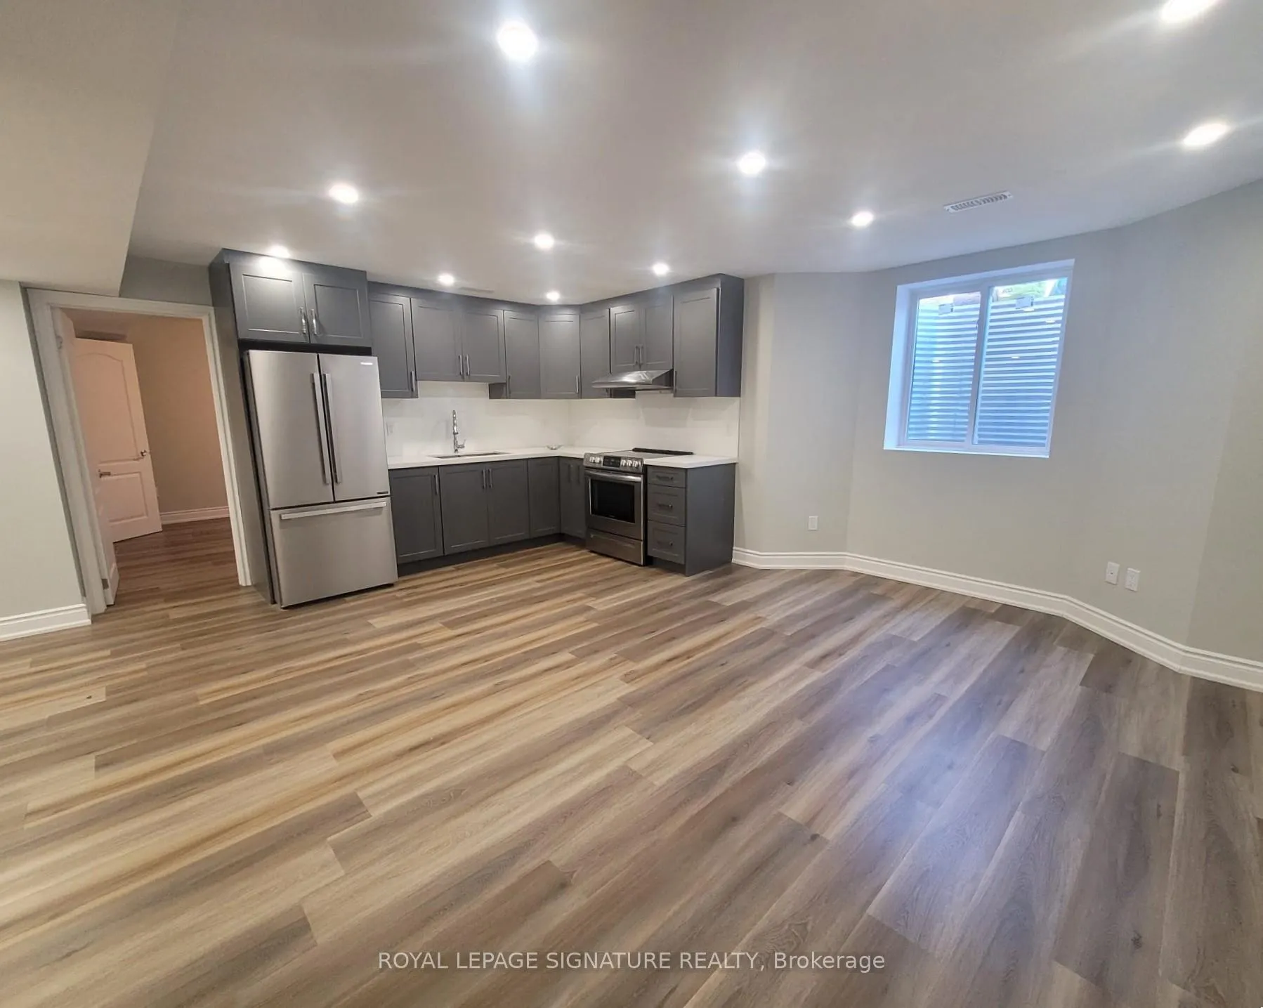
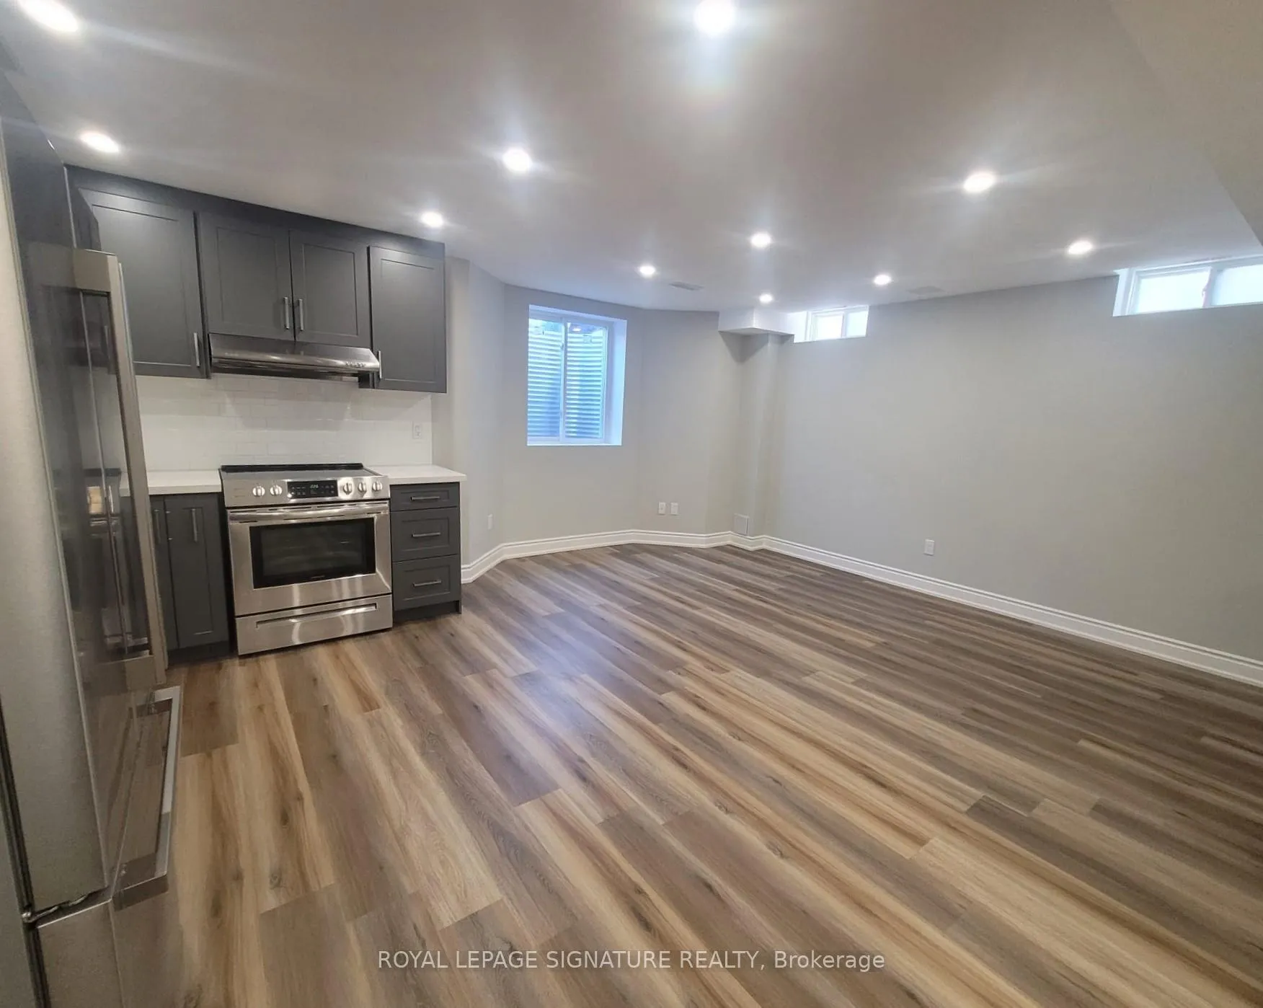
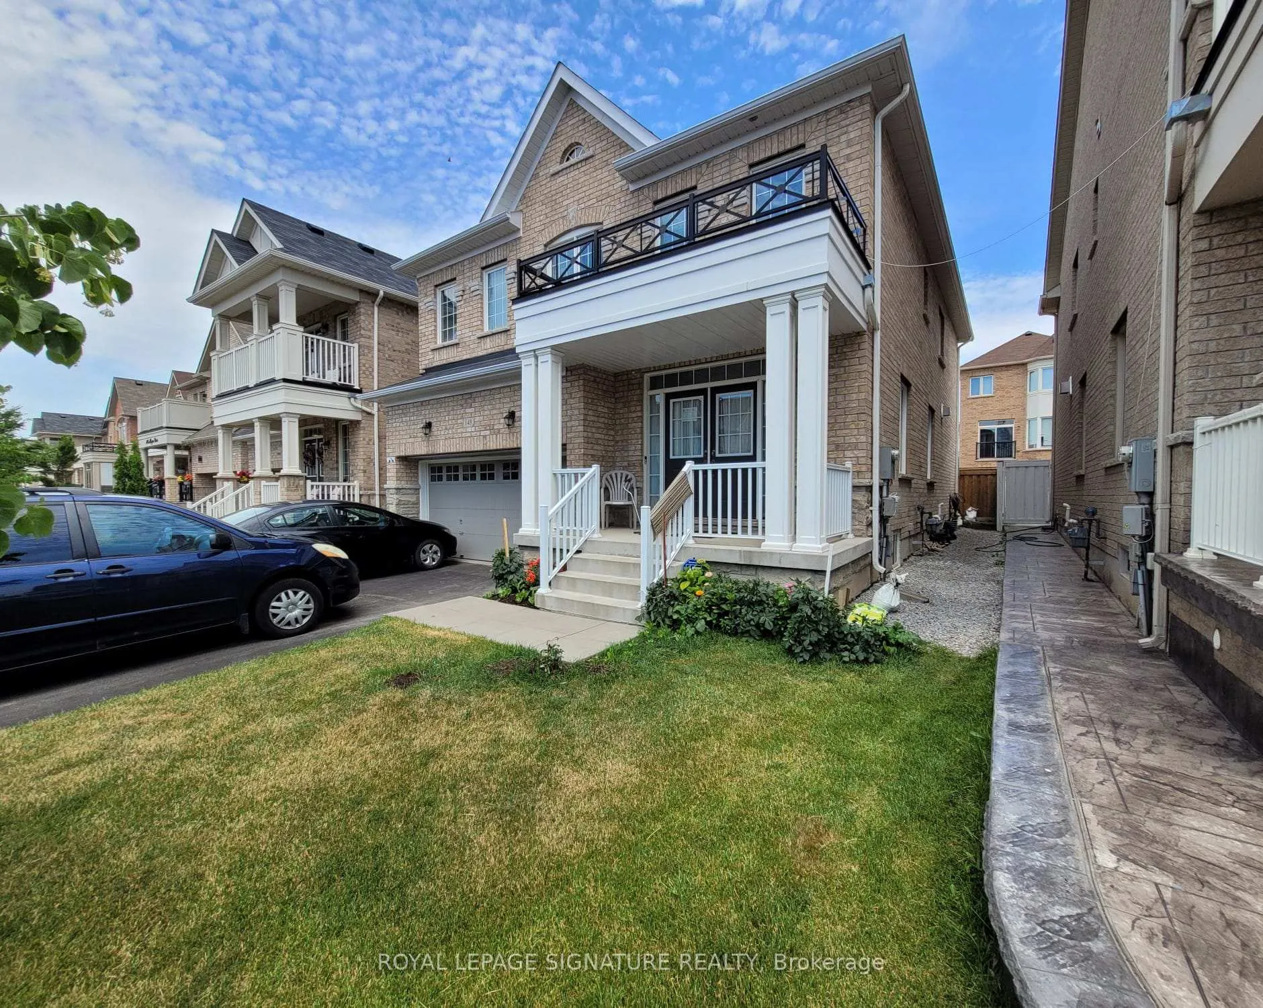
 See all 13 photos
2 Bedrooms
1 Bathroom
0 Garage
1.1K–1.5K sq.ft
Basement
— Unit
Property history
Facts and features
- BasementApartment
- Lease term12 months
- FurnishedUnfurnished
- Age of home0–5 years
What stands out
- Central air
The homeDetached, 2-storey, Age 0–5 years
- TypeDetached
- Style2-storey
- Age0–5 years
- Living space1,100–1,500 sq ft
- BasementApartment
InsideTile, In area, Rooms above ground 7
- FlooringTile
- LaundryIn area
- Rooms above ground7
- Bedrooms2
- Bathrooms1
- Kitchens1
Outside and lotBrick, Asphalt shingle, Poured concrete
- ExteriorBrick
- RoofAsphalt shingle
- FoundationPoured concrete
Parking2 Parking, Attached, Available
- Spaces2 Parking
- GarageAttached
- DrivewayAvailable
Heating, water and powerForced air, gas, Central air, Municipal water
- HeatingForced air, gas
- CoolingCentral air
- WaterMunicipal water
- SewerMunicipal sewer
Rent and termsRent $2,000 a month, Basement, Unfurnished
- Rent$2,000 a month
- Space for rentBasement
- FurnishedUnfurnished
- Lease12 months
- PaidMonthly
- Rent includesHydro, heat, parking, water
- DepositRequired
- Credit checkRequired
- Employment letterRequired
- Rental applicationRequired
- ReferencesRequired
NearbyPark, public transit, rec./commun.centre, school
- Close toPark, public transit, rec./commun.centre, school
Listing detailsW12293868, Rented, Jul 17, 2025
- MLS® numberW12293868
- StatusRented
- Listed onJul 17, 2025
- Days on market28
- UpdatedAug 14, 2025
- PossessionImmediate
- Occupied byOwner+tenant
- Listing brokerageROYAL LEPAGE SIGNATURE REALTY
About this home
Bsmt, 148 Allegro Drive, Brampton (Credit Valley), ON L6Y 5Y2
ParkPublic TransitRec./Commun.CentreSchool
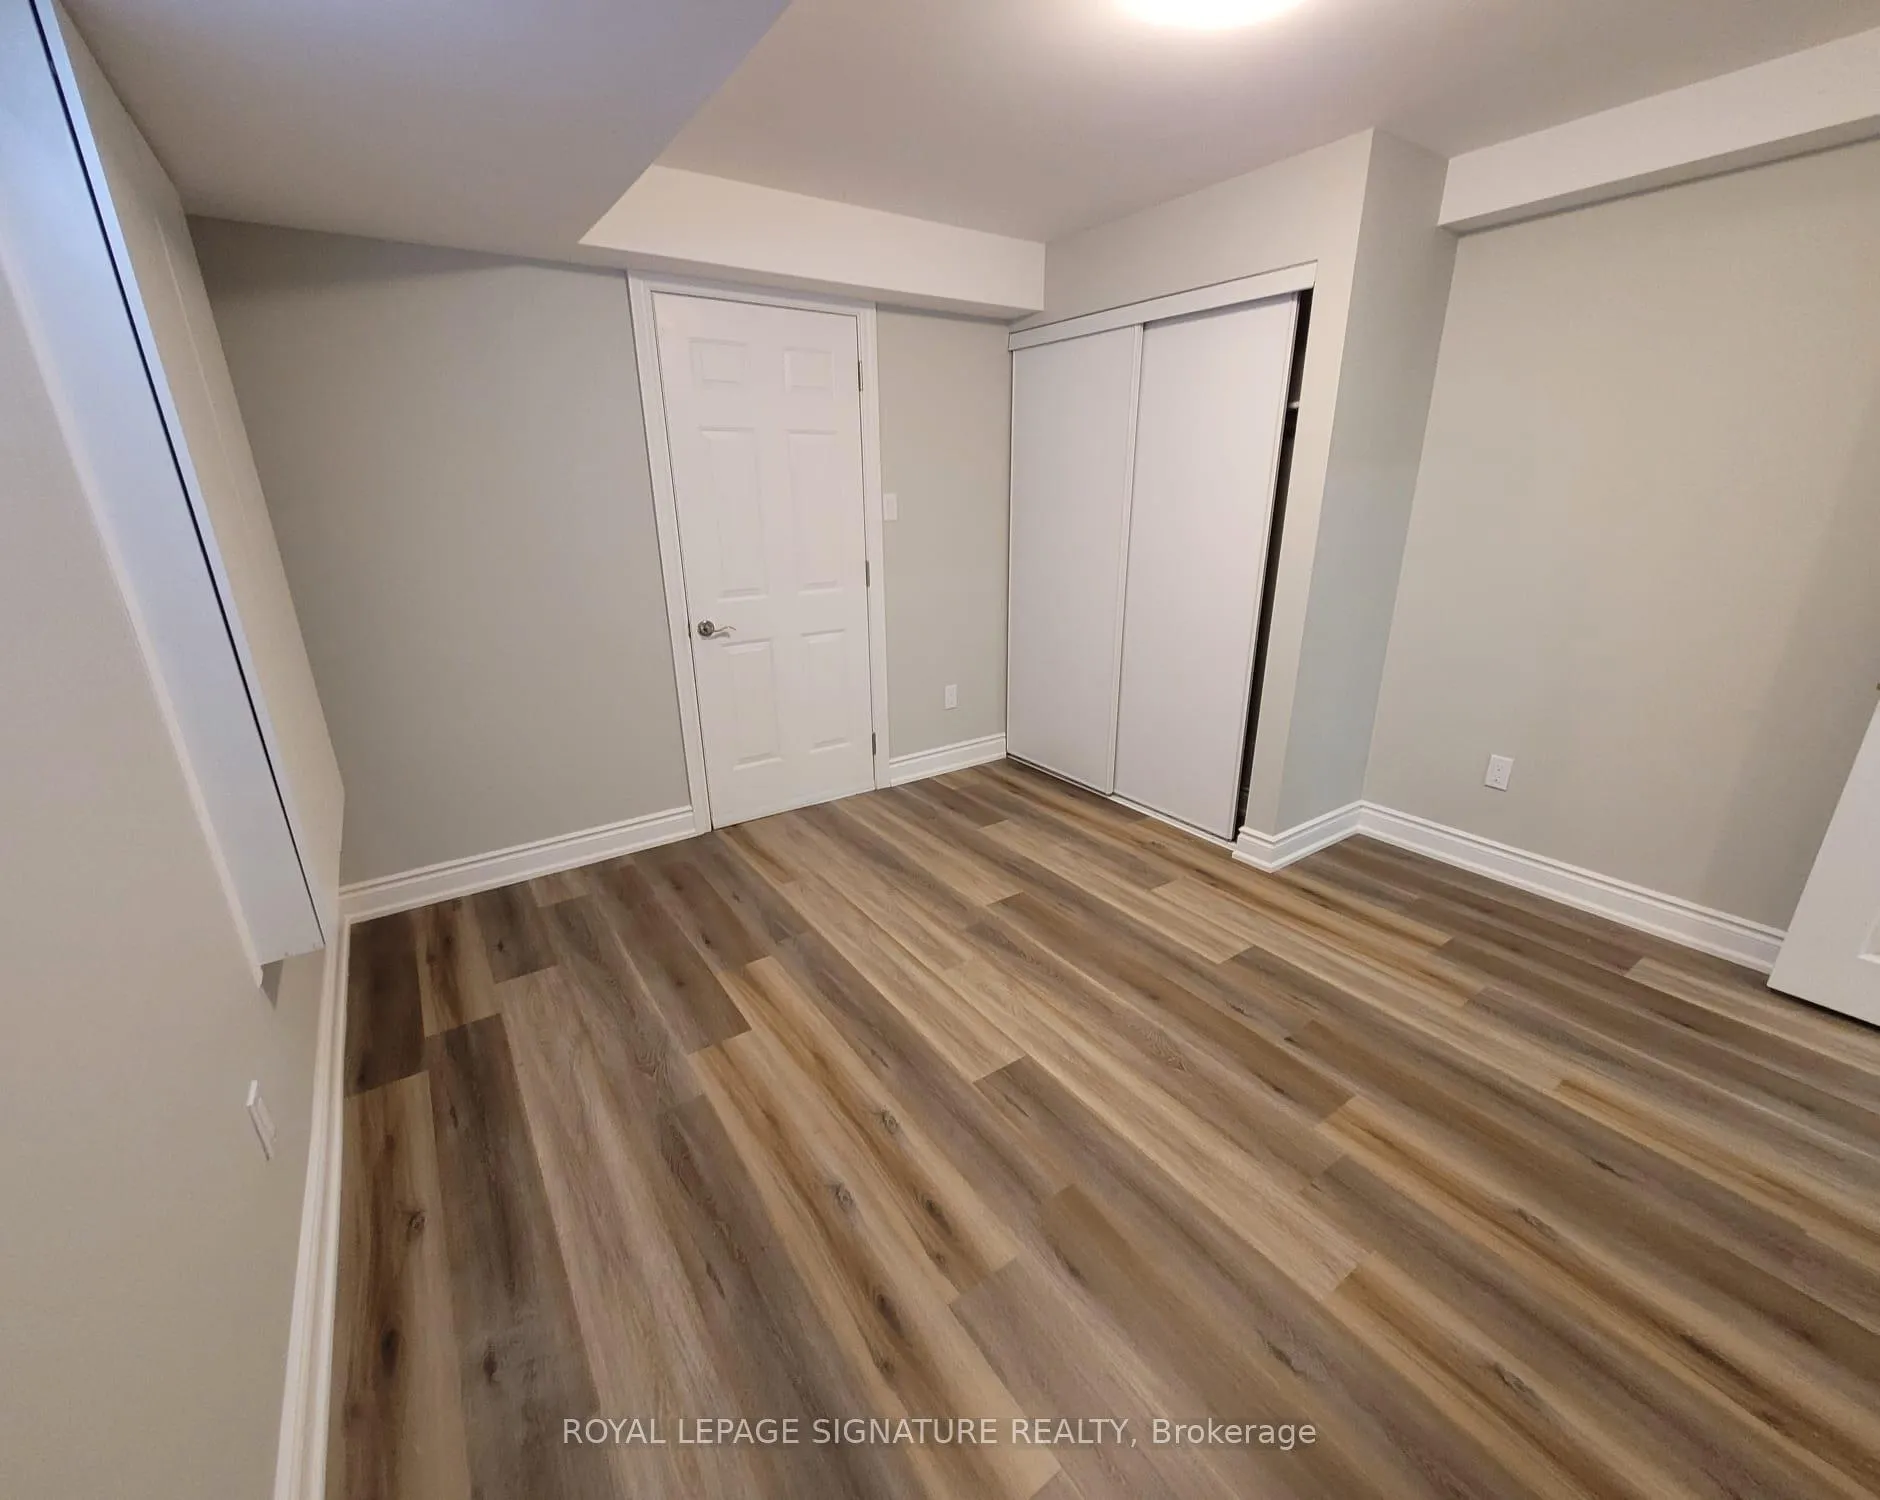
Legal Basement Apartment! Professionally Finished With Open Concept, Welcome To This Spacious 2 Bedroom Basement Apartment With 1 Bath! Separate Entrance, Separate Laundry, Pot Lights Throughout, Plus Tons Of Natural Lighting. S/S Kitchen Appliances, Washer, & Dryer. Most Desirable Credit Valley Location, Close To All Amenities (Banks, Bus Stop, Public Schools, Restaurants, Grocery Stores, Etc.). Up to 2 Parking Spots and Utilities Are Included In The Rent Price.
Read more
Ask about this home
A HOMEH agent will answer your questions about this home.
Ask a question
Around this home
Chinguacousy Rd & Queen St W
Errands
Parks
Schools
Daily convenience, out of 100, from the distances below
ParkTeramoto Park · 7 within 1 km8 min walk481 m
GroceryNo Frills2 min walk135 m
SchoolDavid Suzuki Secondary School13 min walk800 m
PharmacyShoppers Drug Mart5 min walk326 m
Cafés & foodPizza2Go · 8 within 1 km3 min walk168 m
Gym & rec centreLionhead Golf & Country Club - Legends32 min walk1.9 km
WalkDriveStraight-line distance, open map data
Grocery0.1 km
Park0.5 km
Coffee1.5 km
Dining0.2 km
Schools nearby
School rating, out of 10.
David Suzuki Secondary Schoolsecondary · Public · 0.8 km
4.7/10Low
St Monica Elementary Schoolelementary · Private · 0.8 km
6.3/10Fair
Churchville Public Schoolelementary · Public · 0.9 km
7.2/10Good
Contact agent
Helpful calculators
Rent vs buy
Affordability
Mortgage
Down payment
Stress test
CMHC insurance
Your HOMEH agent

NimaHOMEH agent · Brampton
"I would see it this week."
Ask Nima