

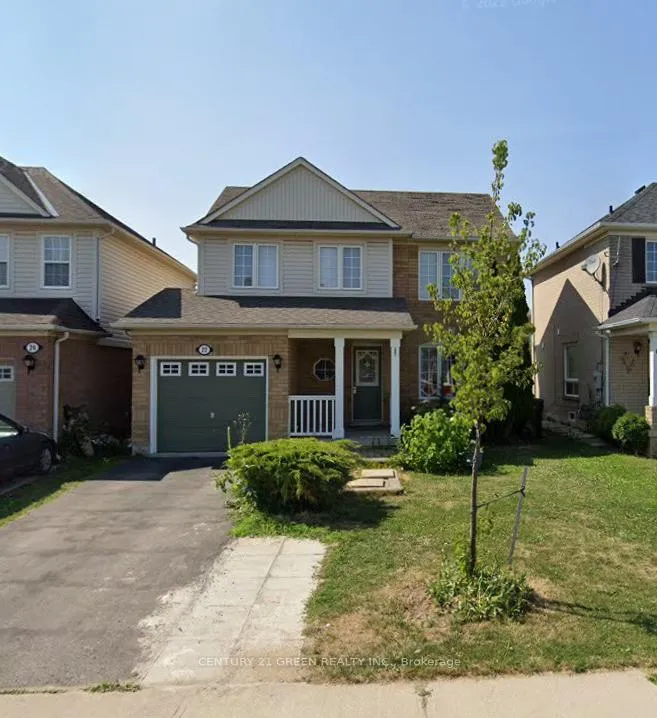
Upper, 22 Morgandale Road
Detached Rented
1/22Upper, 22 Morgandale Road
Detached Rented
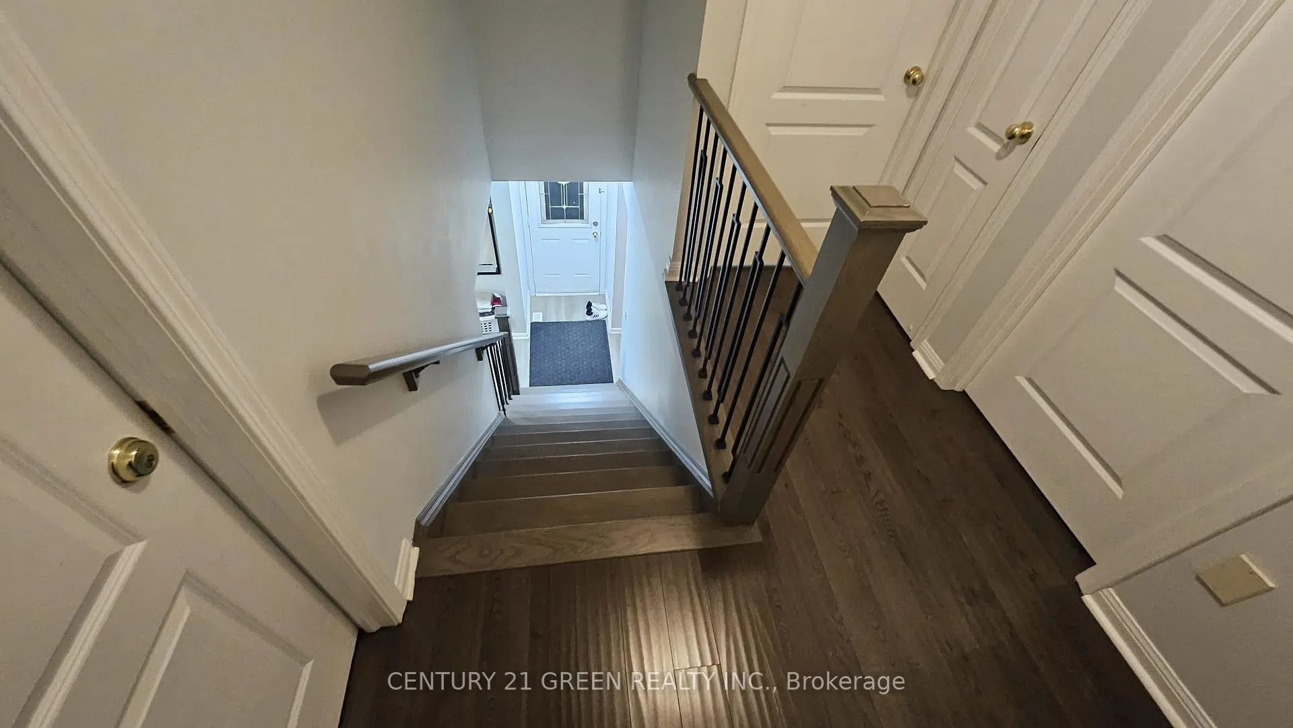
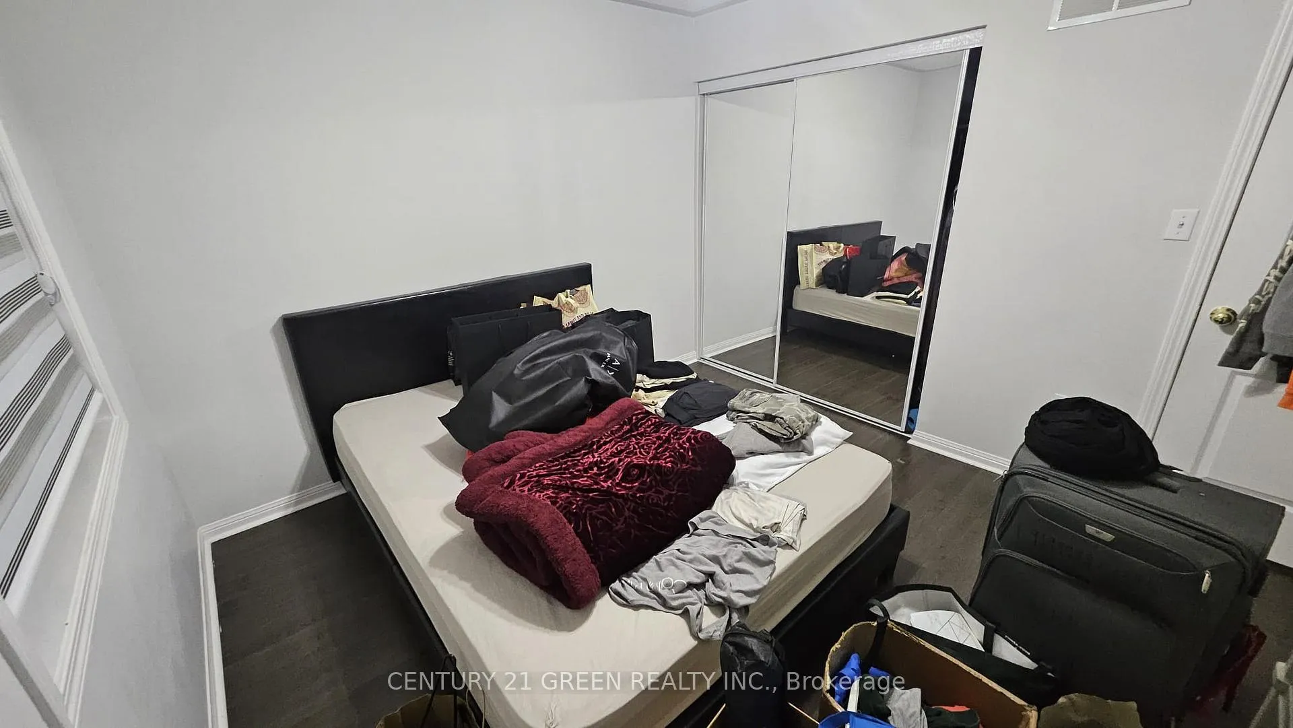
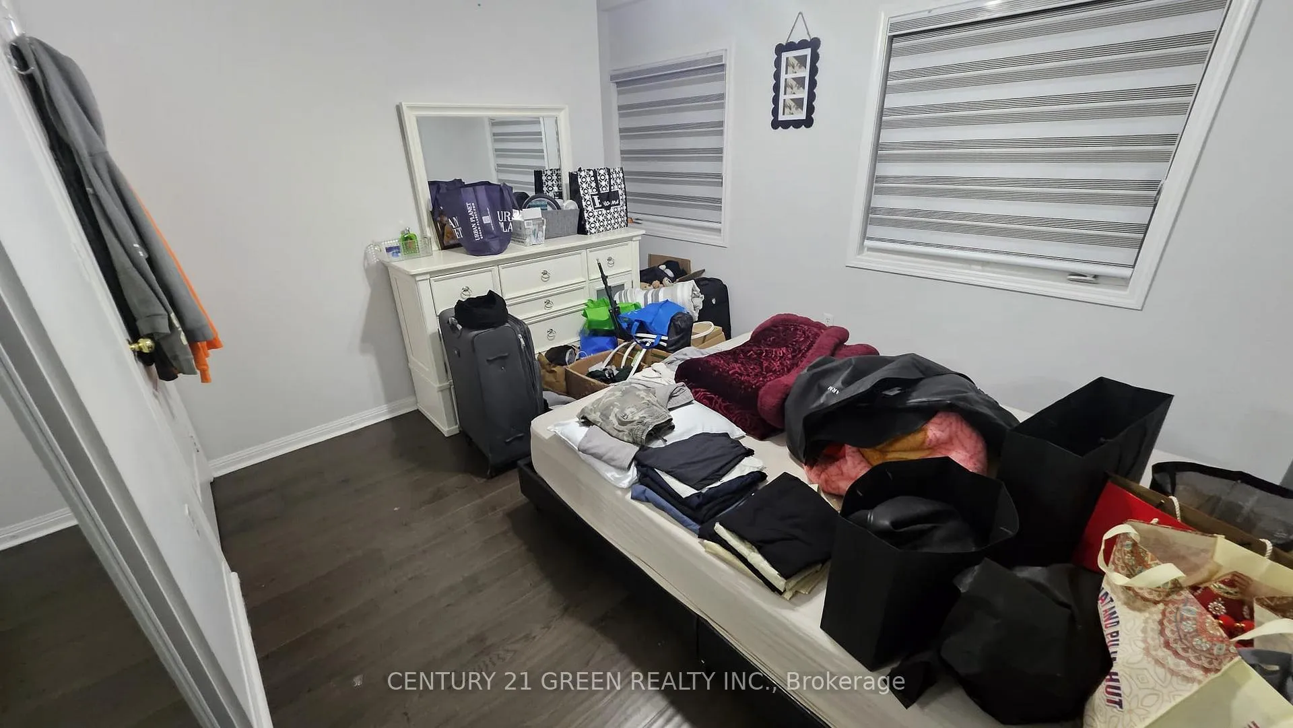
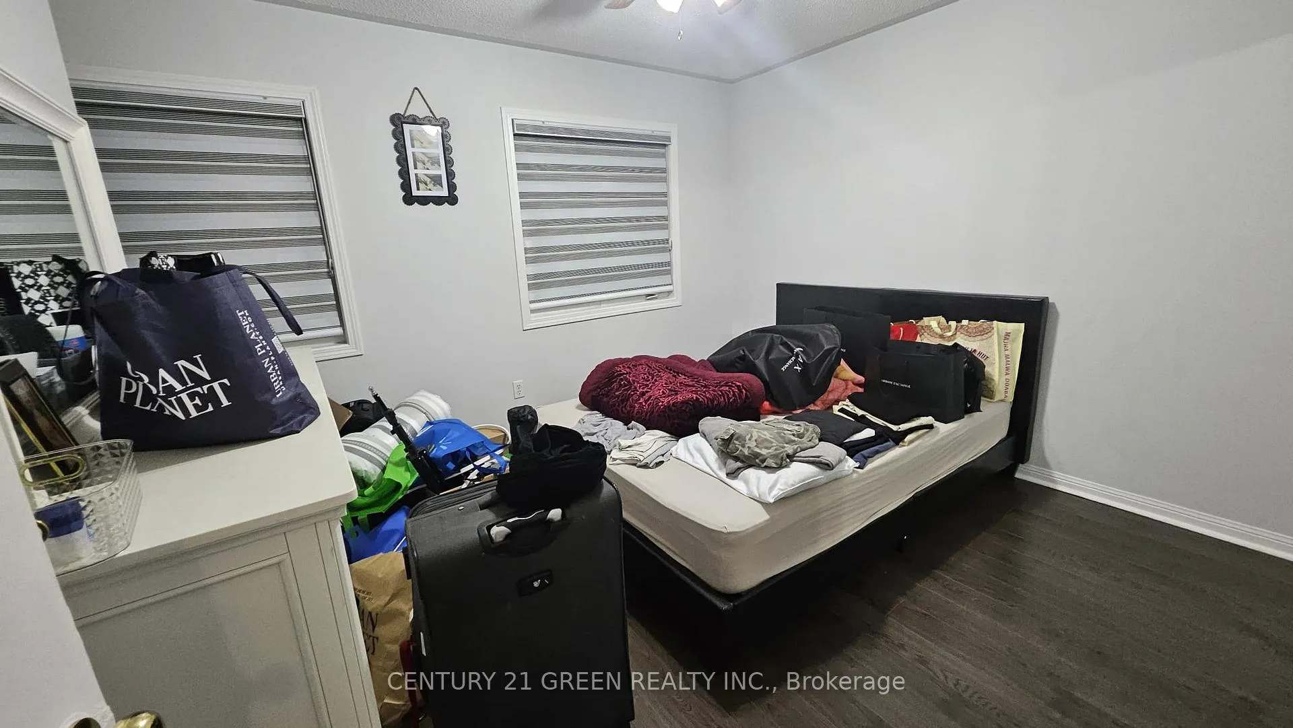 See all 22 photos
3+1 Bedrooms
3 Bathrooms
1 Garage
1.5K–2K sq.ft
Main Floor
— Unit
Property history
Facts and features
- BasementApartment
- Lease term12 months
- FurnishedUnfurnished
- LaundryIn basement, shared
What stands out
- Second kitchen
- Central air
The homeDetached, 2-storey, 1,500–2,000 sq ft
- TypeDetached
- Style2-storey
- Living space1,500–2,000 sq ft
- BasementApartment
InsideIn basement, shared, Carpet free, Rooms above ground 4
- LaundryIn basement, shared
- FeaturesCarpet free
- Rooms above ground4
- Rooms in the basement2
- Bedrooms3 + 1 in the basement
- Bathrooms3
- Kitchens2
Outside and lotBrick, vinyl siding, Shingles, Concrete
- ExteriorBrick, vinyl siding
- RoofShingles
- FoundationConcrete
Parking1 Garage, Built-in, Private
- Spaces1 Garage
- GarageBuilt-in
- DrivewayPrivate
Heating, water and powerForced air, gas, Central air, Municipal water
- HeatingForced air, gas
- CoolingCentral air
- WaterMunicipal water
- SewerMunicipal sewer
- Natural gasAvailable
Rent and termsRent $2,800 a month, Main, Unfurnished
- Rent$2,800 a month
- Space for rentMain
- FurnishedUnfurnished
- Lease12 months
- PaidMonthly
- Rent includesInterior maintenance
- DepositRequired
- Credit checkRequired
- Employment letterRequired
- Rental applicationRequired
- ReferencesRequired
IncludedAll appliances
- IncludedAll appliances
Listing detailsW12297875, Rented, Jul 21, 2025
- MLS® numberW12297875
- StatusRented
- Listed onJul 21, 2025
- Days on market7
- UpdatedJul 28, 2025
- Possession2025-07-31 / Immediate
- Occupied byVacant
- Listing brokerageCENTURY 21 GREEN REALTY INC.
About this home
Upper, 22 Morgandale Road, Brampton (Fletcher's Meadow), ON L7A 2K1
Carpet Free
Location Location Location. Welcome to beautiful Detached Home In A Highly Desirable Neighborhood! 3 Bedrooms, 3 washrooms, Master bedroom have ensuite and huge closet. Fully Upgraded from top to bottom inside and outside. Comes with 3 Parking. Minutes From Bus stop,Major plaza,Schools, Mt Pleasant Go Station, Grocery Stores, Banks, Highway 410, Transit, Etc!
Read more
Ask about this home
A HOMEH agent will answer your questions about this home.
Ask a question
Around this home
Bovaird Drive and Chinguacousy Road
Errands
Transit
Parks
Schools
Daily convenience, out of 100, from the distances below
ParkWorthington Park · 7 within 1 km3 min walk178 m
GroceryFortinos3 min walk186 m
SchoolWorthington Public School2 min walk100 m
Train stationUnnamed Stop16 min walk981 m
PharmacyDrugstore Pharmacy3 min walk172 m
Cafés & foodWild Wing · 15 within 1 km4 min walk258 m
Gym & rec centreFit4Less3 min walk185 m
LibraryBrampton Library - Mount Pleasant Village Branch16 min walk968 m
WalkDriveStraight-line distance, open map data
Grocery0.2 km
Park0.2 km
Coffee0.3 km
Dining0.3 km
Gym0.2 km
Unnamed Stop1.0 km
Schools nearby
School rating, out of 10.
Worthington Public Schoolelementary · Public · 0.1 km
—
Guardian Angels Catholic Elementary Schoolelementary · Catholic · 0.3 km
5.9/10Fair
Green Apple Alternative Schoolsecondary · Private · 0.5 km
—
Contact agent
Helpful calculators
Rent vs buy
Affordability
Mortgage
Down payment
Stress test
CMHC insurance
Your HOMEH agent

NimaHOMEH agent · Brampton
"I would see it this week."
Ask Nima