

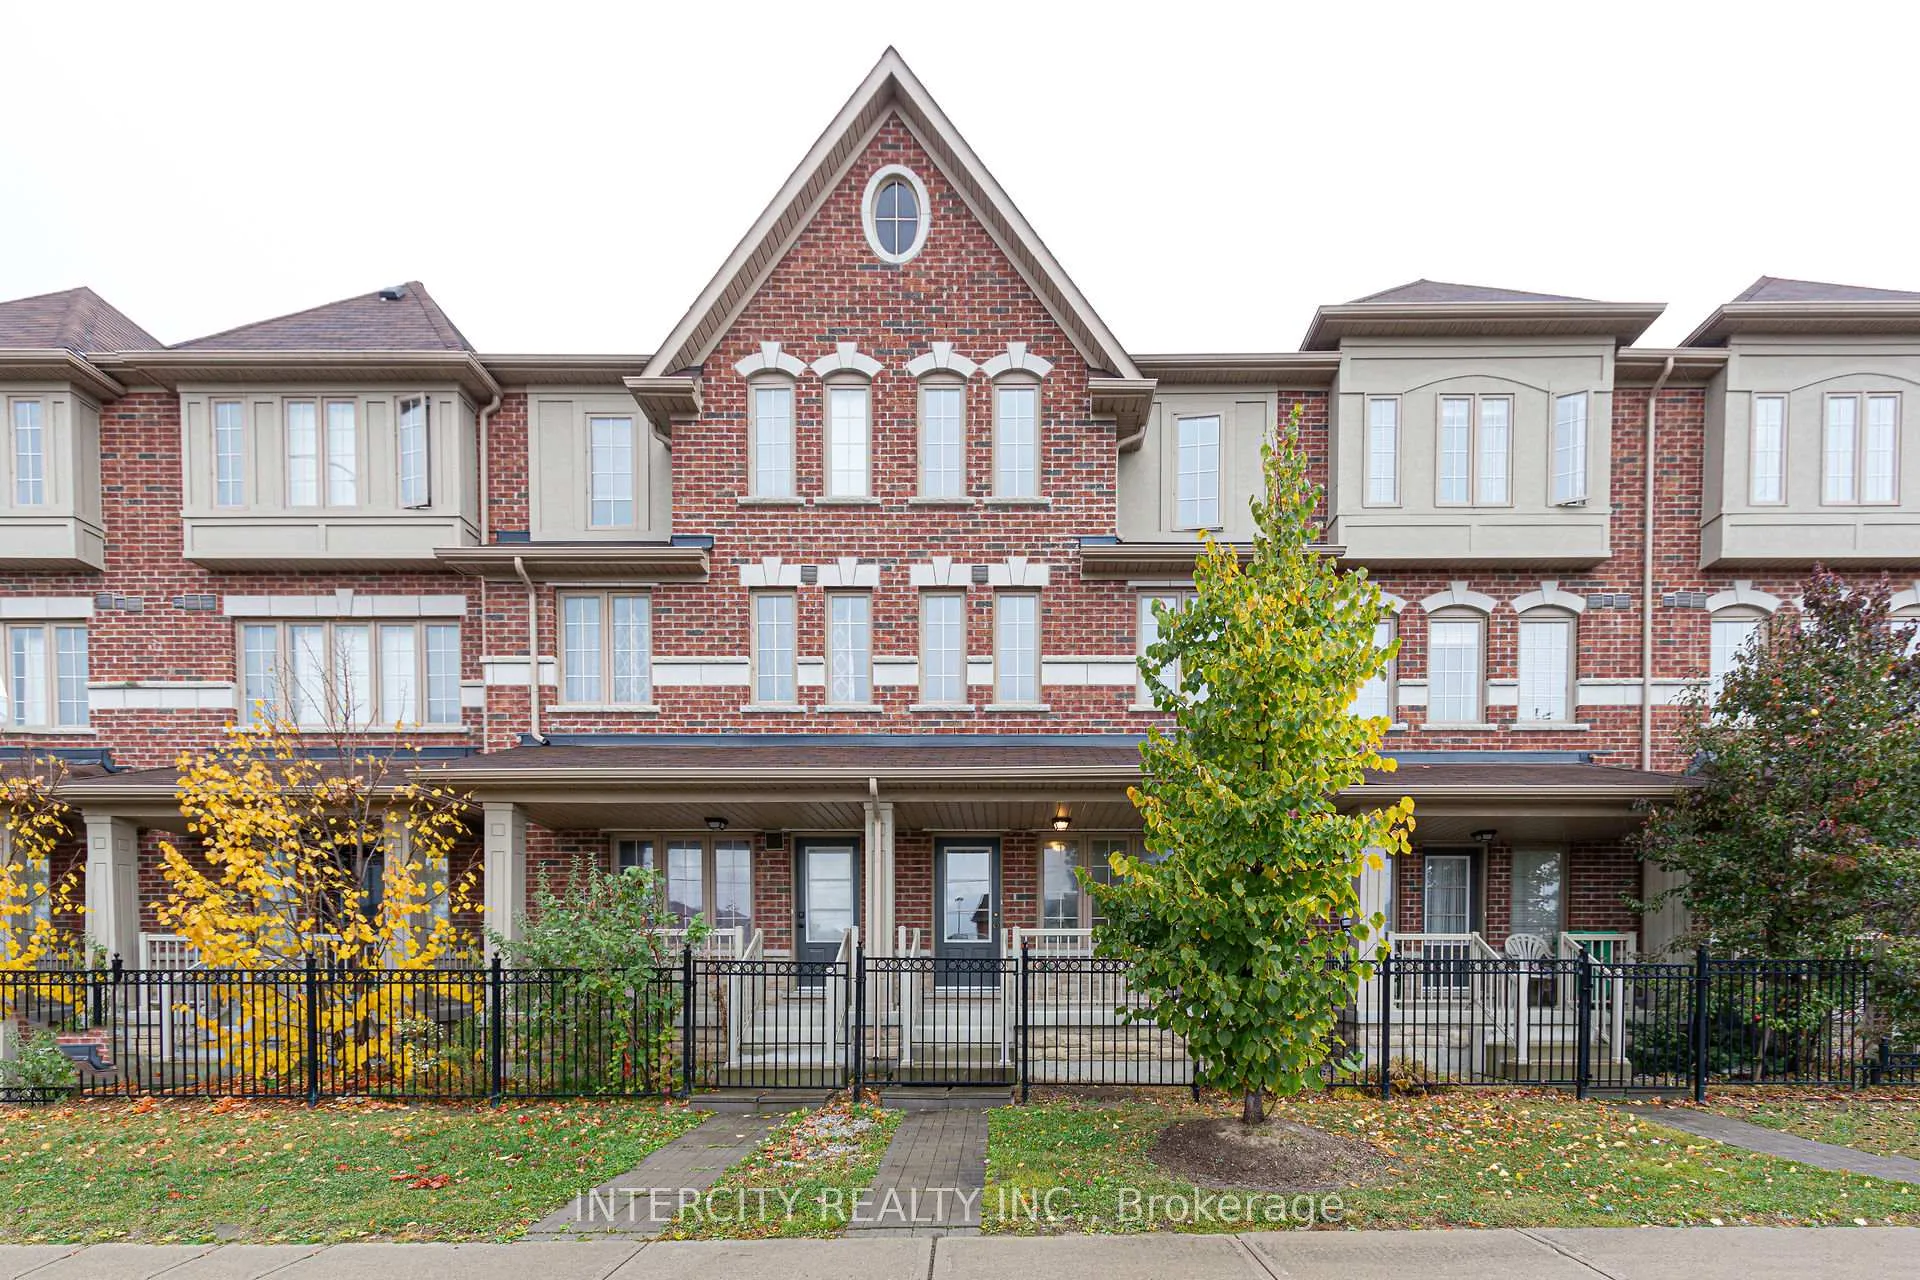
9 Telegraph Street
Freehold Townhouse Rented
1/459 Telegraph Street
Freehold Townhouse Rented
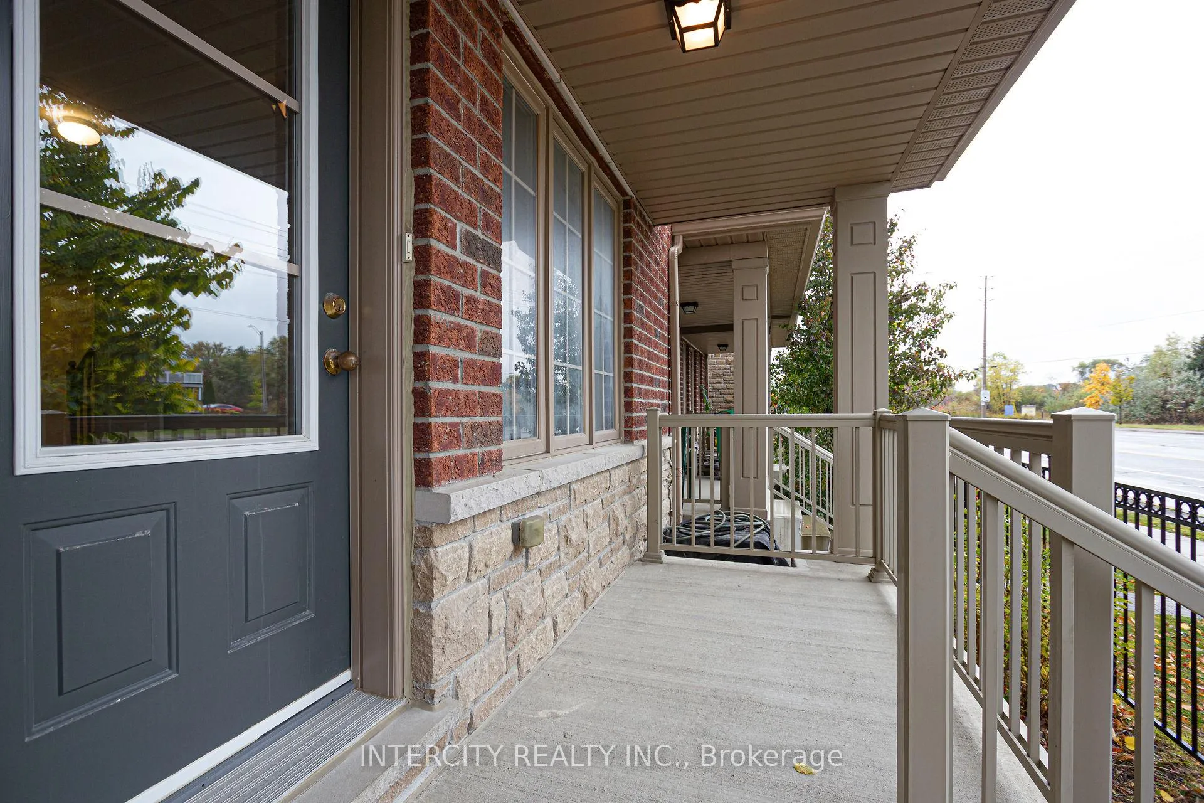
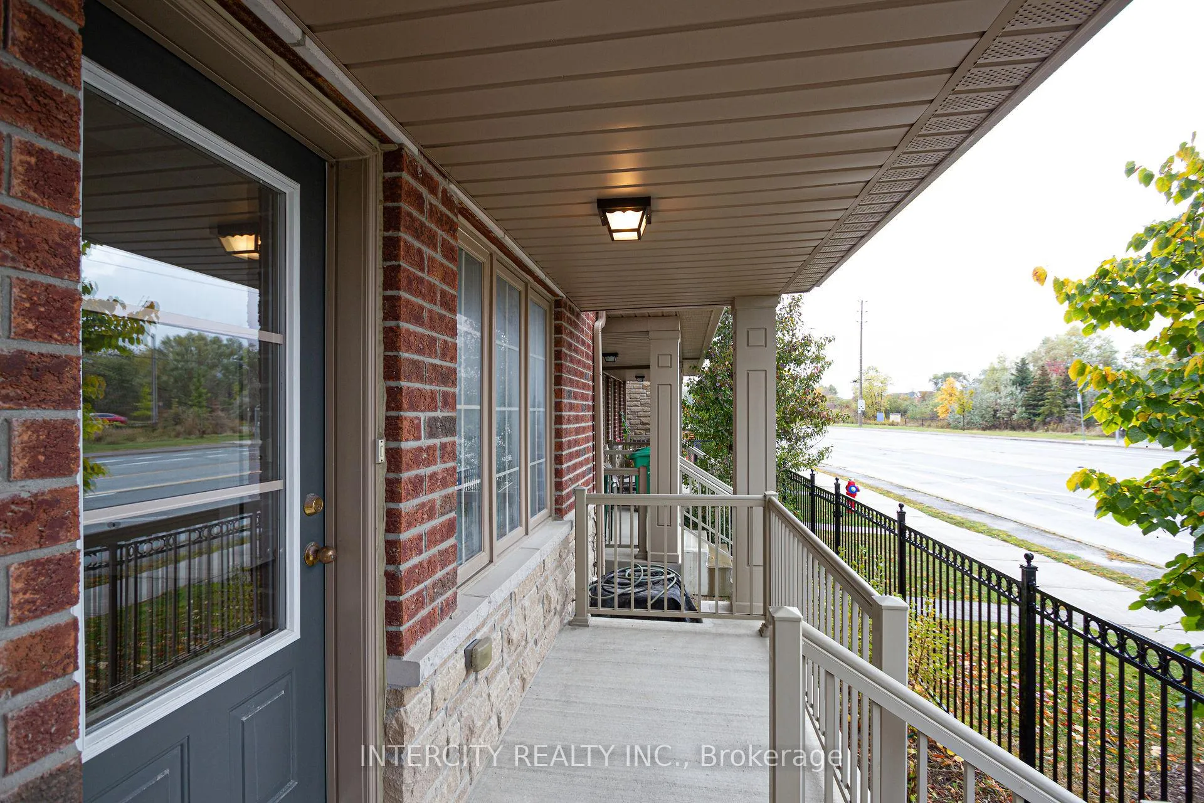
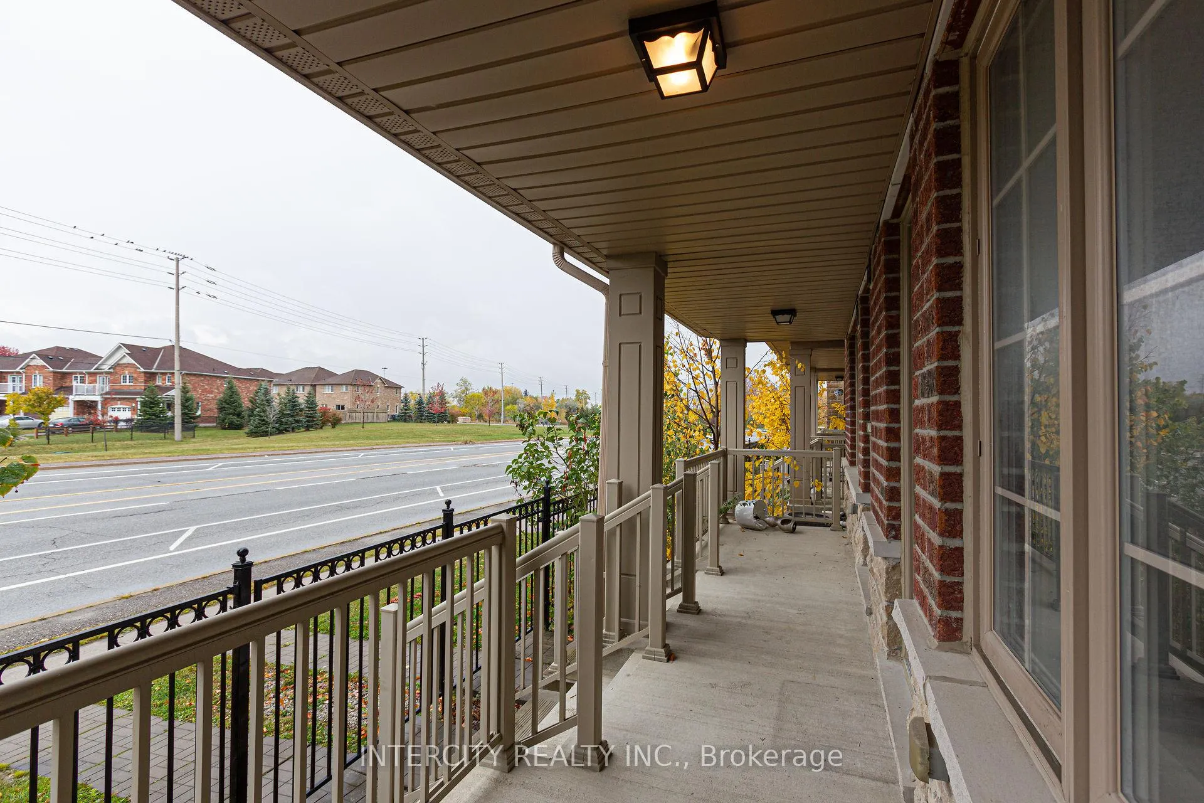
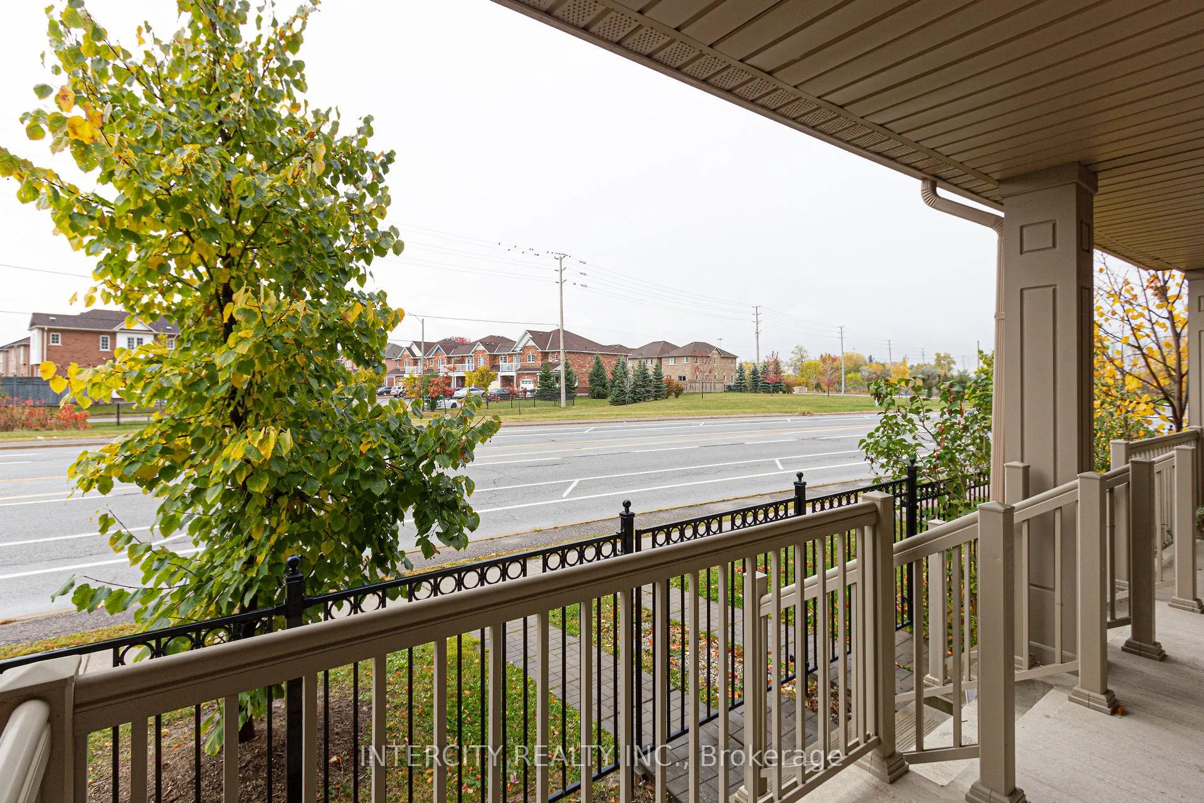 See all 45 photos
3+1 Bedrooms
3 Bathrooms
1 Garage
1.1K–1.5K sq.ft
Entire Home
— Unit
Property history
Facts and features
- BasementFinished
- Lot size16 × 74 ft
- Lease term12 months
- FurnishedUnfurnished
What stands out
- Central air
The homeFreehold Townhouse, 3-storey, Age 6–15 years
- TypeFreehold Townhouse
- Style3-storey
- Age6–15 years
- Living space1,100–1,500 sq ft
- BasementFinished
InsideBroadloom, Tile, Ensuite, Rooms above ground 6
- FlooringBroadloom, Tile
- LaundryEnsuite
- Rooms above ground6
- Bedrooms3 + 1 in the basement
- Bathrooms3
- Kitchens1
- Family roomYes
Outside and lotBrick, stone, Unknown, Unknown
- ExteriorBrick, stone
- RoofUnknown
- FoundationUnknown
- Size16.17 × 73.94 ft
Parking1 Garage, Attached, Private
- Spaces1 Garage
- GarageAttached
- DrivewayPrivate
Heating, water and powerForced air, gas, Central air, Municipal water
- HeatingForced air, gas
- CoolingCentral air
- WaterMunicipal water
- SewerMunicipal sewer
- Natural gasYes
- HydroYes
- CableYes
- TelephoneAvailable
Rent and termsRent $2,900 a month, Entire property, Unfurnished
- Rent$2,900 a month
- Space for rentEntire property
- FurnishedUnfurnished
- Lease12 months
- Rent includesParking
- DepositRequired
- Credit checkRequired
- Employment letterRequired
- Rental applicationRequired
- ReferencesRequired
IncludedStainless steel appliances, white washer and dryer, central air conditioning, laminate and broadloom where laid. all electrical light fixtures "as is"
- IncludedStainless steel appliances, white washer and dryer, central air conditioning, laminate and broadloom where laid. all electrical light fixtures "as is"
NearbyGolf, hospital, lake access, park, public transit
- Close toGolf, hospital, lake access, park, public transit
Listing detailsW12302437, Rented, Jul 23, 2025
- MLS® numberW12302437
- StatusRented
- Listed onJul 23, 2025
- Days on market13
- UpdatedAug 5, 2025
- Possession2025-09-01 / Other
- Occupied byTenant
- Listing brokerageINTERCITY REALTY INC.
About this home
9 Telegraph Street, Brampton (Heart Lake East), ON L6Z 0J2
GolfHospitalLake AccessParkPublic Transit
Beautiful 3-Storey Townhome in Heart Lake Village. Bright and Spacious with Finished Basement. Excellent Location. Minutes Away from Golf Course, Schools, Mall, Bus and Hwy 410. Stainless Steel Appliances. 3 Bedroom with 2 1/2 Washrooms. Rec Room Can Also Be Used as 4th Bedroom.
Read more
Ask about this home
A HOMEH agent will answer your questions about this home.
Ask a question
Around this home
Bovaird Dr. E. & Heart Lake Rd
Errands
Parks
Schools
Daily convenience, out of 100, from the distances below
ParkHeartview Marsh · 8 within 1 km4 min walk218 m
GroceryMetro13 min walk809 m
SchoolEsker Lake Public School9 min walk560 m
PharmacyShoppers Drug Mart16 min walk988 m
Cafés & foodStacked Pancake & Breakfast House · 15 within 1 km7 min walk453 m
Gym & rec centreTurnberry Golf Club10 min walk603 m
WalkDriveStraight-line distance, open map data
Grocery0.8 km
Park0.2 km
Coffee0.8 km
Dining0.5 km
Gym0.7 km
Schools nearby
School rating, out of 10.
Esker Lake Public Schoolelementary · Public · 0.6 km
—
St Agnes Separate Schoolelementary · Private · 0.8 km
5.3/10Fair
St Isaac Jogues Elementary Schoolelementary · Private · 0.8 km
6.1/10Fair
Contact agent
Helpful calculators
Rent vs buy
Affordability
Mortgage
Down payment
Stress test
CMHC insurance
Your HOMEH agent

KimHOMEH agent · Brampton
"I would see it this week."
Ask Kim