

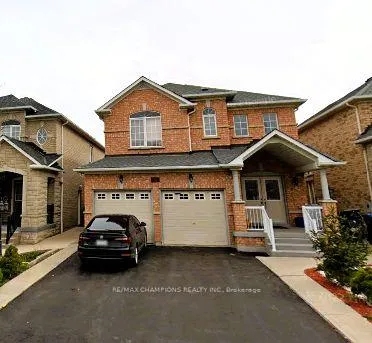
45 Rattlesnake Road
Detached Rented
1/1745 Rattlesnake Road
Detached Rented
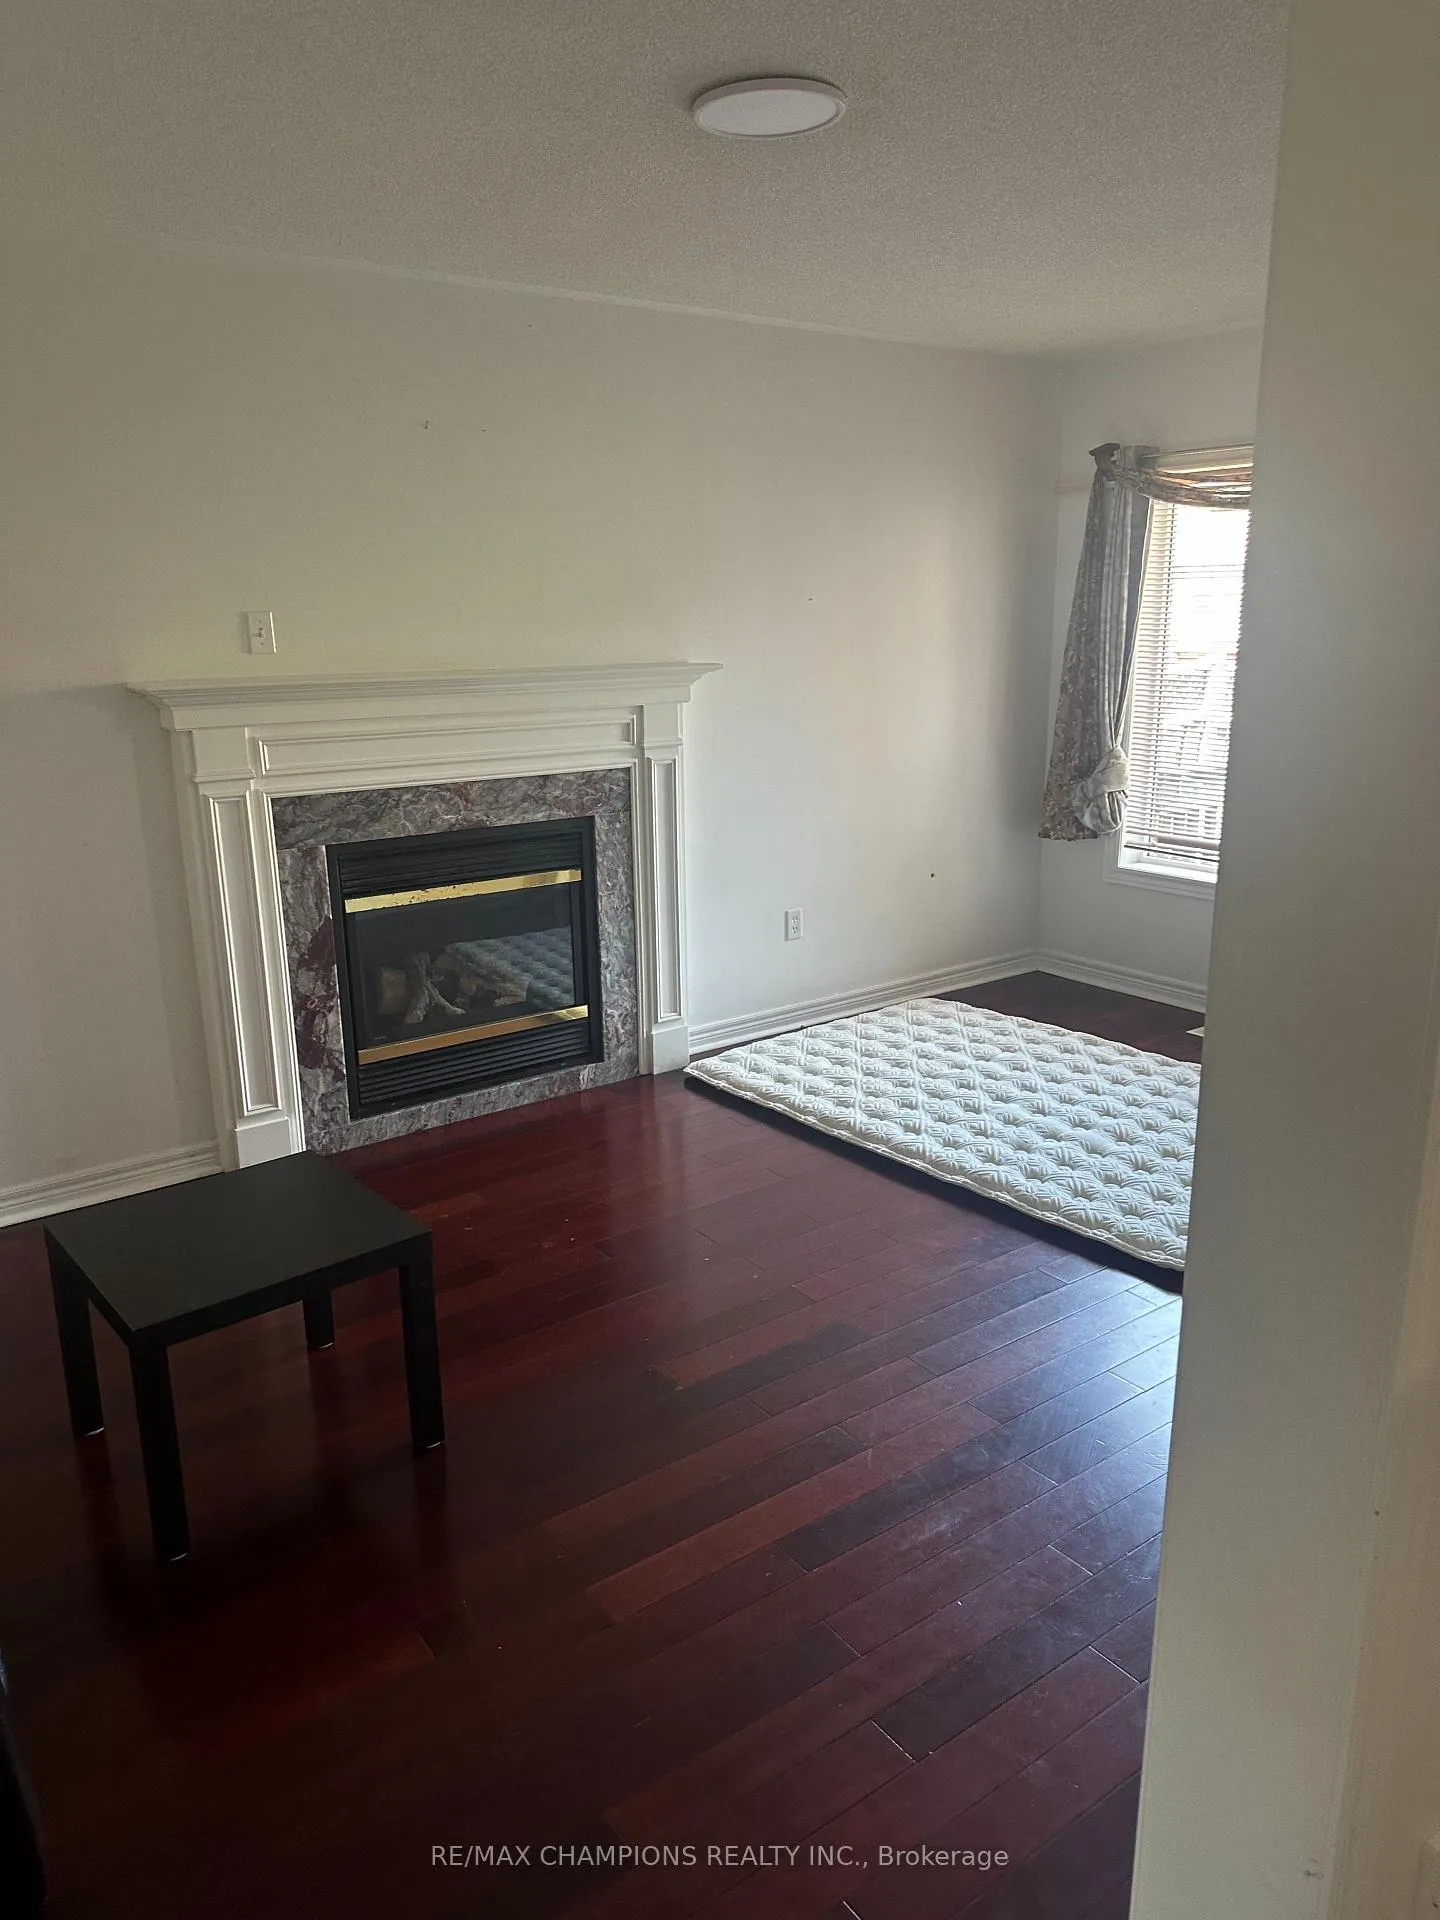 See all 17 photos
4 Bedrooms
3 Bathrooms
2 Garage
1.5K–2K sq.ft
Main, 2nd Fl…
— Unit
Property history
Facts and features
- BasementUnfinished
- Lease term12 months
- FurnishedUnfurnished
- LaundryEnsuite
What stands out
- Fireplace
- Central air
The homeDetached, 2-storey, 1,500–2,000 sq ft
- TypeDetached
- Style2-storey
- Living space1,500–2,000 sq ft
- BasementUnfinished
InsideFireplace Yes, Ensuite, Carpet free
- FireplaceYes
- LaundryEnsuite
- FeaturesCarpet free
- Rooms above ground9
- Bedrooms4
- Bathrooms3
- Kitchens1
- Family roomYes
Outside and lotBrick, Asphalt shingle, Concrete
- ExteriorBrick
- RoofAsphalt shingle
- FoundationConcrete
Parking2 Garage, Attached
- Spaces2 Garage
- GarageAttached
Heating, water and powerForced air, gas, Central air, Municipal water
- HeatingForced air, gas
- CoolingCentral air
- WaterMunicipal water
- SewerMunicipal sewer
Rent and termsRent $3,600 a month, Main, 2nd floor, Unfurnished
- Rent$3,600 a month
- Space for rentMain, 2nd floor
- FurnishedUnfurnished
- Lease12 months
- PaidMonthly
- Rent includesParking
- DepositRequired
- Credit checkRequired
- Employment letterRequired
- Rental applicationRequired
- ReferencesRequired
IncludedBasement
- Not includedBasement
Listing detailsW12303117, Rented, Jul 23, 2025
- MLS® numberW12303117
- StatusRented
- Listed onJul 23, 2025
- Days on market15
- UpdatedAug 7, 2025
- Possession2025-07-31 / Immediate
- Occupied byVacant
- Listing brokerageRE/MAX CHAMPIONS REALTY INC.
About this home
45 Rattlesnake Road, Brampton (Sandringham-Wellington), ON L6R 3B9
Carpet Free
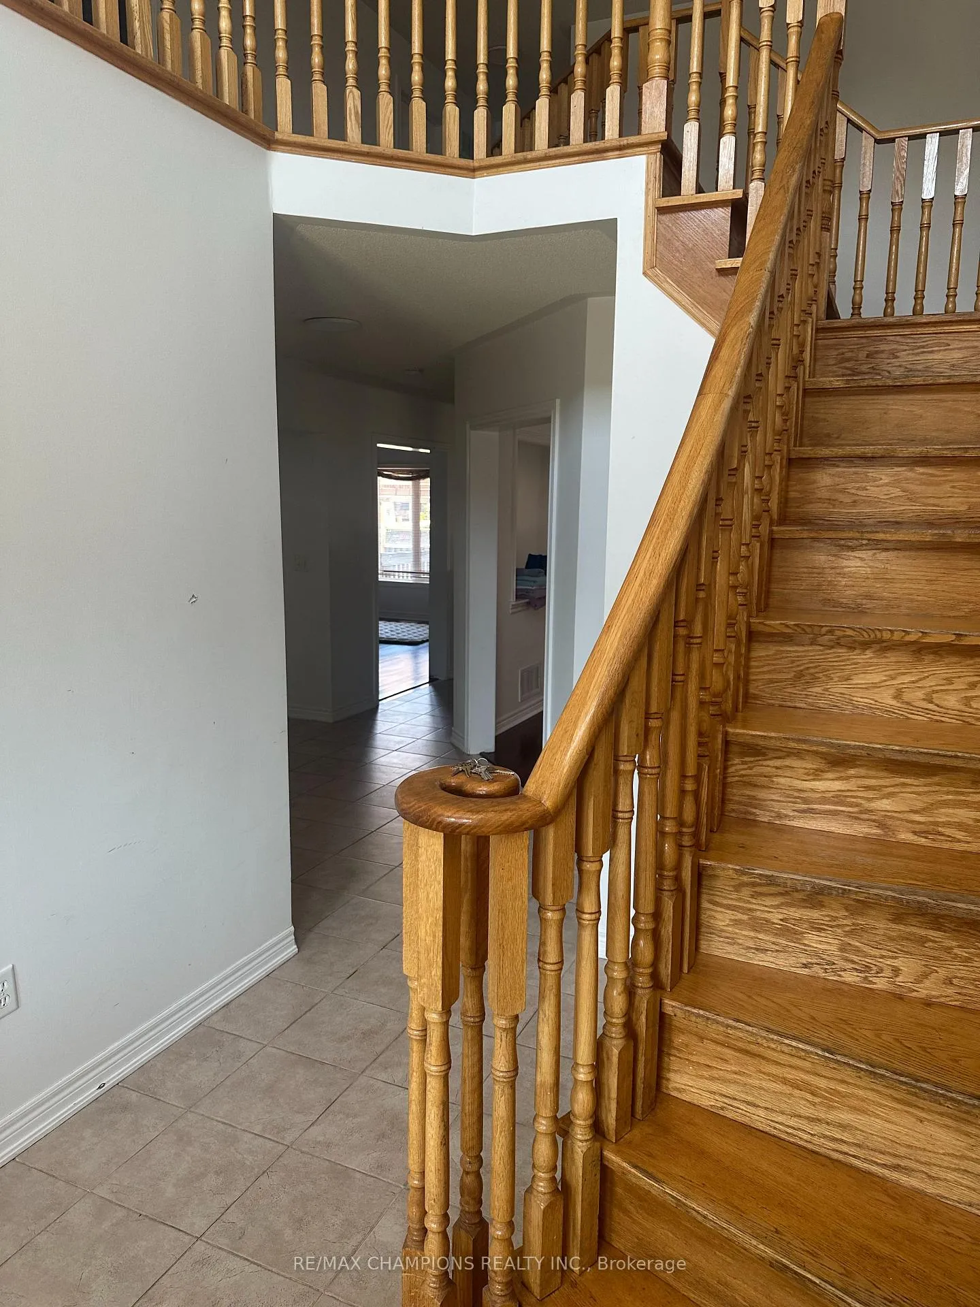
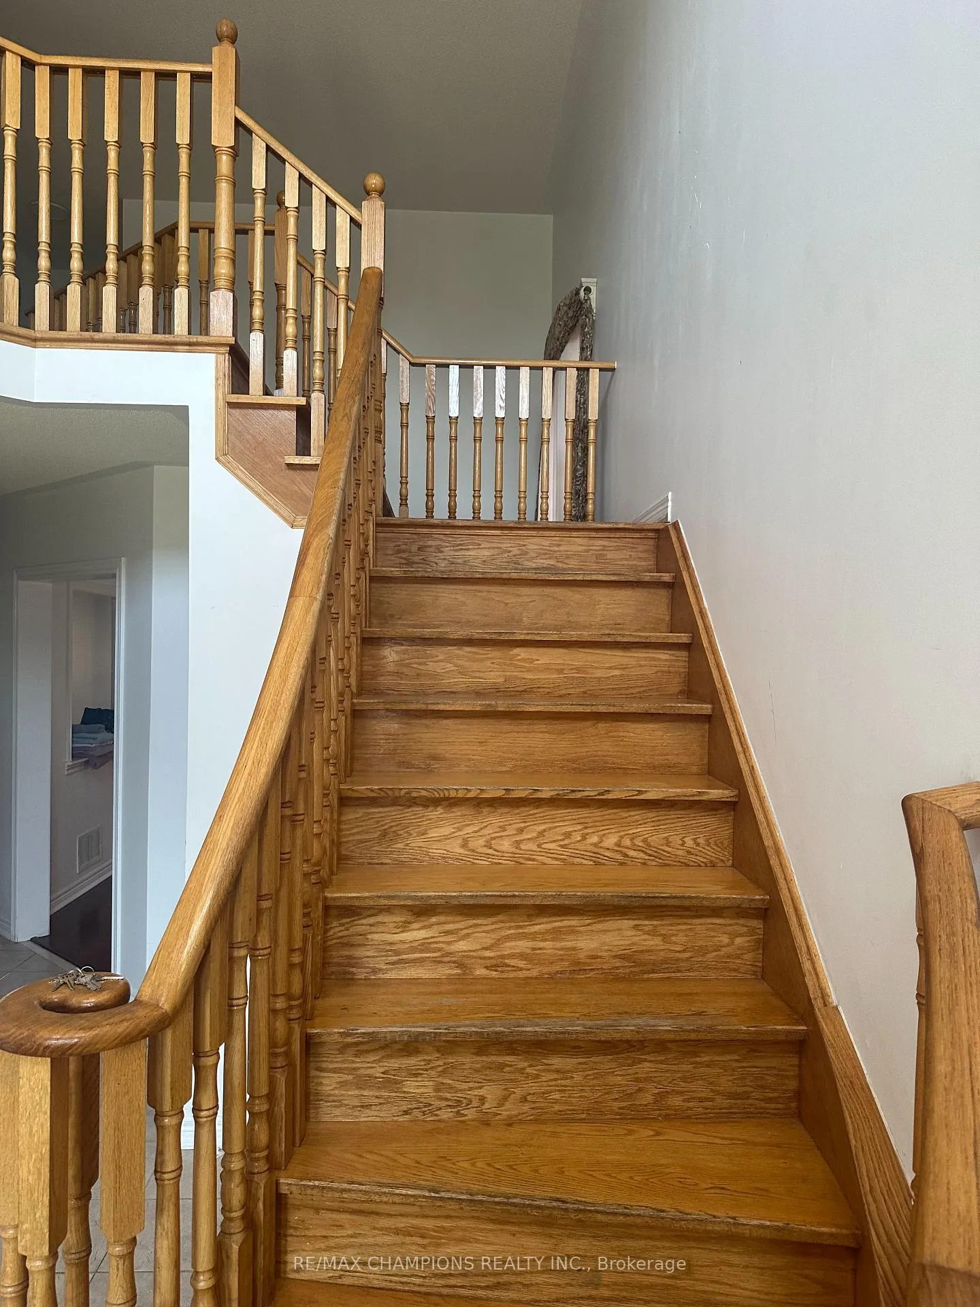
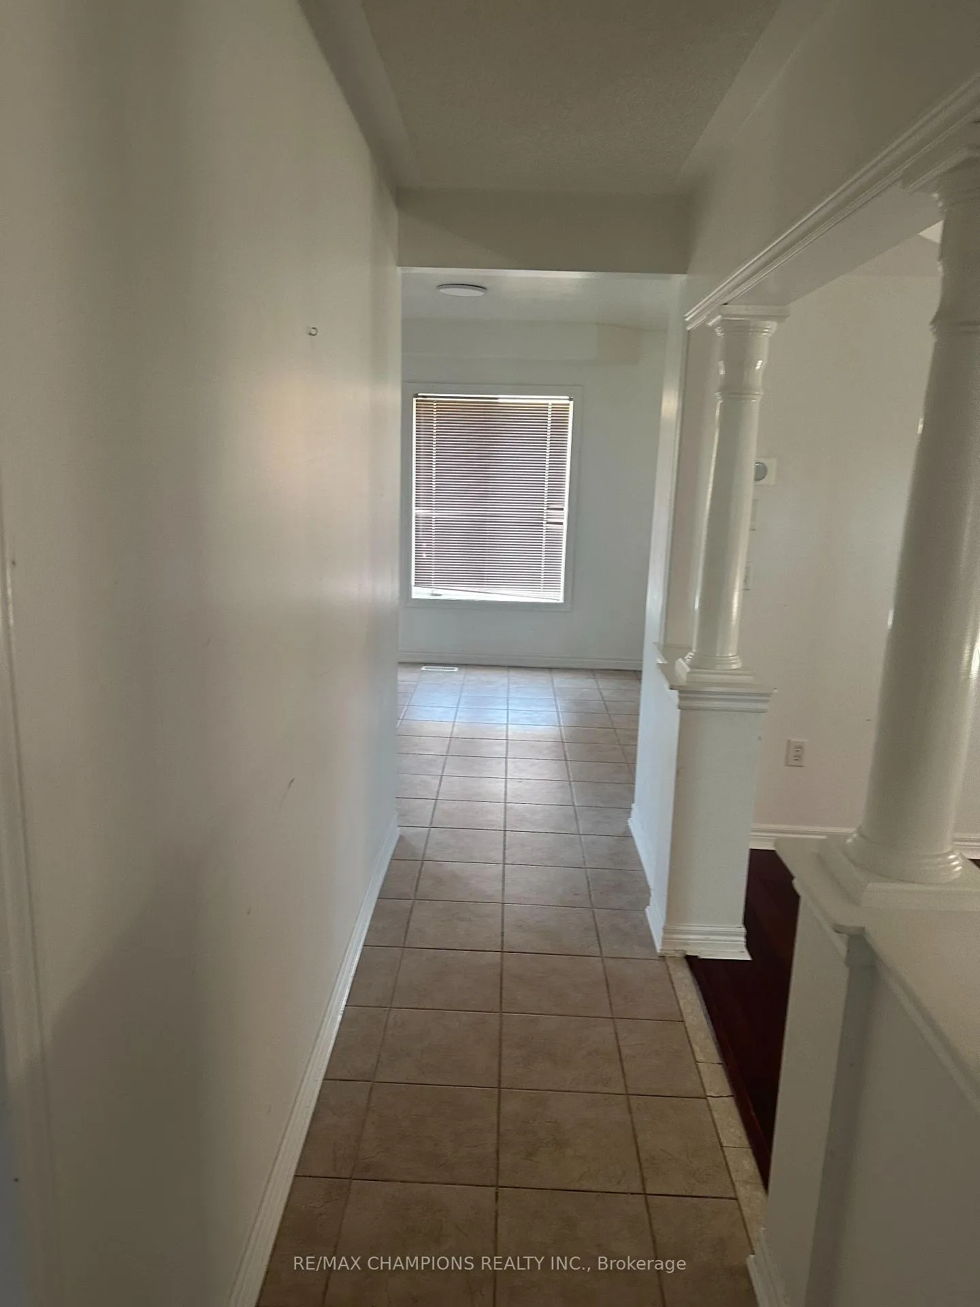
Welcome To This Gorgeous 4 Bedroom Home, ( Upper Portion )Hardwood Floor Galore!5 Piece Ensuite Master Bedroom! Freshly Painted All Over The House. Spiral Stairs With Cathedral Ceiling. Good Size Bedrooms. Walkout To Deck From Breakfast Area. Walking Distance To Park, School And Other Amenities. Few Minutes To Highway 410
Read more
Ask about this home
A HOMEH agent will answer your questions about this home.
Ask a question
Around this home
Bramalea Rd/Rattlesnake
Errands
Parks
Schools
Daily convenience, out of 100, from the distances below
ParkReed Parkette · 9 within 1 km3 min walk188 m
GroceryHasty Market5 min walk338 m
SchoolSpringdale Public School5 min walk330 m
PharmacyShoppers Drug Mart6 min walk356 m
Cafés & foodPaanchayat · 7 within 1 km4 min walk253 m
Gym & rec centreSplash Pad8 min walk485 m
LibraryBrampton Library - Springdale Branch7 min walk407 m
HospitalBrampton Civic Hospital29 min walk1.8 km
WalkDriveStraight-line distance, open map data
Grocery0.3 km
Park0.2 km
Coffee0.3 km
Dining0.3 km
Gym1.7 km
Hospital1.8 km
Schools nearby
School rating, out of 10.
Springdale Public Schoolelementary · Public · 0.3 km
—
Blessed Michael J. McGivney Catholic Elementary Schoolelementary · Catholic · 0.5 km
6.3/10Fair
Louise Arbour Secondary Schoolsecondary · Public · 0.7 km
6.0/10Fair
Contact agent
Helpful calculators
Rent vs buy
Affordability
Mortgage
Down payment
Stress test
CMHC insurance
Your HOMEH agent

KimHOMEH agent · Brampton
"I would see it this week."
Ask Kim