

Bsmt, 40 Monte Vista Trail
Detached Rented
1/27Bsmt, 40 Monte Vista Trail
Detached Rented
 See all 27 photos
2 Bedrooms
2 Bathrooms
0 Garage
1.5K–2K sq.ft
Basement
— Unit
Property history
Facts and features
- BasementWalk-out
- Lease term12 months
- FurnishedUnfurnished
- LaundryIn basement
What stands out
- Separate entrance
- Central air
The homeDetached, 2-storey, 1,500–2,000 sq ft
- TypeDetached
- Style2-storey
- Living space1,500–2,000 sq ft
- BasementSeparate entrance, finished with walk-out
- WaterfrontNone
InsideIn basement, lower level, Carpet free, Rooms above ground 5
- LaundryIn basement, lower level
- FeaturesCarpet free
- Rooms above ground5
- Bedrooms2
- Bathrooms2
- Kitchens1
Outside and lotBrick, Unknown, Unknown
- ExteriorBrick
- RoofUnknown
- FoundationUnknown
Parking1 Parking, Mutual
- Spaces1 Parking
- DrivewayMutual
Heating, water and powerForced air, gas, Central air, Municipal water
- HeatingForced air, gas
- CoolingCentral air
- WaterMunicipal water
- SewerMunicipal sewer
Rent and termsRent $1,850 a month, Basement, Unfurnished
- Rent$1,850 a month
- Space for rentBasement
- FurnishedUnfurnished
- Lease12 months
- PaidMonthly
- Rent includesParking
- DepositRequired
- Credit checkRequired
- Employment letterRequired
- Rental applicationRequired
- ReferencesRequired
IncludedAll s/s appliances, fridge, washer & dryer, dishwasher. tenant pays 30% of utilities.
- IncludedAll s/s appliances, fridge, washer & dryer, dishwasher. tenant pays 30% of utilities.
NearbyGreenbelt/conservation, fenced yard, library, park, place of worship, school
- Close toGreenbelt/conservation, fenced yard, library, park, place of worship, school
Listing detailsW12302850, Rented, Jul 22, 2025
- MLS® numberW12302850
- StatusRented
- Listed onJul 22, 2025
- Days on market15
- UpdatedAug 6, 2025
- Possession2025-08-01 / Other
- Occupied byTenant
- Listing brokerageIPRO REALTY LTD.
About this home
Bsmt, 40 Monte Vista Trail, Brampton (Heart Lake East), ON L6Z 2G5
Carpet FreeGreenbelt/ConservationFenced YardLibraryParkPlace Of Worship
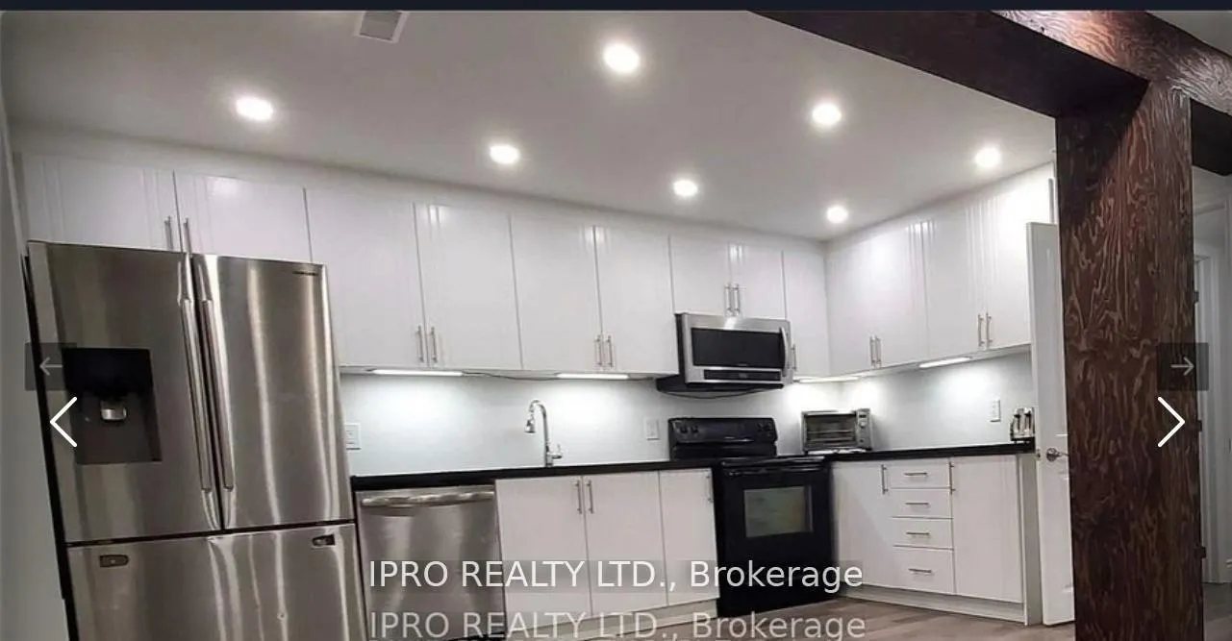
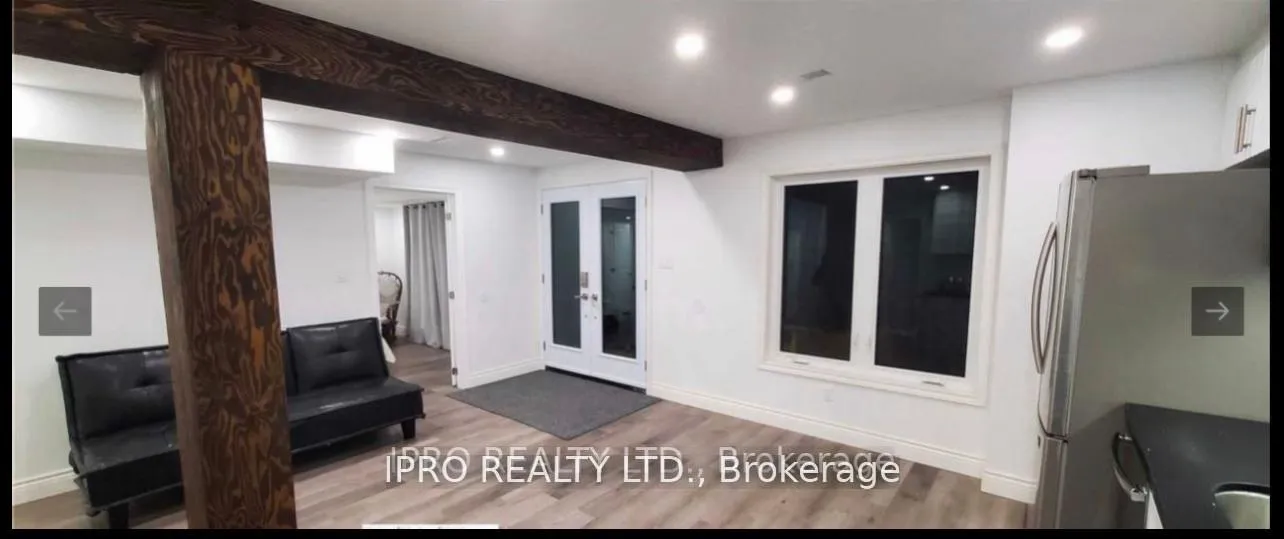
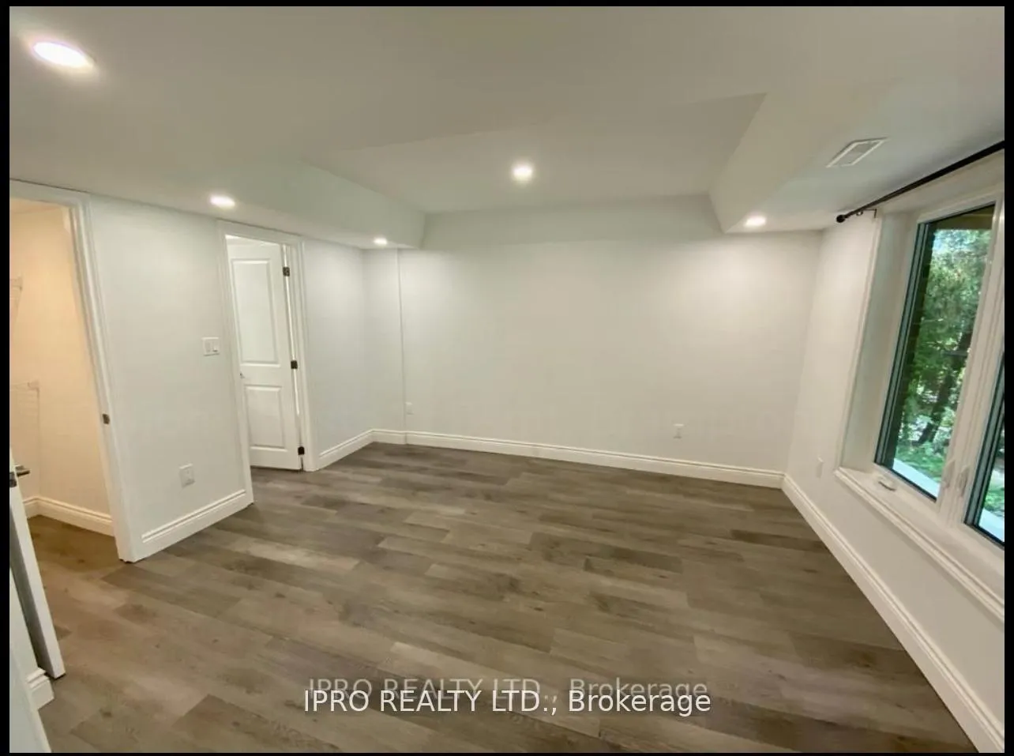
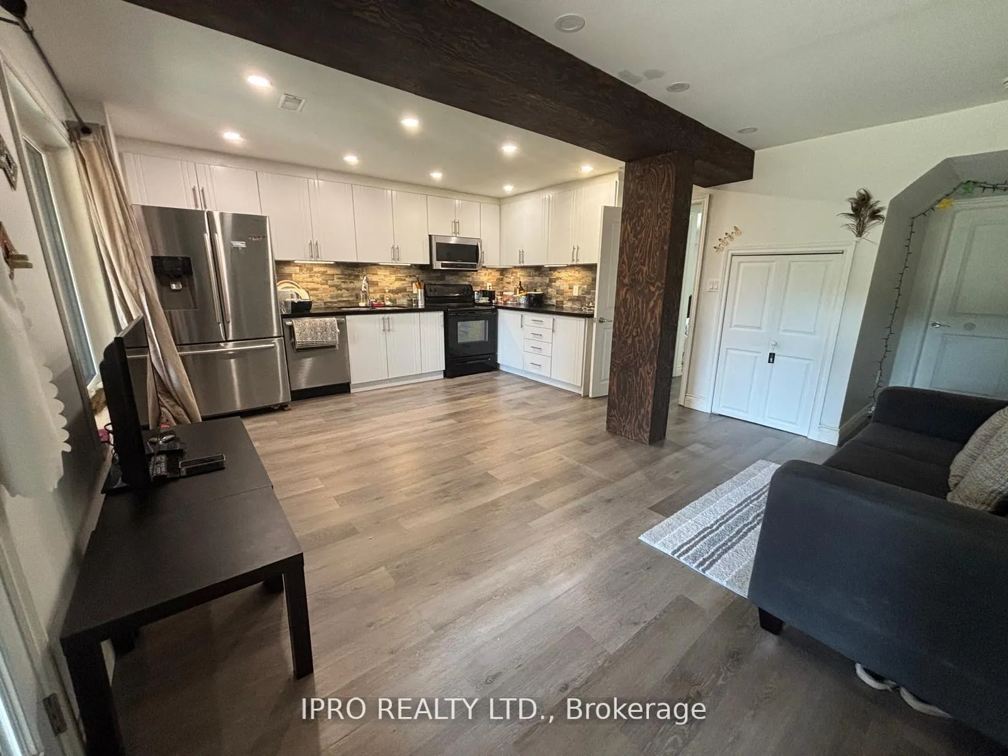
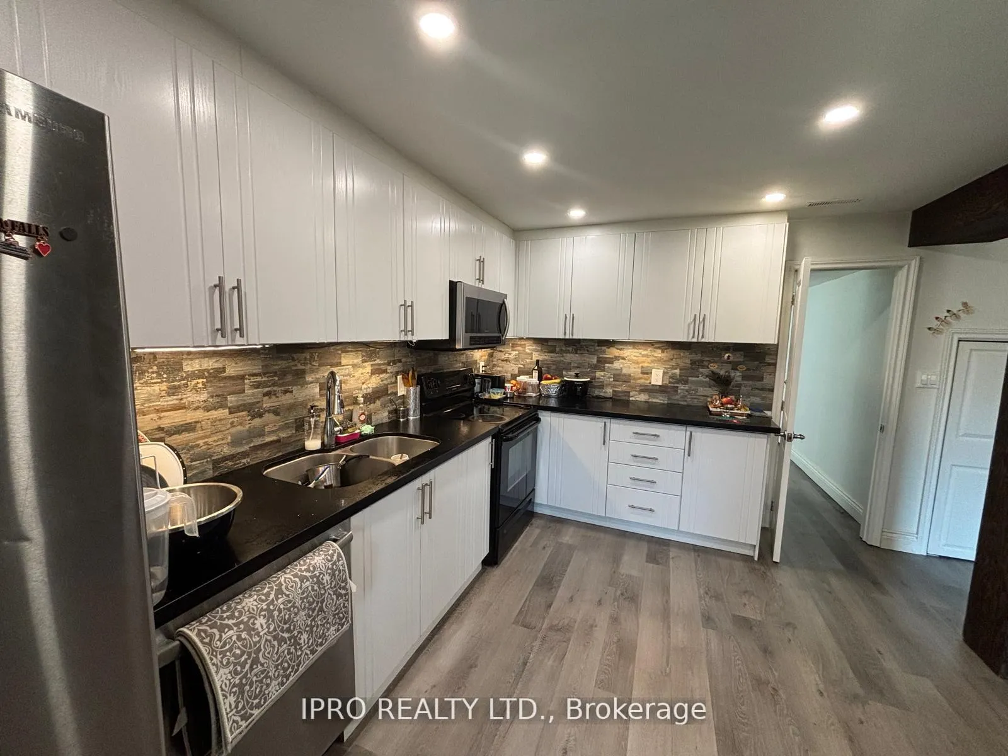
Located in a most sought after neighbourhood of East Heart Lake greenbelt/conservation area in Brampton. Two bedrooms, two bathrooms - city approved/registered legal walkout basement apartment full of huge windows. Bright and spacious with modern finishes and a living area overlooking backyard and park. Close to schools, parks, highways and all amenities! This unit has private separate entrance.
Read more
Ask about this home
A HOMEH agent will answer your questions about this home.
Ask a question
Around this home
Kennedy & Sandalwood
Errands
Parks
Schools
Daily convenience, out of 100, from the distances below
ParkBrookbank Parkette · 7 within 1 km6 min walk390 m
GroceryMetro12 min walk758 m
SchoolSacred Heart Separate School3 min walk190 m
PharmacyPharmaChoice14 min walk851 m
Cafés & foodSubway · 15 within 1 km12 min walk768 m
Gym & rec centrePaul Palleschi Recreation Centre19 min walk1.1 km
LibraryBrampton Library - Cyril Clark Branch17 min walk1.0 km
WalkDriveStraight-line distance, open map data
Grocery0.8 km
Park0.4 km
Dining0.8 km
Gym1.1 km
Schools nearby
School rating, out of 10.
Sacred Heart Separate Schoolelementary · Private · 0.2 km
9.1/10Excellent
Robert H Lagerquist Senior Public Schoolelementary · Public · 0.5 km
—
Terry Fox Public Schoolelementary · Public · 0.7 km
—
Contact agent
Helpful calculators
Rent vs buy
Affordability
Mortgage
Down payment
Stress test
CMHC insurance
Your HOMEH agent

KimHOMEH agent · Brampton
"I would see it this week."
Ask Kim