

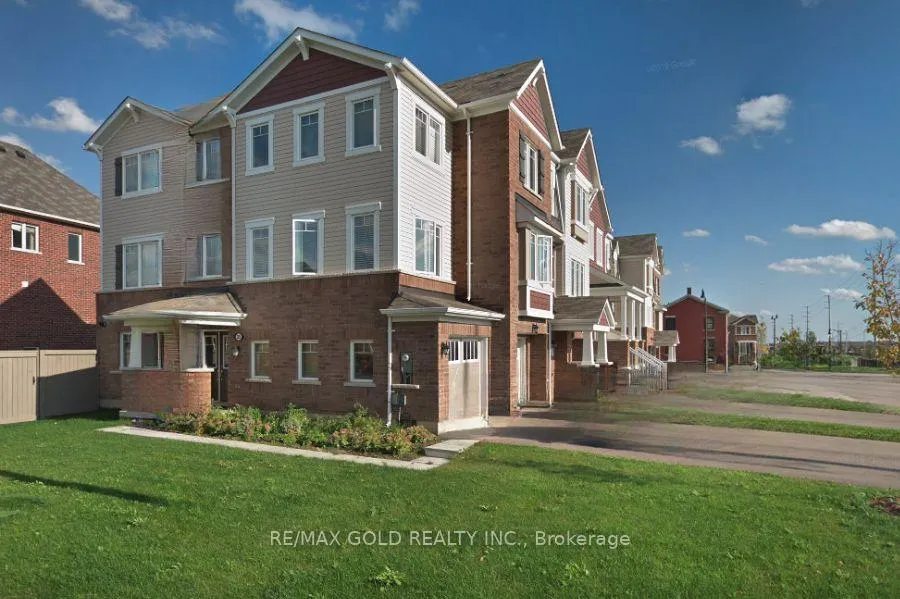
35 Volner Road S
Freehold Townhouse Rented
1/935 Volner Road S
Freehold Townhouse Rented
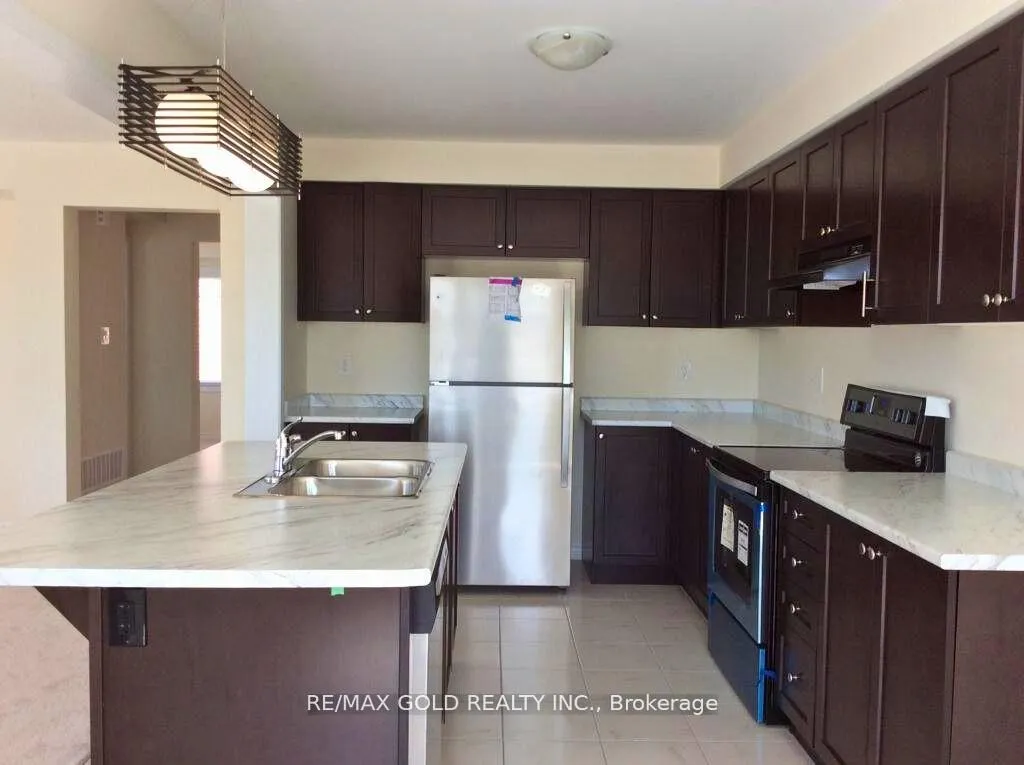 See all 9 photos
4 Bedrooms
3 Bathrooms
2 Garage
1.5K–2K sq.ft
Entire Home
— Unit
Property history
Facts and features
- BasementNone
- Lease term12 months
- FurnishedUnfurnished
- LaundryEnsuite
What stands out
- Fireplace
- Central air
The homeFreehold Townhouse, 3-storey, 1,500–2,000 sq ft
- TypeFreehold Townhouse
- Style3-storey
- Living space1,500–2,000 sq ft
- BasementNone
InsideFireplace Yes, Ensuite, main level, Water heater
- FireplaceYes
- LaundryEnsuite, main level
- FeaturesWater heater
- Rooms above ground11
- Bedrooms4
- Bathrooms3
- Kitchens1
- Family roomYes
Outside and lotBrick front, Asphalt shingle, Poured concrete
- ExteriorBrick front
- RoofAsphalt shingle
- FoundationPoured concrete
Parking2 Garage, Built-in, Private
- Spaces2 Garage
- GarageBuilt-in
- DrivewayPrivate
Heating, water and powerForced air, gas, Central air, Municipal water
- HeatingForced air, gas
- CoolingCentral air
- WaterMunicipal water
- SewerMunicipal sewer
Rent and termsRent $3,125 a month, Entire property, Unfurnished
- Rent$3,125 a month
- Space for rentEntire property
- FurnishedUnfurnished
- Lease12 months
- Rent includesCentral air conditioning, parking
- DepositRequired
- Credit checkRequired
- Employment letterRequired
- Rental applicationRequired
- ReferencesRequired
- Rental itemsHot water tank
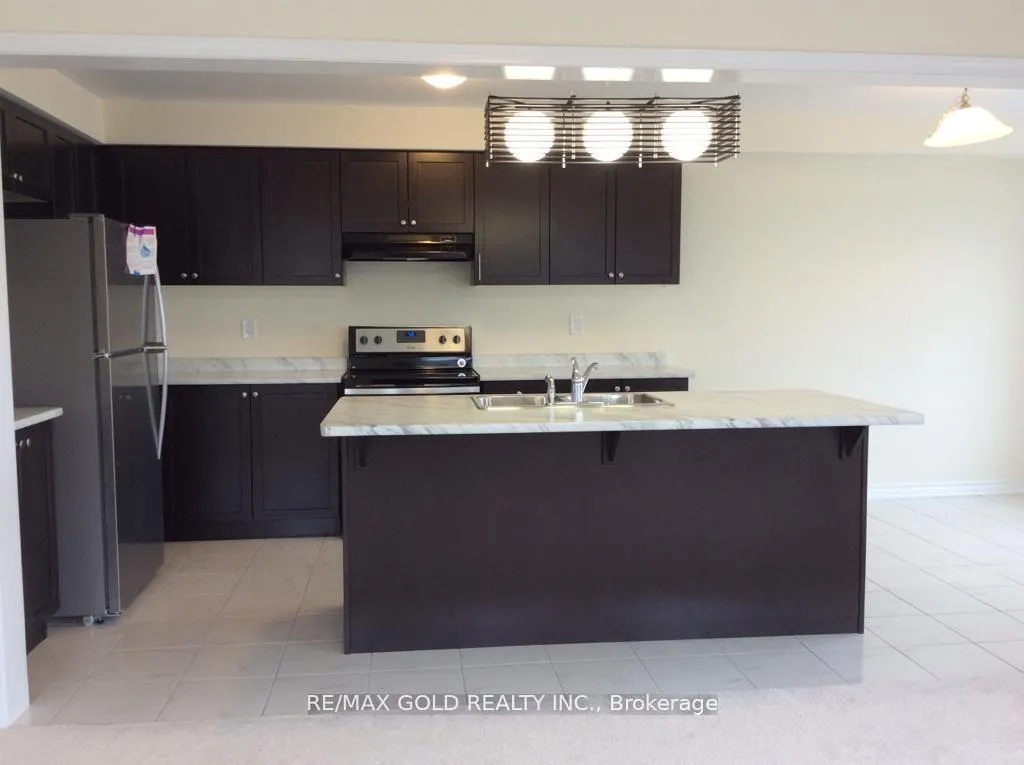
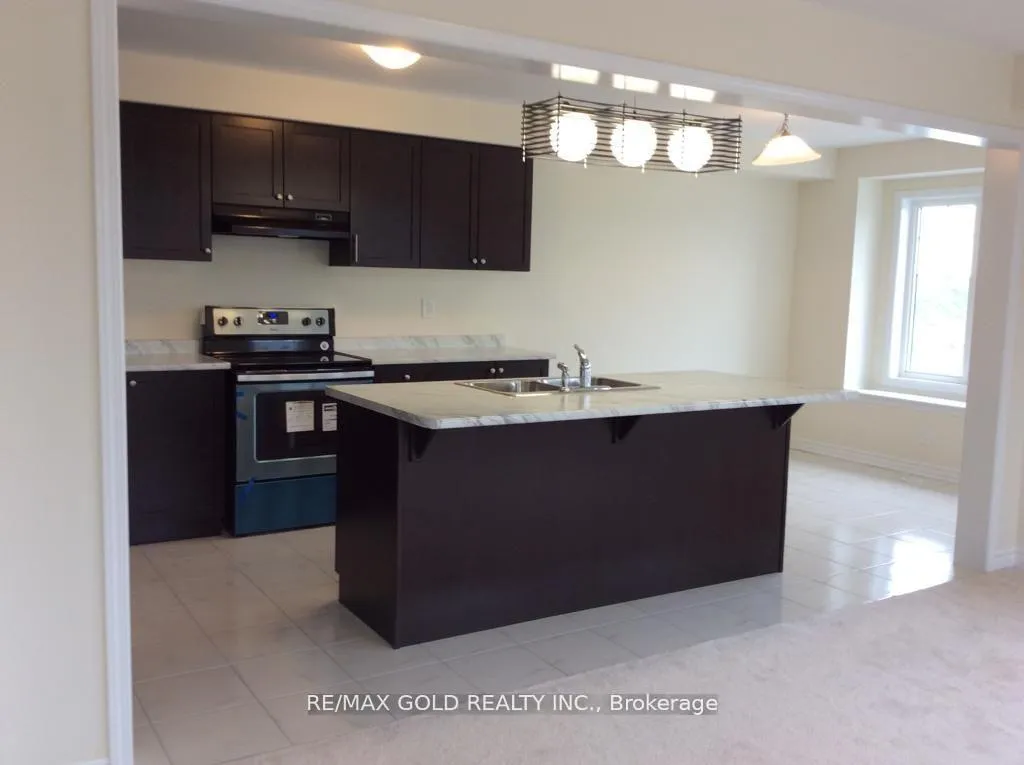
IncludedFridge, stove, dishwasher, washer, dryer, central air conditioning, close to plaza, school, minutes to go station
- IncludedFridge, stove, dishwasher, washer, dryer, central air conditioning, close to plaza, school, minutes to go station
Listing detailsW12304460, Rented, Jul 23, 2025
- MLS® numberW12304460
- StatusRented
- Listed onJul 23, 2025
- Days on market10
- UpdatedAug 2, 2025
- Possession30-59 days
- Occupied byTenant
- Listing brokerageRE/MAX GOLD REALTY INC.
About this home
35 Volner Road S, Brampton (Northwest Brampton), ON L7A 4P3
Water Heater
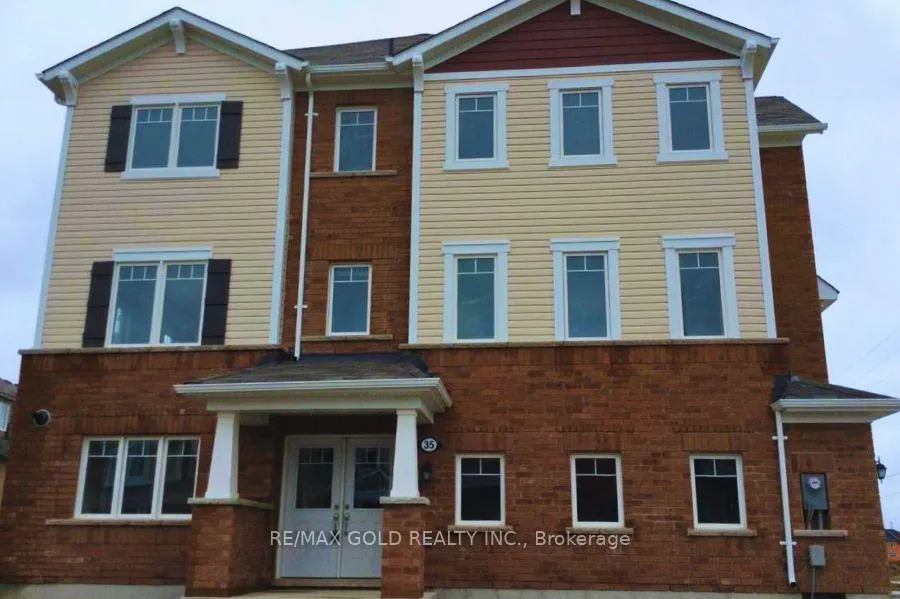
Bright & spacious semi detached style townhouse with no sidewalk. 4 Bedrooms and an extra rec room on main floor, Approx. 2000 Sq. Ft. Features beautiful 2-car garage, 6 parking spots, double door entrance, oak staircase. Master bedroom w/ walk-in closet & ensuite. Main floor rec room with walkout to fenced backyard. Separate living room plus great/family room. Lots of Space Natural light throughout, practical layout. Steps to bus stop, near plaza and school.
Read more
Ask about this home
A HOMEH agent will answer your questions about this home.
Ask a question
Around this home
Creditview/Wanless
Errands
Parks
Schools
Daily convenience, out of 100, from the distances below
ParkTroughton's Corners Park · 3 within 1 km7 min walk423 m
SchoolSt. Carlo Acutis Catholic Elementary School7 min walk400 m
PharmacyI.D.A.4 min walk259 m
Cafés & foodDomino's · 3 within 1 km3 min walk195 m
Gym & rec centreCassie Campbell Community Centre5 min drive2.0 km
WalkDriveStraight-line distance, open map data
Park0.4 km
Coffee0.4 km
Dining1.3 km
Gym2.0 km
Schools nearby
School rating, out of 10.
St. Carlo Acutis Catholic Elementary Schoolelementary · Catholic · 0.4 km
—
Dolson Public Schoolelementary · Public · 0.6 km
6.0/10Fair
Red Cedar PS (Elementary)elementary · Public · 0.9 km
—
Contact agent
Helpful calculators
Rent vs buy
Affordability
Mortgage
Down payment
Stress test
CMHC insurance
Your HOMEH agent

NimaHOMEH agent · Brampton
"I would see it this week."
Ask Nima