

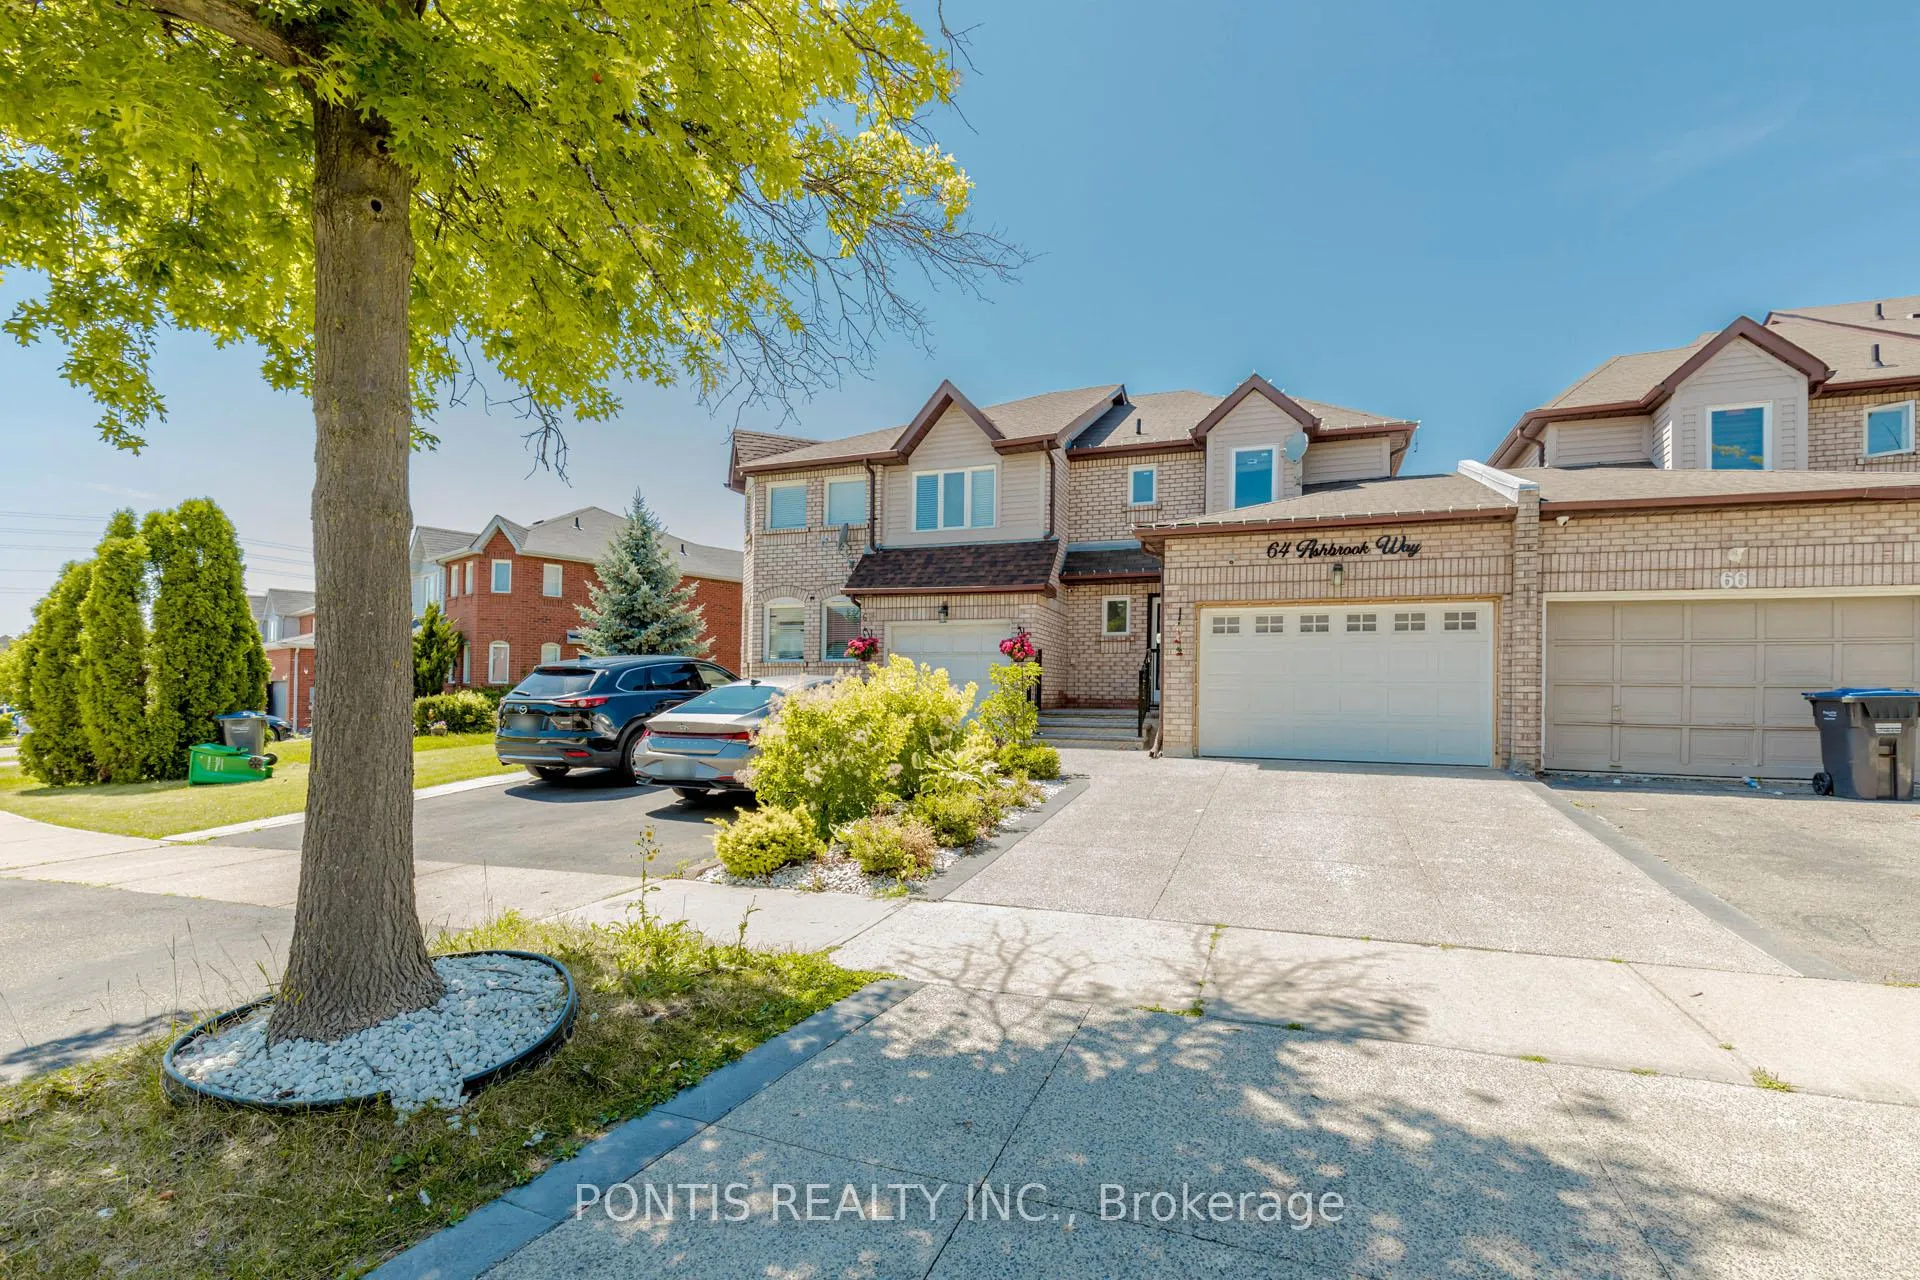
64 Ashbrook Way
64 Ashbrook Way
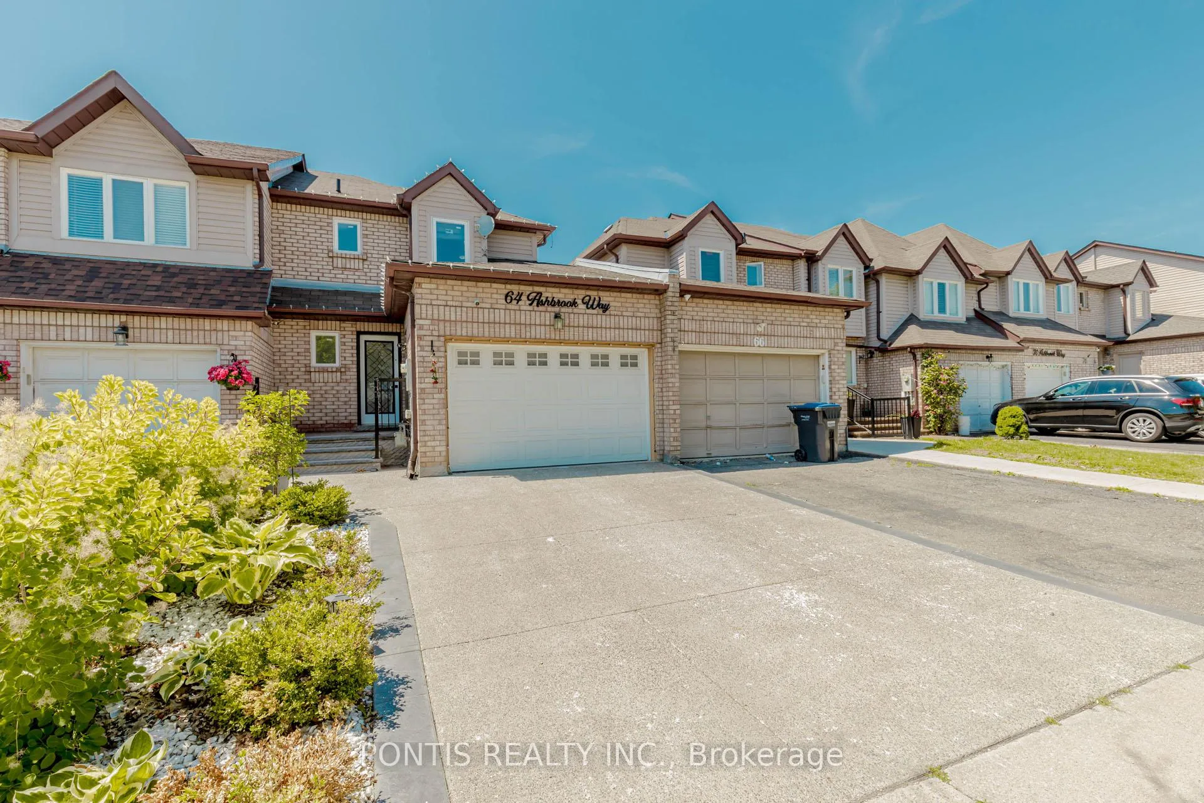
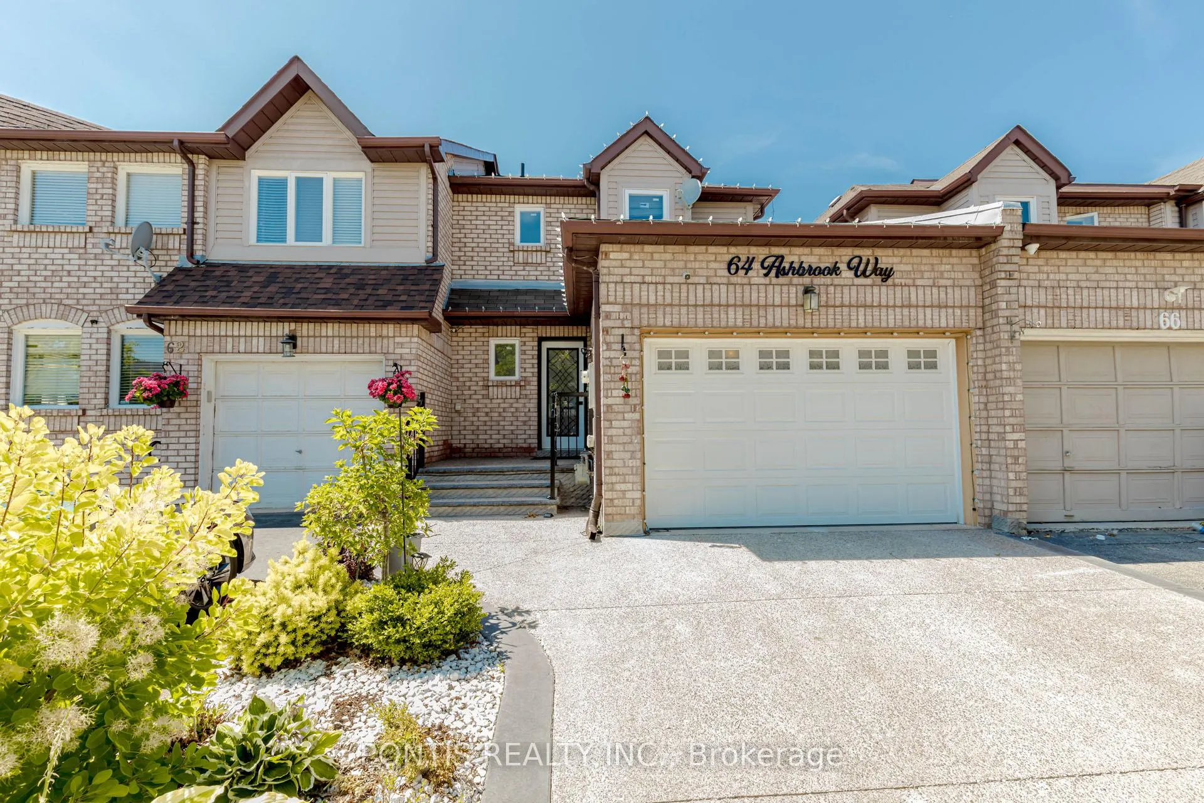
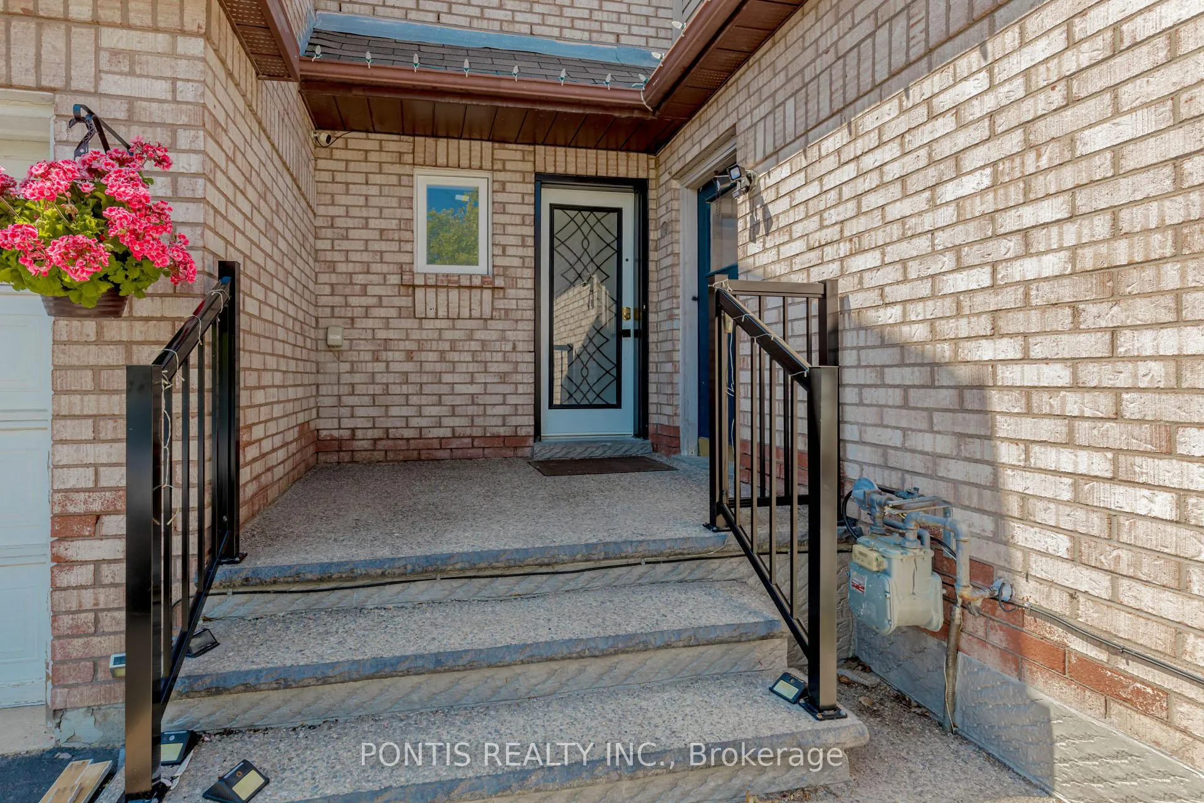
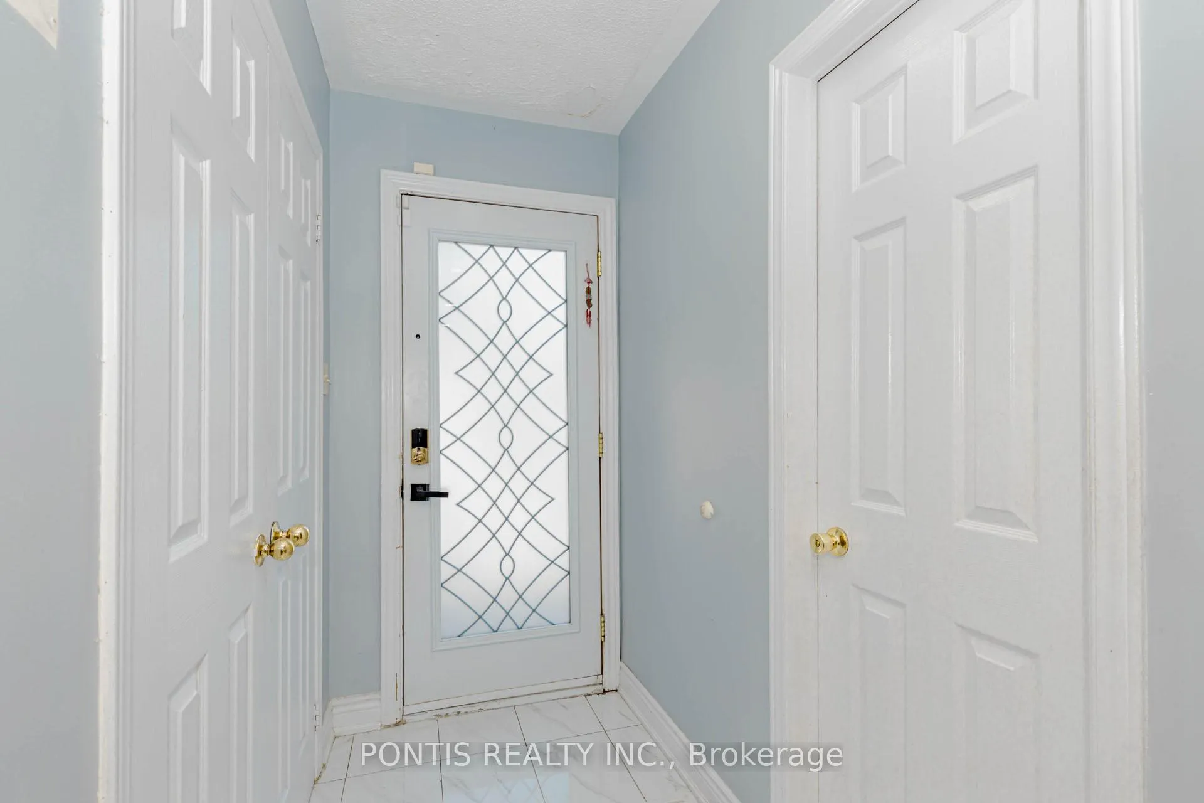 See all 39 photos
Property history
Facts and features
- BasementFinished
- Lease term12 months
- FurnishedUnfurnished
- LaundryIn basement
- Hardwood floors
- Fireplace
- Central air
The homeFreehold Townhouse, 2-storey, 1,500–2,000 sq ft
- TypeFreehold Townhouse
- Style2-storey
- Living space1,500–2,000 sq ft
- BasementFinished
InsideFireplace Yes, living room, Hardwood, Porcelain, Broadloom, In basement
- FireplaceYes, living room
- FlooringHardwood, Porcelain, Broadloom
- LaundryIn basement
- FeaturesWater heater
- Rooms above ground7
- Rooms in the basement2
- Bedrooms3 + 1 in the basement
- Bathrooms4
- Kitchens1
- Family roomYes
Outside and lotBrick, vinyl siding, Asphalt shingle, Concrete
- ExteriorBrick, vinyl siding
- RoofAsphalt shingle
- FoundationConcrete
- FeaturesLandscaped
Parking1 Garage, Built-in, Private
- Spaces1 Garage
- GarageBuilt-in
- DrivewayPrivate
Heating, water and powerForced air, gas, Central air, Municipal water
- HeatingForced air, gas
- CoolingCentral air
- WaterMunicipal water
- SewerMunicipal sewer
Rent and termsRent $3,250 a month, Entire property, Unfurnished
- Rent$3,250 a month
- Space for rentEntire property
- FurnishedUnfurnished
- Lease12 months
- PaidMonthly
- Rent includesParking
- DepositRequired
- Credit checkRequired
- Employment letterRequired
- Rental applicationRequired
- ReferencesRequired
- Rental itemsHot water tank
IncludedUse of all elf's, all window coverings, s/s fridge, s/s stove electric, s/s hood fan, s/s dishwasher, washer & dryer.
- IncludedUse of all elf's, all window coverings, s/s fridge, s/s stove electric, s/s hood fan, s/s dishwasher, washer & dryer.
NearbyLibrary, park, place of worship, public transit, rec./commun.centre, school
- Close toLibrary, park, place of worship, public transit, rec./commun.centre, school
Listing detailsW12307255, Rented, Jul 25, 2025
- MLS® numberW12307255
- StatusRented
- Listed onJul 25, 2025
- Days on market11
- UpdatedAug 5, 2025
- Possession2025-07-25 / Immediate
- Occupied byVacant
- Listing brokeragePONTIS REALTY INC.
About this home
64 Ashbrook Way, Brampton (Fletcher's West), ON L6Y 4R3
Well-Maintained 4 Bedroom Freehold Townhome Situated In Bramptons Highly Sought-After Fletchers West Neighbourhood. Features A Bright And Functional Layout With Combined Living/Dining Room, Updated Kitchen With Stainless Steel Appliances, Porcelain Tile Flooring, And Walk-Out To A Fully Landscaped Private Backyard. All Washrooms Have Been Recently Renovated With Modern Finishes. All Bedrooms Include Built-In Closets. The Upper Level OffersA Spacious Primary Bedroom With 3-Piece Ensuite, Plus Two Additional Bedrooms And A Renovated Main Bath. Finished Basement Includes A Large Rec Room to Enjoy your Movies & Lounge and Entertain your Friends, An Additional Fourth Bedroom on the lower level with a 3 Piece Bath. Located On A Quiet Street, Close To Parks, Schools, Shopping, Transit, Sheridan College, And Hwy 407/410. Vacant And Available For Immediate Possession. Make This Home Yours Today!
Ask about this home
A HOMEH agent will answer your questions about this home.
Around this home
Daily convenience, out of 100, from the distances below
Schools nearby
School rating, out of 10.
Helpful calculators
Your HOMEH agent

"I would see it this week."