

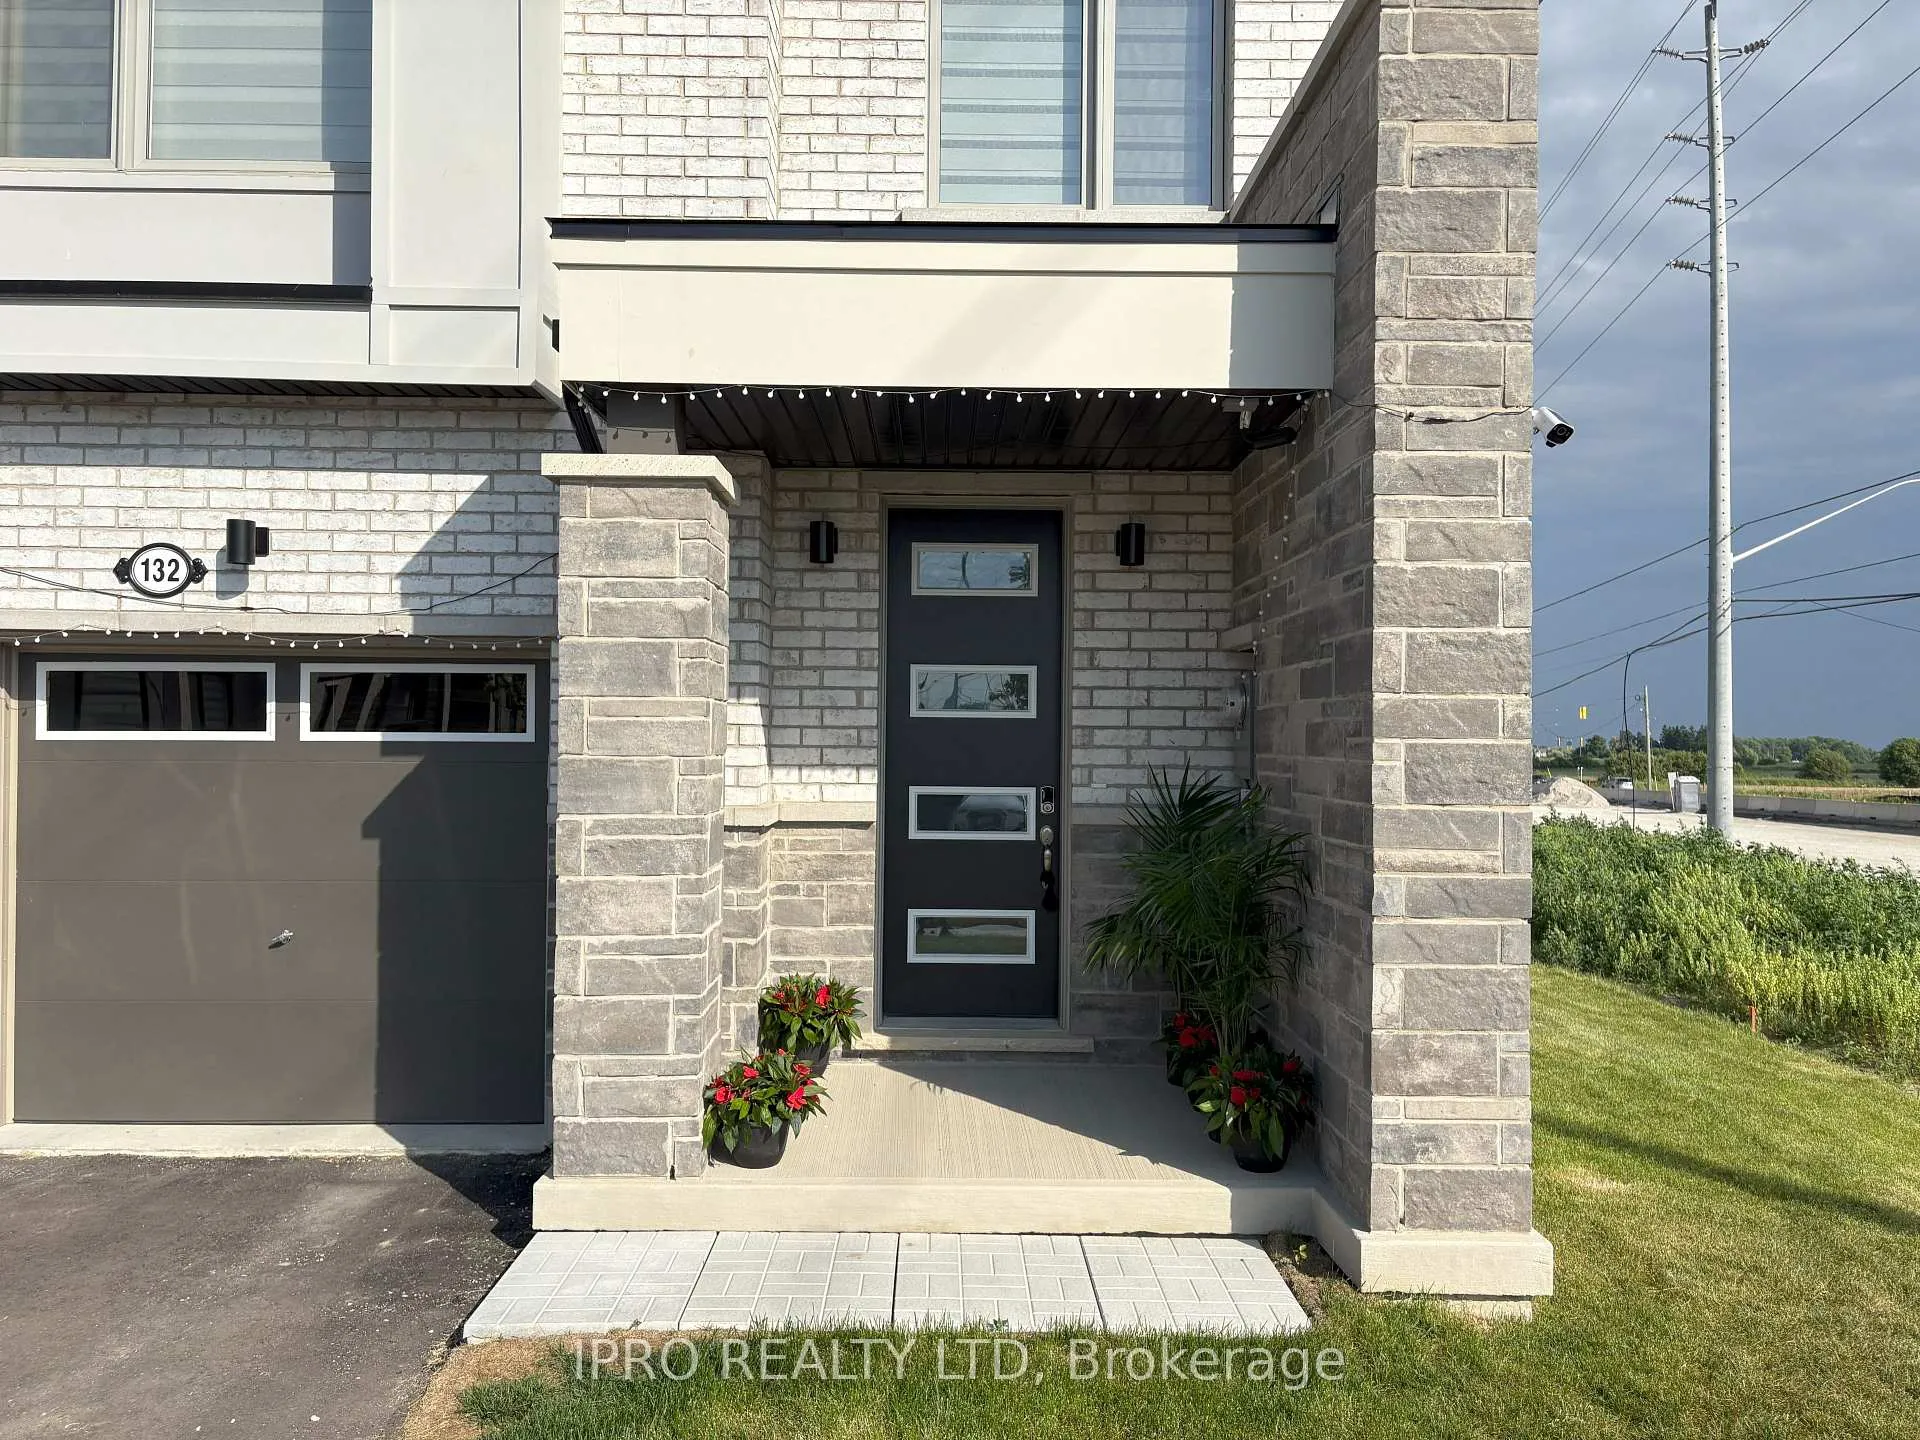
132 Keppel Circle
132 Keppel Circle
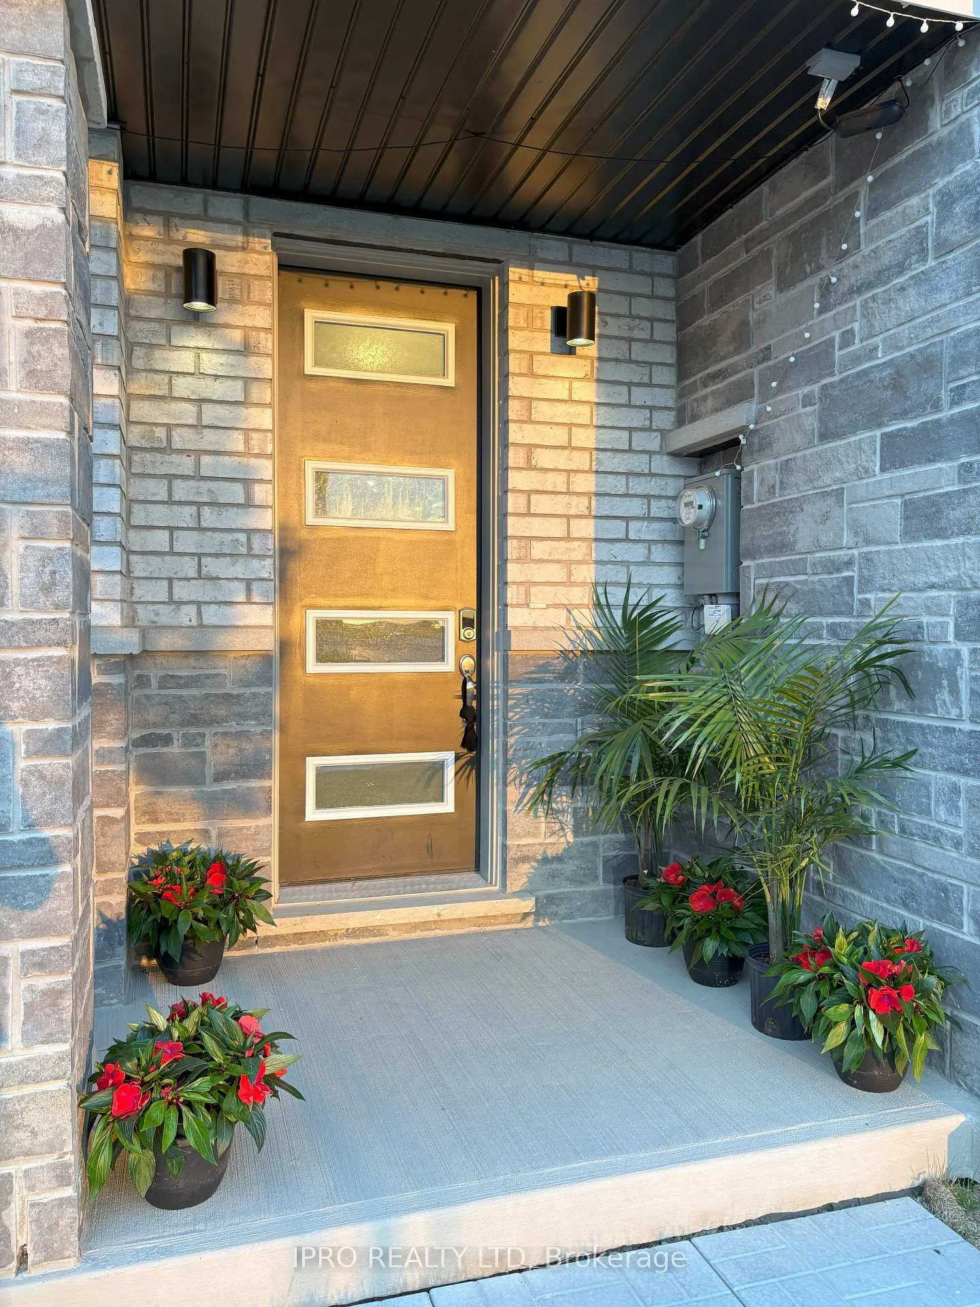
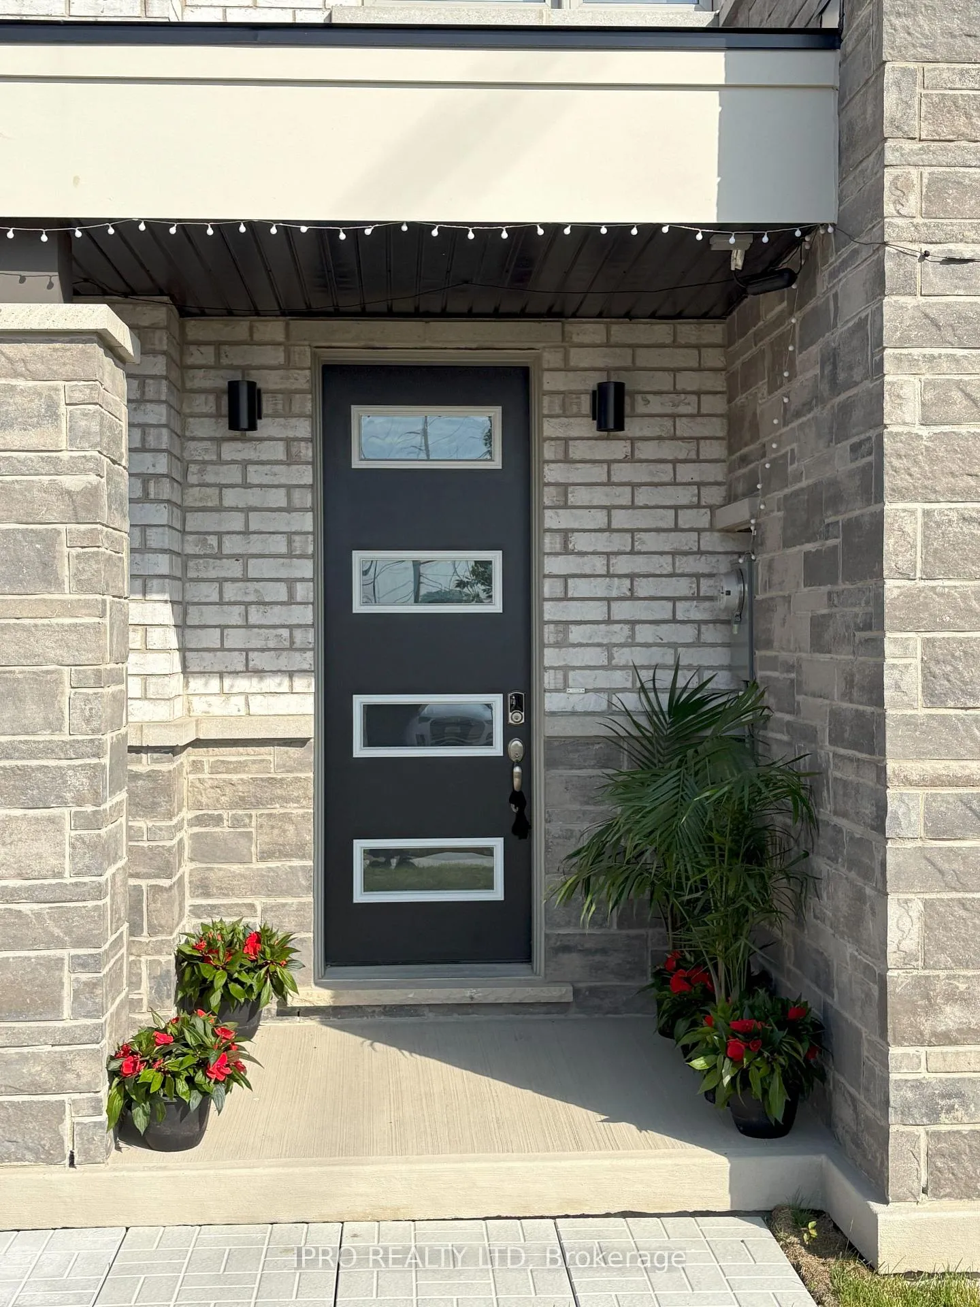
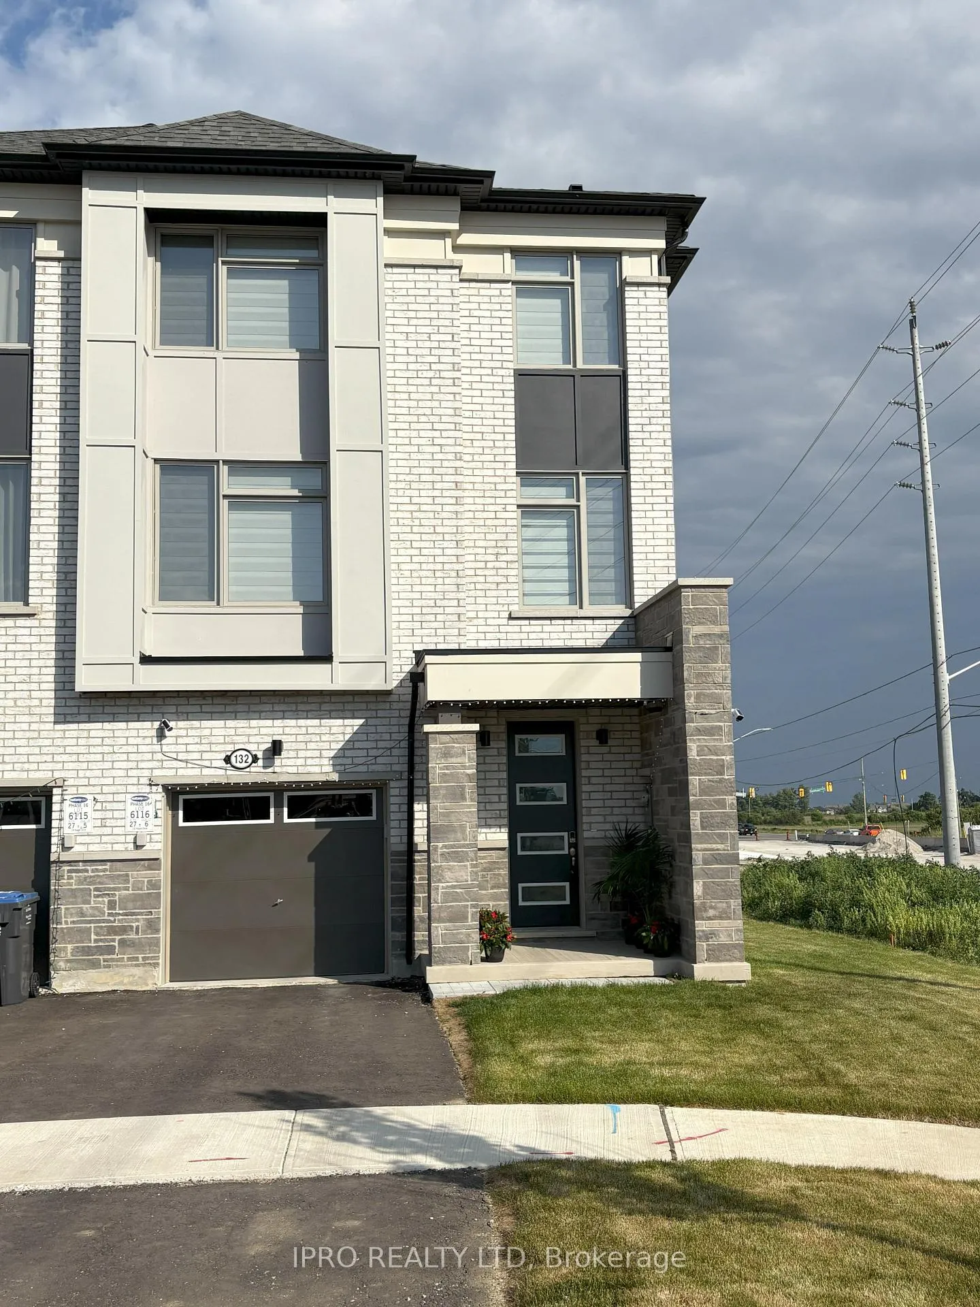
 See all 45 photos
Property history
Facts and features
- BasementNone
- Lot size36 × 80 ft
- Lease term12 months
- FurnishedUnfurnished
- Central air
The homeFreehold Townhouse, 3-storey, Age 0–5 years
- TypeFreehold Townhouse
- Style3-storey
- Age0–5 years
- Living space2,000–2,500 sq ft
- BasementNone
- ViewForest
InsideIn-suite laundry, upper level, Air exchanger, auto garage door remote, water heater, Security system
- LaundryIn-suite laundry, upper level
- FeaturesAir exchanger, auto garage door remote, water heater
- SecuritySecurity system
- Rooms above ground10
- Bedrooms3 + 1 in the basement
- Bathrooms3
- Kitchens1
- Family roomYes
Outside and lotBrick, stone, Shingles, Other
- ExteriorBrick, stone
- RoofShingles
- FoundationOther
- FeaturesLighting
- Size35.71 × 80.28 ft
Parking1 Garage, Attached
- Spaces1 Garage
- GarageAttached
Heating, water and powerForced air, gas, Central air, Municipal water
- HeatingForced air, gas
- CoolingCentral air
- WaterMunicipal water
- SewerMunicipal sewer
Rent and termsRent $3,300 a month, Main, Unfurnished
- Rent$3,300 a month
- Space for rentMain
- FurnishedUnfurnished
- Lease12 months
- Rent includesParking
- DepositRequired
- Credit checkRequired
- Employment letterRequired
- Rental applicationRequired
- ReferencesRequired
- Rental itemsTankless water heater
IncludedStainless steel fridge and stove, s/s microwave with hood fan, ss built in dishwasher, washer and dryer, central airconditioning unit, window blinds and all existing light fixtures, garage door remote and dehumidifier. tenants to pay all utilities, A separate 1-bedroom ground floor unit is not included in this lease, has a private entrance and is fully disconnected. theutilities of the 3+1 bedroom portion will be credited $100 p/m when the 1 bedroom portion is leased.
- IncludedStainless steel fridge and stove, s/s microwave with hood fan, ss built in dishwasher, washer and dryer, central airconditioning unit, window blinds and all existing light fixtures, garage door remote and dehumidifier. tenants to pay all utilities
- Not includedA separate 1-bedroom ground floor unit is not included in this lease, has a private entrance and is fully disconnected. theutilities of the 3+1 bedroom portion will be credited $100 p/m when the 1 bedroom portion is leased.
Listing detailsW12308701, Rented, Jul 25, 2025
- MLS® numberW12308701
- StatusRented
- Listed onJul 25, 2025
- Days on market13
- UpdatedAug 7, 2025
- Possession2025-08-01 / Immediate
- Occupied byVacant
- Listing brokerageIPRO REALTY LTD
About this home
132 Keppel Circle, Brampton (Northwest Brampton), ON L7A 5K7
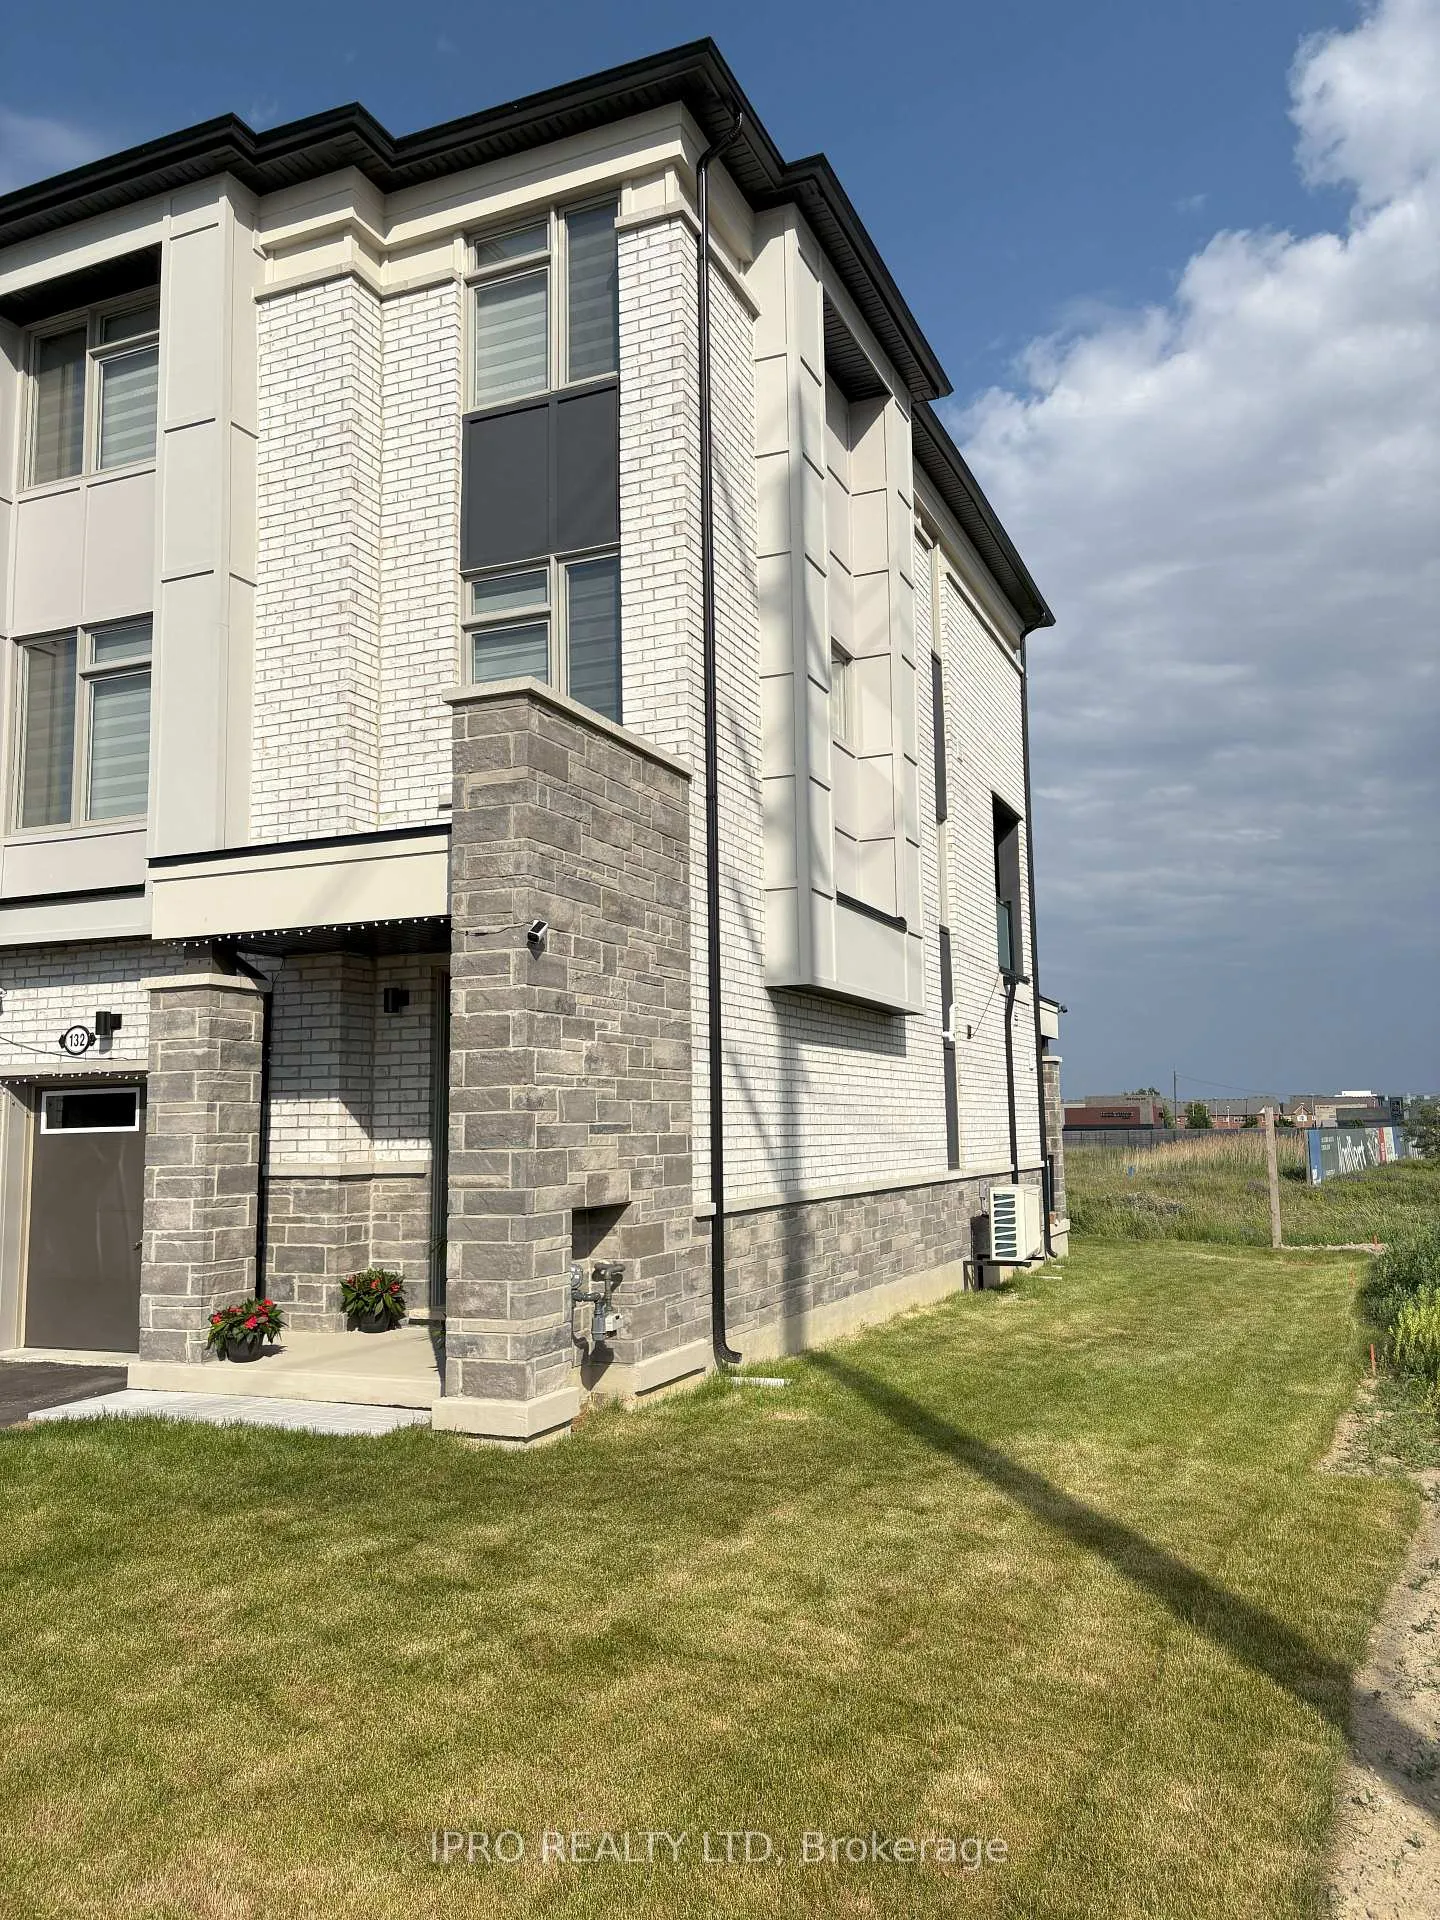
Never Lived-In Corner Lot Townhome - Like a Semi. Experience Nearly 2000 Sq. Ft. Of Elegant Living in this Mattamy-Built, Modern 3-Storey Corner Unit Townhouse in the Desirable Mt. Pleasant Neighborhood. This Sunlit, Bright, Open-Concept Home Offers 3+1 Bedrooms and 3 Bathrooms, 9 Ft Ceilings On the Main and Second Floor, and Premium Finishes Throughout. Enjoy High End Smart Appliances (can be operated through an APP), Quartz Countertops, A Large Waterfall Island, Vinyl Flooring, Stained Oak Staircases and Brand New Blinds along with Other useful Upgrades. The Spacious Separate Living and Dinning Areas are Perfect For Entertaining. The Large Primary Bedroom Featuring a 3-Piece Ensuite with Glass Shower and a Walk In Closet, Two Additional Spacious Bedrooms include Mirrored Closets, With One Featuring an Attached Balcony. Laundry Is Conveniently Located for Convenience. Step Out to a Private Balcony with Unobstructed Green Views of Natural Beauty. Other Highlights include Security Cameras, Ecobee Smart Thermostat, Dehumidifier, Garage Access, Garage Remote Door Opener and a New Energy-Efficient Furnace and Tankless Rental HWT. Located Minutes from Mt. Pleasant Go Station, Schools, Parks, Shops, Restaurants and Major Highways (407, 427, 403, 401, 410). A Separate 1-Bedroom Ground Floor Unit is not Included in this Lease, Has a Private Entrance and is Fully Disconnected. The Utilities Of The 3+1 Bedroom Portion Will Be Credited $100 p/m when The 1 Bedroom Portion Is Leased.
Ask about this home
A HOMEH agent will answer your questions about this home.
Around this home
Daily convenience, out of 100, from the distances below
Schools nearby
School rating, out of 10.
Helpful calculators
Your HOMEH agent

"I would see it this week."