

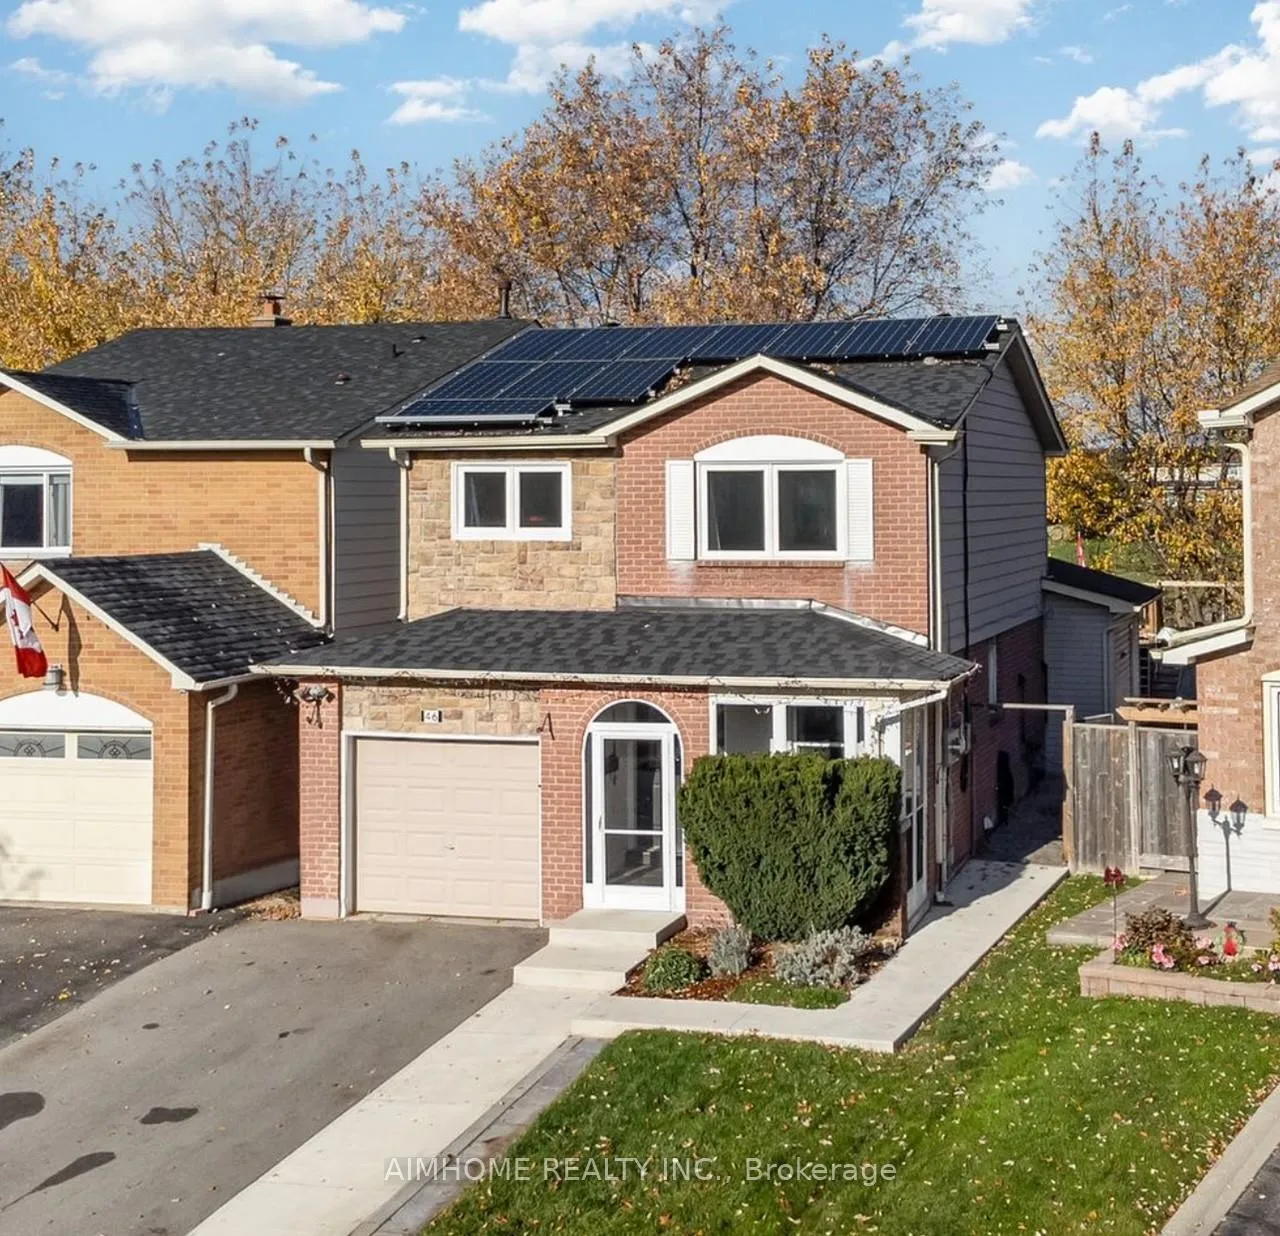
46 Wikander Way E
Detached Rented
1/1646 Wikander Way E
Detached Rented
 See all 16 photos
3+1 Bedrooms
2 Bathrooms
1 Garage
1.1K–1.5K sq.ft
Main, 2nd Fl…
— Unit
Property history
Facts and features
- BasementFinished
- Lot size26 × 100 ft
- Lease term12 months
- FurnishedUnfurnished
What stands out
- Central air
The homeDetached, Backsplit 3, 1,100–1,500 sq ft
- TypeDetached
- StyleBacksplit 3
- Living space1,100–1,500 sq ft
- BasementFinished
InsideTile, In-suite laundry, Rooms above ground 8
- FlooringTile
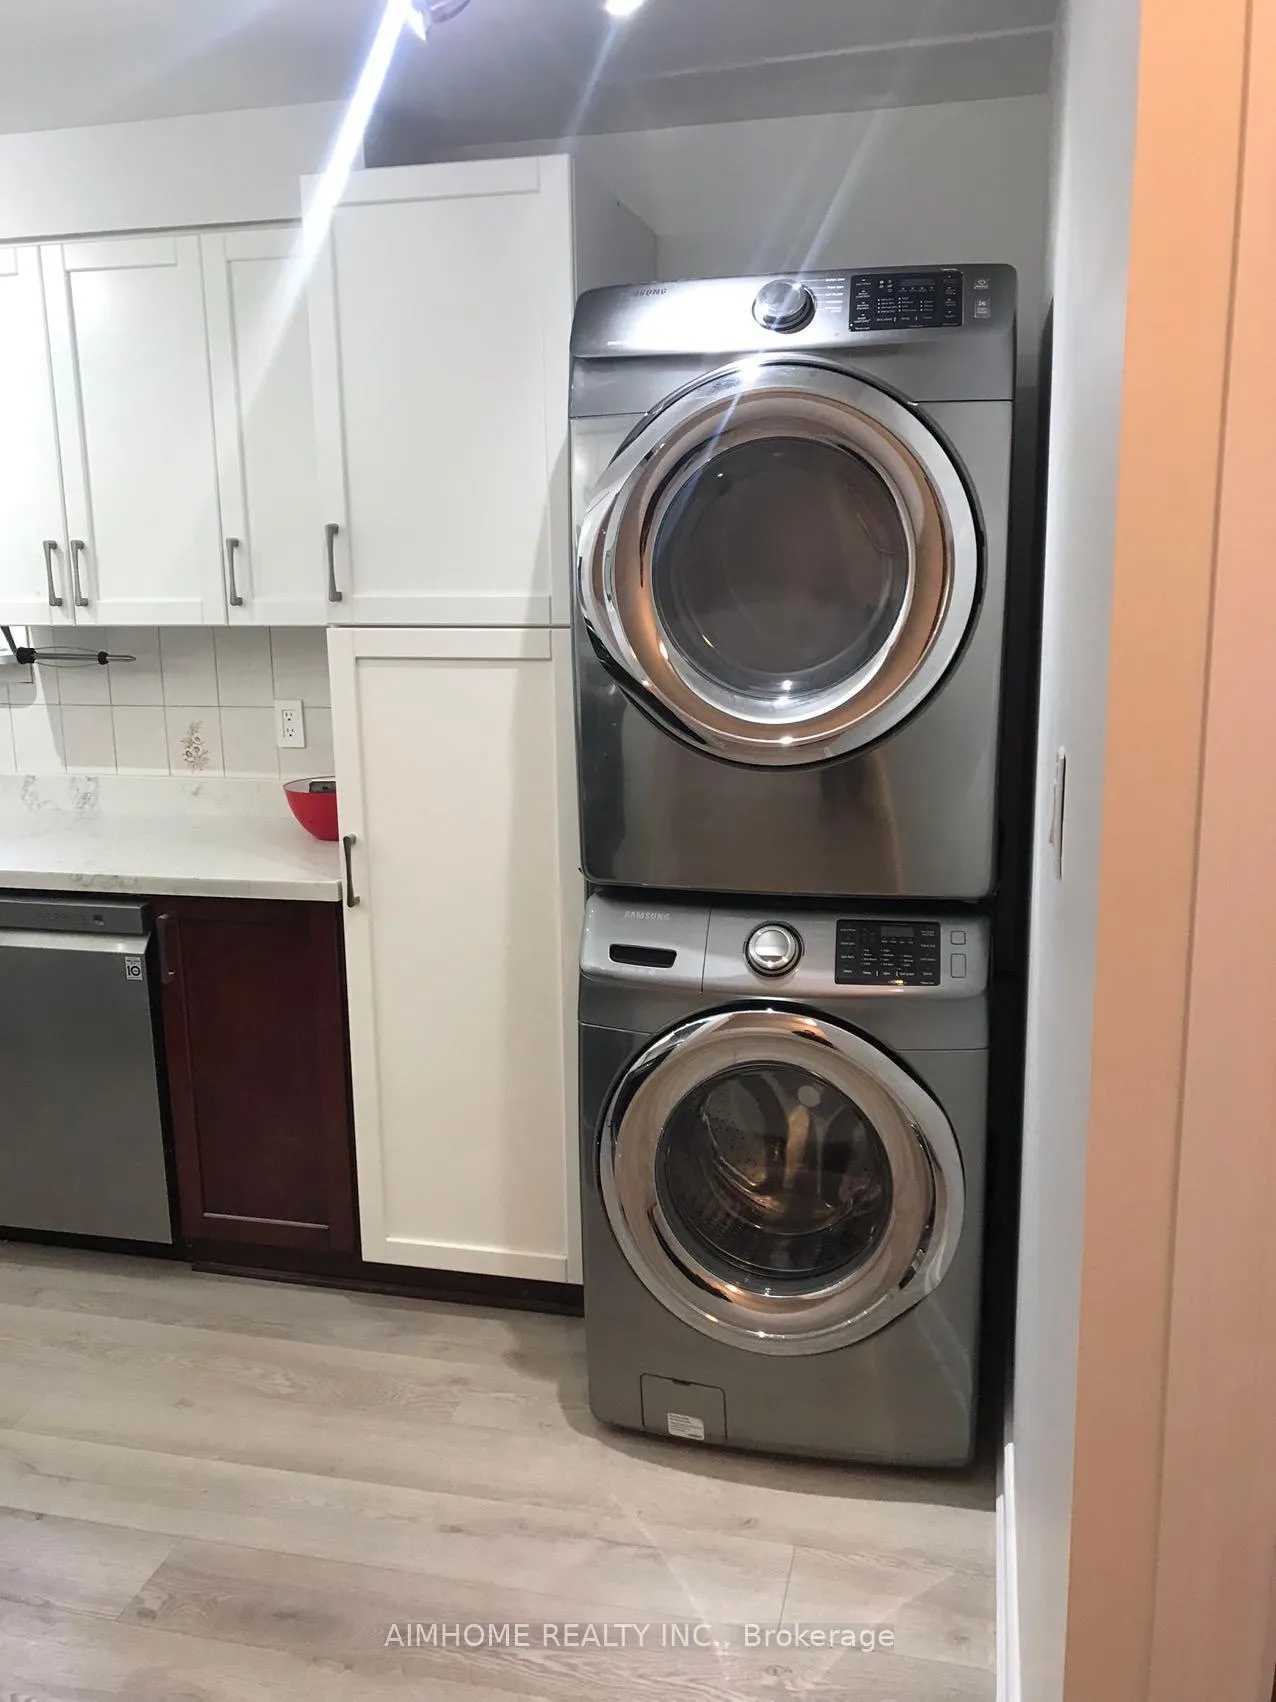
- LaundryIn-suite laundry
- Rooms above ground8
- Bedrooms3 + 1 in the basement
- Bathrooms2
- Kitchens1
- Family roomYes
Outside and lotBrick, Asphalt shingle, Concrete
- ExteriorBrick
- RoofAsphalt shingle
- FoundationConcrete
- Size26.04 × 100 ft
Parking1 Garage, Attached, Private
- Spaces1 Garage
- GarageAttached
- DrivewayPrivate
Heating, water and powerForced air, gas, Central air, Municipal water
- HeatingForced air, gas
- CoolingCentral air
- WaterMunicipal water
- SewerMunicipal sewer
Rent and termsRent $2,800 a month, Main, 2nd floor, Unfurnished
- Rent$2,800 a month
- Space for rentMain, 2nd floor
- FurnishedUnfurnished
- Lease12 months
- PaidMonthly
- Rent includesParking
- DepositRequired
- Credit checkRequired
- Employment letterRequired
- Rental applicationRequired
- ReferencesRequired
Listing detailsW12309618, Rented, Jul 26, 2025
- MLS® numberW12309618
- StatusRented
- Listed onJul 26, 2025
- Days on market18
- UpdatedAug 13, 2025
- Possession2025-09-01 / Flexible
- Occupied byTenant
- Listing brokerageAIMHOME REALTY INC.
About this home
46 Wikander Way E, Brampton (Madoc), ON L6V 3X3
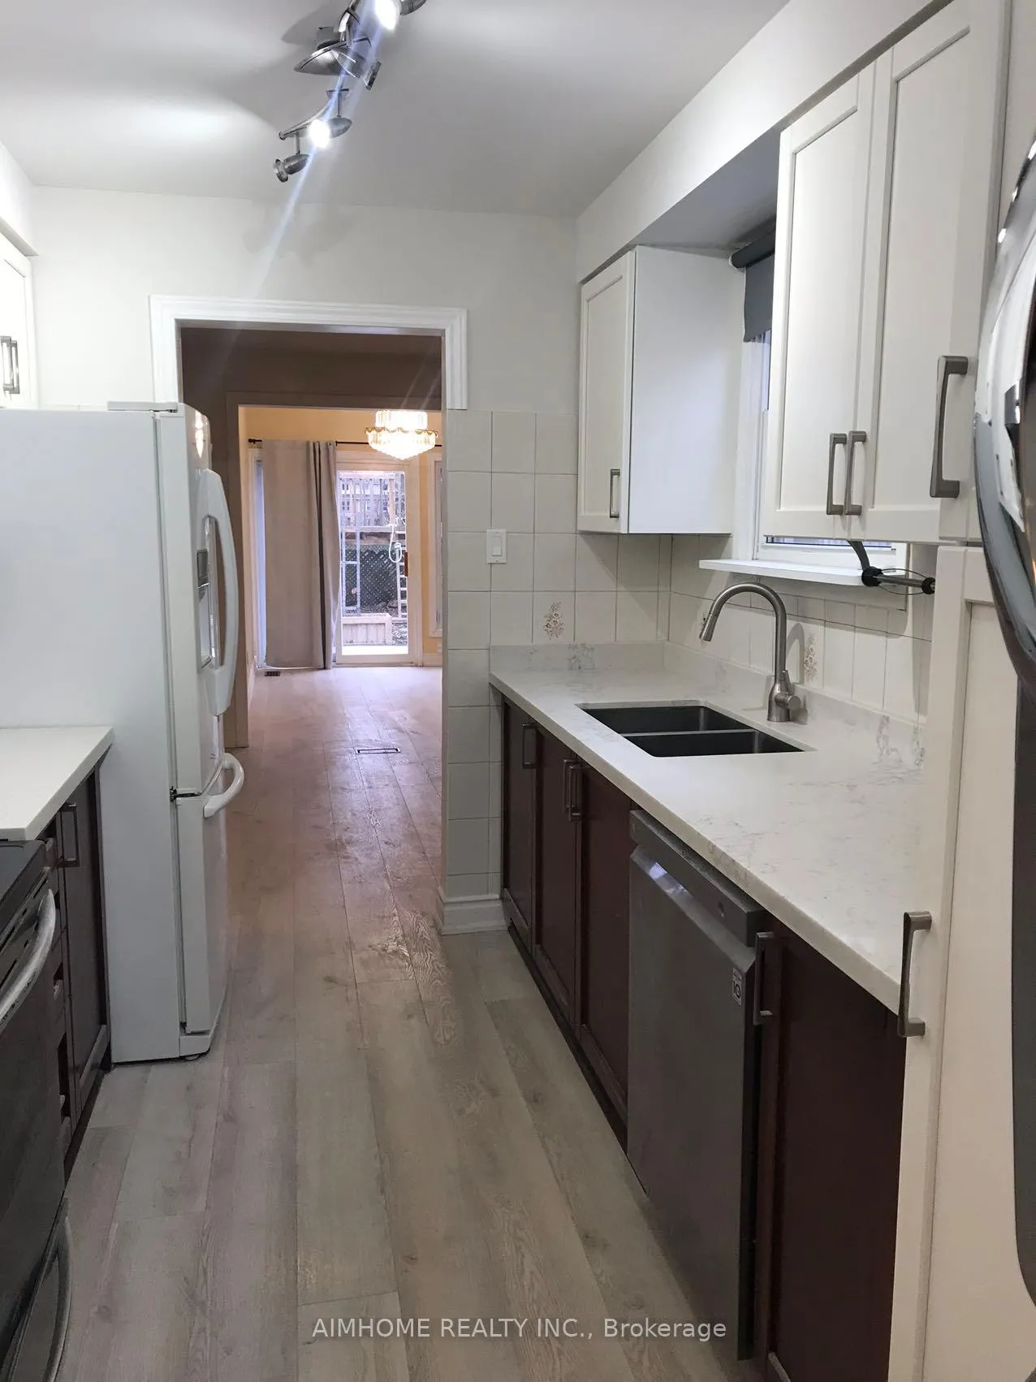
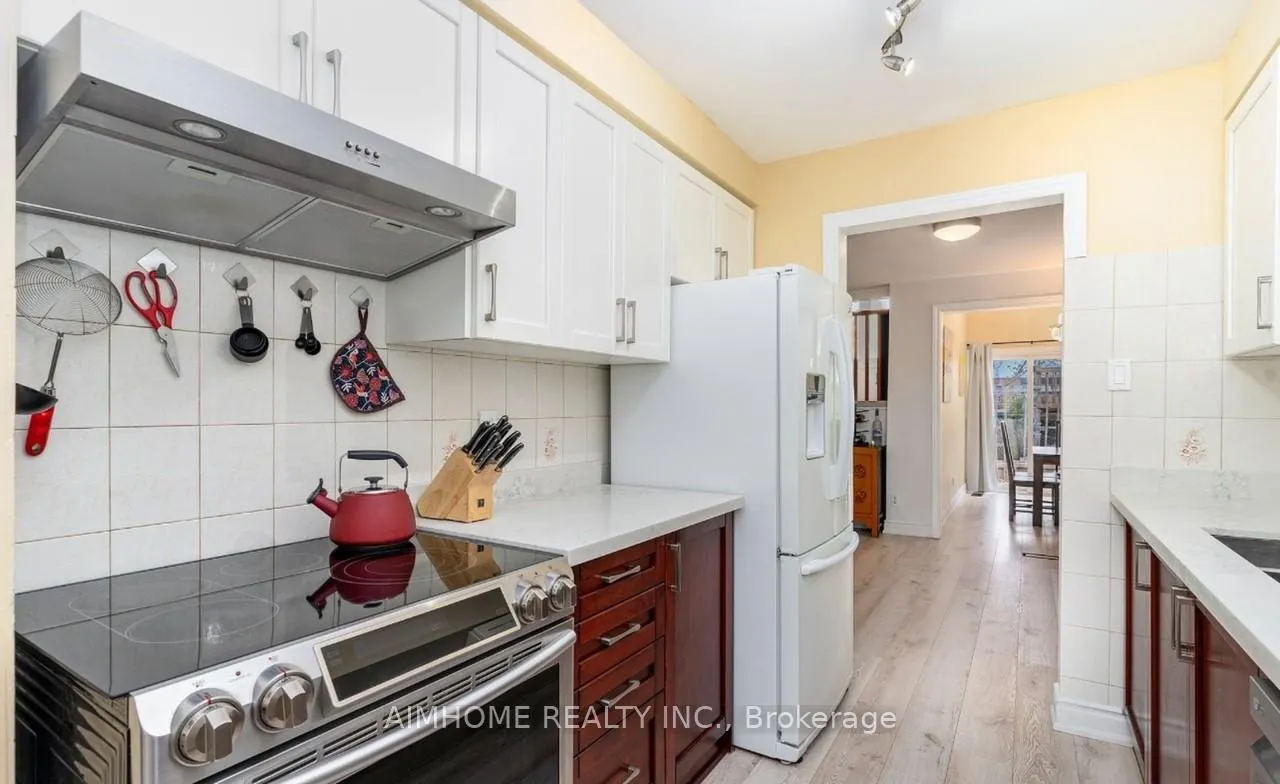
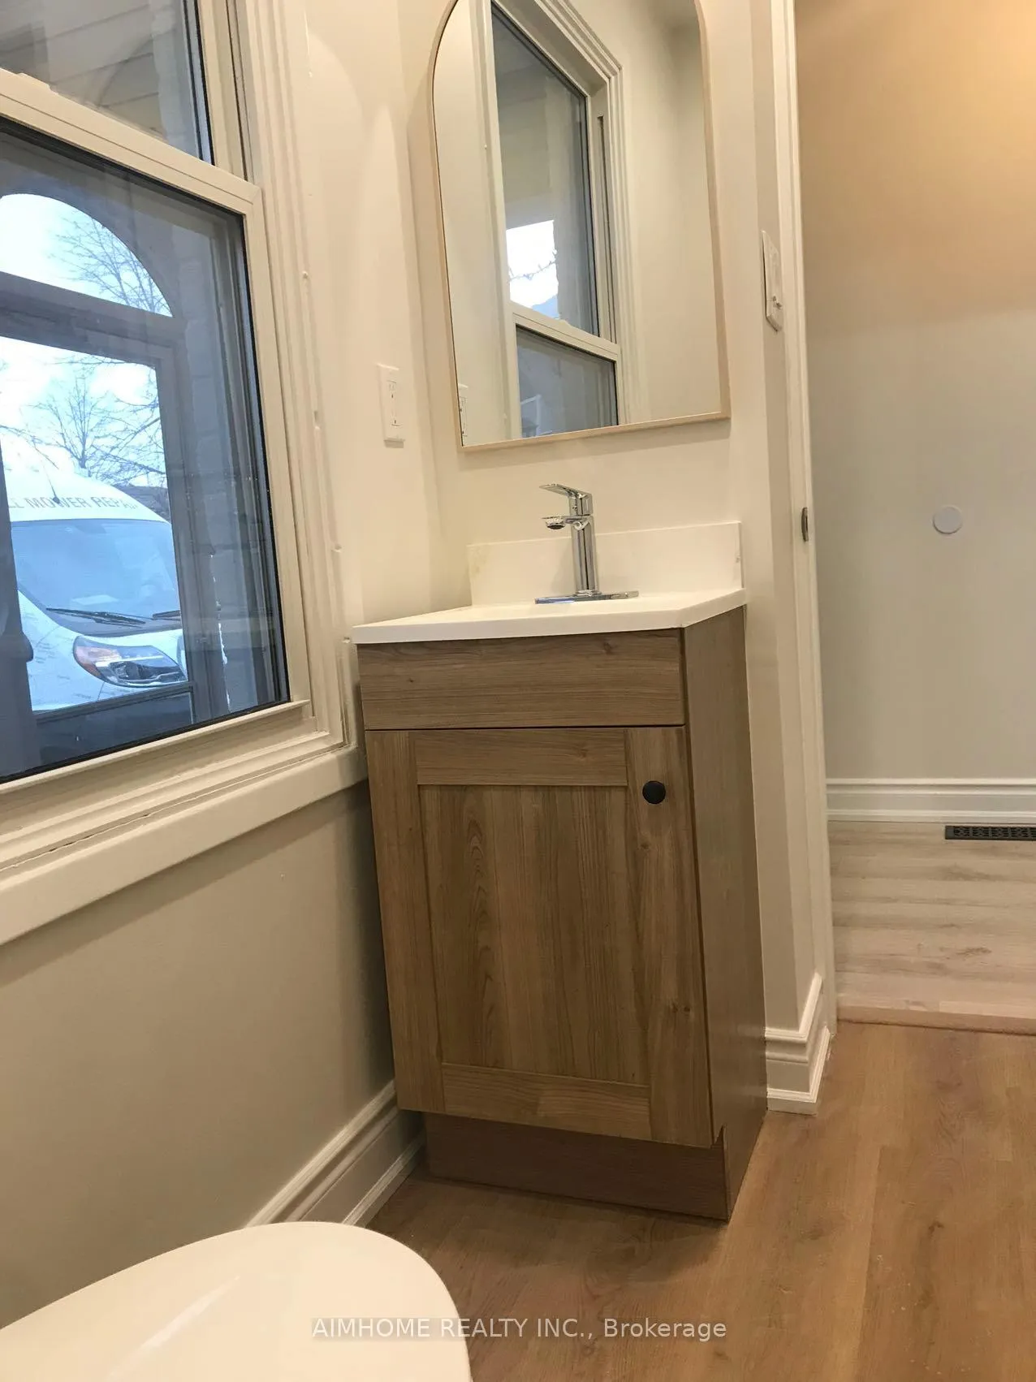
Beautiful, Bright and Spacious 3 Bedroom with 2 Washroom (1 full and 1 half) Split Level Detach Home Vacant Available for Immediate Occupancy. New washrooms, New Washer & Dryer, Newly Fridge, Stove and Dishwasher. Separate Formal Dining Room (Or Can Used As Den/Another Bedroom) with W/O to Garden Featuring A Newly Laid Stamped Concrete Pad. Living/Family Room w huge windows. Garage Parking Exclusively For Upper Level Tenants Only.
Read more
Ask about this home
A HOMEH agent will answer your questions about this home.
Ask a question
Around this home
Williams Parkway/Rutherford
Errands
Parks
Schools
Daily convenience, out of 100, from the distances below
ParkAshurst Park · 9 within 1 km2 min walk107 m
GroceryCircle K13 min walk821 m
SchoolArnott Charlton Public School3 min walk200 m
PharmacyShoppers Drug Mart20 min walk1.2 km
Cafés & foodNine 1817 min walk1.1 km
Gym & rec centreCentury Gardens Recreation Centre19 min walk1.2 km
WalkDriveStraight-line distance, open map data
Grocery0.8 km
Park0.1 km
Coffee1.4 km
Dining1.1 km
Gym1.2 km
Schools nearby
School rating, out of 10.
Arnott Charlton Public Schoolelementary · Public · 0.2 km
—
St Joachim Separate Schoolelementary · Private · 0.3 km
6.0/10
École élémentaire Carrefour des Jeuneselementary · Public · 1.1 km
6.4/10
Contact agent
Helpful calculators
Rent vs buy
Affordability
Mortgage
Down payment
Stress test
CMHC insurance
Your HOMEH agent

KimHOMEH agent · Brampton
"I would see it this week."
Ask Kim