

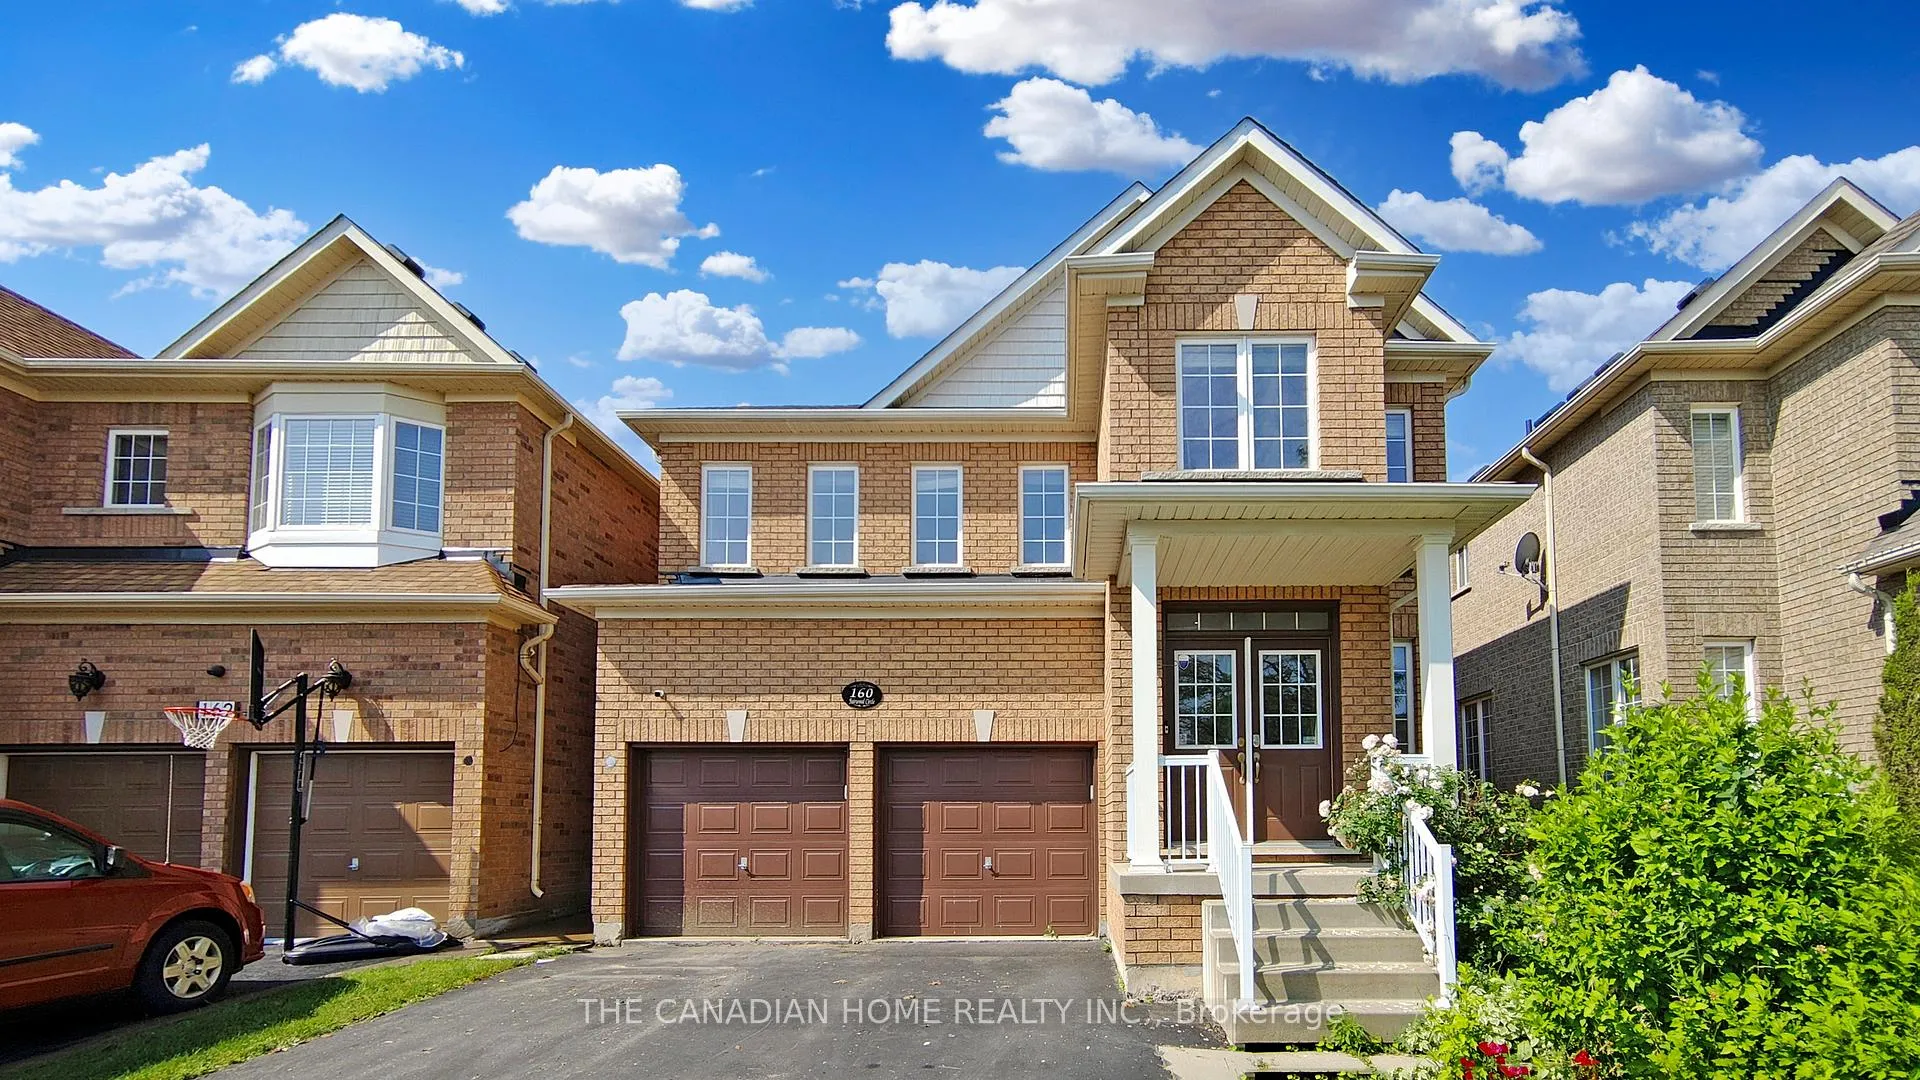
160 Fairwood Circle
Detached Rented
1/40160 Fairwood Circle
Detached Rented
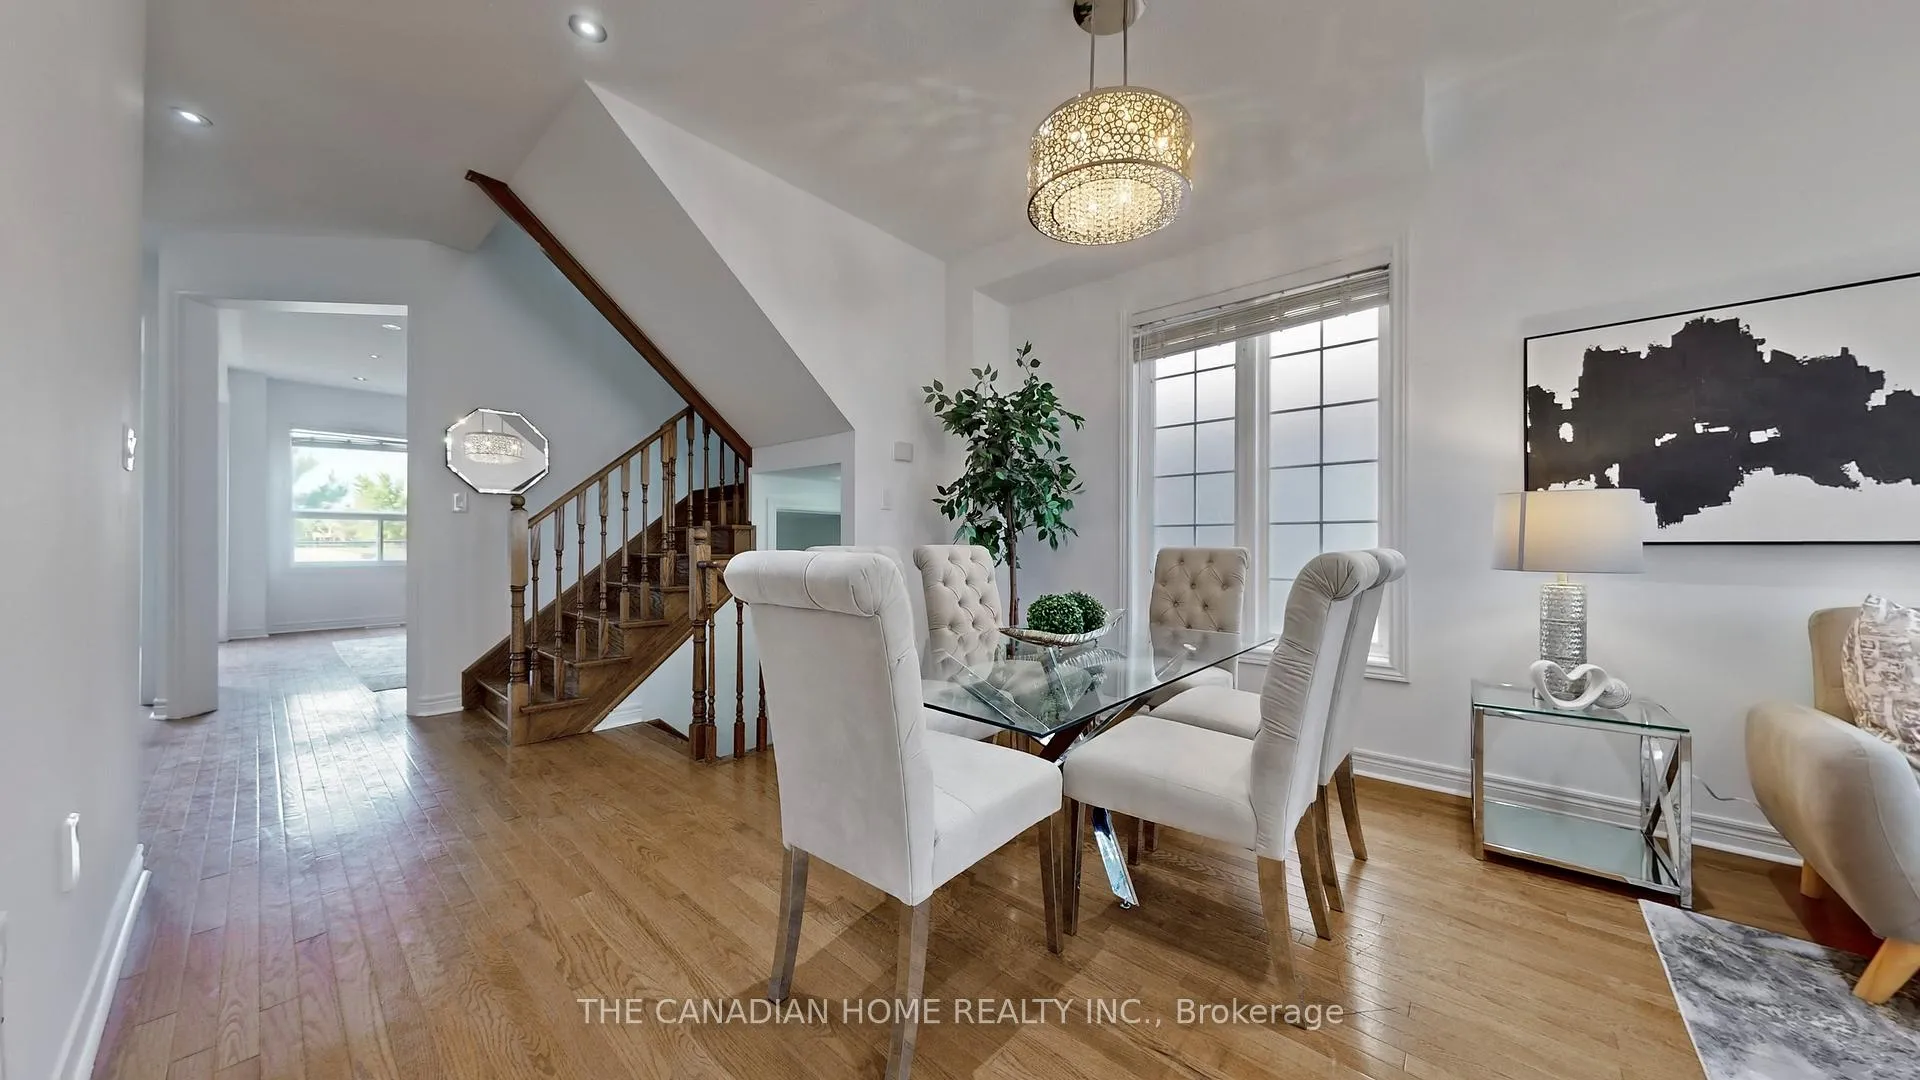 See all 40 photos
4+3 Bedrooms
4 Bathrooms
2 Garage
2.5K–3K sq.ft
Main Floor
— Unit
Property history
Facts and features
- BasementFinished
- Lease term12 months
- FurnishedUnfurnished
- LaundryEnsuite
What stands out
- Second kitchen
- Separate entrance
- Hardwood floors
- Fireplace
- Central air
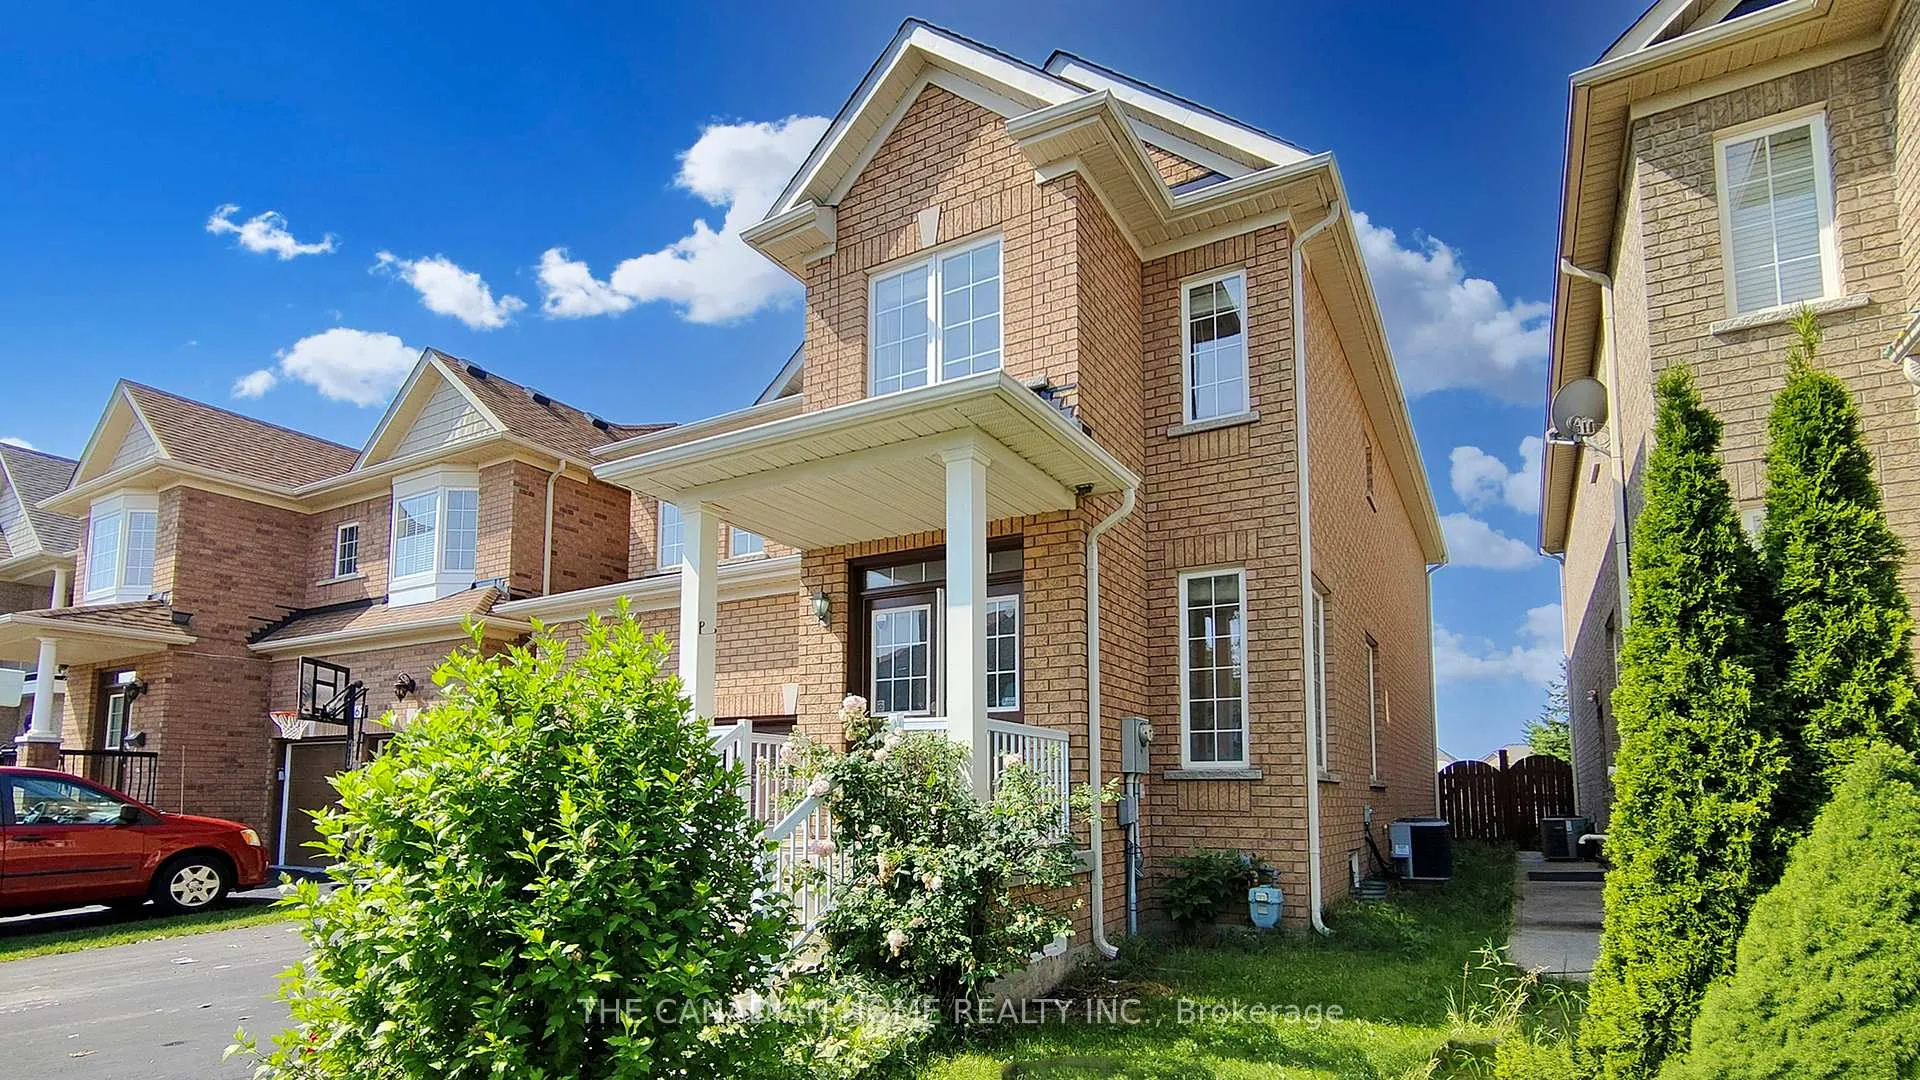
The homeDetached, 2-storey, 2,500–3,000 sq ft
- TypeDetached
- Style2-storey
- Living space2,500–3,000 sq ft
- BasementFinished, separate entrance
InsideFireplace Yes, Hardwood, Ceramic, Ensuite
- FireplaceYes
- FlooringHardwood, Ceramic
- LaundryEnsuite
- FeaturesOther
- Rooms above ground6
- Rooms in the basement3
- Bedrooms4 + 3 in the basement
- Bathrooms4
- Kitchens2
- Family roomYes
Outside and lotBrick, Shingles, Other
- ExteriorBrick
- RoofShingles
- FoundationOther
Parking2 Garage, Built-in, Private
- Spaces2 Garage
- GarageBuilt-in
- DrivewayPrivate
Heating, water and powerForced air, gas, Central air, Municipal water
- HeatingForced air, gas
- CoolingCentral air
- WaterMunicipal water
- SewerMunicipal sewer
Rent and termsRent $3,450 a month, Main, Unfurnished
- Rent$3,450 a month
- Space for rentMain
- FurnishedUnfurnished
- Lease12 months
- DepositRequired
- Credit checkRequired
- Employment letterRequired
- Rental applicationRequired
- ReferencesRequired
IncludedAll appliances; stainless steel fridge, stainless steel stove, stainless steel b/i dishwasher, washer & dryer, appliances in basement, all light fixtures & window coverings.
- IncludedAll appliances; stainless steel fridge, stainless steel stove, stainless steel b/i dishwasher, washer & dryer, appliances in basement, all light fixtures & window coverings.
Listing detailsW12312580, Rented, Jul 29, 2025
- MLS® numberW12312580
- StatusRented
- Listed onJul 29, 2025
- Days on market28
- UpdatedAug 26, 2025
- Possession2025-08-01 / Immediate
- Occupied byVacant
- Listing brokerageTHE CANADIAN HOME REALTY INC.
About this home
160 Fairwood Circle, Brampton (Sandringham-Wellington), ON L6R 0X3
Other
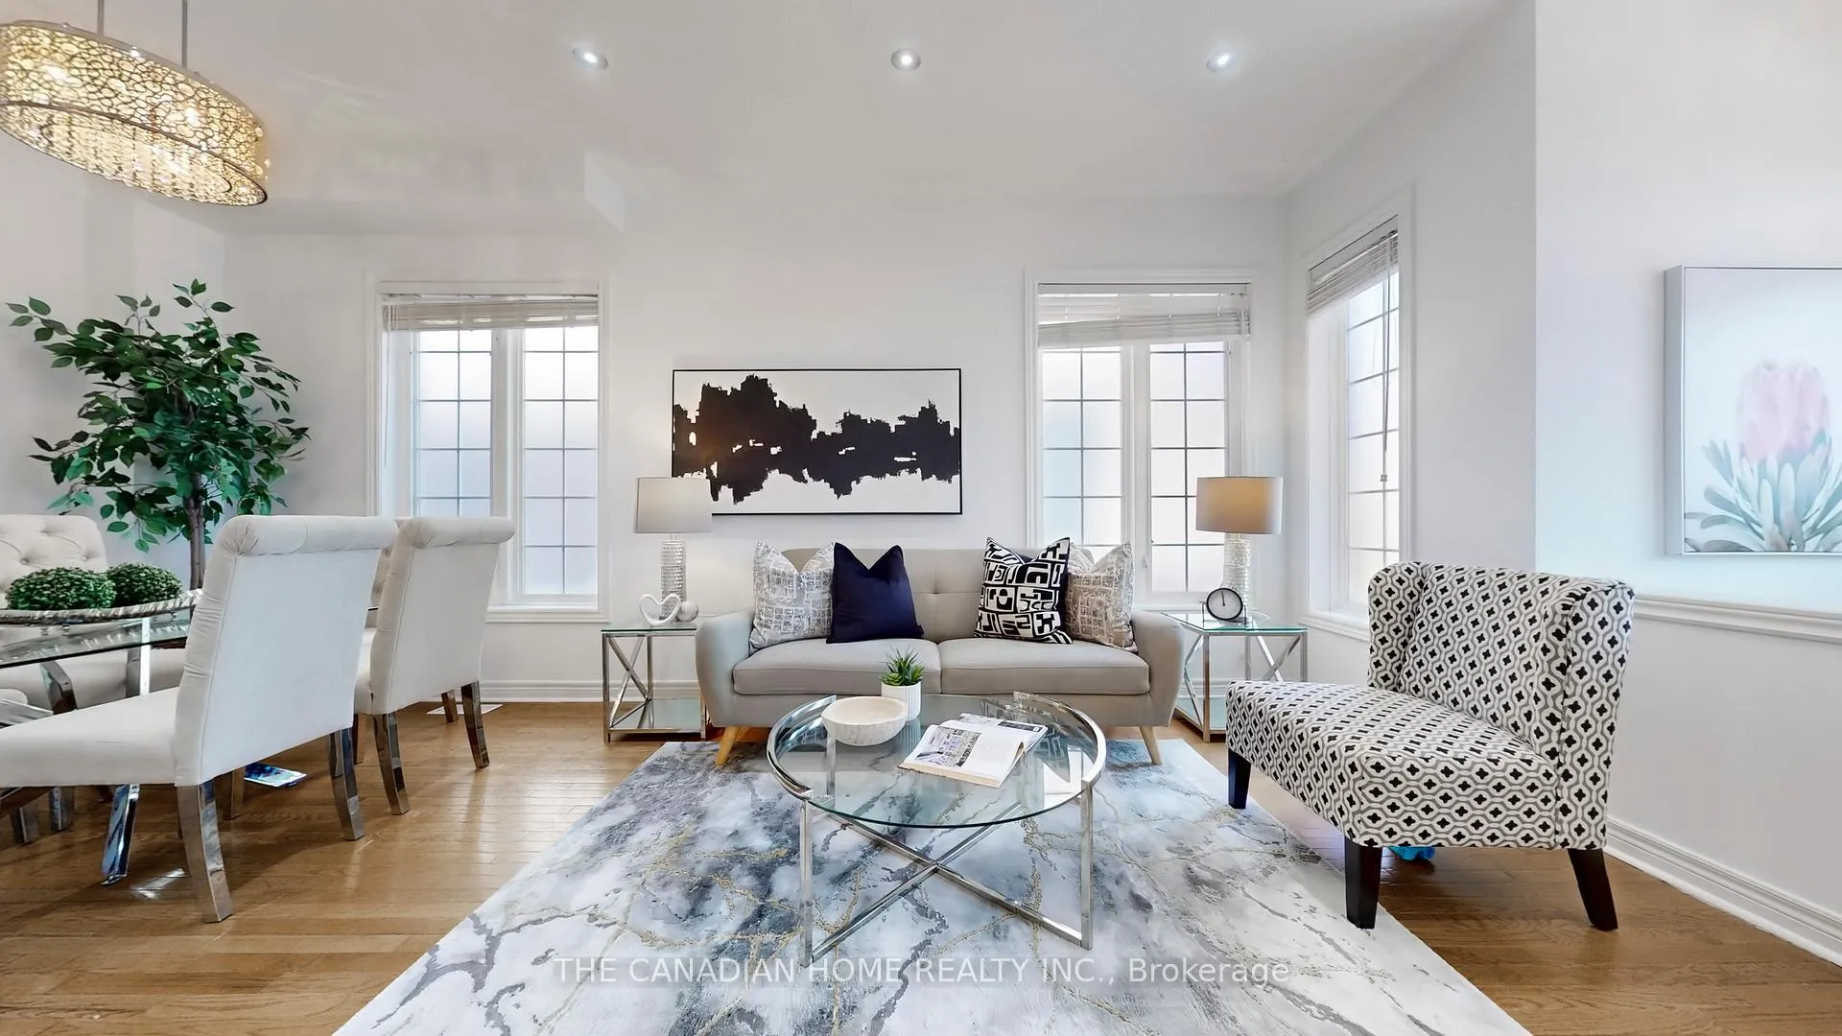
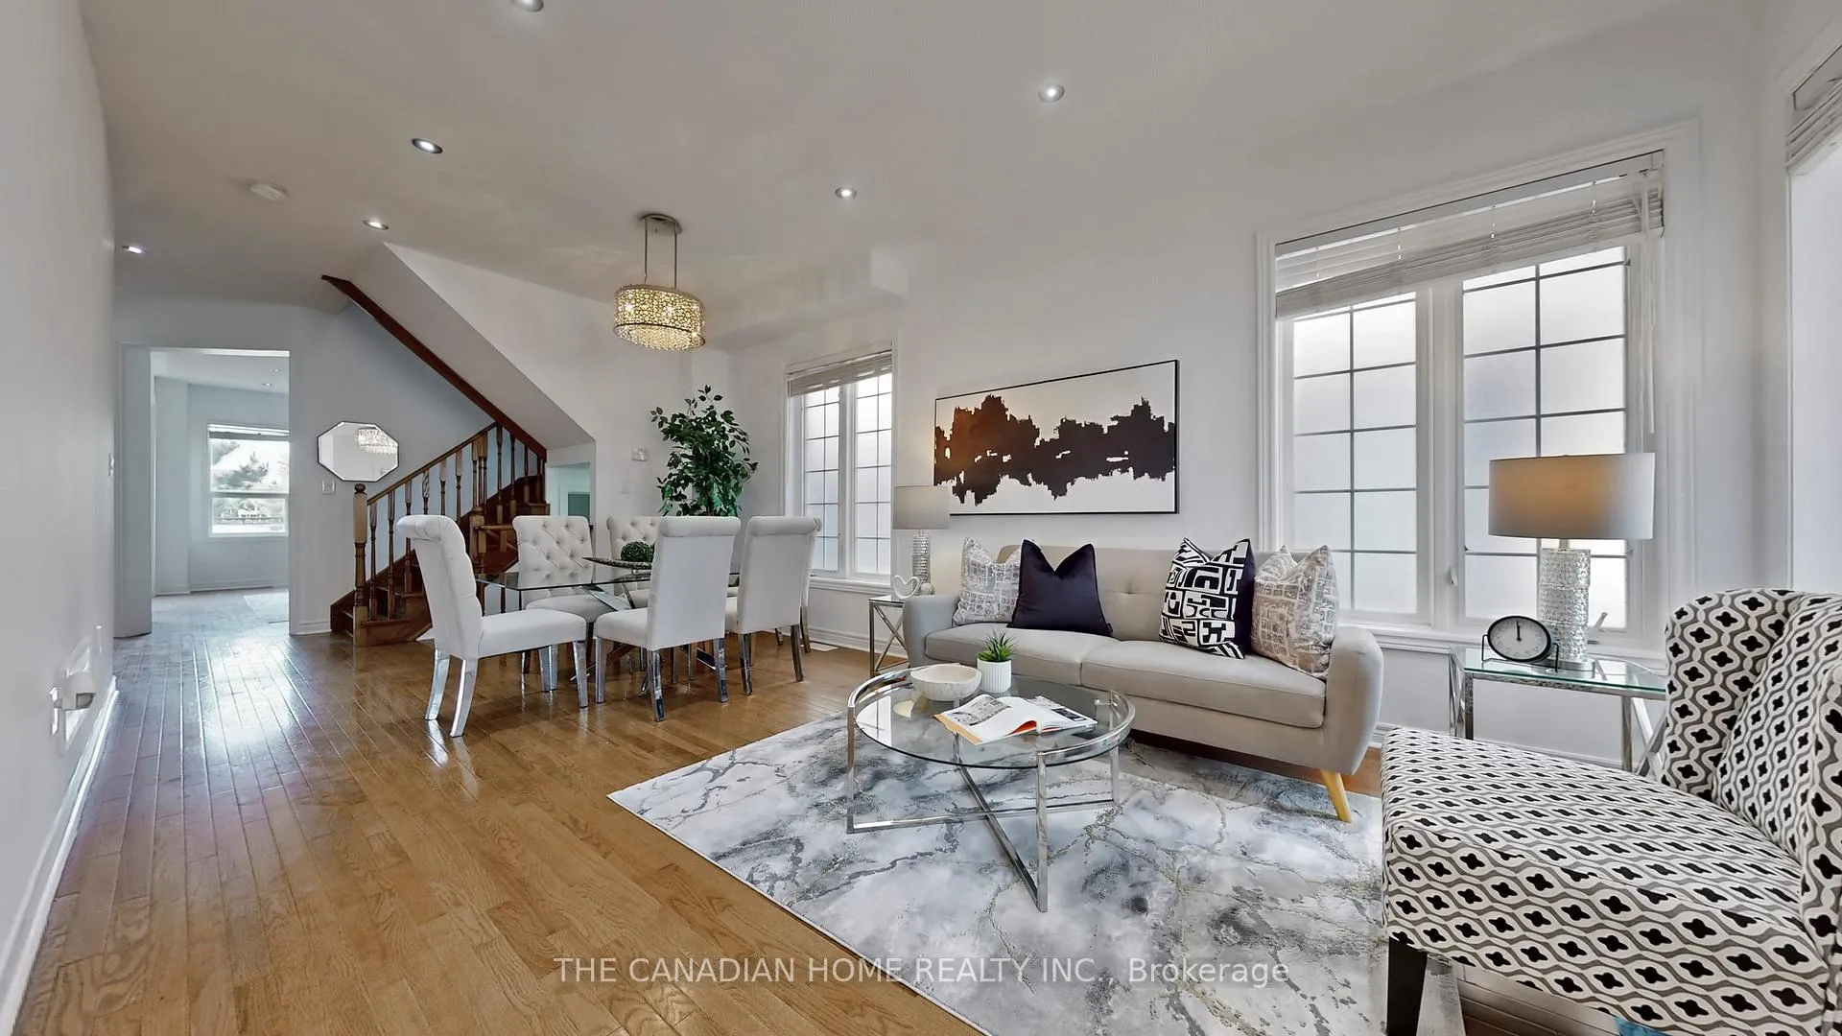
Large and spacious Detached home, Main floor only( basement available for $1800) 4 Bedrooms& Bright throughout with 9ft ceilings on the main floor, full hardwood floor, no house behind, Excellent layout, No carpet in the home, Pot lights on the Main floor with Spacious Kitchen and large eat-in area, Perfect family home close to 4 major schools, parks, shopping etc. 70 % utilities
Read more
Ask about this home
A HOMEH agent will answer your questions about this home.
Ask a question
Around this home
Bramlea/Sandalwood
Errands
Parks
Schools
Daily convenience, out of 100, from the distances below
ParkBatsman Park · 7 within 1 km4 min walk263 m
GroceryHasty Market8 min walk466 m
SchoolSpringdale Public School2 min walk100 m
PharmacyShoppers Drug Mart9 min walk566 m
Cafés & foodPaanchayat · 9 within 1 km6 min walk391 m
Gym & rec centreSplash Pad5 min walk331 m
LibraryBrampton Library - Springdale Branch9 min walk583 m
HospitalBrampton Civic Hospital5 min drive2.1 km
WalkDriveStraight-line distance, open map data
Grocery0.5 km
Park0.3 km
Coffee0.6 km
Dining0.4 km
Gym2.0 km
Hospital2.1 km
Schools nearby
School rating, out of 10.
Springdale Public Schoolelementary · Public · 0.1 km
—
Blessed Michael J. McGivney Catholic Elementary Schoolelementary · Catholic · 0.2 km
6.3/10
Lougheed Middle Schoolelementary · Public · 0.4 km
—
Contact agent
Helpful calculators
Rent vs buy
Affordability
Mortgage
Down payment
Stress test
CMHC insurance
Your HOMEH agent

KimHOMEH agent · Brampton
"I would see it this week."
Ask Kim