

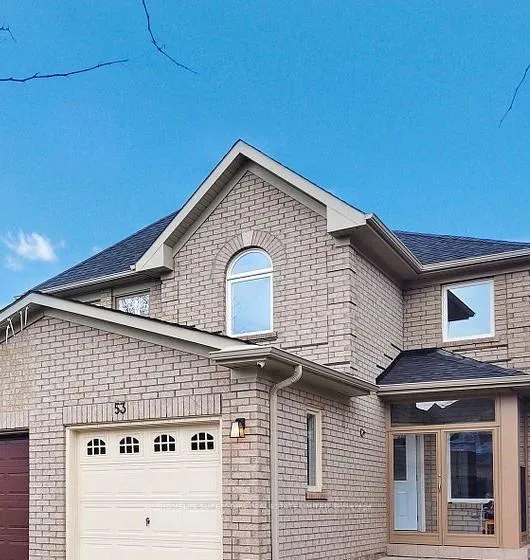
53 Coachwhip Road
53 Coachwhip Road
 See all 11 photos
Property history
Facts and features
- BasementNone
- Lease term12 months
- FurnishedUnfurnished
- LaundryIn kitchen
- Hardwood floors
- Central air
The homeSemi-Detached, 2-storey, 1,100–1,500 sq ft
- TypeSemi-Detached
- Style2-storey
- Living space1,100–1,500 sq ft
- BasementNone
InsideHardwood, Ceramic, In kitchen, main level, Auto garage door remote, carpet free
- FlooringHardwood, Ceramic
- LaundryIn kitchen, main level
- FeaturesAuto garage door remote, carpet free
- Rooms above ground6
- Bedrooms3
- Bathrooms3
- Kitchens1
Outside and lotBrick, Asphalt shingle, Concrete
- ExteriorBrick
- RoofAsphalt shingle
- FoundationConcrete
Parking1 Garage, Attached
- Spaces1 Garage
- GarageAttached
Heating, water and powerForced air, gas, Central air, Municipal water
- HeatingForced air, gas
- CoolingCentral air
- WaterMunicipal water
- SewerMunicipal sewer
Rent and termsRent $2,900 a month, Main, 2nd floor, Unfurnished
- Rent$2,900 a month
- Space for rentMain, 2nd floor
- FurnishedUnfurnished
- Lease12 months
- PaidMonthly
- Rent includesParking
- DepositRequired
- Credit checkRequired
- Employment letterRequired
- Rental applicationRequired
- ReferencesRequired
- Rental itemsHot water tank.
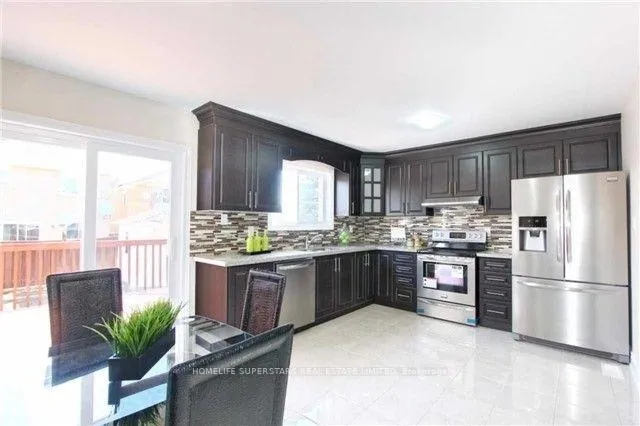
IncludedS/s fridge, stove, dishwasher, front load washer and dryer.
- IncludedS/s fridge, stove, dishwasher, front load washer and dryer.
Listing detailsW12313690, Rented, Jul 29, 2025
- MLS® numberW12313690
- StatusRented
- Listed onJul 29, 2025
- Days on market25
- UpdatedAug 23, 2025
- Possession2025-09-01 / 1-29 days
- Occupied byPartial
- Listing brokerageHOMELIFE SUPERSTARS REAL ESTATE LIMITED
About this home
53 Coachwhip Road, Brampton (Sandringham-Wellington), ON L6R 1X9
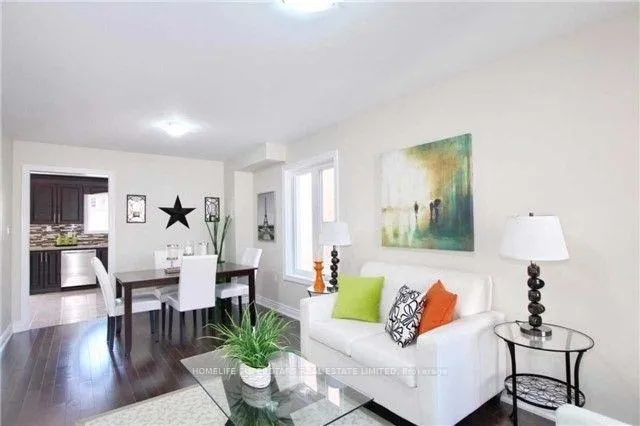
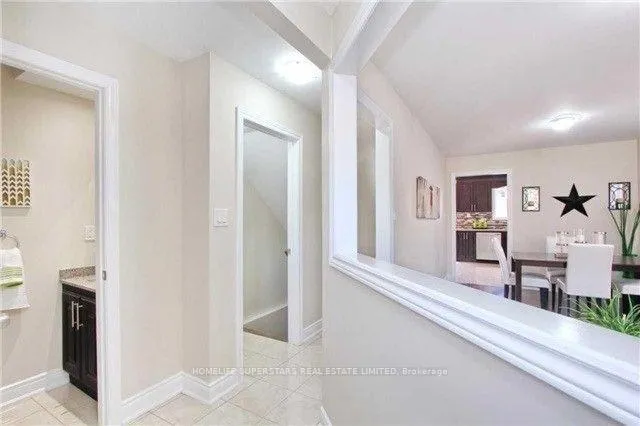
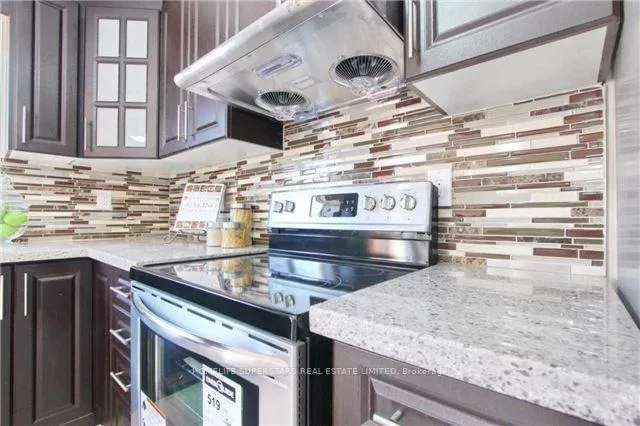
Best Location! @ front of Brampton Hospital & Buses. This beautifully updated semi-detached home, built in 2016, is located in a highly sought-after neighborhood just steps away from Brampton Civic Hospital. Featuring 3 spacious bedrooms and 3 modern bathrooms, the home offers a bright and open main floor with a large great room,a dining area, and an extended kitchen complete with sleek quartz countertops, stainless steel appliances, and an upgraded high-power range hood. The home also features pot lights throughout, custom window blinds, and a glass porch enclosure at the main entrance for added style and comfort. Gleaming Outside, the property includes a huge backyard perfect for entertaining and a rare 5-car driveway. All major amenities public schools, grocery stores, and restaurants are within a 2-minute walk, providing unbeatable convenience hardwood and ceramic flooring run throughout there's no carpet anywhere. A striking wood staircase with iron pickets adds a touch of elegance. Only Main and 2nd floor,Basement not included.
Ask about this home
A HOMEH agent will answer your questions about this home.
Around this home
Daily convenience, out of 100, from the distances below
Schools nearby
School rating, out of 10.
Helpful calculators
Your HOMEH agent

"I would see it this week."