

114 Cedar Lake Crescent
114 Cedar Lake Crescent
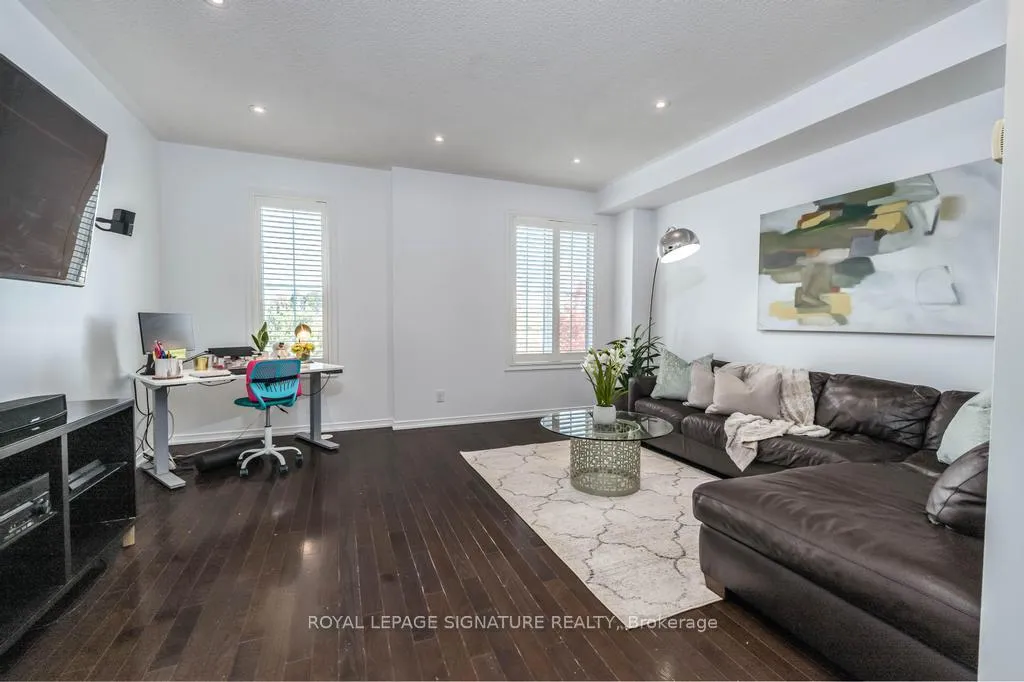 See all 39 photos
Property history
Facts and features
- BasementNone
- ExposureWest
- LaundryIn-suite
- LockerEnsuite
- Hardwood floors
- Central air
The homeCondo Townhouse, 3-storey, 1,600–1,799 sq ft
- TypeCondo Townhouse
- Style3-storey
- Living space1,600–1,799 sq ft
- BasementNone
- ExposureWest
InsideCeramic, Hardwood, In-suite laundry, upper level, Carpet free
- FlooringCeramic, Hardwood
- LaundryIn-suite laundry, upper level
- FeaturesCarpet free
- Rooms above ground8
- Bedrooms4
- Bathrooms4
- Kitchens1
- Family roomYes
OutsideBrick, Open
- ExteriorBrick
- BalconyOpen
Parking and locker2 Parking (1 garage + 1 drive), Built-in, Exclusive
- Spaces2 Parking (1 garage + 1 drive)
- GarageBuilt-in
- Parking typeExclusive
- DrivewayPrivate
- LockerEnsuite
Building114 Cedar Lake Crescent, Condo corporation 857, Pets Allowed
- Name114 Cedar Lake Crescent
- Condo corporation857
- PetsAllowed
Heating, water and powerForced air, gas, Central air
- HeatingForced air, gas
- CoolingCentral air
Costs and taxesTaxes $4,626 a year, Condo fee $347 a month, Parking included, building insurance included, common elements included
- Taxes, 2024$4,626 a year
- Condo fee$347 a month
- Fee includesParking included, building insurance included, common elements included
- HSTPlus HST
- Rental itemsHot water tank
Included in the saleS/s fridge, stove, dishwasher, built in dishwasher, washer, dryer, all elfs, california shutters, window coverings
- IncludedS/s fridge, stove, dishwasher, built in dishwasher, washer, dryer, all elfs, california shutters, window coverings
NearbyHospital, park, place of worship, public transit
- Close toHospital, park, place of worship, public transit
Listing detailsW11967109, Sold, Feb 10, 2025
- MLS® numberW11967109
- StatusSold
- Listed onFeb 10, 2025
- Days on market81
- UpdatedMay 2, 2025
- Possession2025-04-30 / April 30, 2025
- Occupied byOwner
- Listing brokerageROYAL LEPAGE SIGNATURE REALTY
About this home
114 Cedar Lake Crescent, Brampton (Bram West), ON L6Y 0R1
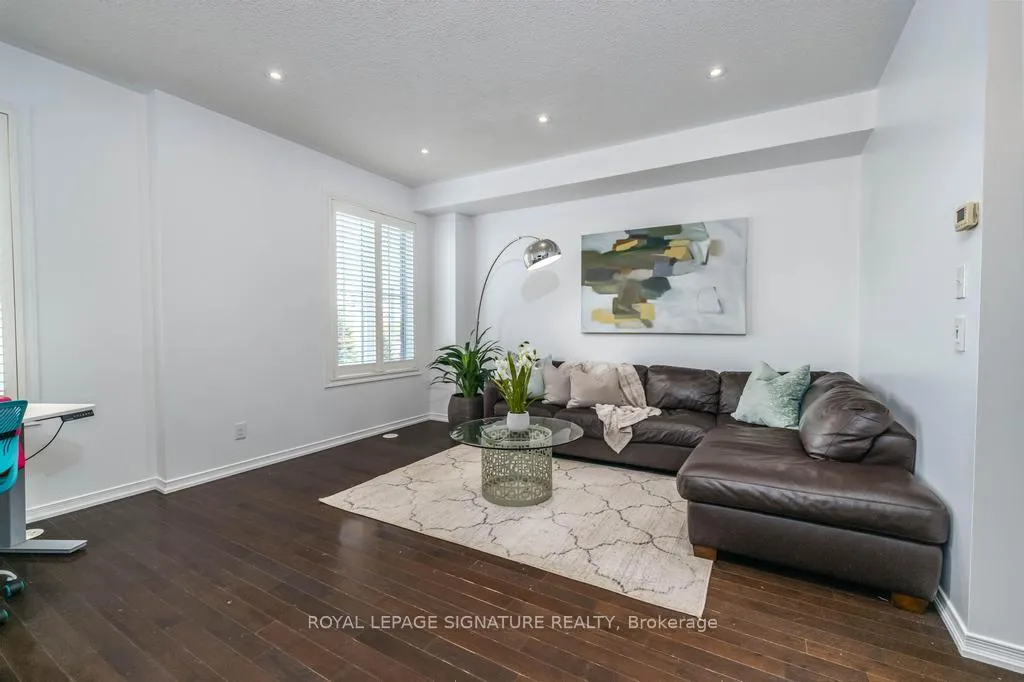
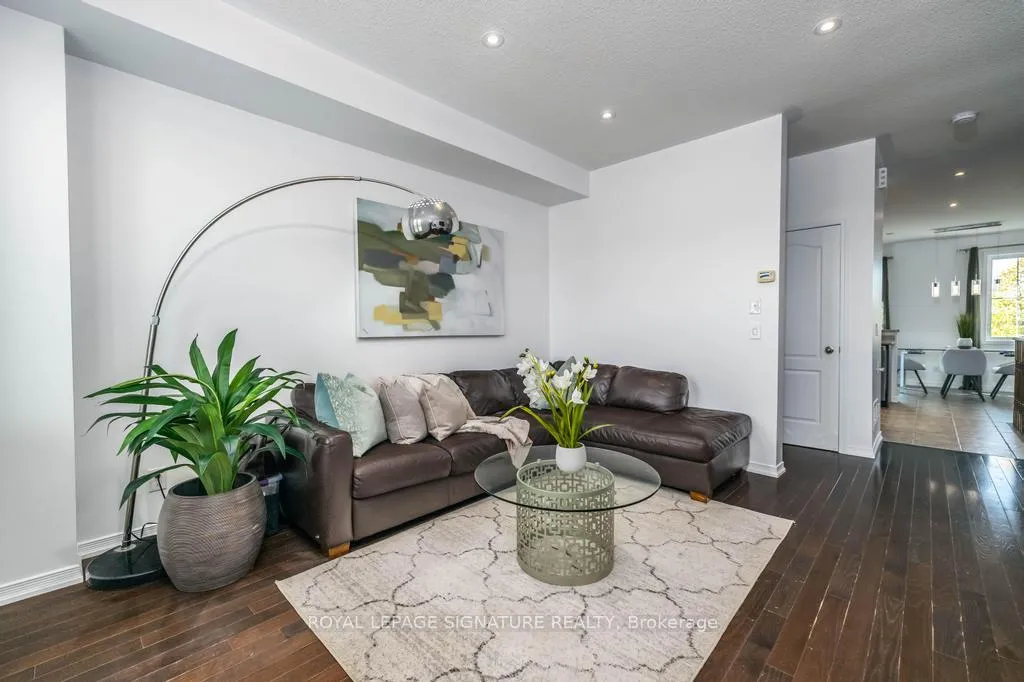
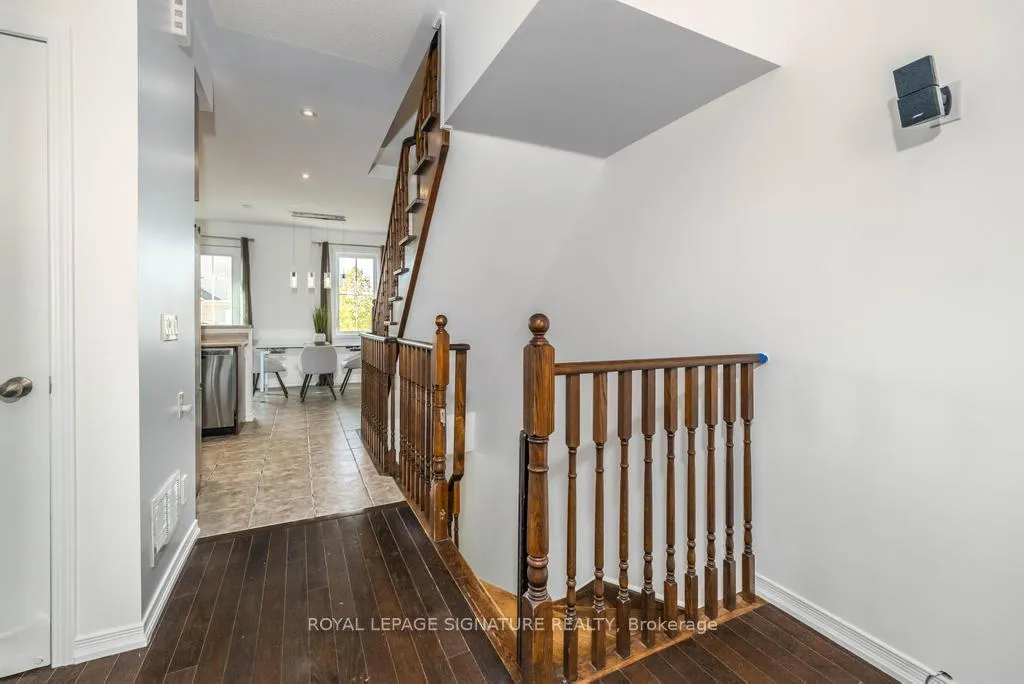
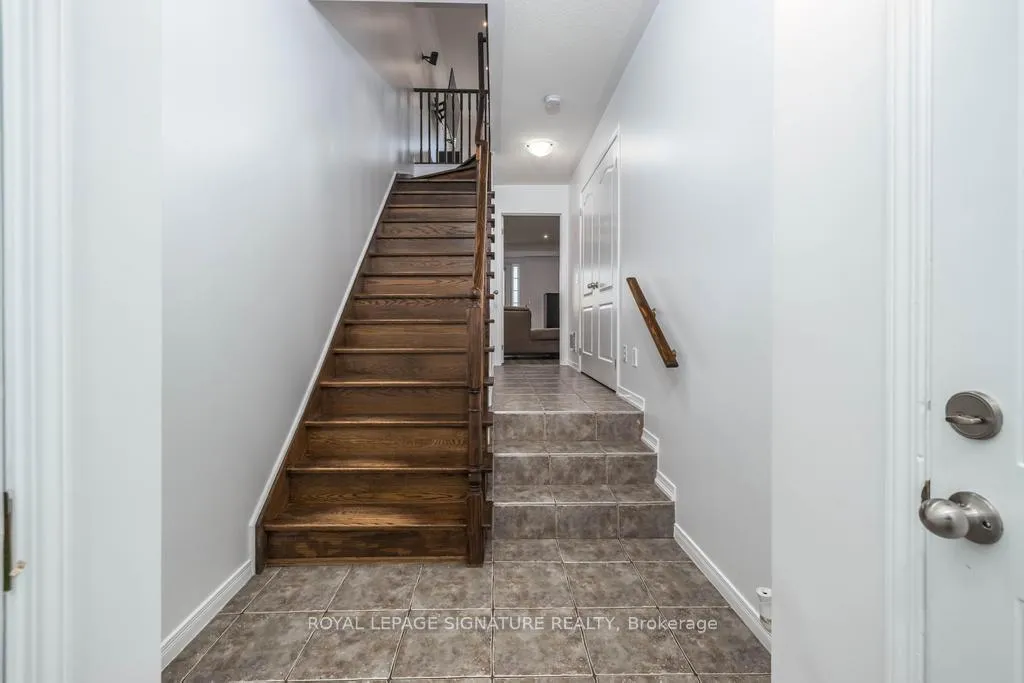
Exceptional Value & Rental Potential! Nestled at the Mississauga/Brampton border in a highly sought-after, family-friendly neighborhood, this stunning executive townhome offers unmatched style, comfort, and versatility. The open-concept living/dining area is perfect for gatherings, enhanced by a carpet-free interior with elegant hardwood and ceramic floors throughout. The large eat-in kitchen features stainless steel appliances, a breakfast bar, and a walkout to a private balcony, while modern pot lights add a refined touch to the space/w 4 generously sized bedrooms and 4 bathrooms, this home is designed to meet the needs of families and professionals alike. The newly renovated main-floor bedroom offers incredible flexibility it can serve as a family room, den, or a separate rental suite with a spa-like 3-piece bath and a private entrance for added privacy. The primary bedroom boasts a 4-piece ensuite and a walk-in closet, providing ample storage.Additional highlights include bedroom-level laundry, direct garage access, and plenty of storage space. Situated in a vibrant community, this home is close to all major amenities, including Hwy 407/401, top-rated schools, transit, churches, parks, and shopping. Entire House Recently Painted! Don't miss this incredible opportunity!
Ask about this home
A HOMEH agent will answer your questions about this home.
Know more about 114 Cedar Lake Crescent
Condo building · 114 Cedar Lake Crescent
114 Cedar Lake Crescent is a condo. No units are on the market here right now.
No similar units for sale in 114 Cedar Lake Crescent right now.
Around this home
Daily convenience, out of 100, from the distances below
Schools nearby
School rating, out of 10.
Helpful calculators
Your HOMEH agent

"I would see it this week."