

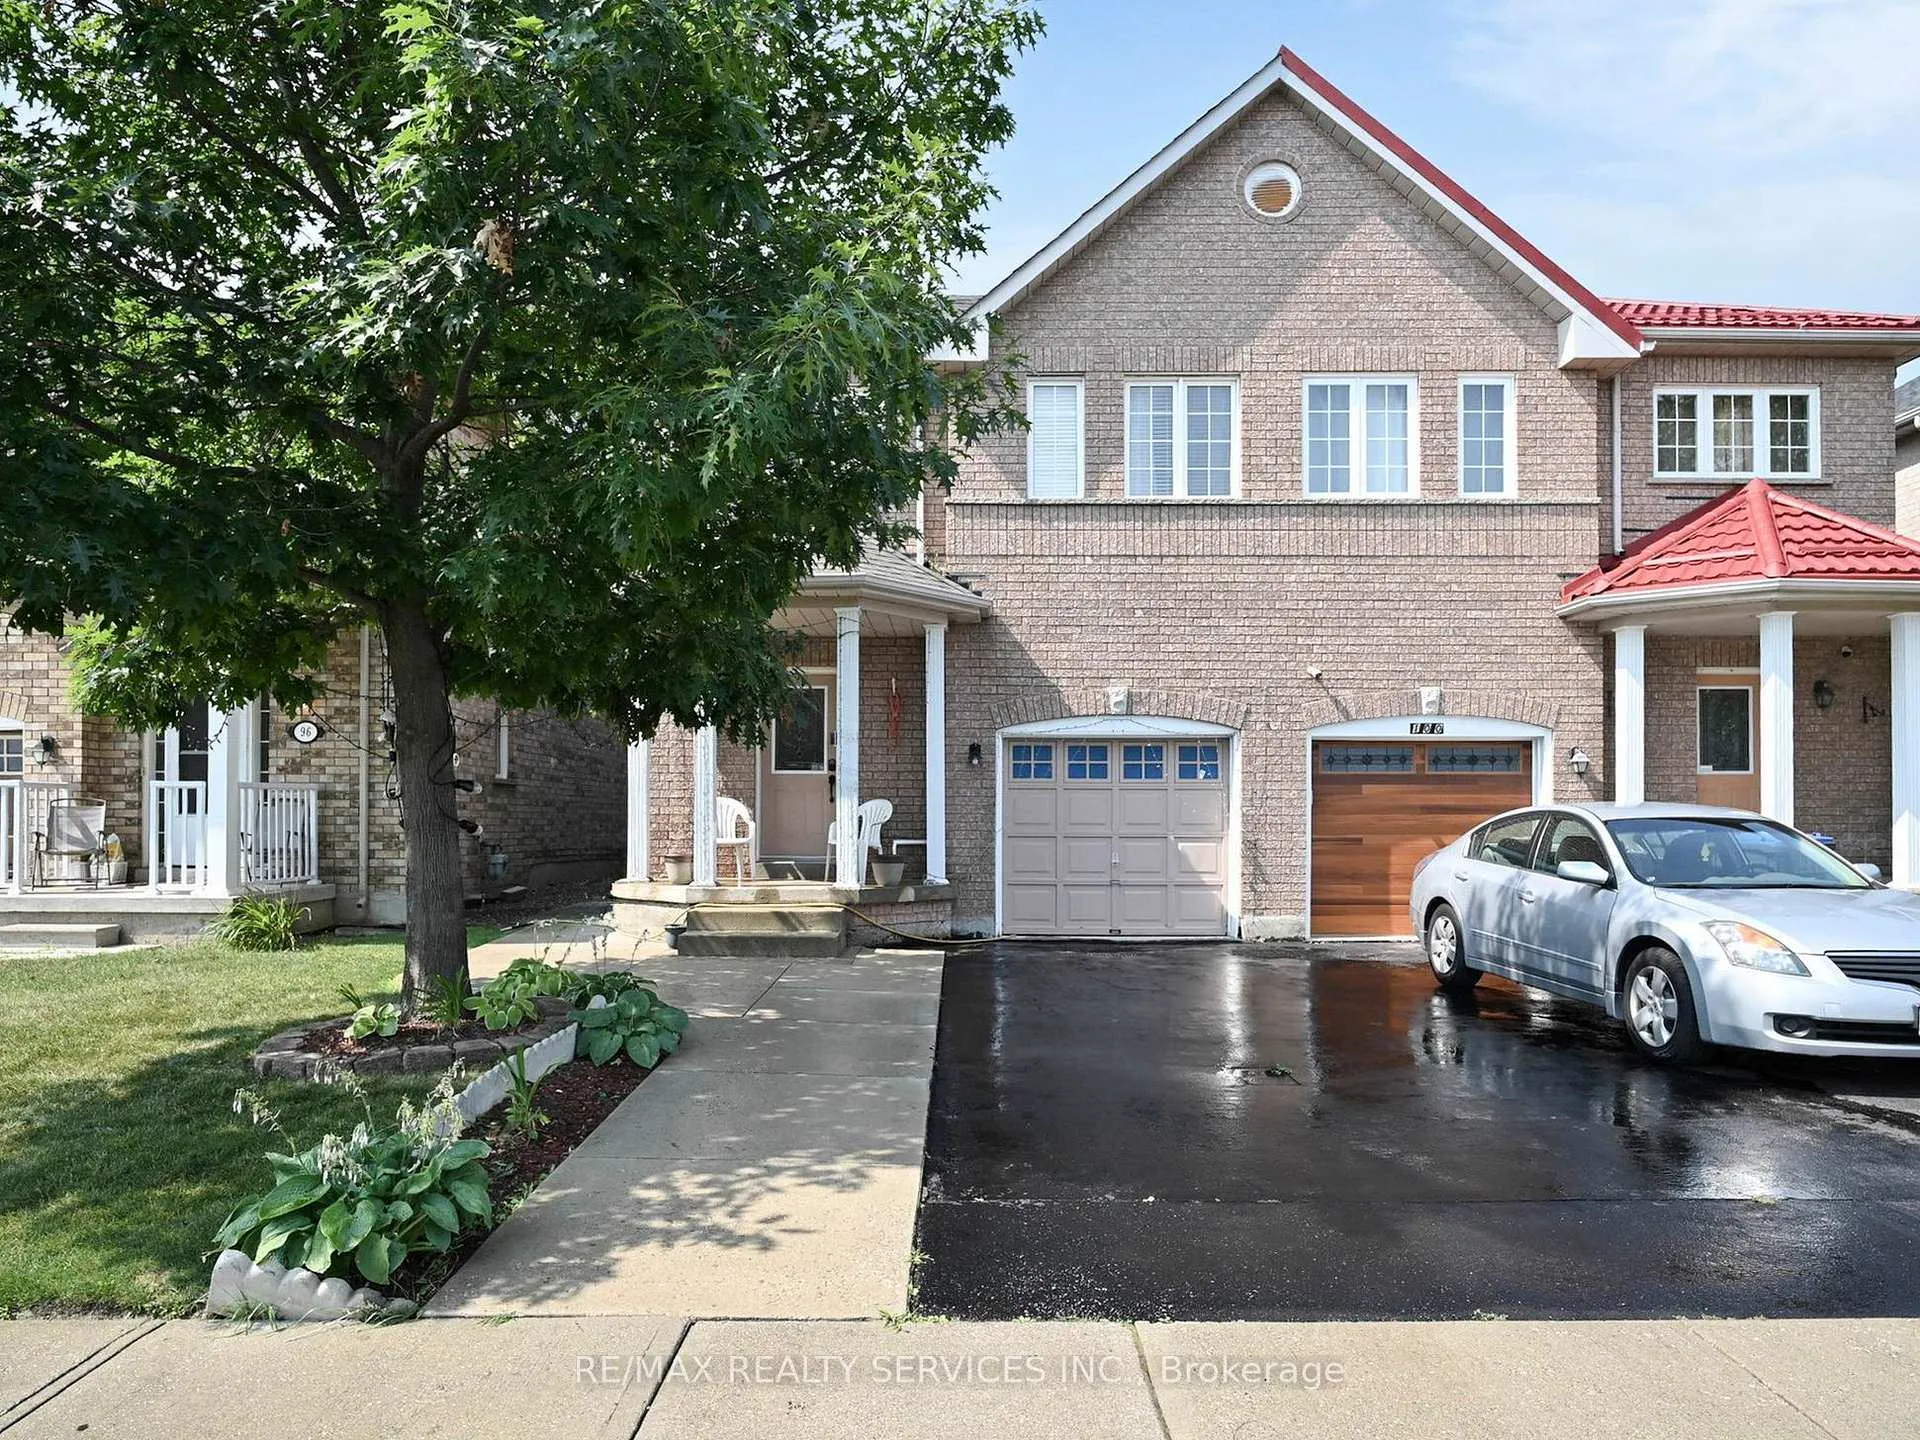
98 Sewells Lane
98 Sewells Lane
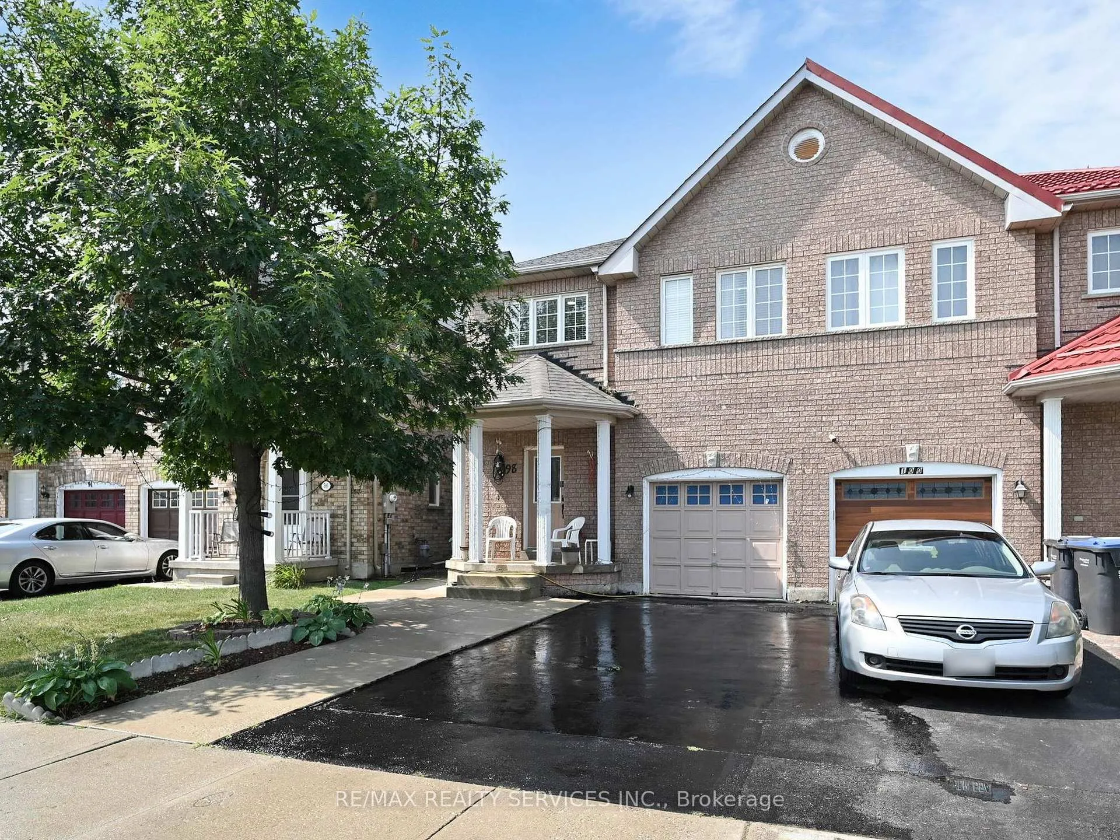
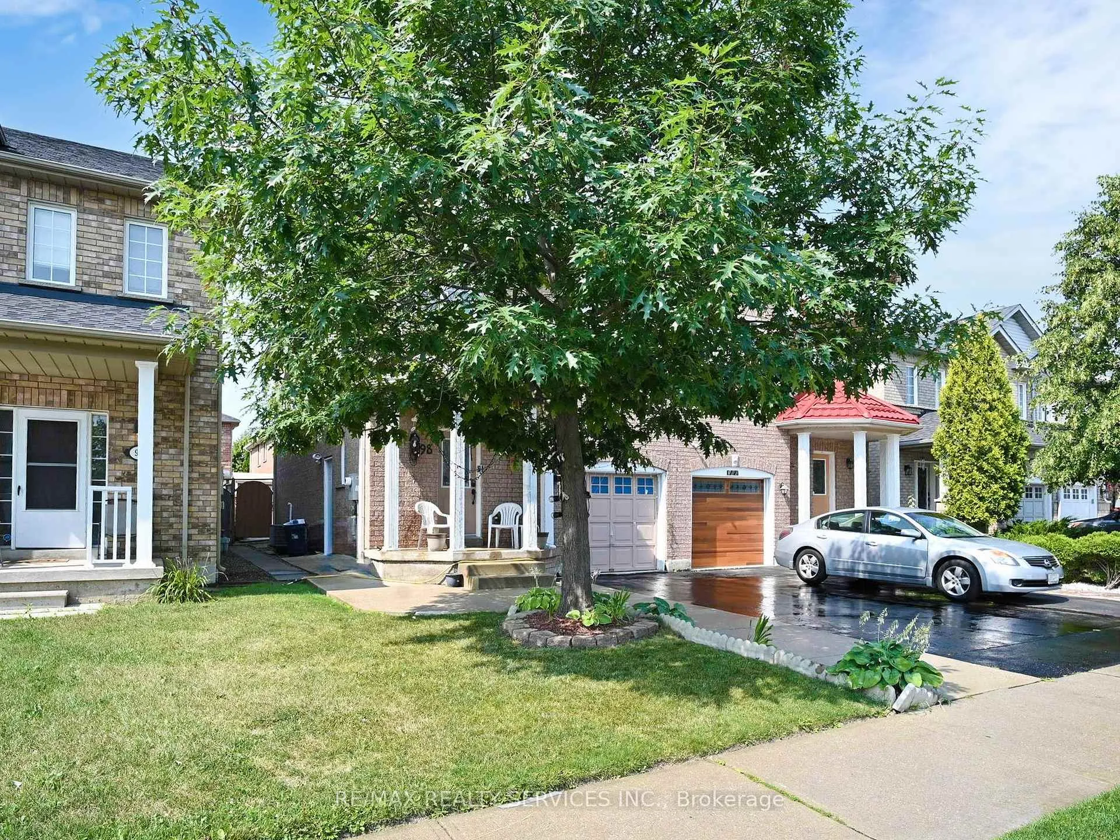
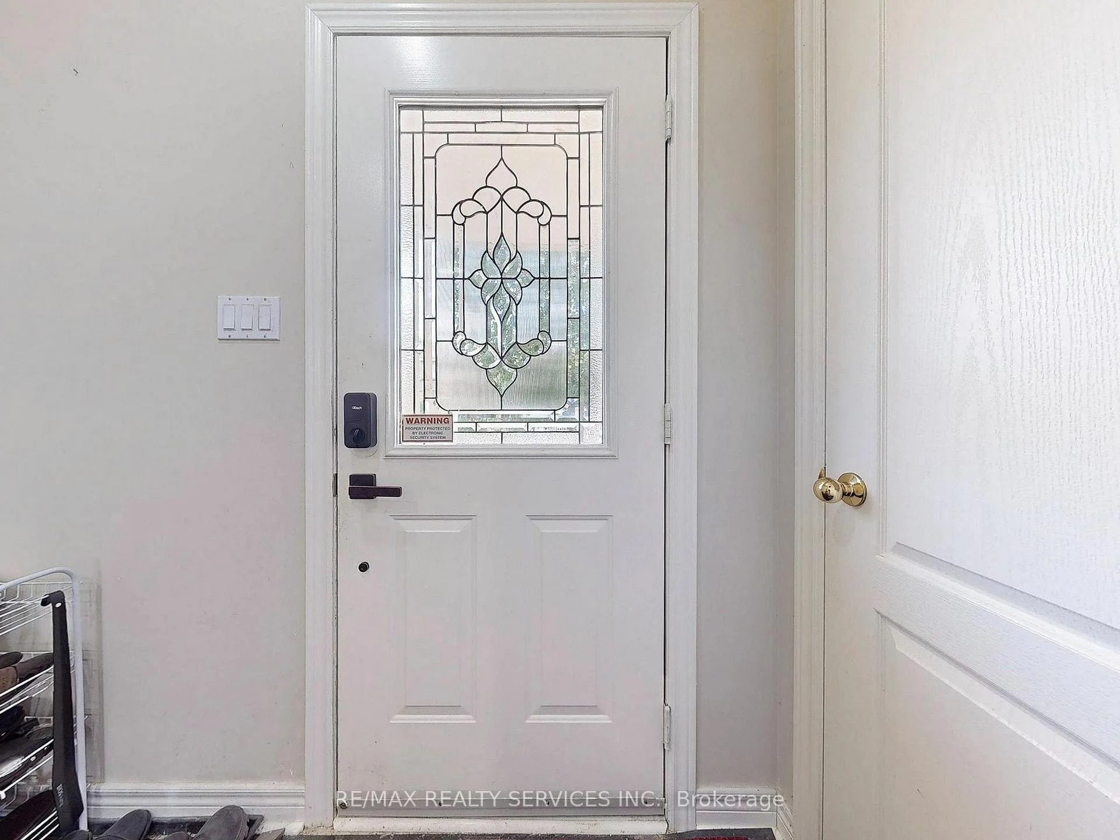
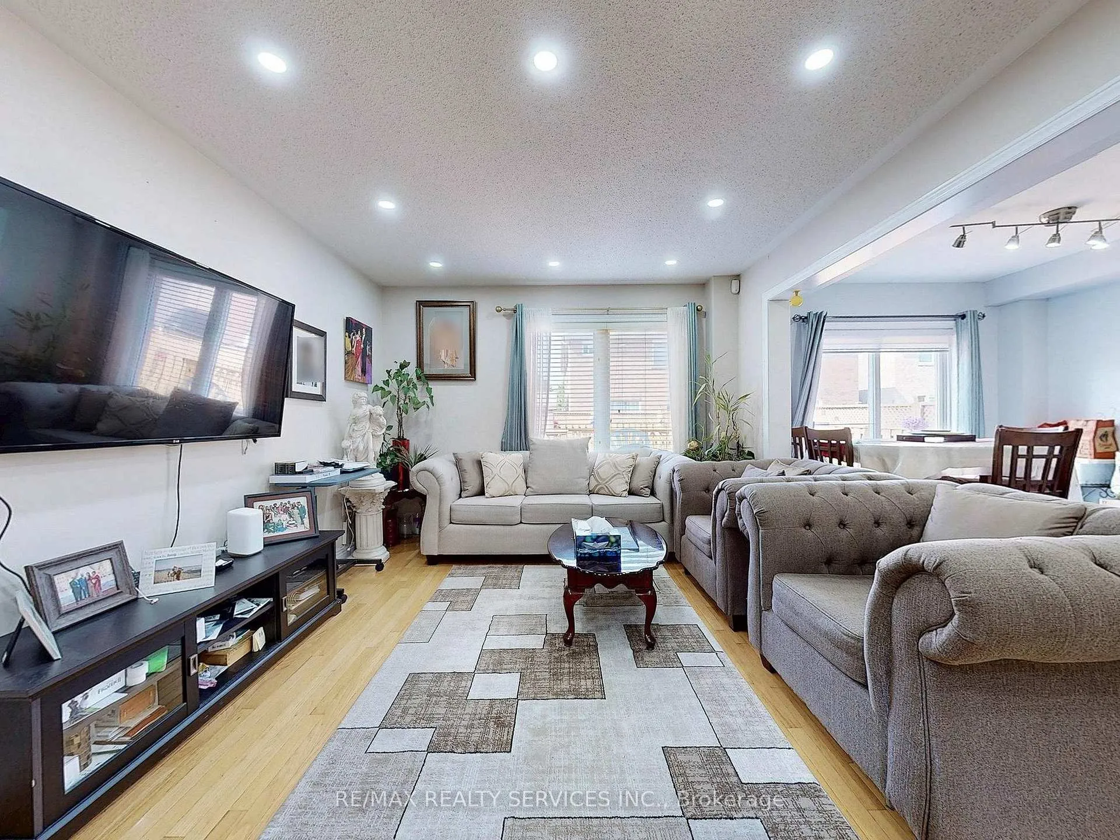 See all 32 photos
Property history
Facts and features
- BasementNone
- Lease term12 months
- FurnishedUnfurnished
- Age of home16–30 years
- Hardwood floors
- Central air
The homeSemi-Detached, 2-storey, Age 16–30 years
- TypeSemi-Detached
- Style2-storey
- Age16–30 years
- Living space1,100–1,500 sq ft
- BasementNone
InsideHardwood, Ceramic, In basement, lower level, Auto garage door remote, carpet free
- FlooringHardwood, Ceramic
- LaundryIn basement, lower level
- FeaturesAuto garage door remote, carpet free
- SecurityCarbon monoxide detectors, smoke detector
- Rooms above ground6
- Bedrooms3
- Bathrooms3
- Kitchens1
Outside and lotAluminum siding, brick, Asphalt shingle, Concrete block
- ExteriorAluminum siding, brick
- RoofAsphalt shingle
- FoundationConcrete block
Parking1 Garage, Attached, Private
- Spaces1 Garage
- GarageAttached
- DrivewayPrivate
Heating, water and powerForced air, gas, Central air, Municipal water
- HeatingForced air, gas
- CoolingCentral air
- WaterMunicipal water
- SewerMunicipal sewer
Rent and termsRent $2,900 a month, Main, 2nd floor, Unfurnished
- Rent$2,900 a month
- Space for rentMain, 2nd floor
- FurnishedUnfurnished
- Lease12 months
- PaidMonthly
- Rent includesParking
- DepositRequired
- Credit checkRequired
- Employment letterRequired
- Rental applicationRequired
- ReferencesRequired
IncludedAll appliances, central vacuum. 2 parkings, Tenant's belongings
- IncludedAll appliances, central vacuum. 2 parkings
- Not includedTenant's belongings
NearbyLibrary, public transit, rec./commun.centre, school, school bus route
- Close toLibrary, public transit, rec./commun.centre, school, school bus route
Listing detailsW12314181, Rented, Jul 29, 2025
- MLS® numberW12314181
- StatusRented
- Listed onJul 29, 2025
- Days on market36
- UpdatedSep 3, 2025
- Possession2025-09-01 / 30-59 days
- Occupied byTenant
- Listing brokerageRE/MAX REALTY SERVICES INC.
About this home
98 Sewells Lane, Brampton (Fletcher's Meadow), ON L7A 2Z7
Welcome to this beautifully maintained 3-bedroom, 3-washroom home, clean, spacious, and full of charm! Enjoy hardwood floors throughout, upgraded appliances, central vacuum, and an abundance of natural light. This home is move in ready and offers everything a family needs. Ideally located near scenic parkland, Cassie Campbell Community Centre, top-rated schools, plazas, public transit, and Mount Pleasant GO Station. A perfect blend of comfort and convenience in a family-friendly neighborhood! Tenants to pay 80% of utilities. Laundry is shared.
Ask about this home
A HOMEH agent will answer your questions about this home.
Around this home
Daily convenience, out of 100, from the distances below
Schools nearby
School rating, out of 10.
Helpful calculators
Your HOMEH agent

"I would see it this week."