

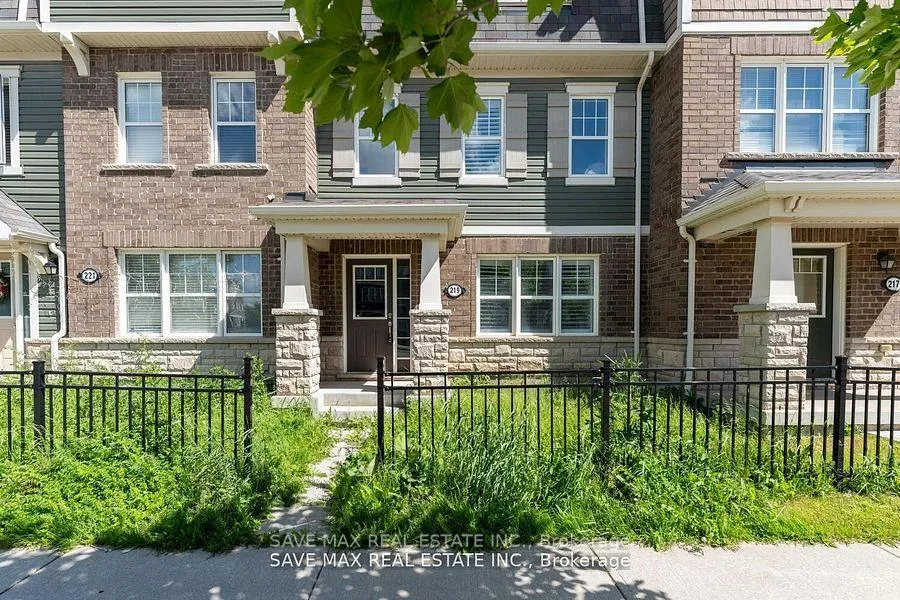
219 Remembrance Road
Freehold Townhouse Rented
1/34219 Remembrance Road
Freehold Townhouse Rented
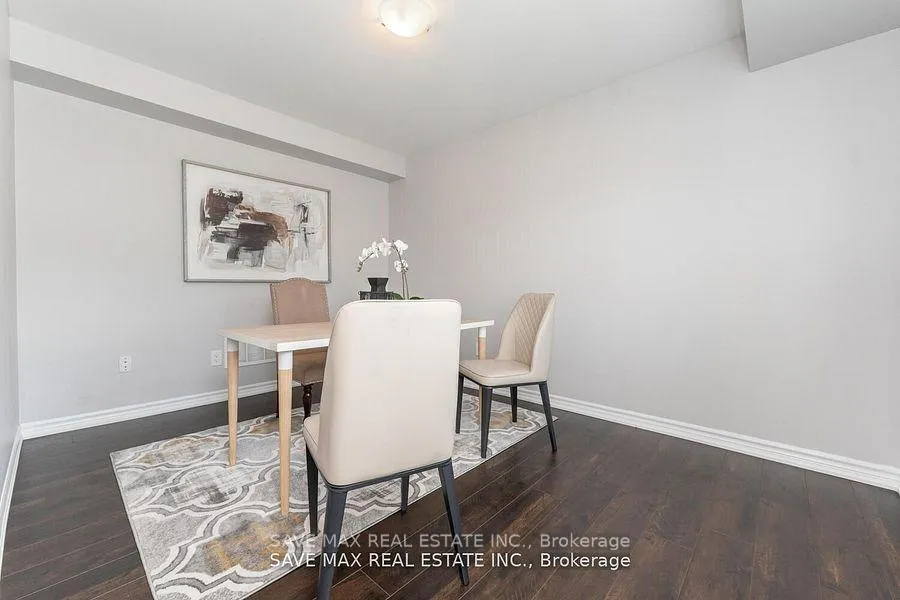 See all 34 photos
3+1 Bedrooms
3 Bathrooms
2 Garage
1.1K–1.5K sq.ft
Entire Home
— Unit
Property history
Facts and features
- BasementFinished
- Lot size20 × 63 ft
- Lease term12 months
- FurnishedUnfurnished
What stands out
- Central air
The homeFreehold Townhouse, 3-storey, Age 6–15 years
- TypeFreehold Townhouse
- Style3-storey
- Age6–15 years
- Living space1,100–1,500 sq ft
- BasementFinished
InsideEnsuite, Other, Rooms above ground 8
- LaundryEnsuite
- FeaturesOther
- Rooms above ground8
- Bedrooms3 + 1 in the basement
- Bathrooms3
- Kitchens1
- Family roomYes
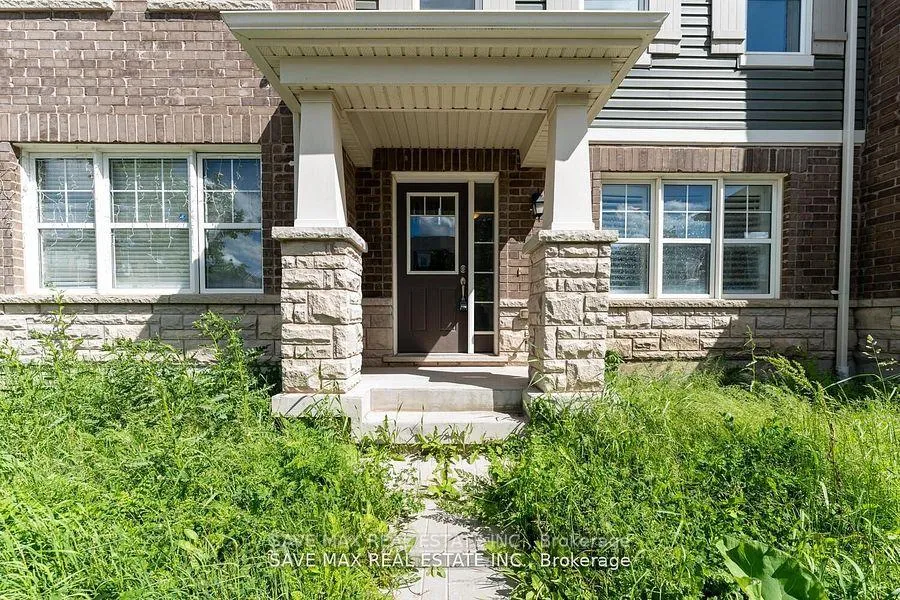
Outside and lotBrick front, Other, Brick
- ExteriorBrick front
- RoofOther
- FoundationBrick
- Size19.85 × 62.6 ft
Parking2 Garage, Built-in, Lane
- Spaces2 Garage
- GarageBuilt-in
- DrivewayLane
Heating, water and powerForced air, gas, Central air, Municipal water
- HeatingForced air, gas
- CoolingCentral air
- WaterMunicipal water
- SewerMunicipal sewer
Rent and termsRent $3,199 a month, Entire property, Unfurnished
- Rent$3,199 a month
- Space for rentEntire property
- FurnishedUnfurnished
- Lease12 months
- Rent includesParking
- DepositRequired
- Credit checkRequired
- Employment letterRequired
- Rental applicationRequired
- ReferencesRequired
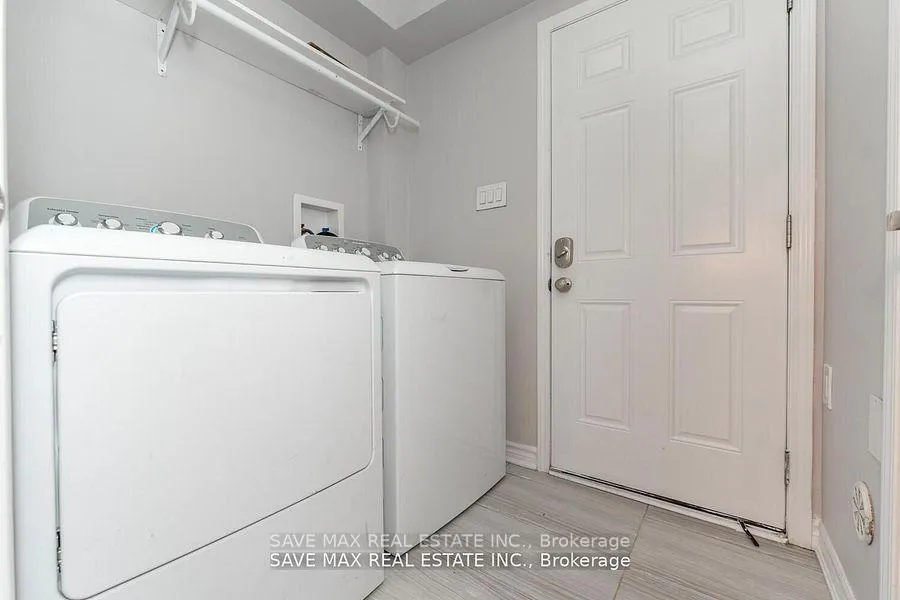
IncludedIncludes: fridge, stove, dishwasher, washer , dryer.
- IncludedIncludes: fridge, stove, dishwasher, washer , dryer.
Listing detailsW12292061, Rented, Jul 17, 2025
- MLS® numberW12292061
- StatusRented
- Listed onJul 17, 2025
- Days on market30
- UpdatedAug 16, 2025
- Possession2025-08-01 / 1-29 days
- Occupied byVacant
- Listing brokerageSAVE MAX REAL ESTATE INC.
About this home
219 Remembrance Road, Brampton (Northwest Brampton), ON L7A 4J9
Other
Beautiful executive townhome, in the prestigious Mayfield Credit view neighborhood, near all amenities, schools, highways. Designed with an industrial gas stove, stainless steel appliances, engineered 7" plank flooring, and porcelain tiles measuring 12 by 24 throughout. Oak staircase with custom runners, quartz countertops California shutters throughout. Backsplash with subway tiles. Walk in Distance to Mount pleasant go station and Library.
Read more
Ask about this home
A HOMEH agent will answer your questions about this home.
Ask a question
Around this home
Mayfield/Creditview/Remembranc
Errands
Parks
Schools
Daily convenience, out of 100, from the distances below
ParkTroughton's Corners Park · 4 within 1 km6 min walk378 m
GroceryMeat Bros23 min walk1.4 km
SchoolSt. Carlo Acutis Catholic Elementary School7 min walk430 m
PharmacyI.D.A.2 min walk135 m
Cafés & foodDQ Grill & Chill · 3 within 1 km1 min walk79 m
Gym & rec centreCassie Campbell Community Centre31 min walk1.9 km
WalkDriveStraight-line distance, open map data
Grocery1.4 km
Park0.4 km
Coffee0.2 km
Dining1.3 km
Gym1.9 km
Schools nearby
School rating, out of 10.
St. Carlo Acutis Catholic Elementary Schoolelementary · Catholic · 0.4 km
—
Dolson Public Schoolelementary · Public · 0.5 km
6.0/10Fair
Brisdale Public Schoolelementary · Public · 0.9 km
—
Contact agent
Helpful calculators
Rent vs buy
Affordability
Mortgage
Down payment
Stress test
CMHC insurance
Your HOMEH agent

KimHOMEH agent · Brampton
"I would see it this week."
Ask Kim