

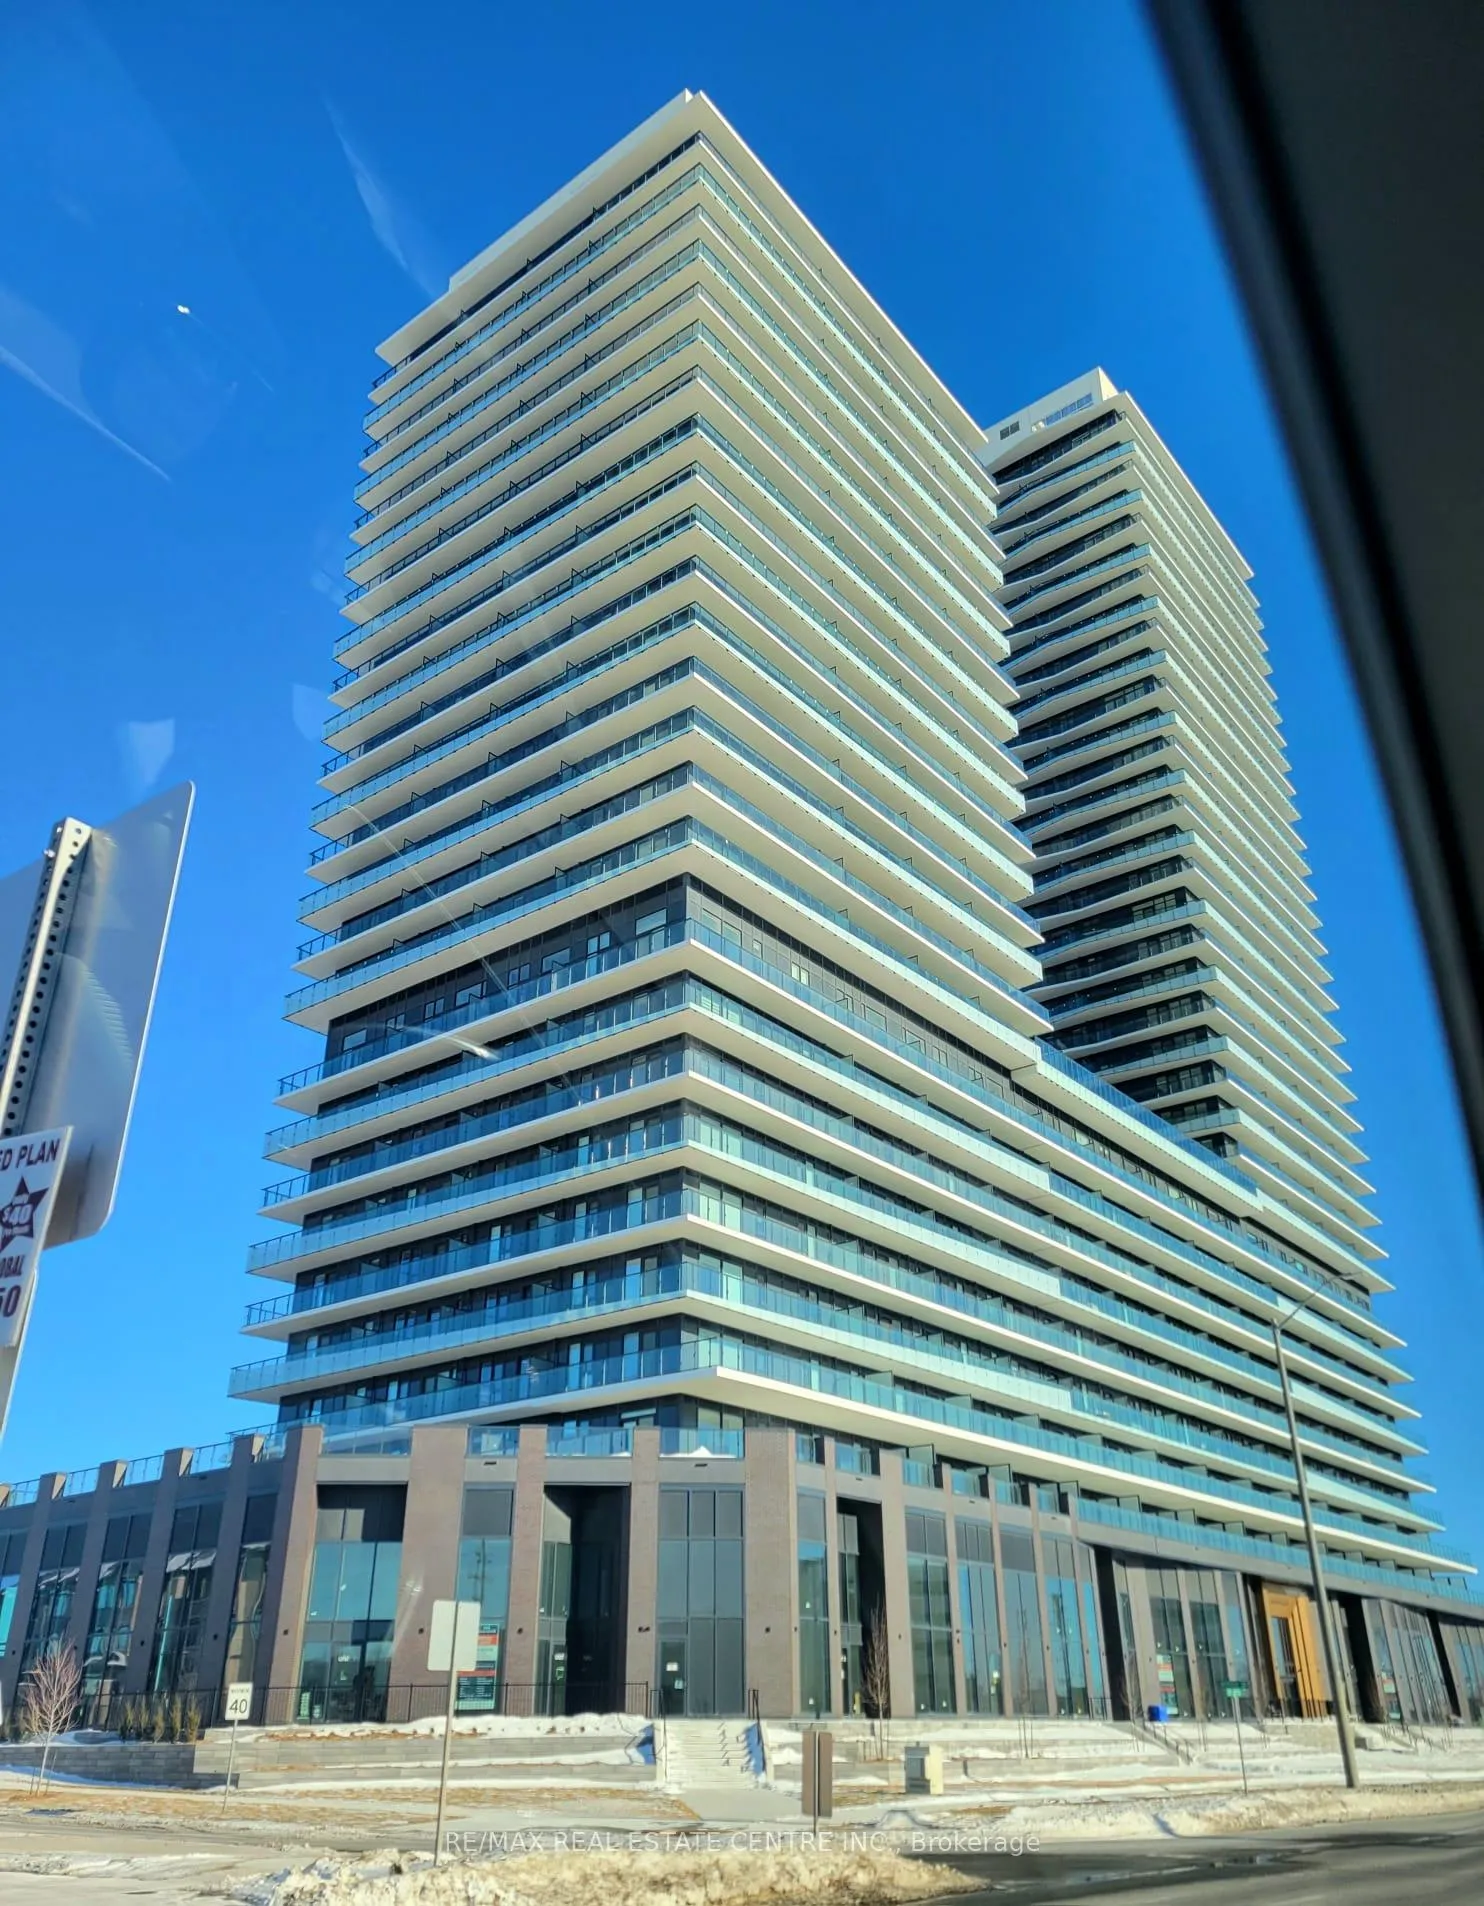
Unit 814, 15 Skyridge Drive
Unit 814, 15 Skyridge Drive
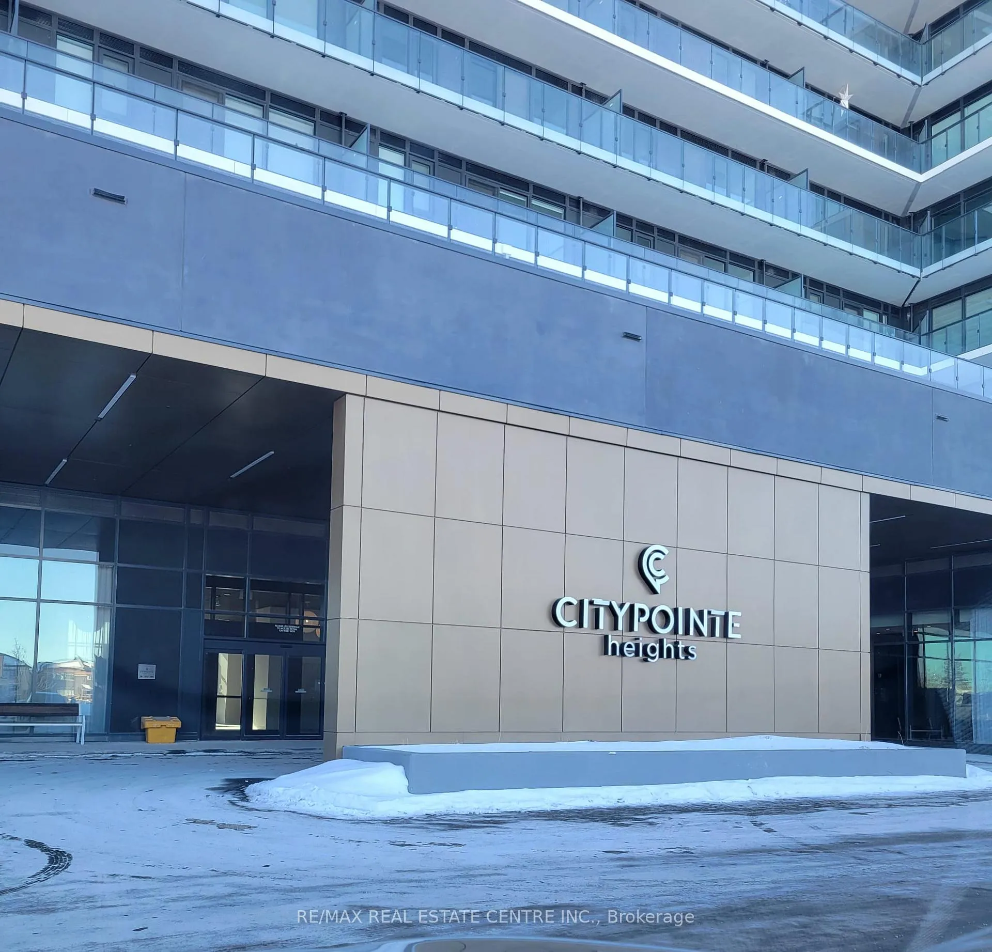
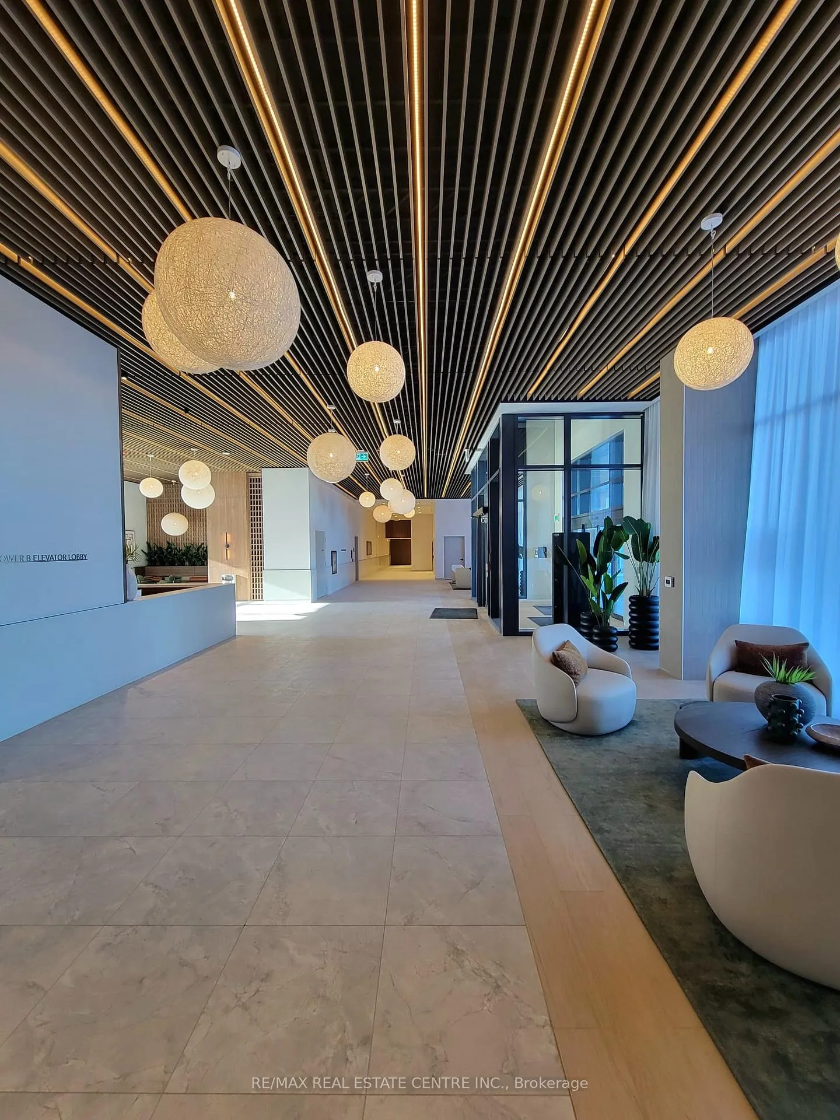
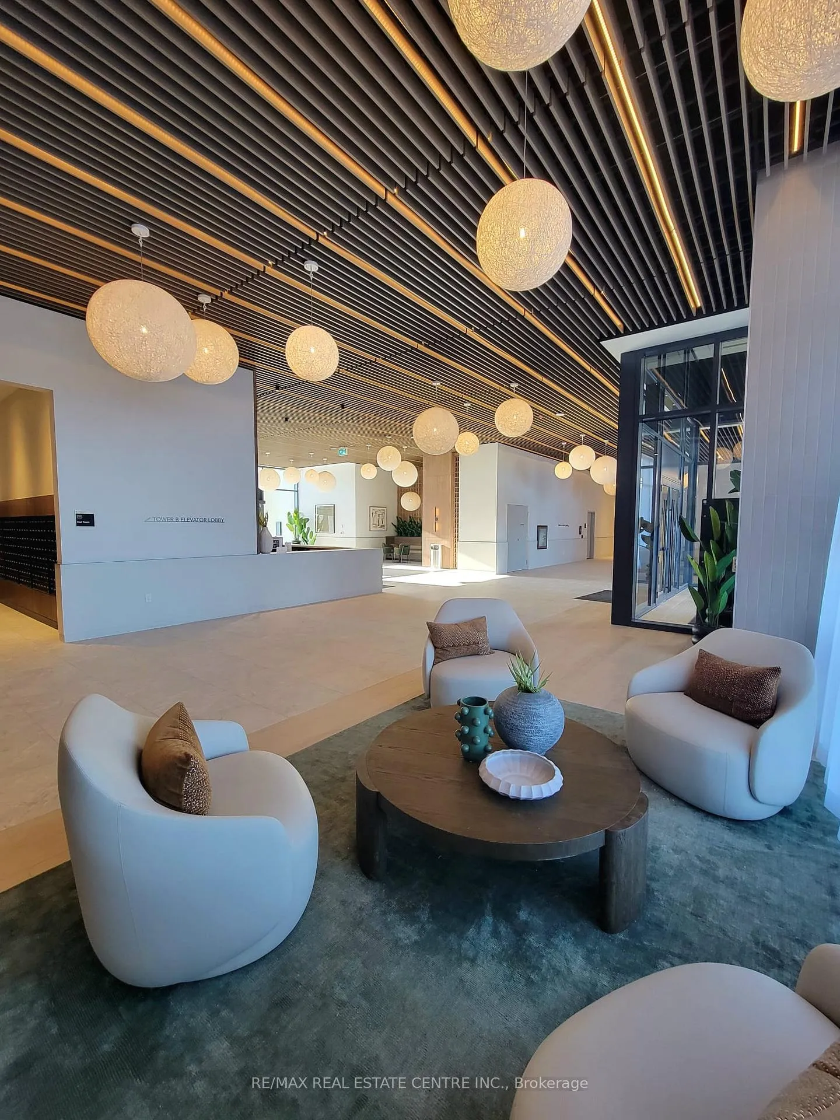
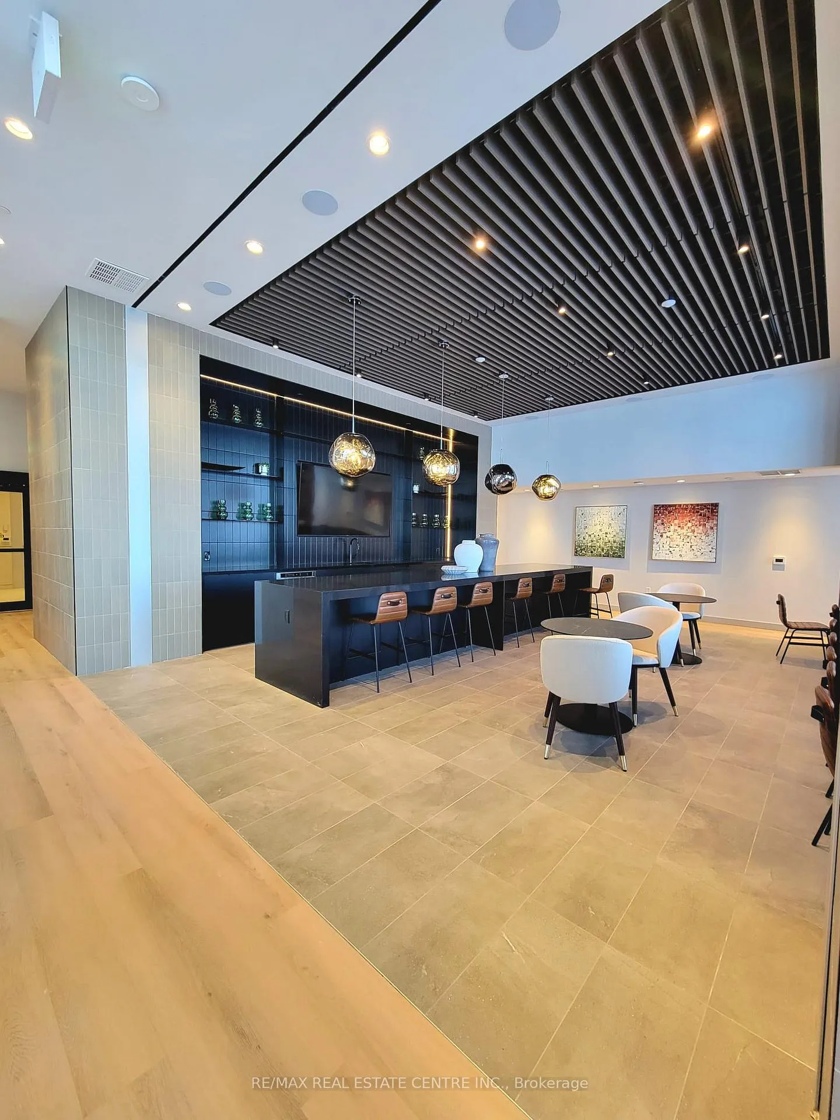 See all 26 photos
Property history
- $2,200TerminatedList: 2026-02-07|End: 2026-03-25|46 daysW12769152
Facts and features
- ExposureWest
- LaundryEnsuite
- LockerNone
- BalconyEnclosed
- Central air
- Concierge
- Gym
- Exercise room
- Party room/meeting room
The homeCondo Apartment, Apartment, New
- Type: Condo Apartment
- Style: Apartment
- Age: New
- Living space: 600–699 sq ft
- Basement: None
- Exposure: West
InsideEnsuite, Carpet free, Concierge/security
- Laundry: Ensuite
- Features: Carpet free
- Security: Concierge/security
- Rooms above ground: 3
- Bedrooms: 1 + 1 in the basement
- Bathrooms: 1
- Kitchens: 1
- Family room: Yes
OutsideBrick, Enclosed
- Exterior: Brick
- Balcony: Enclosed
Parking and locker1 Parking, Parking type Owned, Underground
- Spaces: 1 Parking
- Parking type: Owned
- Driveway: Underground
- Locker: None
BuildingCity pointe heights, Condo corporation 0, Concierge, gym, elevator, exercise room, party room/meeting room, visitor parking
- Name: City pointe heights
- Condo corporation: 0
- Amenities: Concierge, gym, elevator, exercise room, party room/meeting room, visitor parking
- Pets: Allowed
Heating, water and powerForced air, gas, Central air
- Heating: Forced air, gas
- Cooling: Central air
Rent and termsRent $2,200 a month, Entire property, Unfurnished
- Rent: $2,200 a month
- Space for rent: Entire property
- Furnished: Unfurnished
- Lease: 12 months
- Paid: Monthly
- Rent includes: Building insurance, common elements, parking
- Deposit: Required
- Credit check: Required
- Employment letter: Required
- Rental application: Required
- References: Required
Listing detailsW12769152, Terminated, Feb 7, 2026
- MLS® number: W12769152
- Status: Terminated
- Listed on: Feb 7, 2026
- Days on market: 46
- Updated: Mar 25, 2026
- Possession: Immediate
- Occupied by: Vacant
- Listing brokerage: RE/MAX REAL ESTATE CENTRE INC.
About this home
Unit 814, 15 Skyridge Drive, Brampton (Bram East), ON L6P 4S3
Welcome to 15 Skybridge Drive a bright and modern West-facing 1+Den with Parking on the 8th floor in the sought-after City Pointe Heights. This sun-filled suite features a smart open-concept layout with large windows that bring in abundant natural light throughout the day. The spacious den offers excellent flexibility and is ideal for a home office, study, or additional living space. Step out onto a large private balcony and enjoy open west views and evening sunsets. Located in a brand-new building at the Brampton-Vaughan border, this residence offers unbeatable convenience with quick access to Hwy 427 and Hwy 50, public transit, and everyday essentials. Minutes to Costco, major retail plazas, places of worship, and Pearson International Airport - perfect for professionals or small families seeking comfort and connectivity. A well-designed, move-in-ready unit in a rapidly growing community.
Ask about this home
A HOMEH agent will answer your questions about this home.
Know more about City Pointe Heights
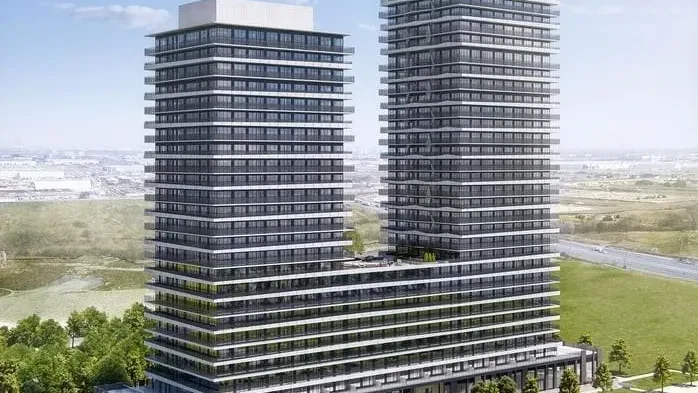
Condo building · 15 Skyridge Drive
City Pointe Heights is a condo. Right now 1 for sale and 9 for rent are on the market here.
No similar units for rent in City Pointe Heights right now.
Around this home
Daily convenience, out of 100, from the distances below
Schools nearby
School rating, out of 10.
Helpful calculators
Your HOMEH agent

"I would see it this week."