

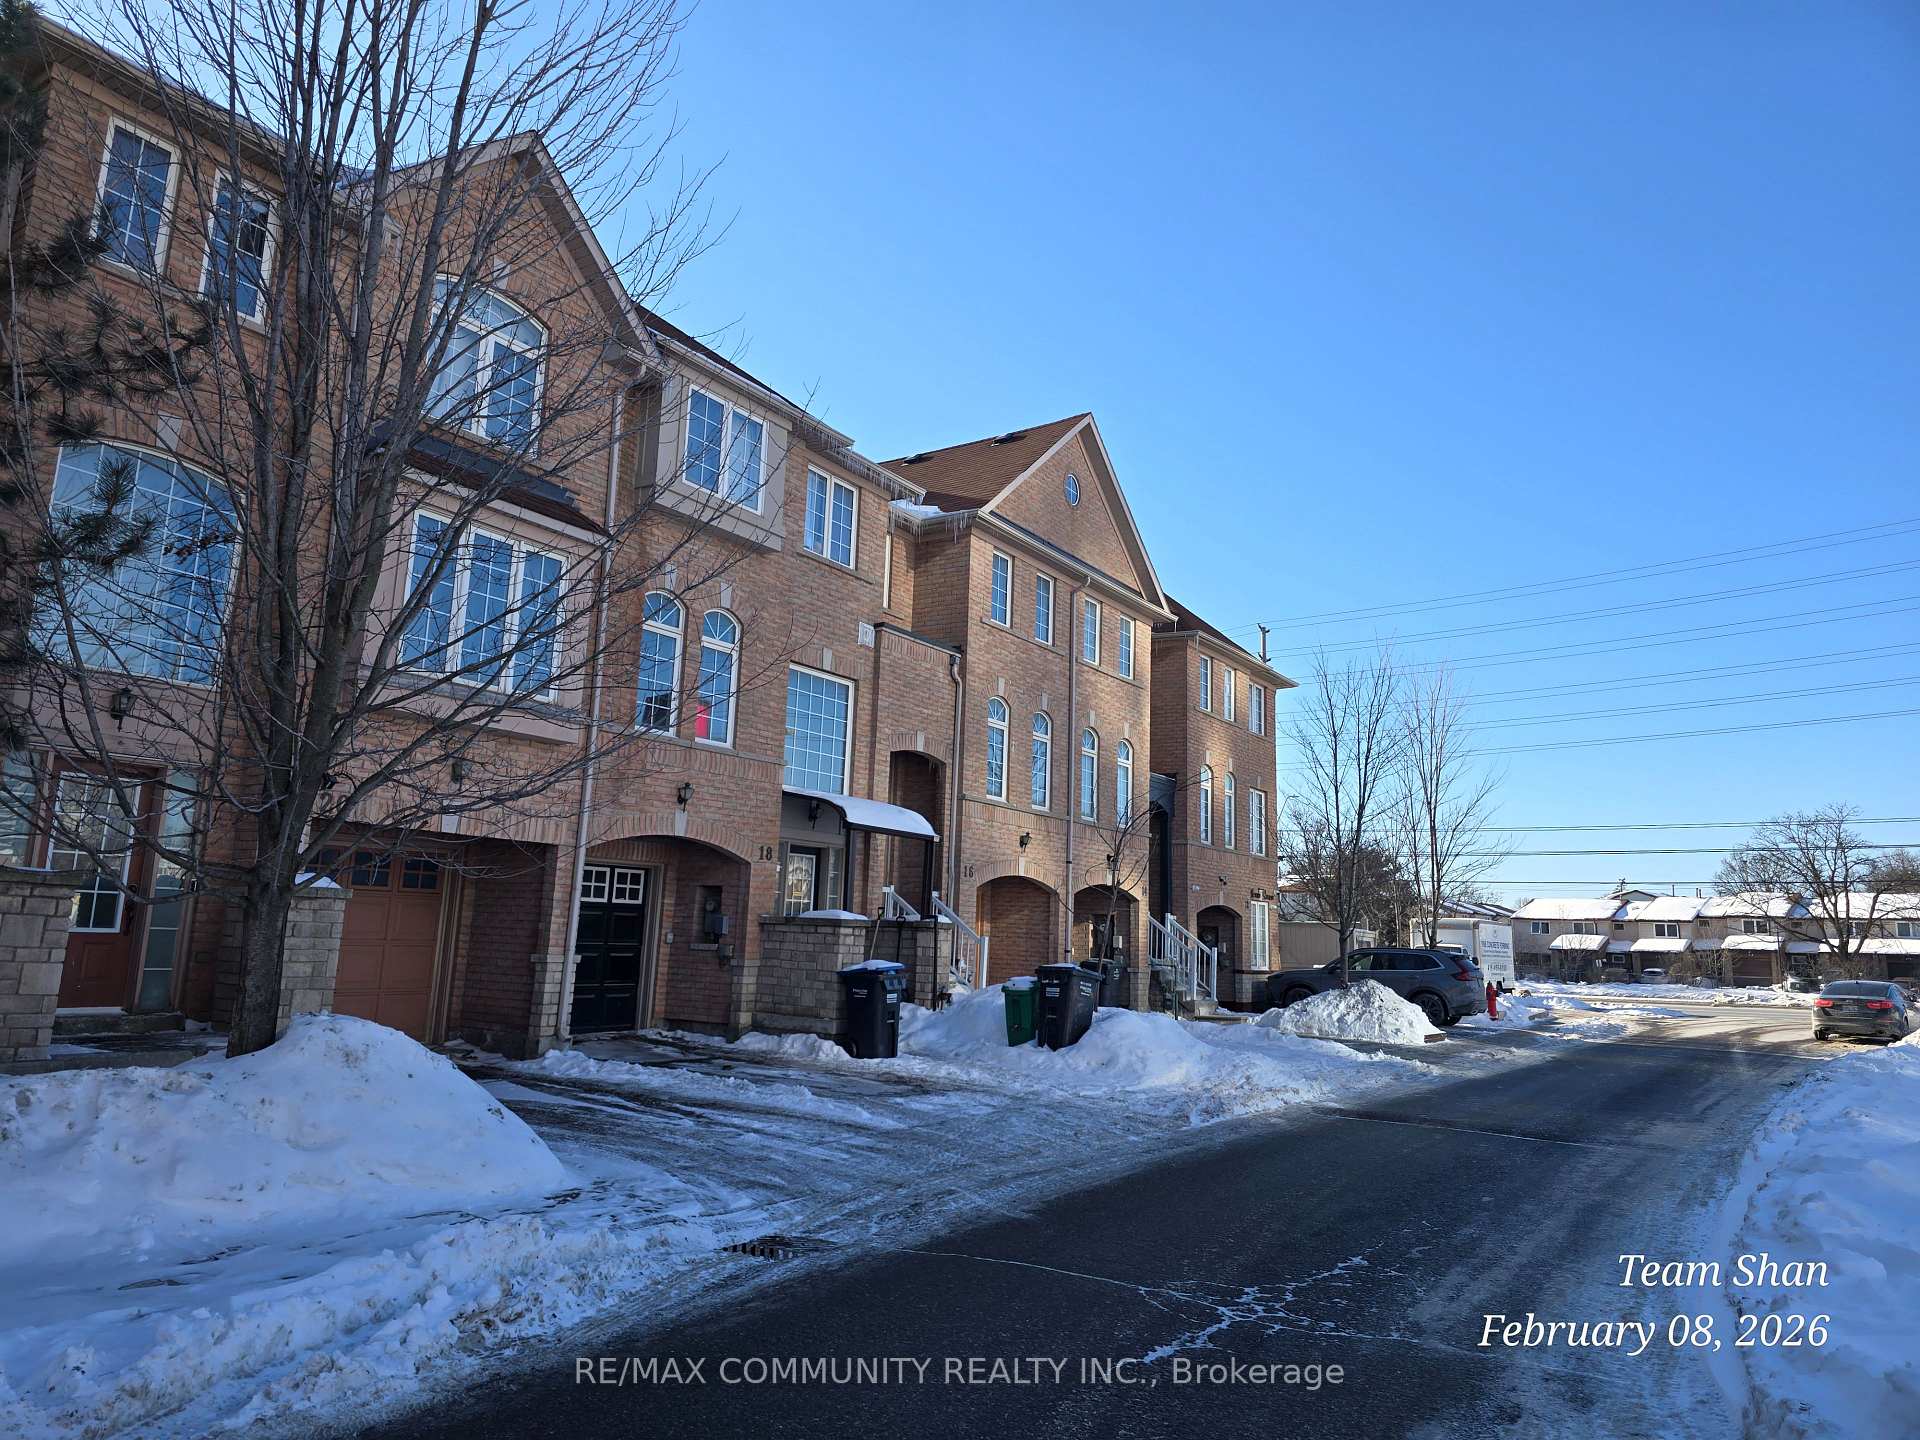
16 Bernard Avenue
16 Bernard Avenue
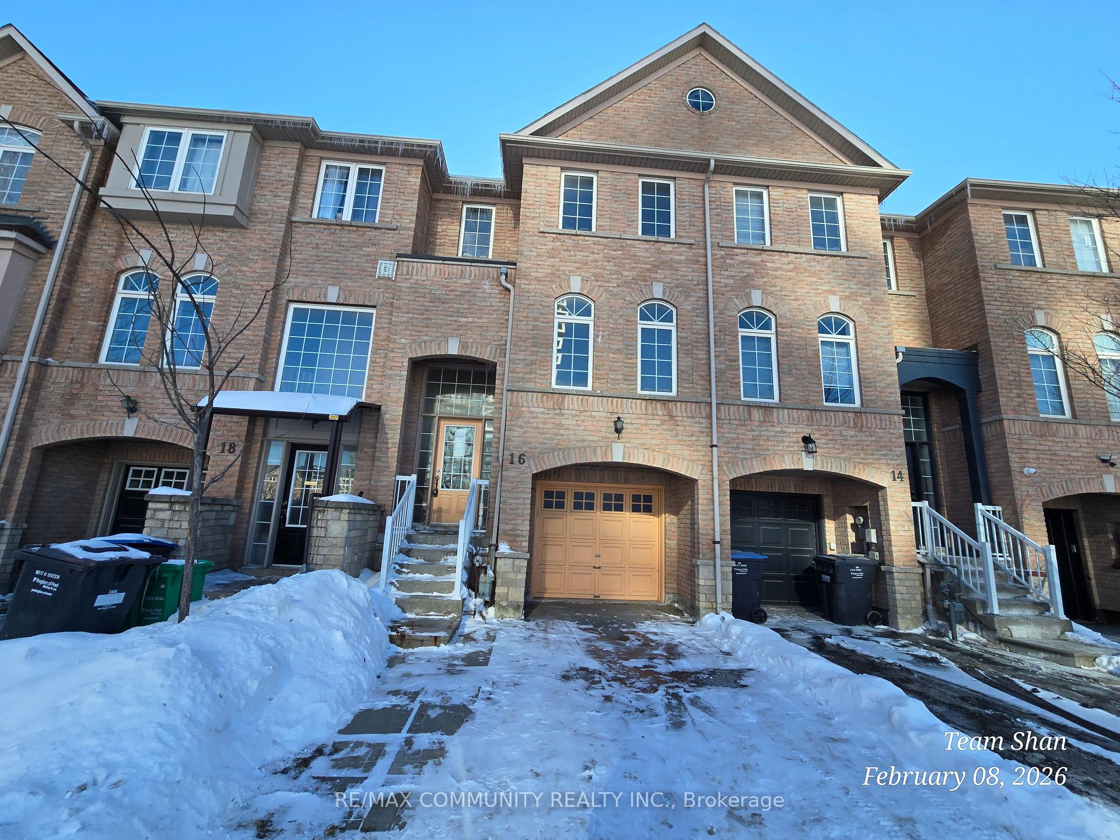
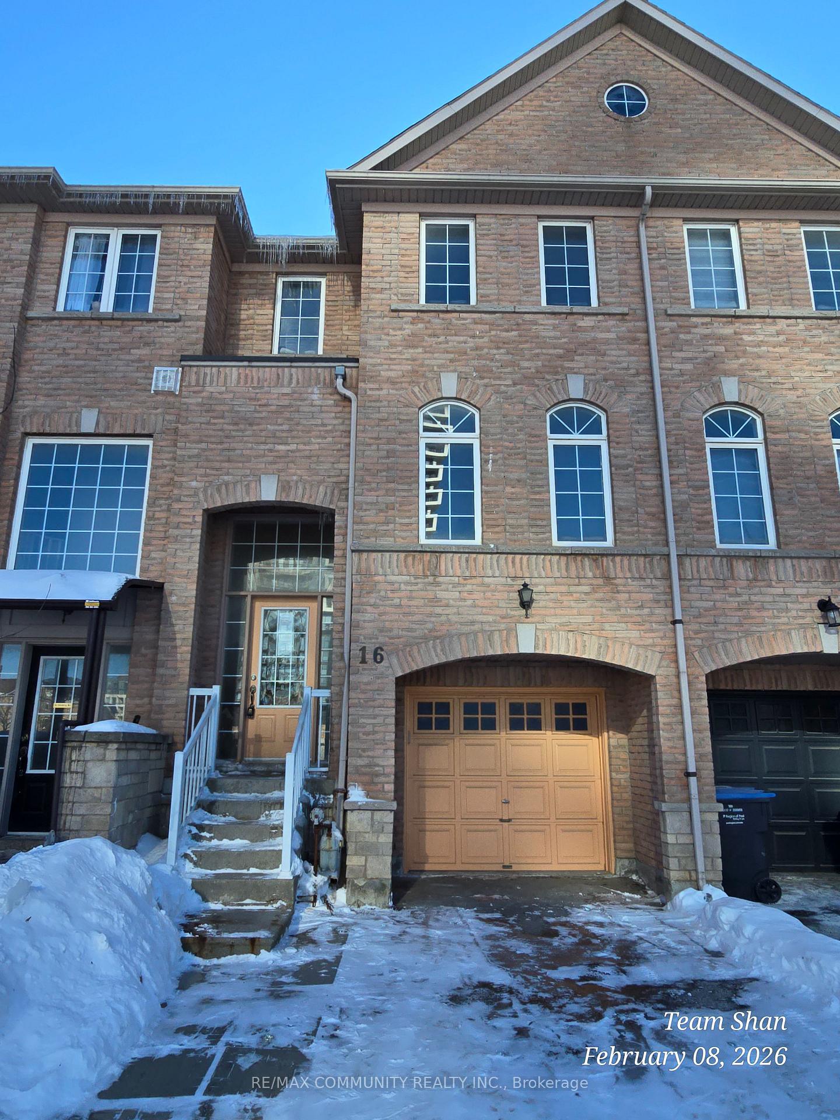
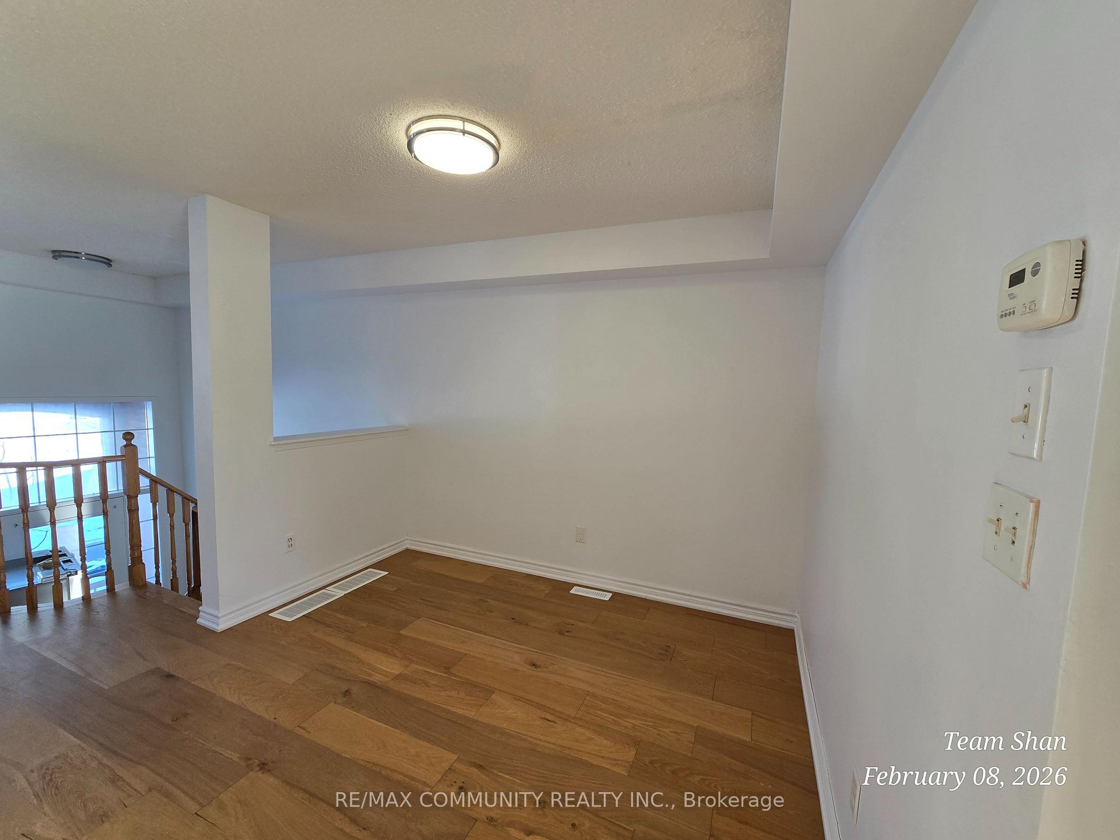
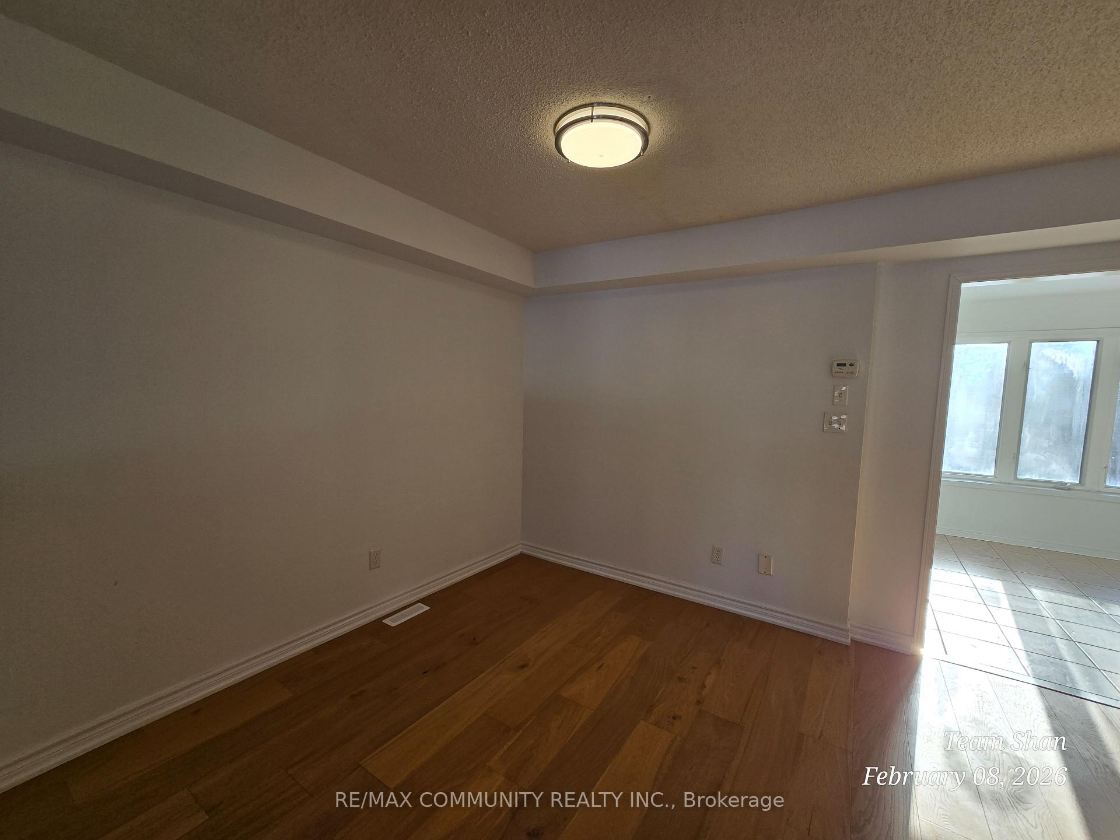 See all 25 photos
Property history
Facts and features
- BasementFinished
- Water, sewerMunicipal
- HeatingForced air
- CoolingCentral air
- Hardwood floors
- Fireplace
- Central air
The homeFreehold Townhouse, 3-storey, 1,100–1,500 sq ft
- TypeFreehold Townhouse
- Style3-storey
- Living space1,100–1,500 sq ft
- BasementFinished
InsideFireplace Yes, Hardwood, Ceramic, Water meter
- FireplaceYes
- FlooringHardwood, Ceramic
- FeaturesWater meter
- Rooms above ground9
- Bedrooms3 + 1 in the basement
- Bathrooms4
- Kitchens1
- Family roomYes
Outside and lotBrick, Asphalt shingle, Concrete
- ExteriorBrick
- RoofAsphalt shingle
- FoundationConcrete
- Size18.04 × 84.97 ft
Parking1 Garage, Attached, Available
- Spaces1 Garage
- GarageAttached
- DrivewayAvailable
Heating, water and powerForced air, gas, Central air, Municipal water
- HeatingForced air, gas
- CoolingCentral air
- WaterMunicipal water
- SewerMunicipal sewer
Costs and taxesTaxes $5,007 a year, HST No HST, Water heater
- Taxes, 2025$5,007 a year
- HSTNo HST
- Rental itemsWater heater
Included in the saleFridge, stove, built-in-dishwasher, washer, dryer, all elfs.
- IncludedFridge, stove, built-in-dishwasher, washer, dryer, all elfs.
Listing detailsW12769102, Sold, Feb 7, 2026
- MLS® numberW12769102
- StatusSold
- Listed onFeb 7, 2026
- Days on market17
- UpdatedFeb 24, 2026
- Possession2026-03-02 / Flexible
- Occupied byVacant
- Listing brokerageRE/MAX COMMUNITY REALTY INC.
About this home
16 Bernard Avenue, Brampton (Fletcher's Creek South), ON L6Y 5S6
Welcome to 16 Bernard Ave, Brampton! This inviting 3+1 bedroom, 4-bathroom freehold townhome offers a thoughtfully designed floorplan ideal for modern living. The main level features a functional open-concept family and dining area, a warm, well-lit updated kitchen with quartz countertops and stainless-steel appliances, and a walkout to a private deck-perfect for entertaining or relaxing. Upstairs, enjoy a spacious primary bedroom with a walk-in closet and 4-piece ensuite, along with two well-sized bedrooms that maximize comfort and practicality for everyday living. The lower level includes a bright family room with sliding doors, allowing for ample natural light and direct access to the backyard. The finished basement adds exceptional value, offering an additional bedroom and a 3-piece bathroom, ideal for extended family, guests, or a home office. Perfectly situated in a sought-after Brampton neighbourhood, this home is just minutes from Sheridan College, major highways, shopping, and public transit. A perfect blend of comfort, functionality, and location. Extras: POTL fees $84.79. Property sold as is. No warrantees or gurantees provided.
Ask about this home
A HOMEH agent will answer your questions about this home.
Around this home
Daily convenience, out of 100, from the distances below
Schools nearby
School rating, out of 10.
Helpful calculators
Your HOMEH agent

"I would see it this week."