

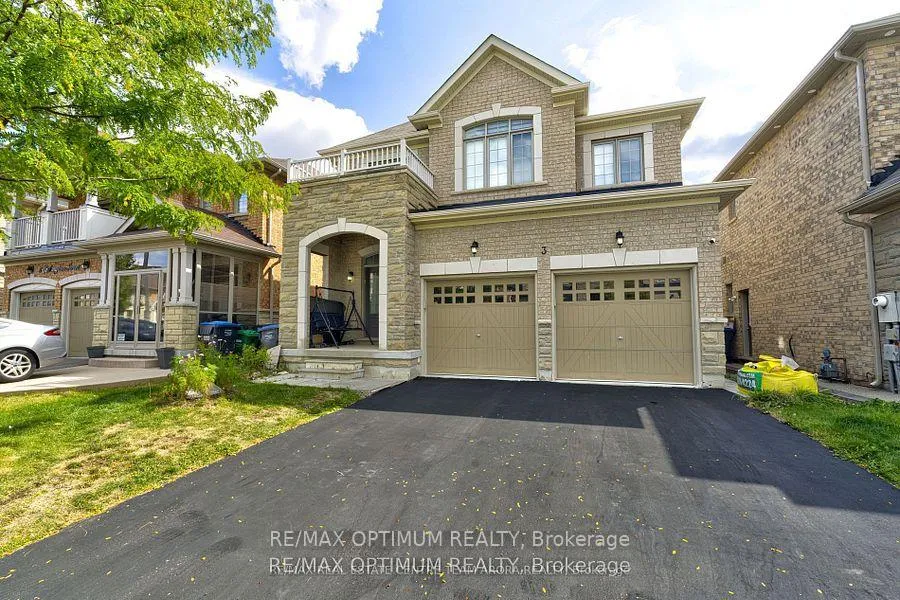
3 Lackington Street
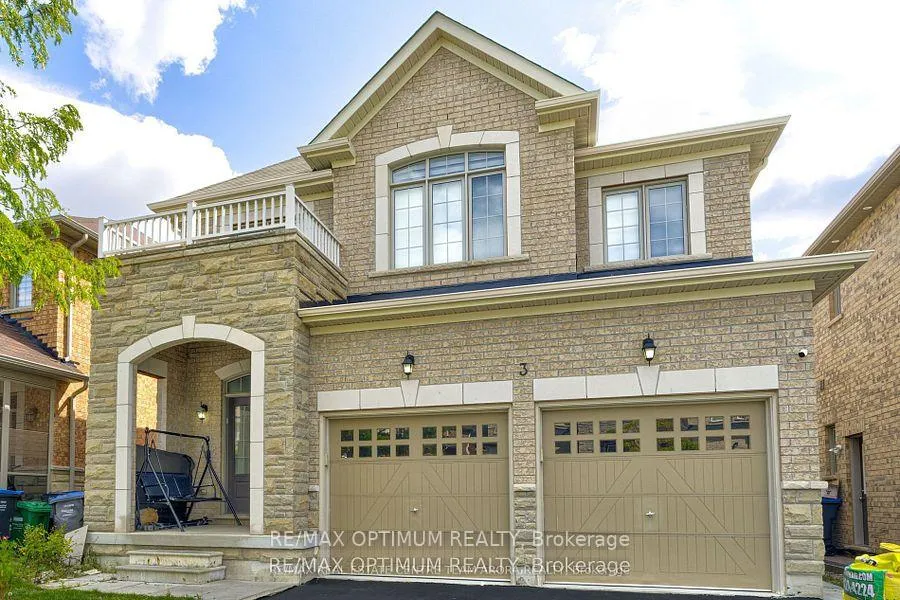
3 Lackington Street
 See all 41 photos
Property history
Facts and features
- BasementFinished
- Lease term12 months
- FurnishedUnfurnished
- Age of home6–15 years
- Separate entrance
- Hardwood floors
- Fireplace
- Central air
The homeDetached, 2-storey, Age 6–15 years
- TypeDetached
- Style2-storey
- Age6–15 years
- Living space2,500–3,000 sq ft
- BasementSeparate entrance, finished
InsideFireplace Yes, Hardwood, Tile, Broadloom, In-suite laundry
- FireplaceYes
- FlooringHardwood, Tile, Broadloom
- LaundryIn-suite laundry
- FeaturesOther
- Rooms above ground8
- Bedrooms4
- Bathrooms4
- Kitchens1
- Family roomYes
Outside and lotBrick, Shingles, Concrete
- ExteriorBrick
- RoofShingles
- FoundationConcrete
Parking2 Garage, Attached
- Spaces2 Garage
- GarageAttached
Heating, water and powerForced air, gas, Central air, Municipal water
- HeatingForced air, gas
- CoolingCentral air
- WaterMunicipal water
- SewerMunicipal sewer
Rent and termsRent $3,350 a month, Main, 2nd floor, Unfurnished
- Rent$3,350 a month
- Space for rentMain, 2nd floor
- FurnishedUnfurnished
- Lease12 months
- Rent includesParking
- DepositRequired
- Credit checkRequired
- Employment letterRequired
- Rental applicationRequired
- ReferencesRequired
IncludedAll elf's, all window coverings.s/s appliances, fridge, stove, dishwasher , washer and dryer.
- IncludedAll elf's, all window coverings.s/s appliances, fridge, stove, dishwasher , washer and dryer.
Listing detailsW12768828, Rented, Feb 7, 2026
- MLS® numberW12768828
- StatusRented
- Listed onFeb 7, 2026
- Days on market4
- UpdatedFeb 11, 2026
- PossessionFlexible
- Occupied byOwner
- Listing brokerageRE/MAX OPTIMUM REALTY
About this home
3 Lackington Street, Brampton (Credit Valley), ON L6X 5N8
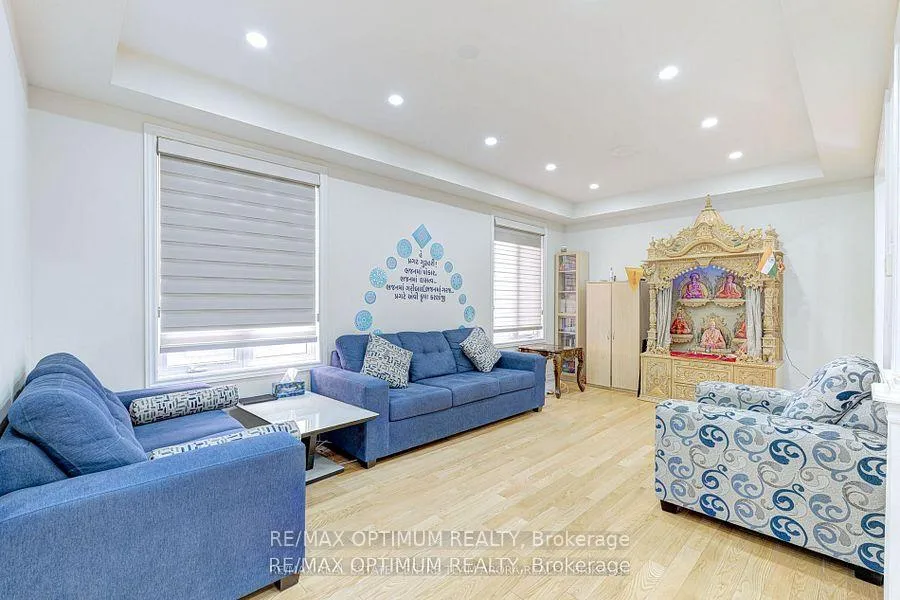
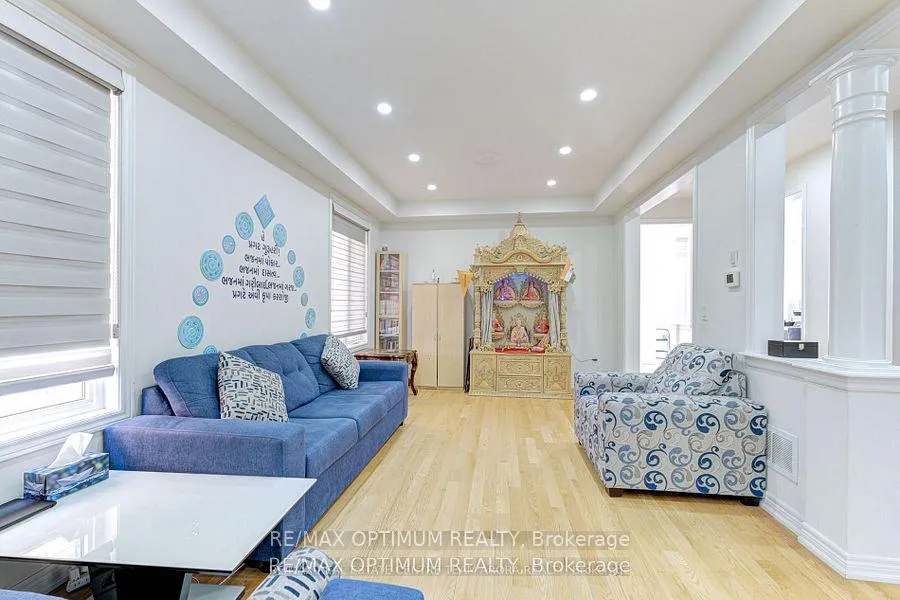
Welcome to this beautifully maintained 4-bedroom, 4-bathroom detached home for lease in the prestigious Credit Valley community of Brampton! Offering approx. 2,744 sq. ft. of living space, this home is perfect for large families seeking comfort and functionality. The main floor features a bright open-concept layout with a family room with hardwood floors and pot lights, a spacious living room with a cozy fireplace, and a dining area with walk-out to the yard. The modern kitchen boasts tile flooring, stainless steel appliances, and a centre island, perfect for everyday living and entertaining. Upstairs, the primary bedroom includes a 5-piece ensuite and walk-in closet, while the three additional bedrooms are generously sized with large windows and semi-ensuite access. Additional highlights include in-suite laundry, central air, parking for 4(2-car garage +2on driveway), and a family-friendly location close to James Potter Rd & Williams Pkwy, top-rated schools, parks, shopping, and public transit. Basement is rented separately. Utilities split will be 70% and 30%. Tenant will take care of snow removal & Lawn care.
Ask about this home
A HOMEH agent will answer your questions about this home.
Around this home
Daily convenience, out of 100, from the distances below
Schools nearby
School rating, out of 10.
Helpful calculators
Your HOMEH agent

"I would see it this week."