

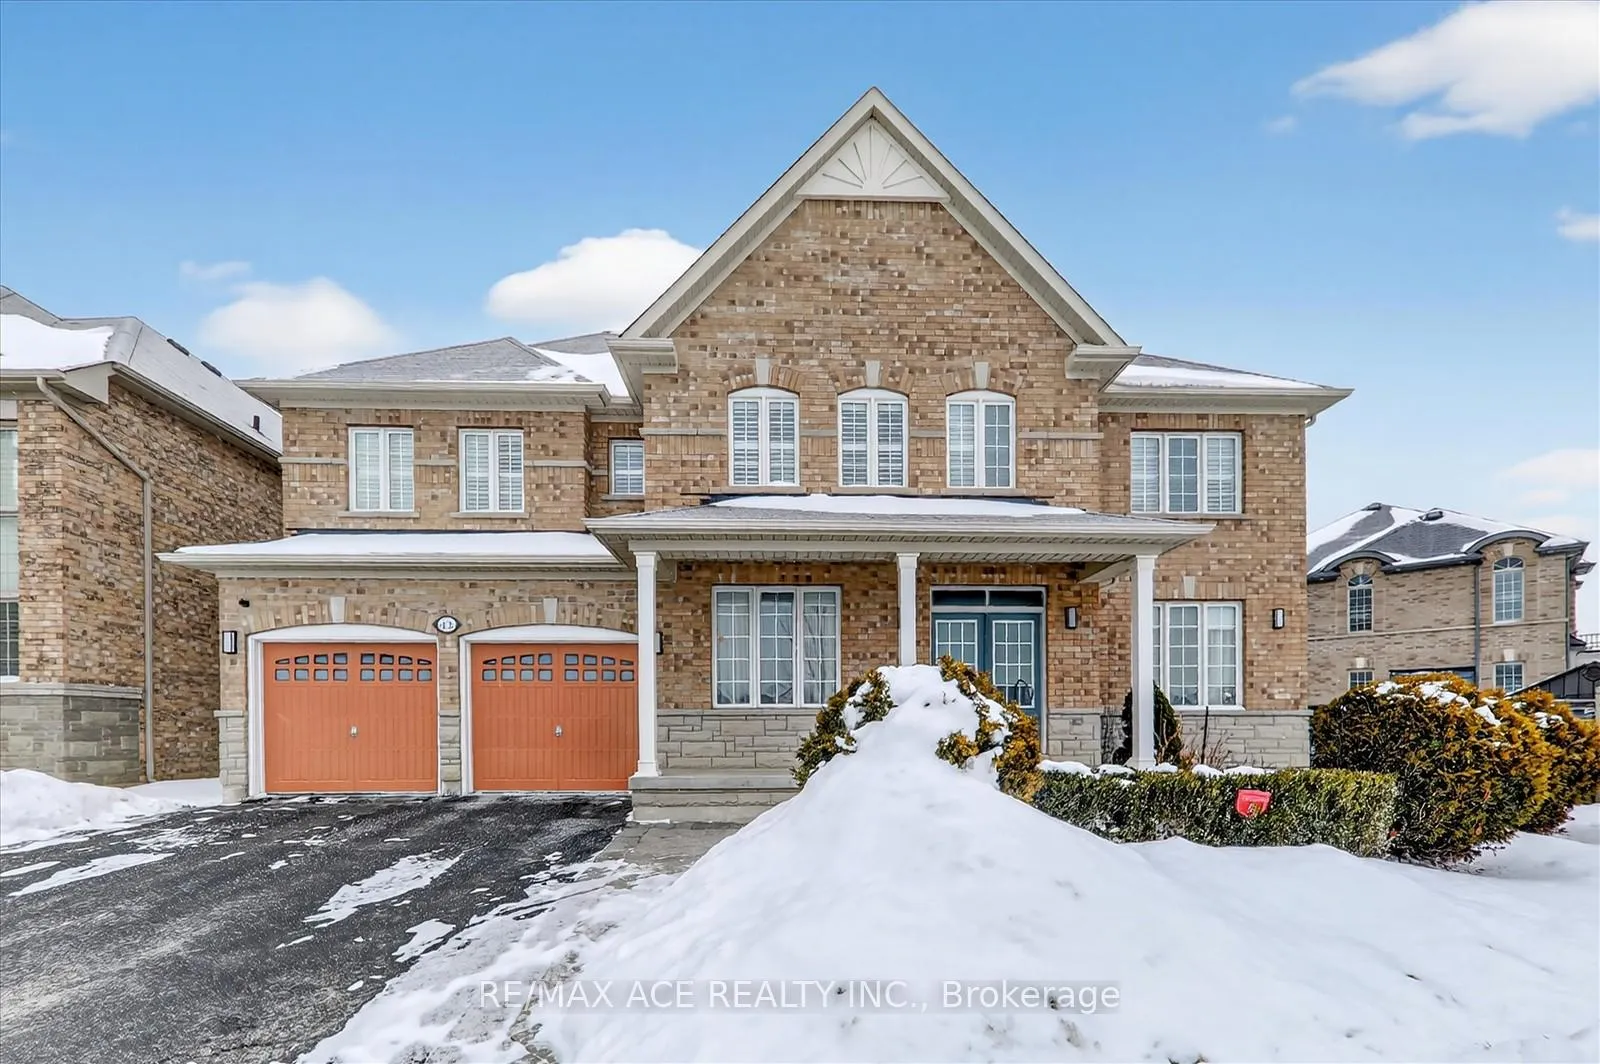
13 Gentry Way
Detached Rented
1/4713 Gentry Way
Detached Rented
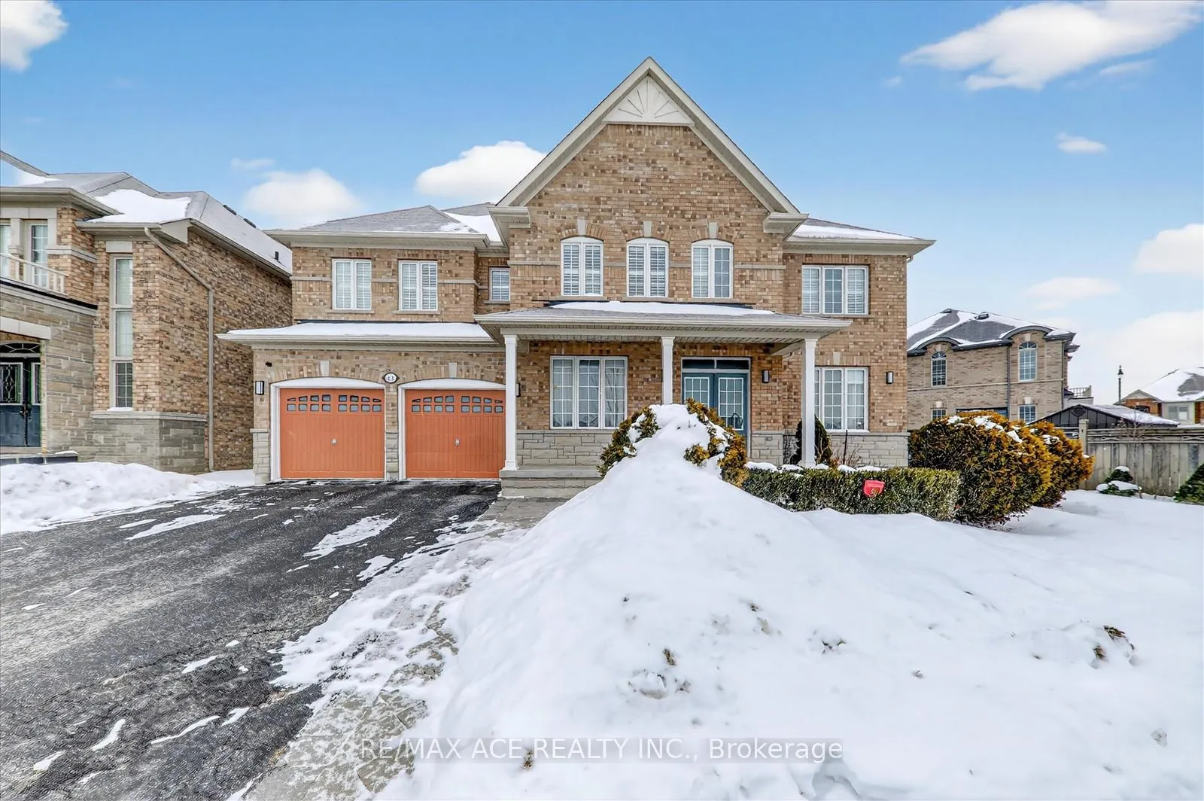
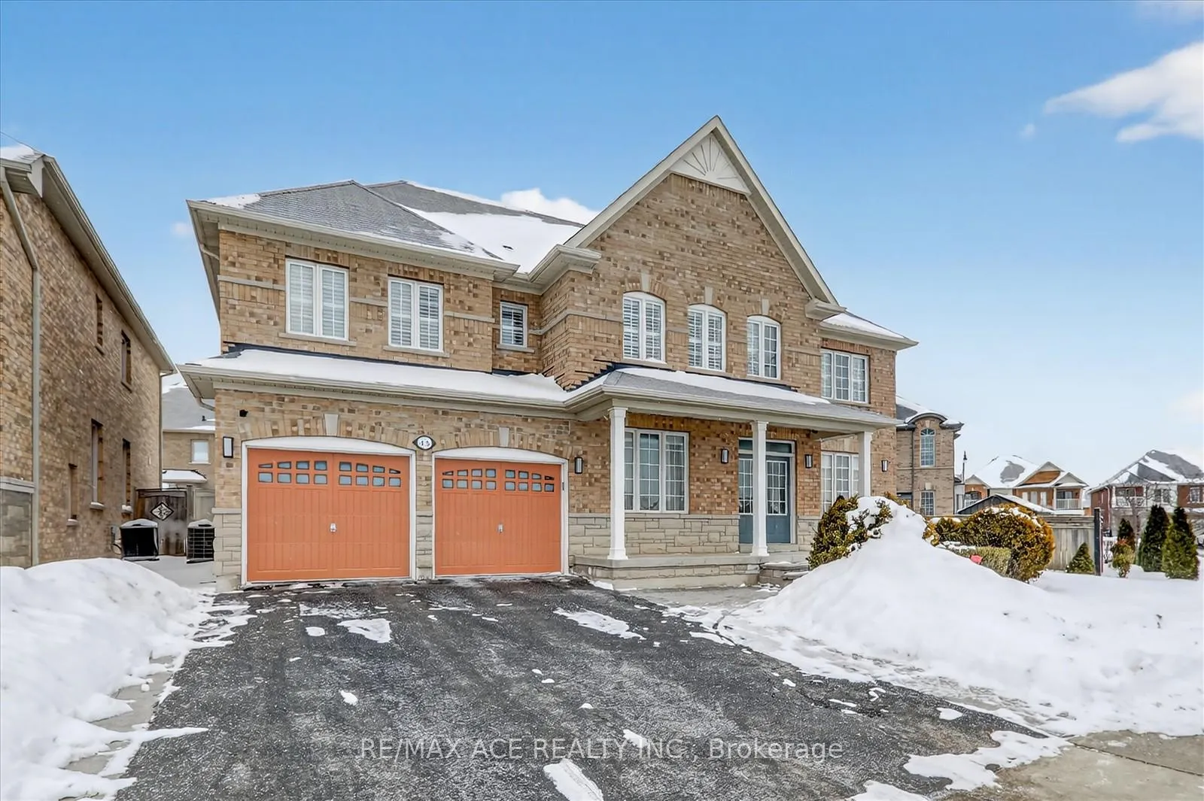
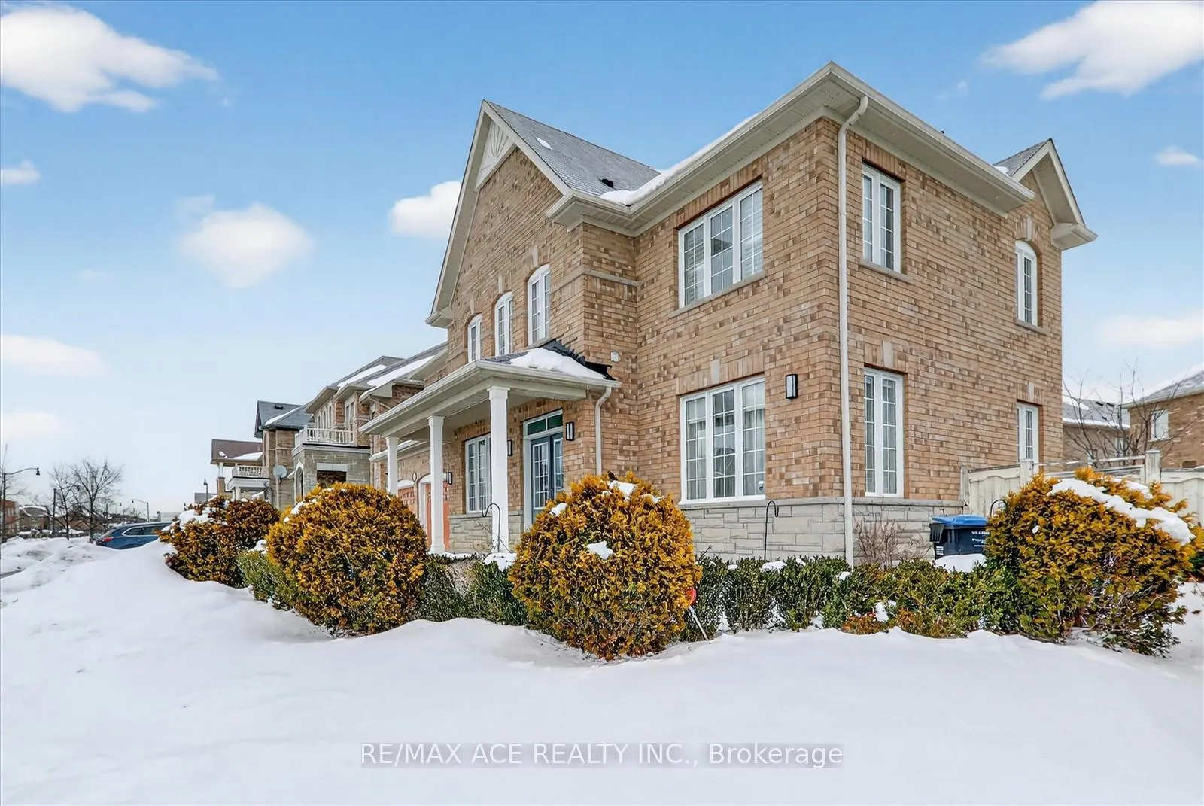
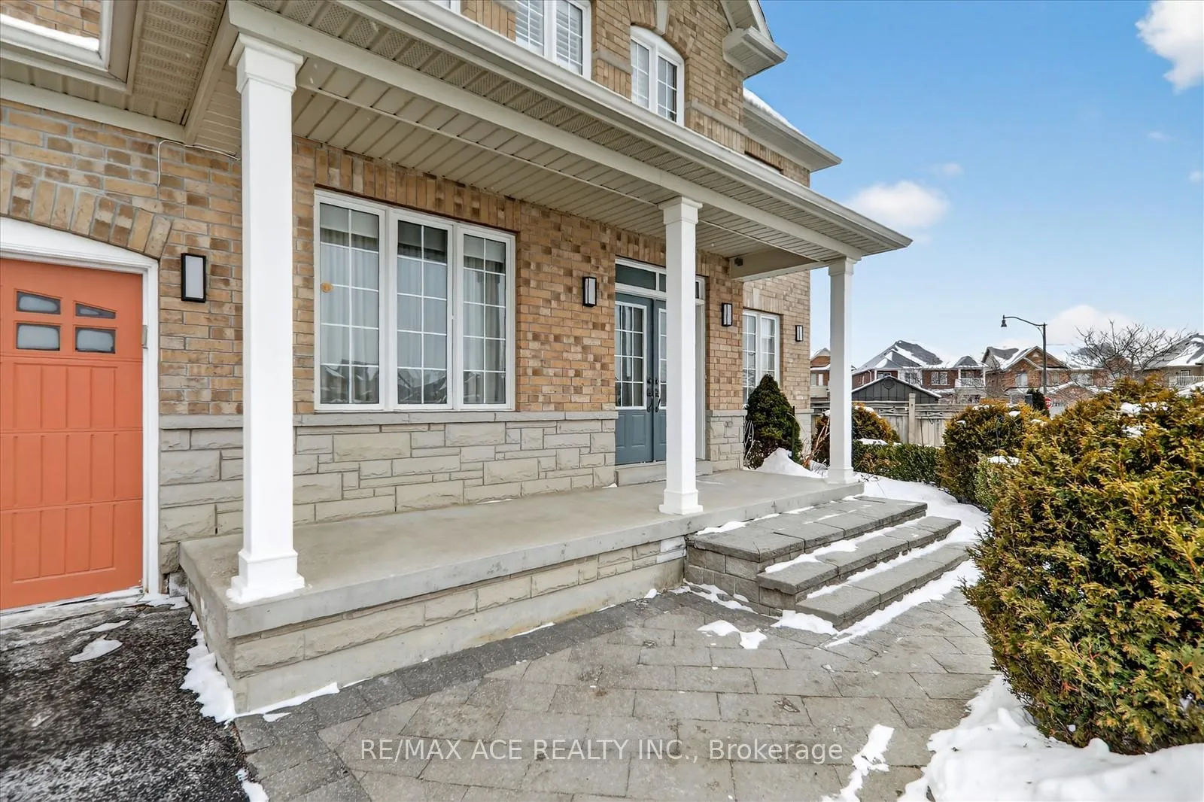 See all 47 photos
5+1 Bedrooms
4 Bathrooms
2 Garage
3K–3.5K sq.ft
Entire Home
— Unit
Property history
Facts and features
- BasementFull
- Lease term12 months
- FurnishedPartially
- LaundryEnsuite
What stands out
- Hardwood floors
- Fireplace
- Central air
The homeDetached, 2-storey, 3,000–3,500 sq ft
- TypeDetached
- Style2-storey
- Living space3,000–3,500 sq ft
- BasementFull
InsideFireplace Yes, Hardwood, Ceramic, Broadloom, Ensuite
- FireplaceYes
- FlooringHardwood, Ceramic, Broadloom
- LaundryEnsuite
- FeaturesWater meter, water heater
- Rooms above ground11
- Bedrooms5 + 1 in the basement
- Bathrooms4
- Kitchens1
- Family roomYes
Outside and lotBrick, concrete, Asphalt shingle, Concrete
- ExteriorBrick, concrete
- RoofAsphalt shingle
- FoundationConcrete
Parking2 Garage, Built-in, Private
- Spaces2 Garage
- GarageBuilt-in
- DrivewayPrivate
Heating, water and powerForced air, gas, Central air, Municipal water
- HeatingForced air, gas
- CoolingCentral air
- WaterMunicipal water
- SewerMunicipal sewer
Rent and termsRent $4,300 a month, Entire property, Partially
- Rent$4,300 a month
- Space for rentEntire property
- FurnishedPartially
- Lease12 months
- PaidMonthly
- Rent includesParking
- DepositRequired
- Credit checkRequired
- Employment letterRequired
- Rental applicationRequired
- ReferencesRequired
- Rental itemsHot water tank
IncludedFridge, stove, built-in dishwasher, washer& dryer, central air conditioner, window coverings and all the light fixtures.
- IncludedFridge, stove, built-in dishwasher, washer& dryer, central air conditioner, window coverings and all the light fixtures.
Listing detailsW12768706, Rented, Feb 7, 2026
- MLS® numberW12768706
- StatusRented
- Listed onFeb 7, 2026
- Days on market45
- UpdatedMar 24, 2026
- Possession2026-03-01 / 30-59 days
- Occupied byOwner
- Listing brokerageRE/MAX ACE REALTY INC.
About this home
13 Gentry Way, Brampton (Bram East), ON L6P 3N6
Water MeterWater Heater
Highly sought-after location with exceptional convenience. Ideally situated at Highway 50 and Castlemore Road, bordering Vaughan and just minutes from Highways 427 and 407. This spacious 3,400 sq. ft. home offers central air conditioning, a solid oak staircase, and a functional main-floor office-perfect for working from home. The generous primary bedroom features an ensuite with a stand-up shower, while a second-floor laundry room adds everyday convenience.
Read more
Ask about this home
A HOMEH agent will answer your questions about this home.
Ask a question
Around this home
Castlemore & HWY 50
Errands
Parks
Schools
Daily convenience, out of 100, from the distances below
ParkWynview Park · 7 within 1 km1 min walk76 m
GroceryOn the Run12 min walk747 m
SchoolBeryl Ford4 min walk250 m
PharmacyShoppers Drug Mart12 min walk760 m
Cafés & foodJohal Sweets · 8 within 1 km12 min walk723 m
Gym & rec centreAspire Climbing Vaughan13 min walk792 m
WalkDriveStraight-line distance, open map data
Grocery0.7 km
Park0.1 km
Coffee1.0 km
Dining0.7 km
Gym0.8 km
Schools nearby
School rating, out of 10.
Beryl Fordelementary · Public · 0.3 km
6.1/10Fair
Castle Oaks Public Schoolelementary · Public · 0.7 km
5.1/10Fair
Castlebrooke Secondary Schoolsecondary · Public · 0.8 km
6.3/10Fair
Contact agent
Helpful calculators
Rent vs buy
Affordability
Mortgage
Down payment
Stress test
CMHC insurance
Your HOMEH agent

NimaHOMEH agent · Brampton
"I would see it this week."
Ask Nima