

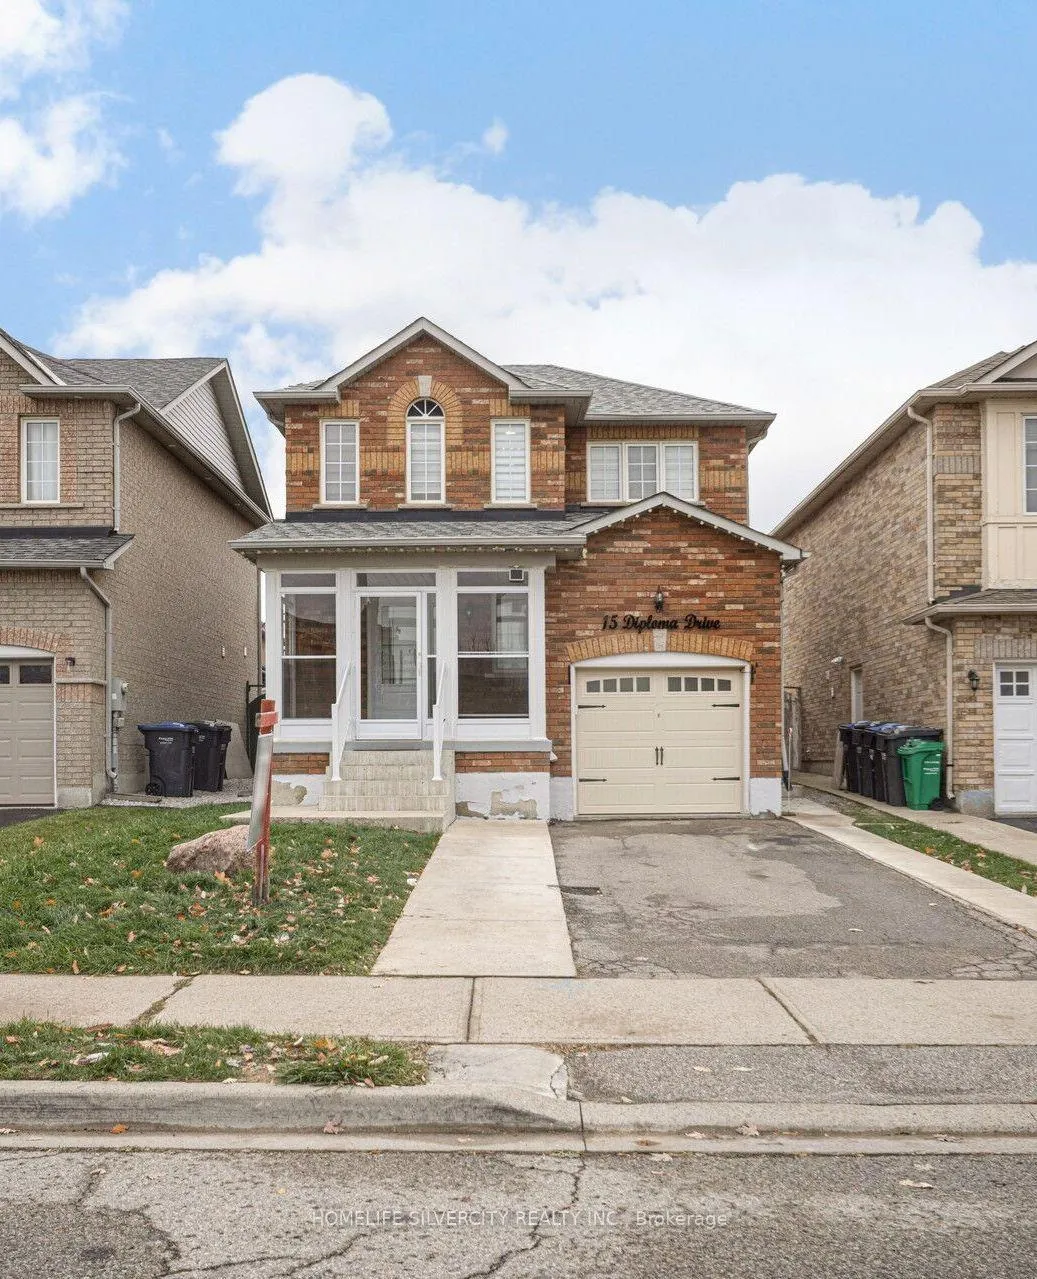
15 Diploma Drive
15 Diploma Drive
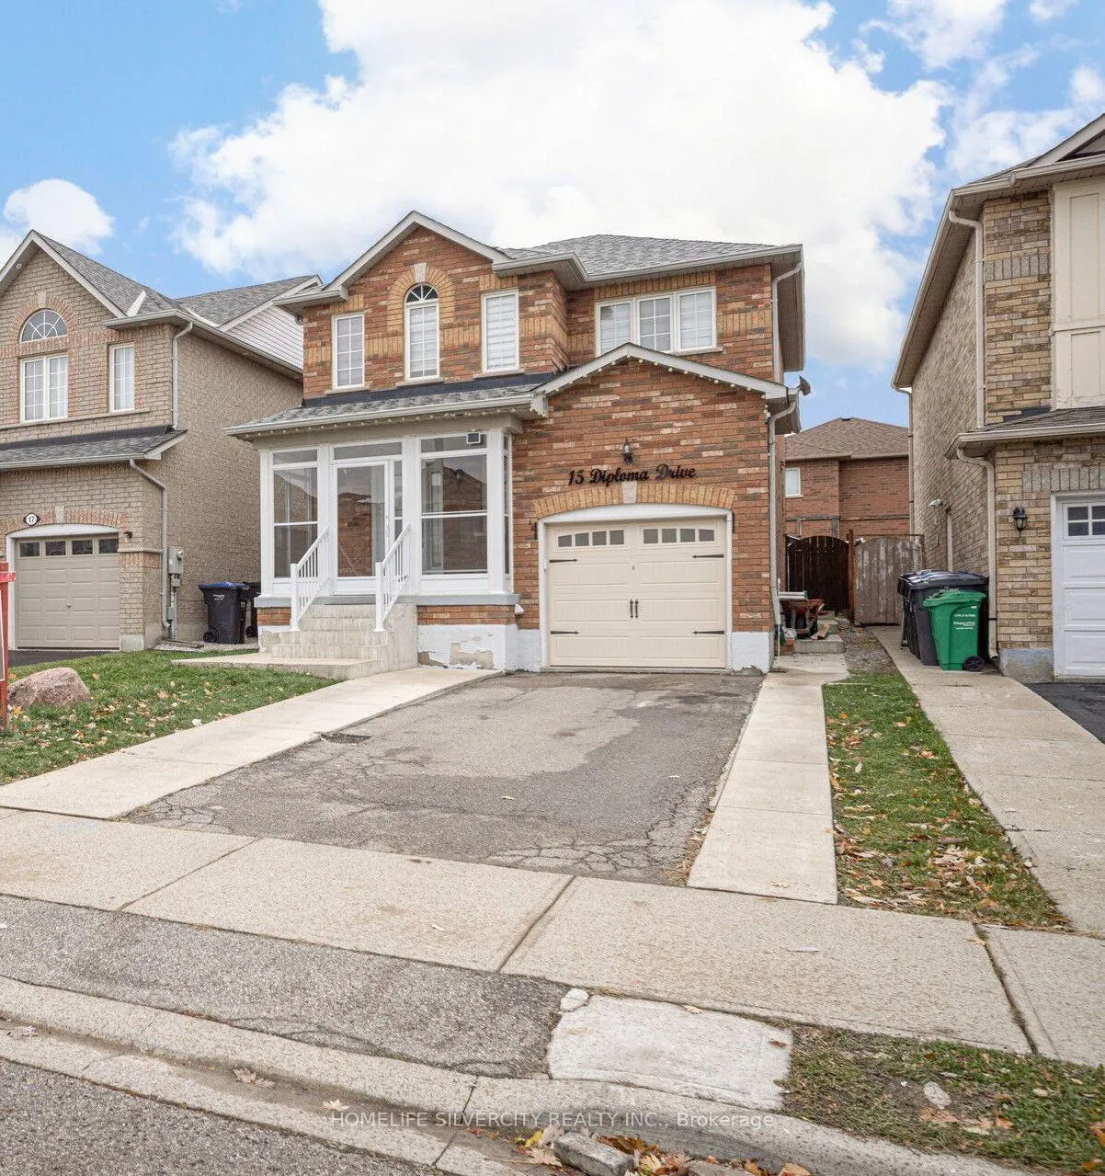
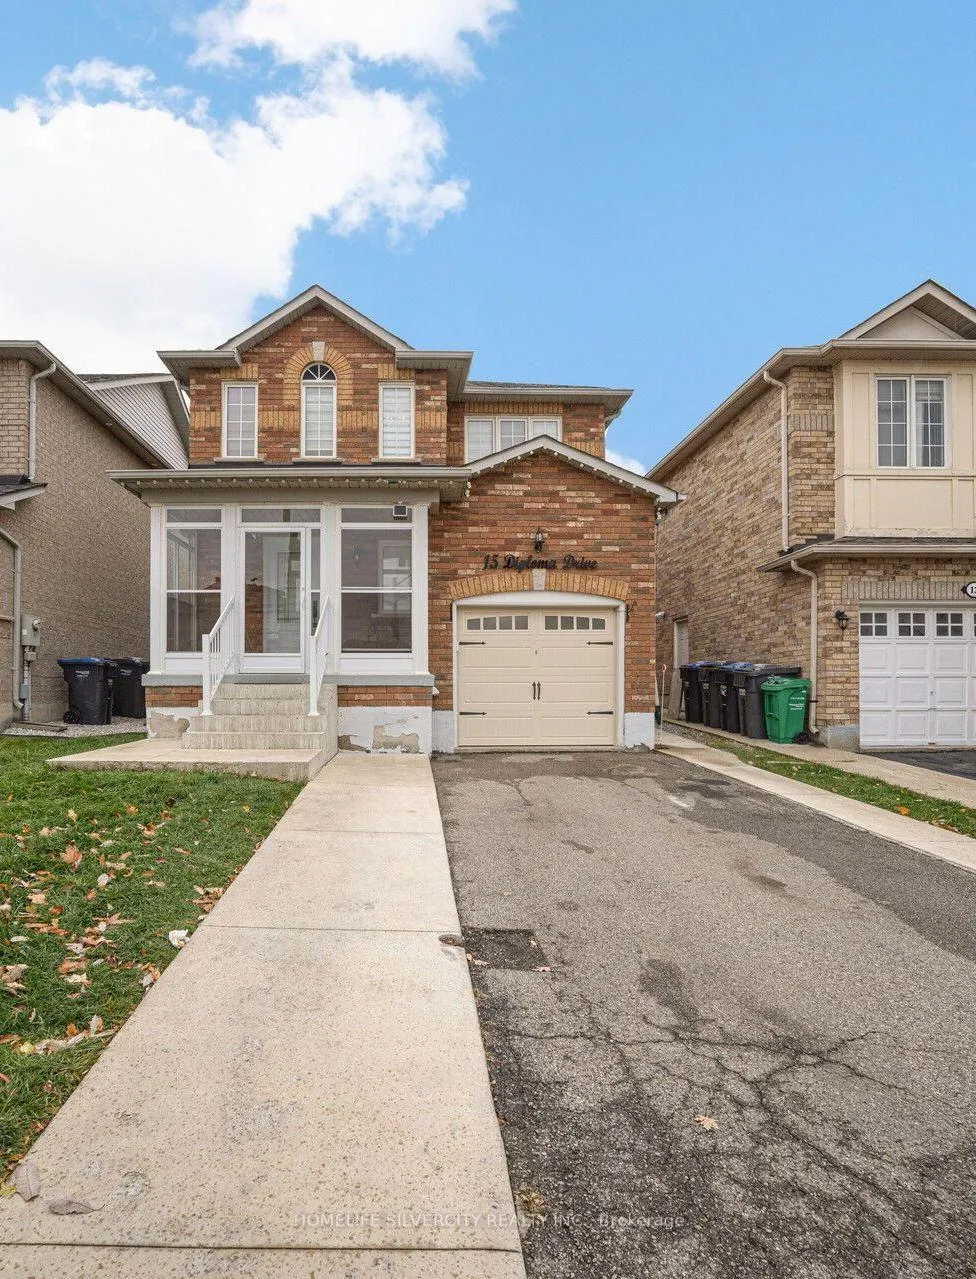
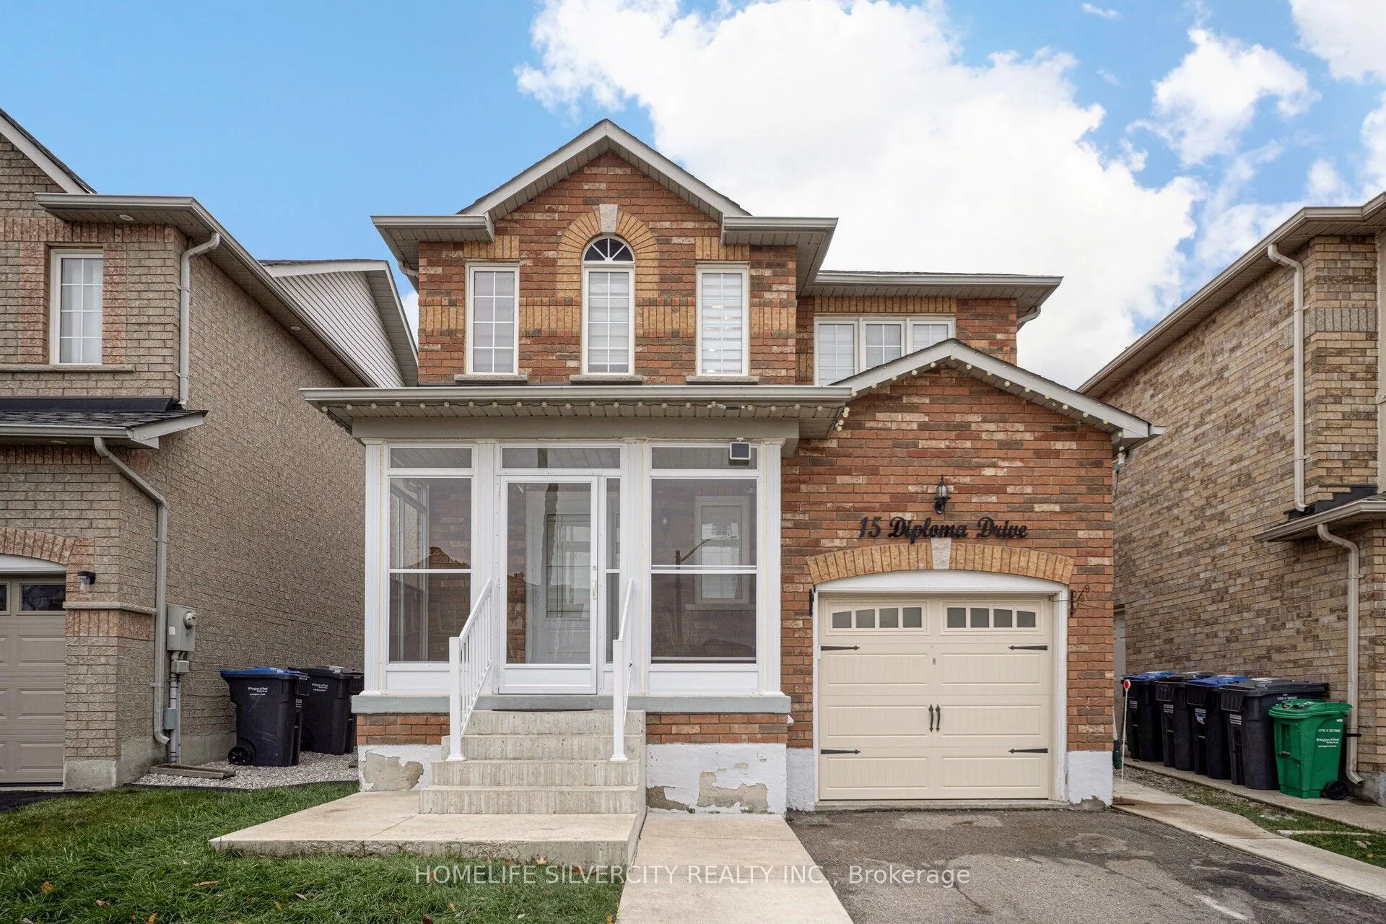
 See all 40 photos
Property history
Facts and features
- BasementFinished
- Water, sewerMunicipal
- HeatingForced air
- CoolingCentral air
- Central air
The homeDetached, 2-storey, 1,100–1,500 sq ft
- TypeDetached
- Style2-storey
- Living space1,100–1,500 sq ft
- BasementFinished
InsideCeramic, Carpet free, water meter, water purifier, Carbon monoxide detectors, smoke detector
- FlooringCeramic
- FeaturesCarpet free, water meter, water purifier
- SecurityCarbon monoxide detectors, smoke detector
- Rooms above ground5
- Bedrooms3
- Bathrooms4
- Kitchens1
Outside and lotBrick, Asphalt shingle, Concrete
- ExteriorBrick
- RoofAsphalt shingle
- FoundationConcrete
- Other structuresShed
- Size31.99 × 86.94 ft
Parking1 Garage, Built-in
- Spaces1 Garage
- GarageBuilt-in
Heating, water and powerForced air, gas, Central air, Municipal water
- HeatingForced air, gas
- CoolingCentral air
- WaterMunicipal water
- SewerMunicipal sewer
Costs and taxesTaxes $6,135 a year, HST included in the price, Hot water tank
- Taxes, 2025$6,135 a year
- HSTHST included in the price
- Rental itemsHot water tank
Included in the saleAll light fixtures, blinds, s/s appliance (stove, fridge, build in dishwasher, washer & dryer, range hood, ac, furnace.
- IncludedAll light fixtures, blinds, s/s appliance (stove, fridge, build in dishwasher, washer & dryer, range hood, ac, furnace.
NearbyFenced yard
- Close toFenced yard
Listing detailsW12768600, Sold, Feb 7, 2026
- MLS® numberW12768600
- StatusSold
- Listed onFeb 7, 2026
- Days on market31
- UpdatedMar 10, 2026
- Possession2026-03-06 / Immediate
- Occupied byVacant
- Listing brokerageHOMELIFE SILVERCITY REALTY INC.
About this home
15 Diploma Drive, Brampton (Bram East), ON L6P 1M3
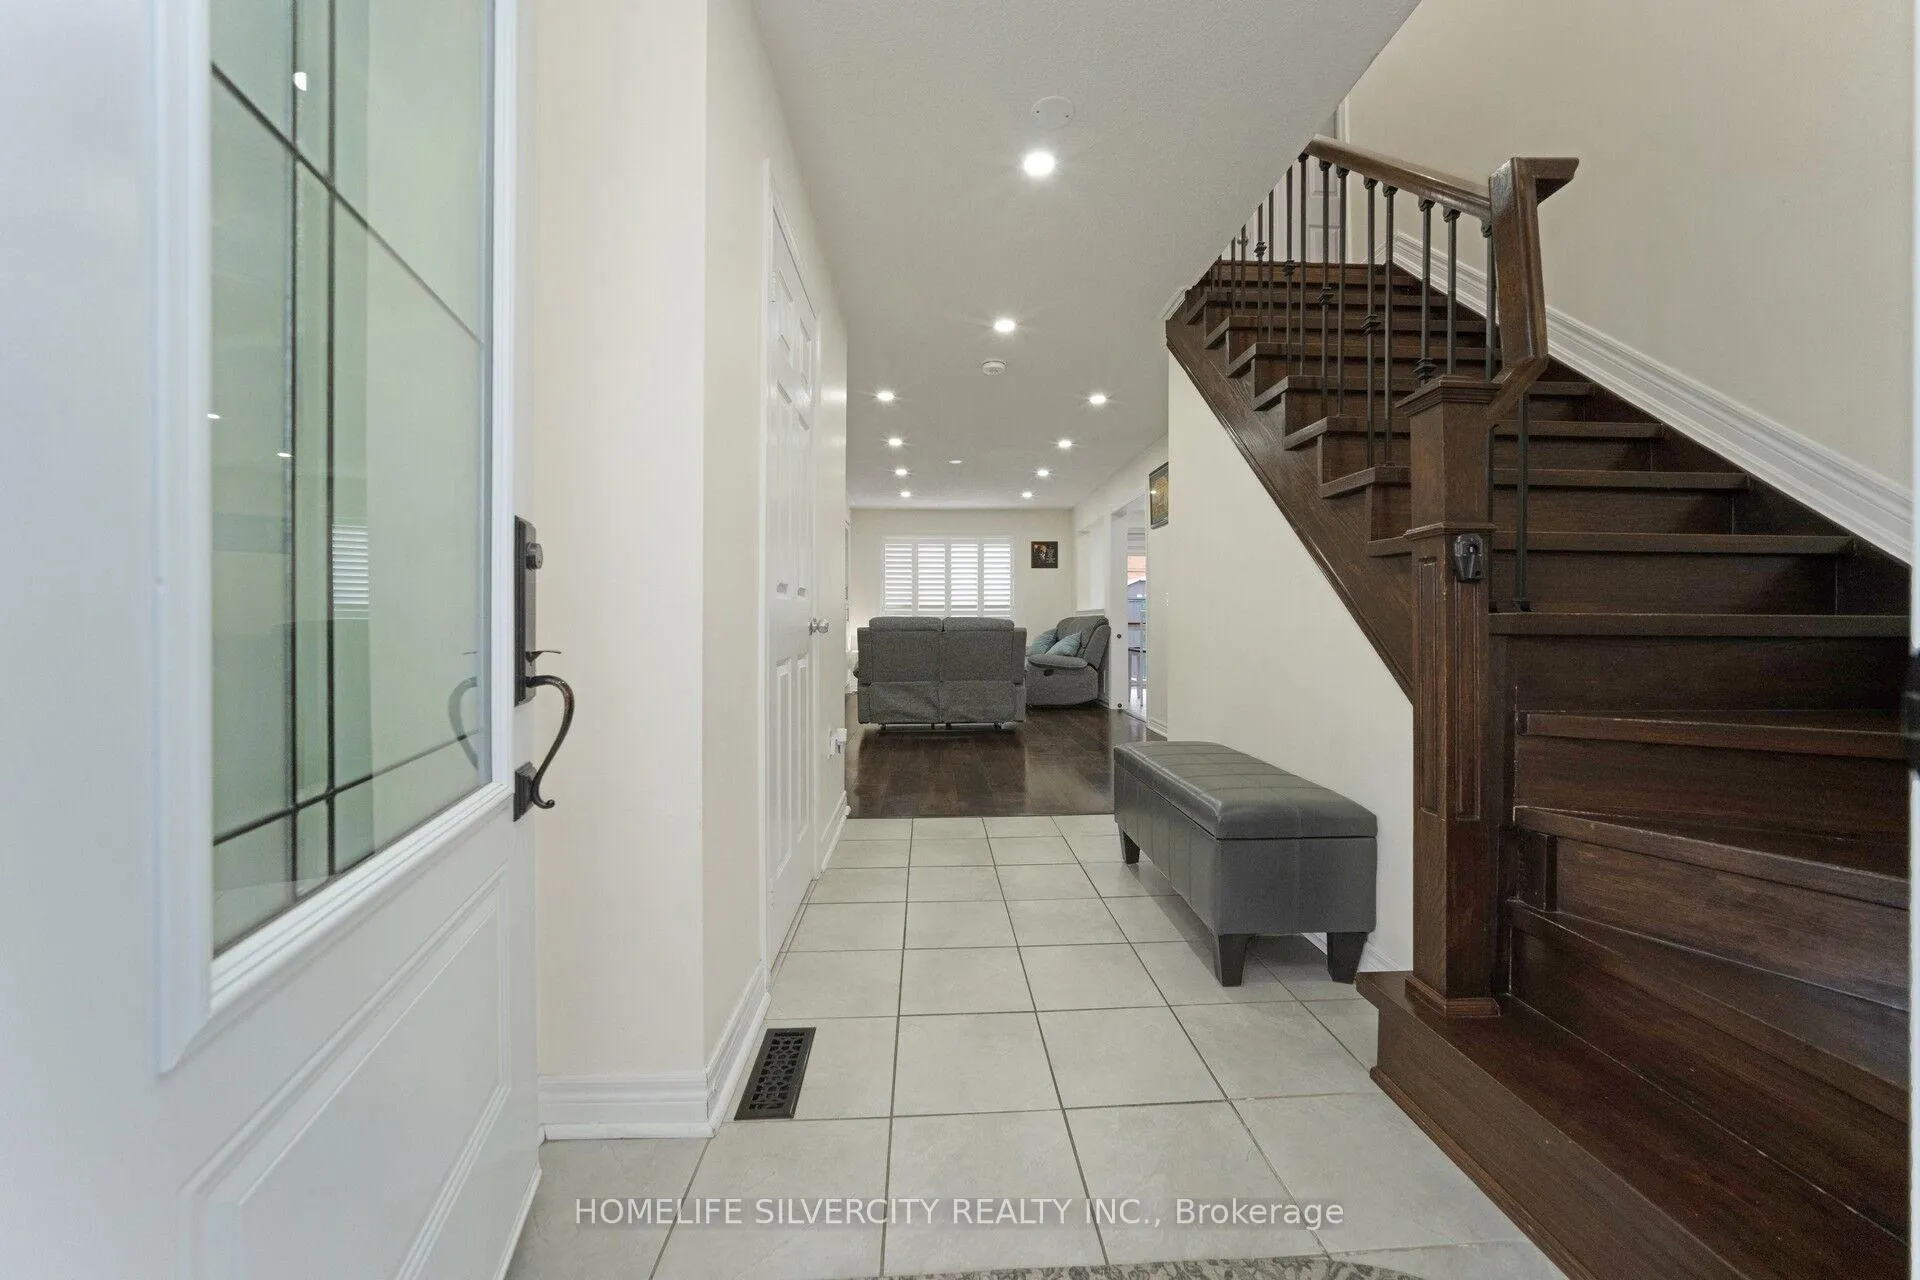
Absolutely beautiful and affordable detached 3 bedrooms and 3.5 full washrooms home in high. demand and popular Castlemore area with finished basement. A dream home for the first time buyer. Very well kept home with a nice open concept. A bright eaten refinished kitchen with S/S appliances with quartz countertop, back splash, three big drawers, spice rack and inbuild garbage bins. Great layout!! Fully landscaped backyard with a shed for extra storage. extended driveway and concrete all around the house. Pot lights on the main floor, second floor plus 12" LED lights in each rooms. Custom modern hardwood stained stairs with metal spindle. Front porch enclosed with tile floor for extra sitting area. Feature wall with T.V mount in living area. California shutter and zebra blinds. All the amenities: school, Parks, public transit close to Hwy 427, Hwy 50, Temple/ Gurughar.
Ask about this home
A HOMEH agent will answer your questions about this home.
Around this home
Daily convenience, out of 100, from the distances below
Schools nearby
School rating, out of 10.
Helpful calculators
Your HOMEH agent

"I would see it this week."