

53 Pappain Crescent
Detached Expired
1/153 Pappain Crescent
Detached Expired
2 Bedrooms
1 Bathroom
2 Garage
2.5K–3K sq.ft
Basement
— Unit
Property history
- $1,950ExpiredList: 2026-02-06|End: 2026-05-02|85 daysW12768324
Facts and features
- BasementApartment
- Lot size41 ft frontage
- Lease term12 months
- FurnishedUnfurnished
What stands out
- Central air
The homeDetached, 2-storey, 2,500–3,000 sq ft
- TypeDetached
- Style2-storey
- Living space2,500–3,000 sq ft
- BasementApartment
InsideCeramic, In-suite laundry, Carpet free, storage
- FlooringCeramic
- LaundryIn-suite laundry
- FeaturesCarpet free, storage
- Rooms above ground5
- Bedrooms2
- Bathrooms1
- Kitchens1
Outside and lotBrick, Shingles, Unknown
- ExteriorBrick
- RoofShingles
- FoundationUnknown
- Size41.4 ft frontage
Parking2 Garage, Attached
- Spaces2 Garage
- GarageAttached
Heating, water and powerForced air, gas, Central air, Municipal water
- HeatingForced air, gas
- CoolingCentral air
- WaterMunicipal water
- SewerMunicipal sewer
Rent and termsRent $1,950 a month, Basement, Unfurnished
- Rent$1,950 a month
- Space for rentBasement
- FurnishedUnfurnished
- Lease12 months
- Rent includesCentral air conditioning, common elements, heat, hydro, parking, water
- DepositRequired
- Credit checkRequired
- Employment letterRequired
- Rental applicationRequired
- ReferencesRequired
- Rental itemsN/a
IncludedHeat, hydro & water incl
- IncludedHeat, hydro & water incl
Listing detailsW12768324, Expired, Feb 6, 2026
- MLS® numberW12768324
- StatusExpired
- Listed onFeb 6, 2026
- Days on market85
- UpdatedMay 2, 2026
- Possession2026-03-01 / 60-89 days
- Occupied byVacant
- Listing brokerageRE/MAX REALTY SERVICES INC.
About this home
53 Pappain Crescent, Brampton (Snelgrove), ON L7A 3J6
Carpet FreeStorage
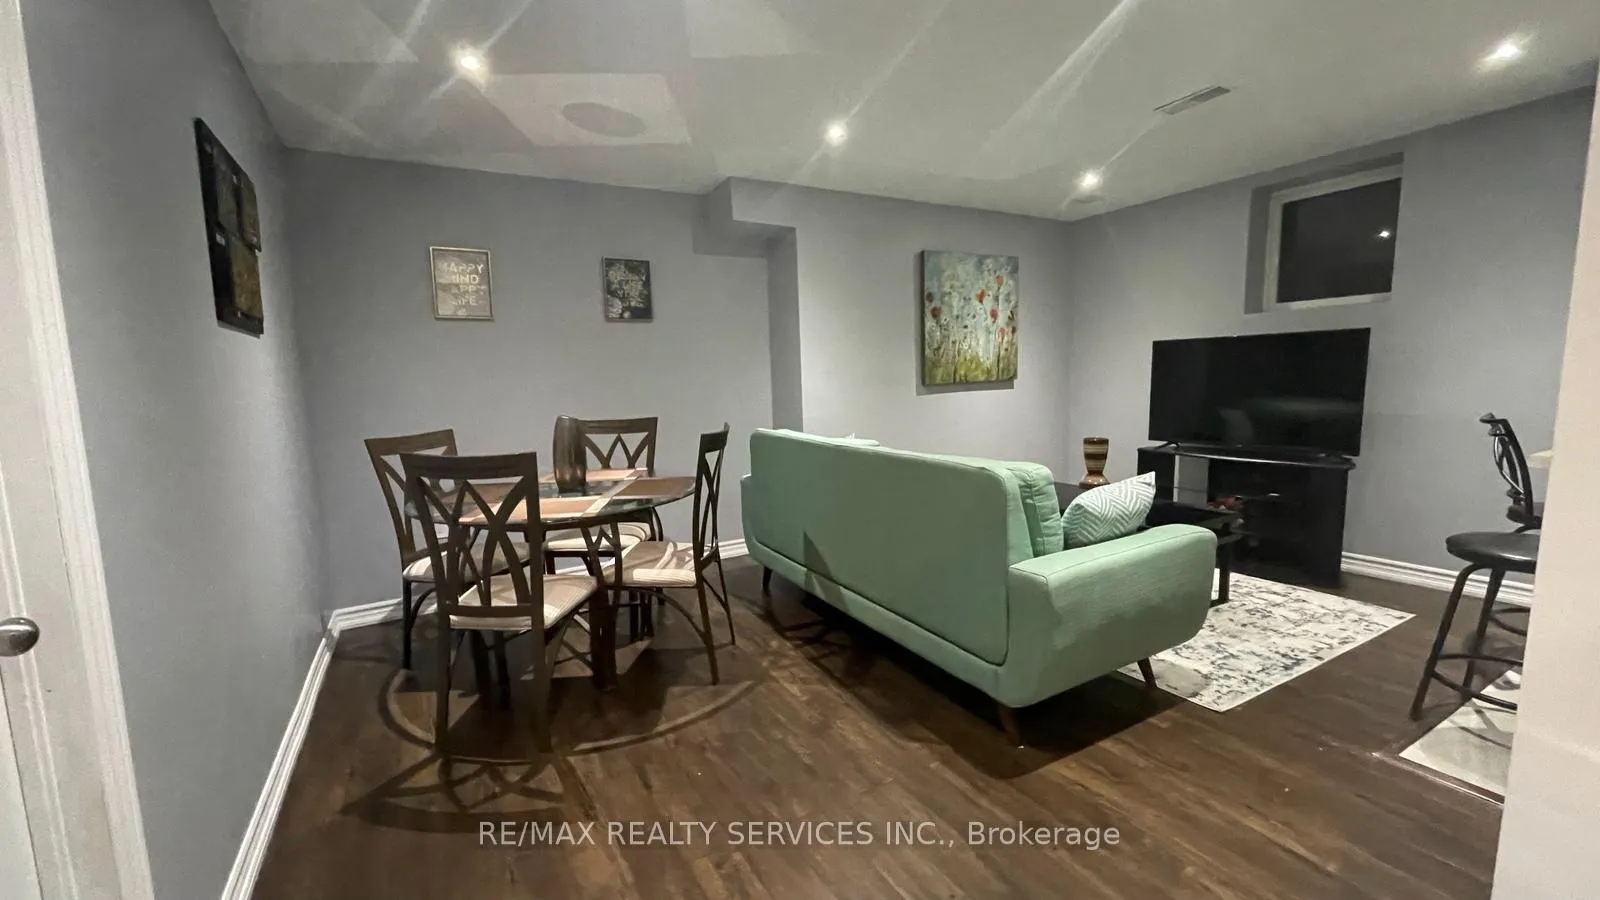
Spacious, Beautiful 2-Bedroom Apartment In Choice North Brampton Community! Completely Self-Contained, Open Concept Living With Upgraded Fixtures. Hardwood & Ceramic Floors Throughout, It is Perfect For Couples Or A Single Professional. Includes 5 Appliances, Private Laundry,Separate entrance, The location is conveniently close to the School, Bus Stops, And All Amenities. One Driveway Parking Available. Shows very well
Read more
Ask about this home
A HOMEH agent will answer your questions about this home.
Ask a question
Around this home
Hurontario & Wanless
Errands
Parks
Schools
Daily convenience, out of 100, from the distances below
ParkCresthaven Park · 6 within 1 km5 min walk305 m
GroceryPik N Go Shoppe9 min walk560 m
SchoolSt. Josephine Bakhita Catholic Elementary School7 min walk460 m
PharmacyMain Street Medical Pharmacy9 min walk532 m
Cafés & foodKesar Sweets & Restaurant · 15 within 1 km8 min walk516 m
Gym & rec centreAnytime Fitness10 min walk604 m
WalkDriveStraight-line distance, open map data
Grocery0.6 km
Park0.3 km
Coffee0.5 km
Dining0.5 km
Gym0.6 km
Schools nearby
School rating, out of 10.
St. Josephine Bakhita Catholic Elementary Schoolelementary · Catholic · 0.5 km
6.9/10Good
Burnt Elm Public Schoolelementary · Public · 0.5 km
—
St Stephen Separate Schoolelementary · Private · 0.8 km
7.4/10Good
Contact agent
Helpful calculators
Rent vs buy
Affordability
Mortgage
Down payment
Stress test
CMHC insurance
Your HOMEH agent

NimaHOMEH agent · Brampton
"I would see it this week."
Ask Nima