

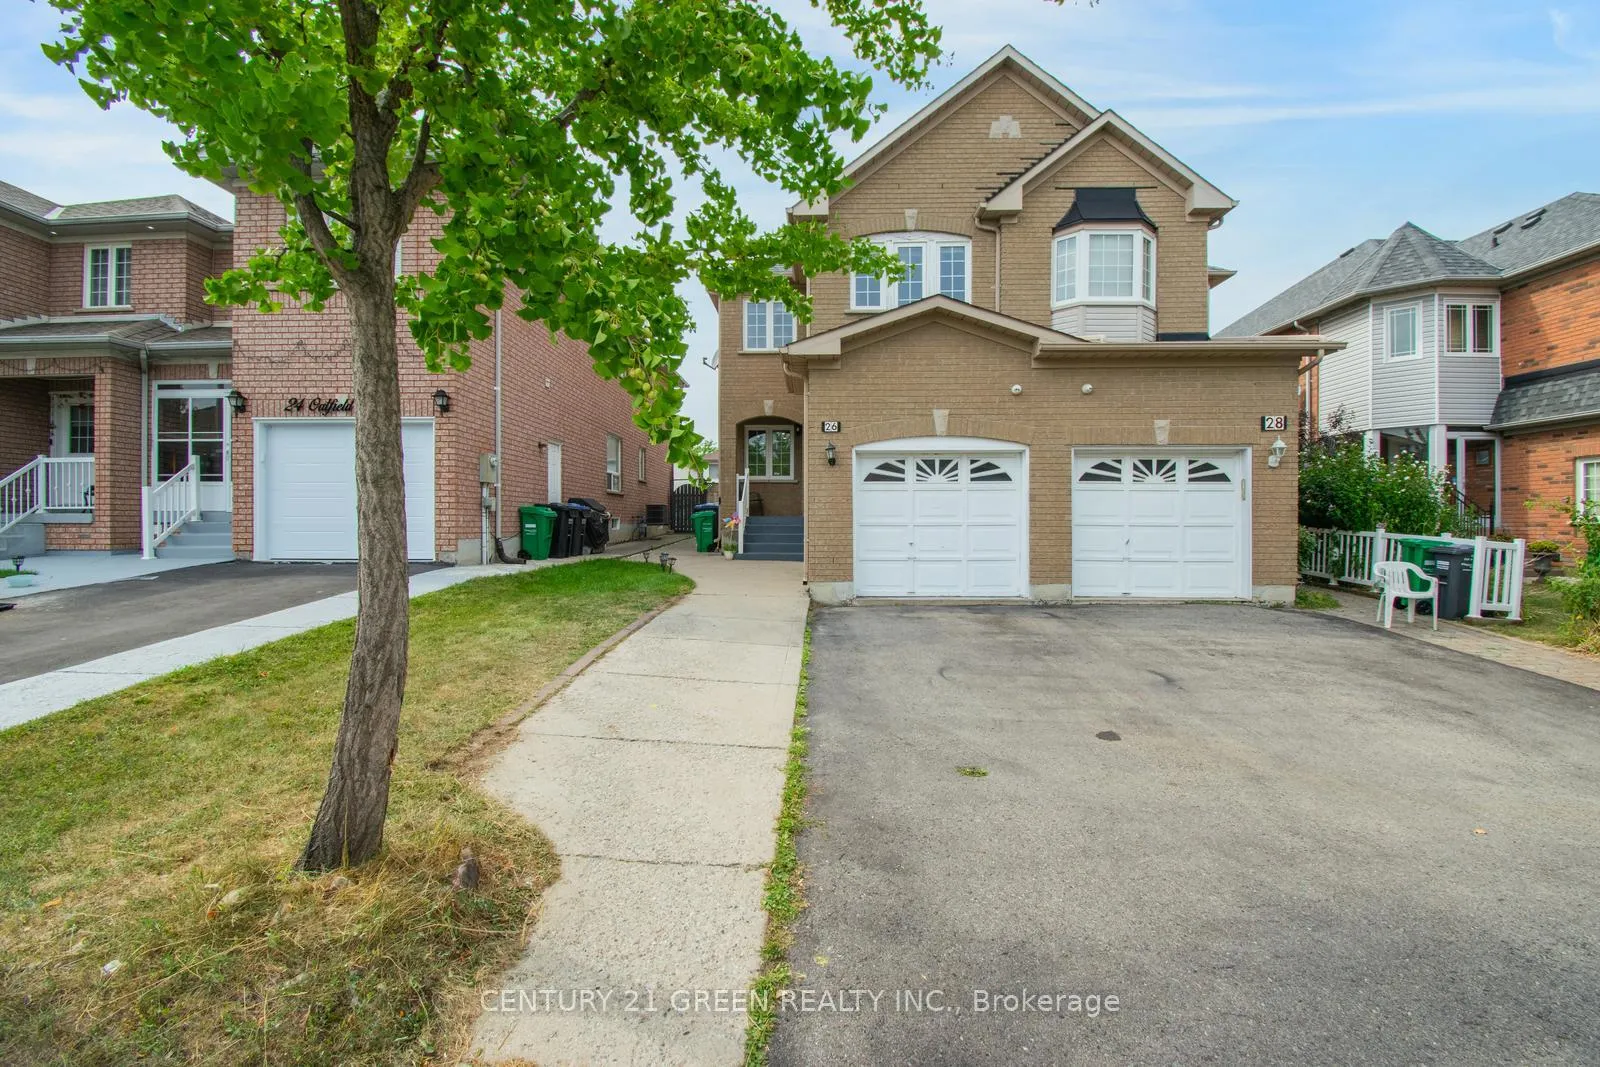
26 Oatfield Road
26 Oatfield Road
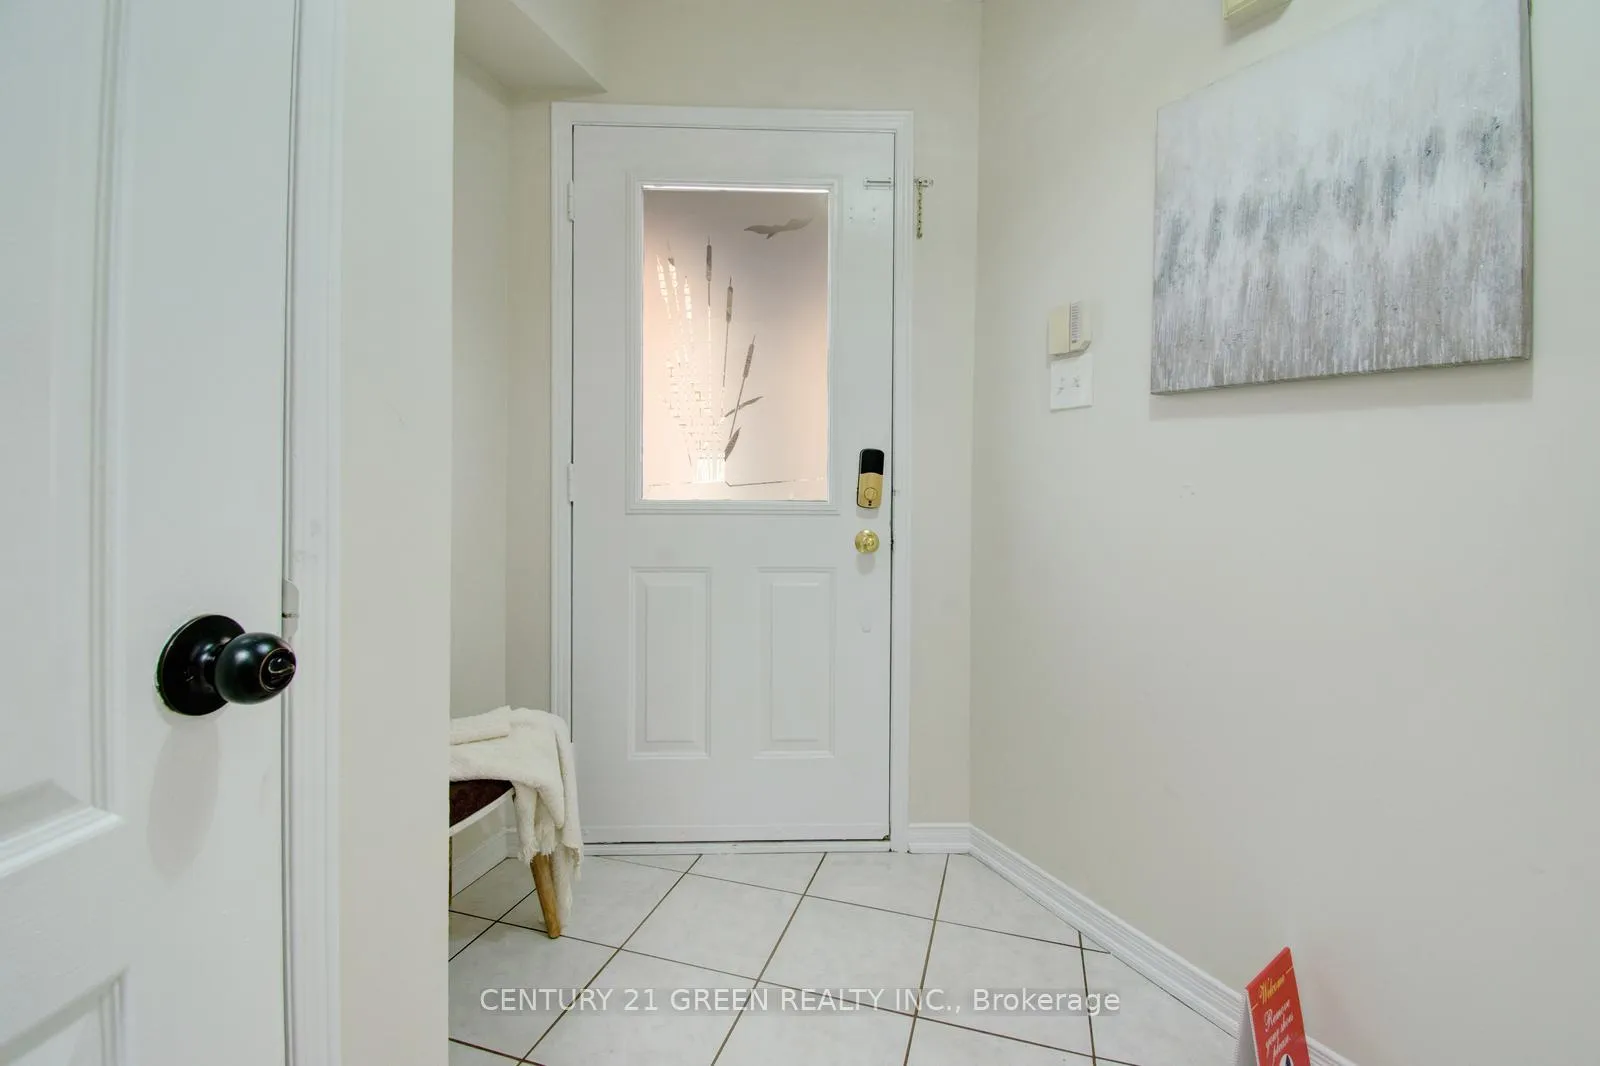 See all 50 photos
Property history
Facts and features
- BasementFinished
- Water, sewerMunicipal
- HeatingForced air
- CoolingCentral air
- Second kitchen
- Hardwood floors
- Fireplace
- Central air
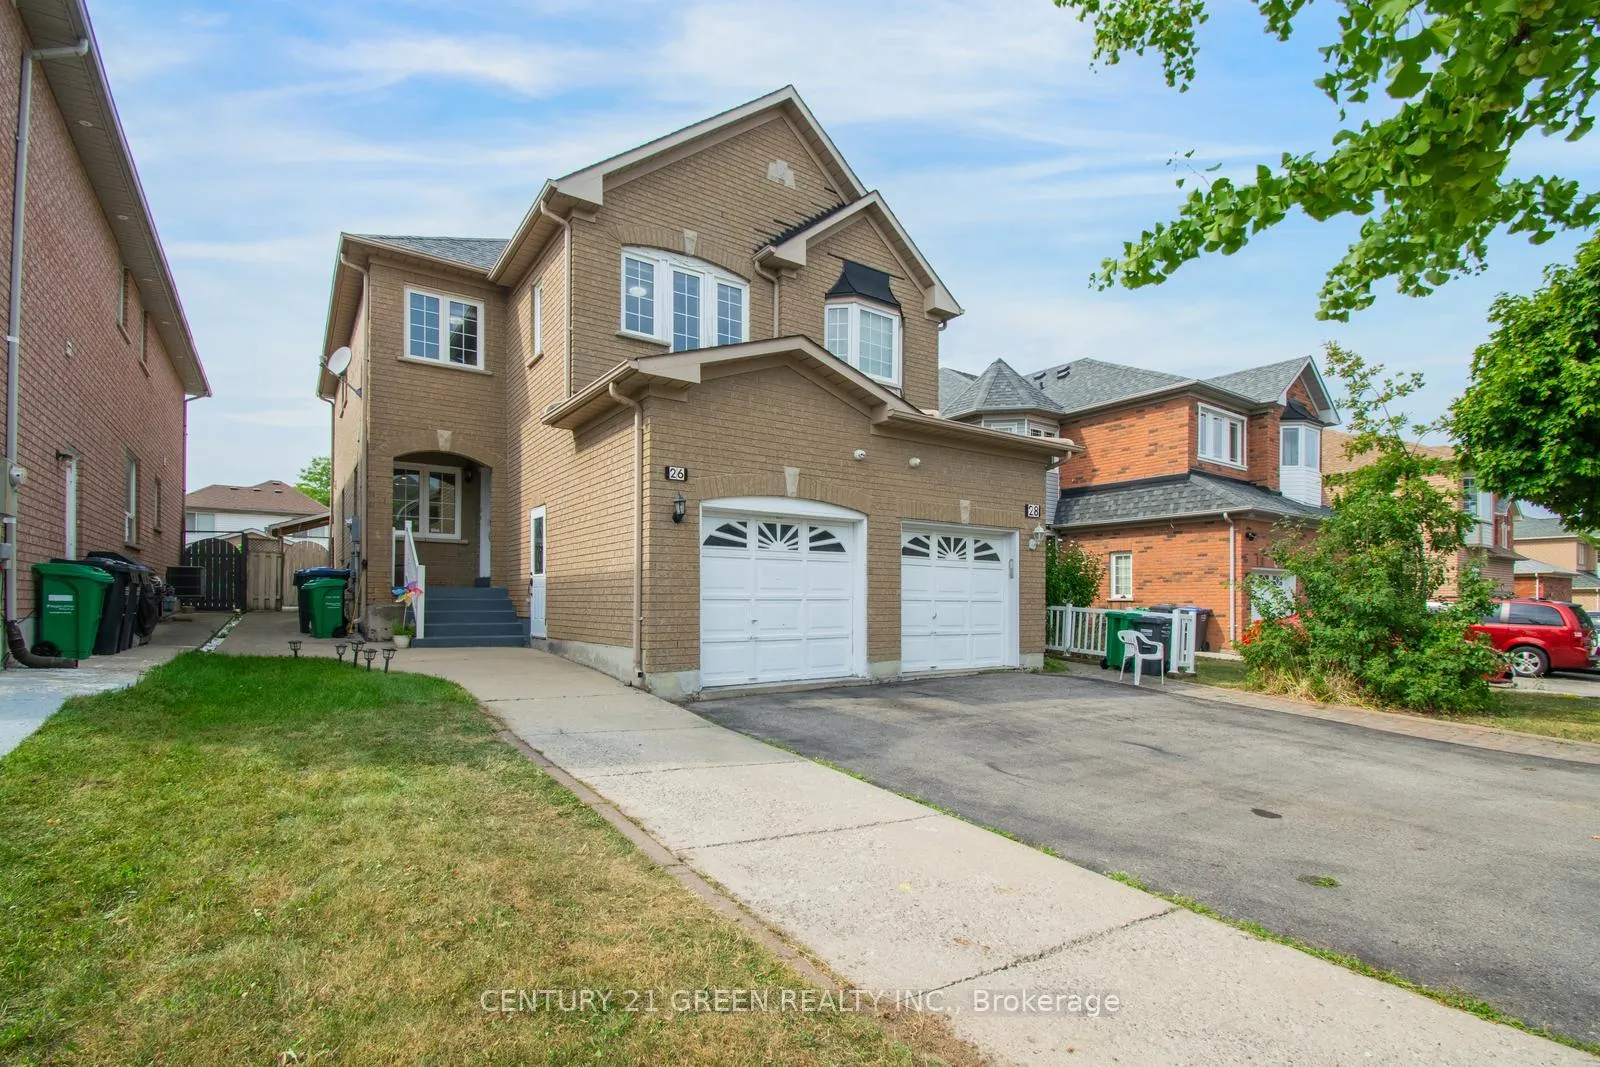
The homeSemi-Detached, 2-storey, 1,500–2,000 sq ft
- TypeSemi-Detached
- Style2-storey
- Living space1,500–2,000 sq ft
- BasementFinished
InsideFireplace Yes, Hardwood, Ceramic, Broadloom, Lower level
- FireplaceYes
- FlooringHardwood, Ceramic, Broadloom
- LaundryLower level
- FeaturesIn-law suite
- Rooms above ground7
- Rooms in the basement1
- Bedrooms3 + 1 in the basement
- Bathrooms4
- Kitchens2
- Family roomYes
Outside and lotBrick, Shingles, Concrete
- ExteriorBrick
- RoofShingles
- FoundationConcrete
- Size25.06 × 111.92 ft
- ZoningResidential
Parking1 Garage, Attached, Available
- Spaces1 Garage
- GarageAttached
- DrivewayAvailable
Heating, water and powerForced air, gas, Central air, Municipal water
- HeatingForced air, gas
- CoolingCentral air
- WaterMunicipal water
- SewerMunicipal sewer
Costs and taxesTaxes $5,295 a year, HST included in the price, Hot water tank
- Taxes, 2025$5,295 a year
- HSTHST included in the price
- Rental itemsHot water tank
Included in the saleAll elf, s/s fridge, s/s stove, s/s rang hood, s/s dishwasher, washer, dryer, garage door opener with remotes, all window coverings., Water softner
- IncludedAll elf, s/s fridge, s/s stove, s/s rang hood, s/s dishwasher, washer, dryer, garage door opener with remotes, all window coverings.
- Not includedWater softner
Listing detailsW12768232, Sold, Feb 6, 2026
- MLS® numberW12768232
- StatusSold
- Listed onFeb 6, 2026
- Days on market36
- UpdatedMar 14, 2026
- PossessionFlexible
- Occupied byVacant
- Listing brokerageCENTURY 21 GREEN REALTY INC.
About this home
26 Oatfield Road, Brampton (Sandringham-Wellington), ON L6R 1X7
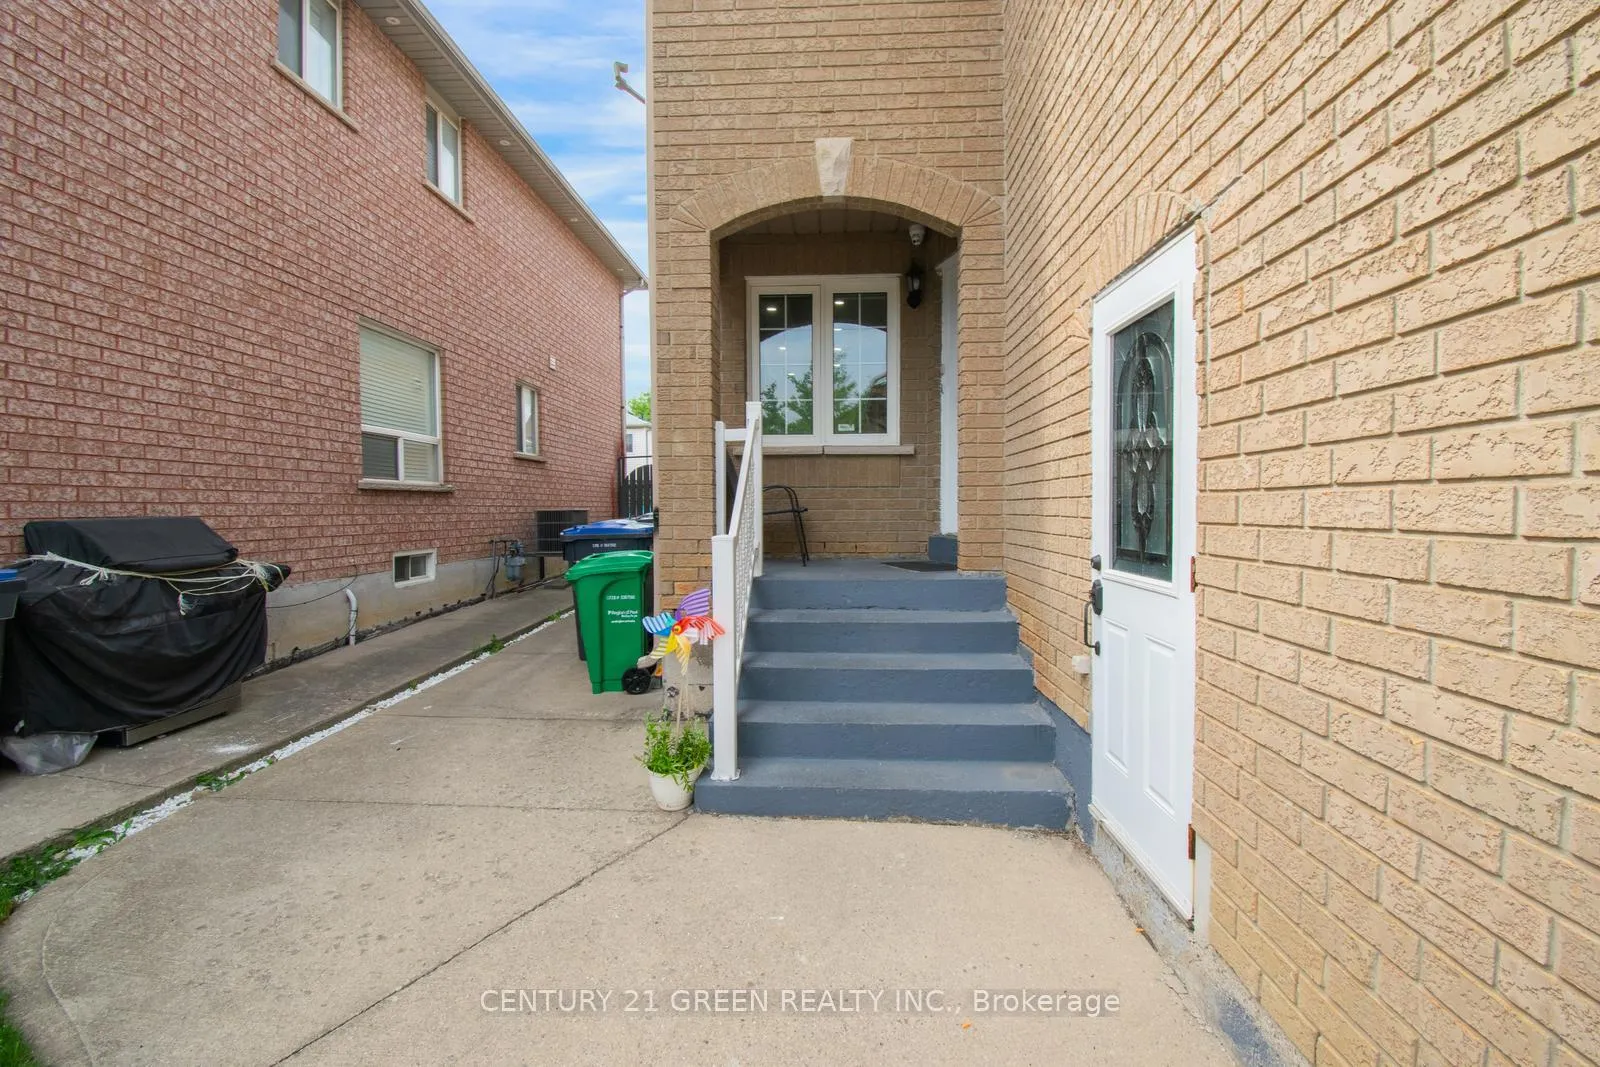
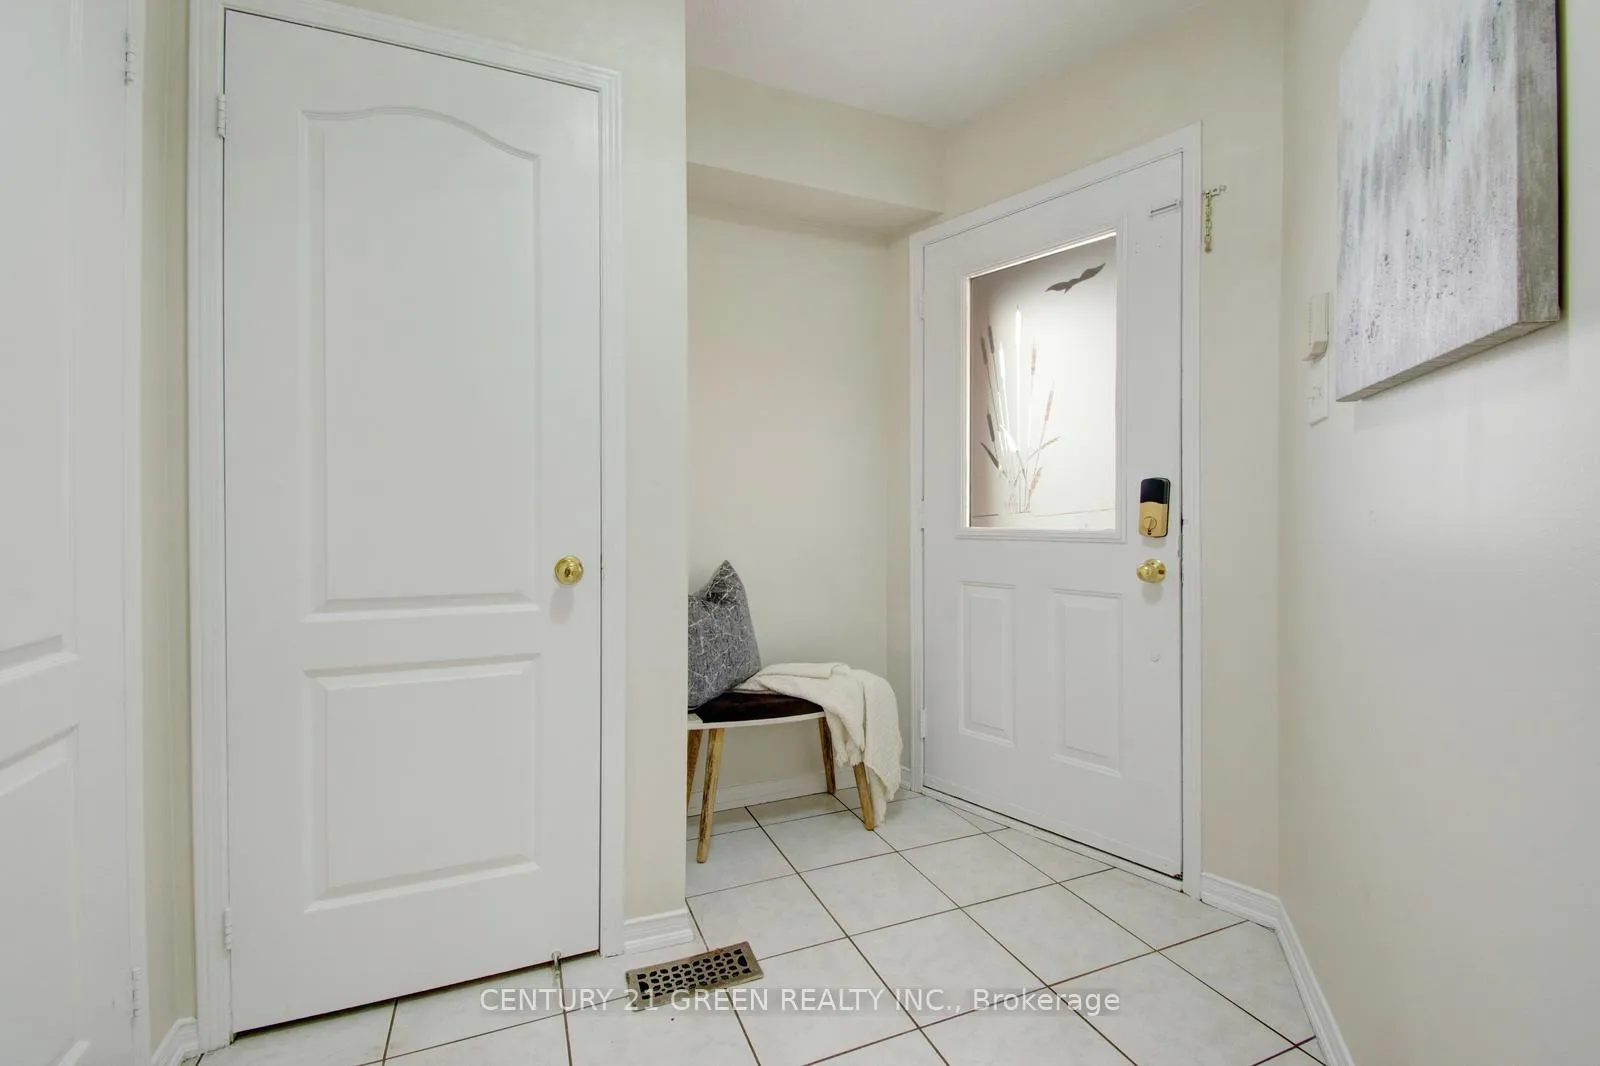
Absolutely stunning and truly move-in ready! This beautifully upgraded 3-bedroom brick semi-detached home has been freshly painted and offers a finished basement featuring a spacious rec room, 1 bedroom, and a full washroom-ideal for extended family or excellent rental income potential.Enjoy a bright, functional layout with a renovated kitchen showcasing quartz countertops, stainless steel appliances, modern pot lights, stylish roller blinds, and hardwood flooring throughout the main level. The extended concrete driveway provides ample parking, and the home is conveniently located just minutes from Brampton Civic Hospital, shopping malls, schools, and all major amenities. Easy access to Hwy 410 adds to the unbeatable convenience.A prime location, thoughtful upgrades, and versatile living space-this is a must-see home!
Ask about this home
A HOMEH agent will answer your questions about this home.
Around this home
Daily convenience, out of 100, from the distances below
Schools nearby
School rating, out of 10.
Helpful calculators
Your HOMEH agent

"I would see it this week."