

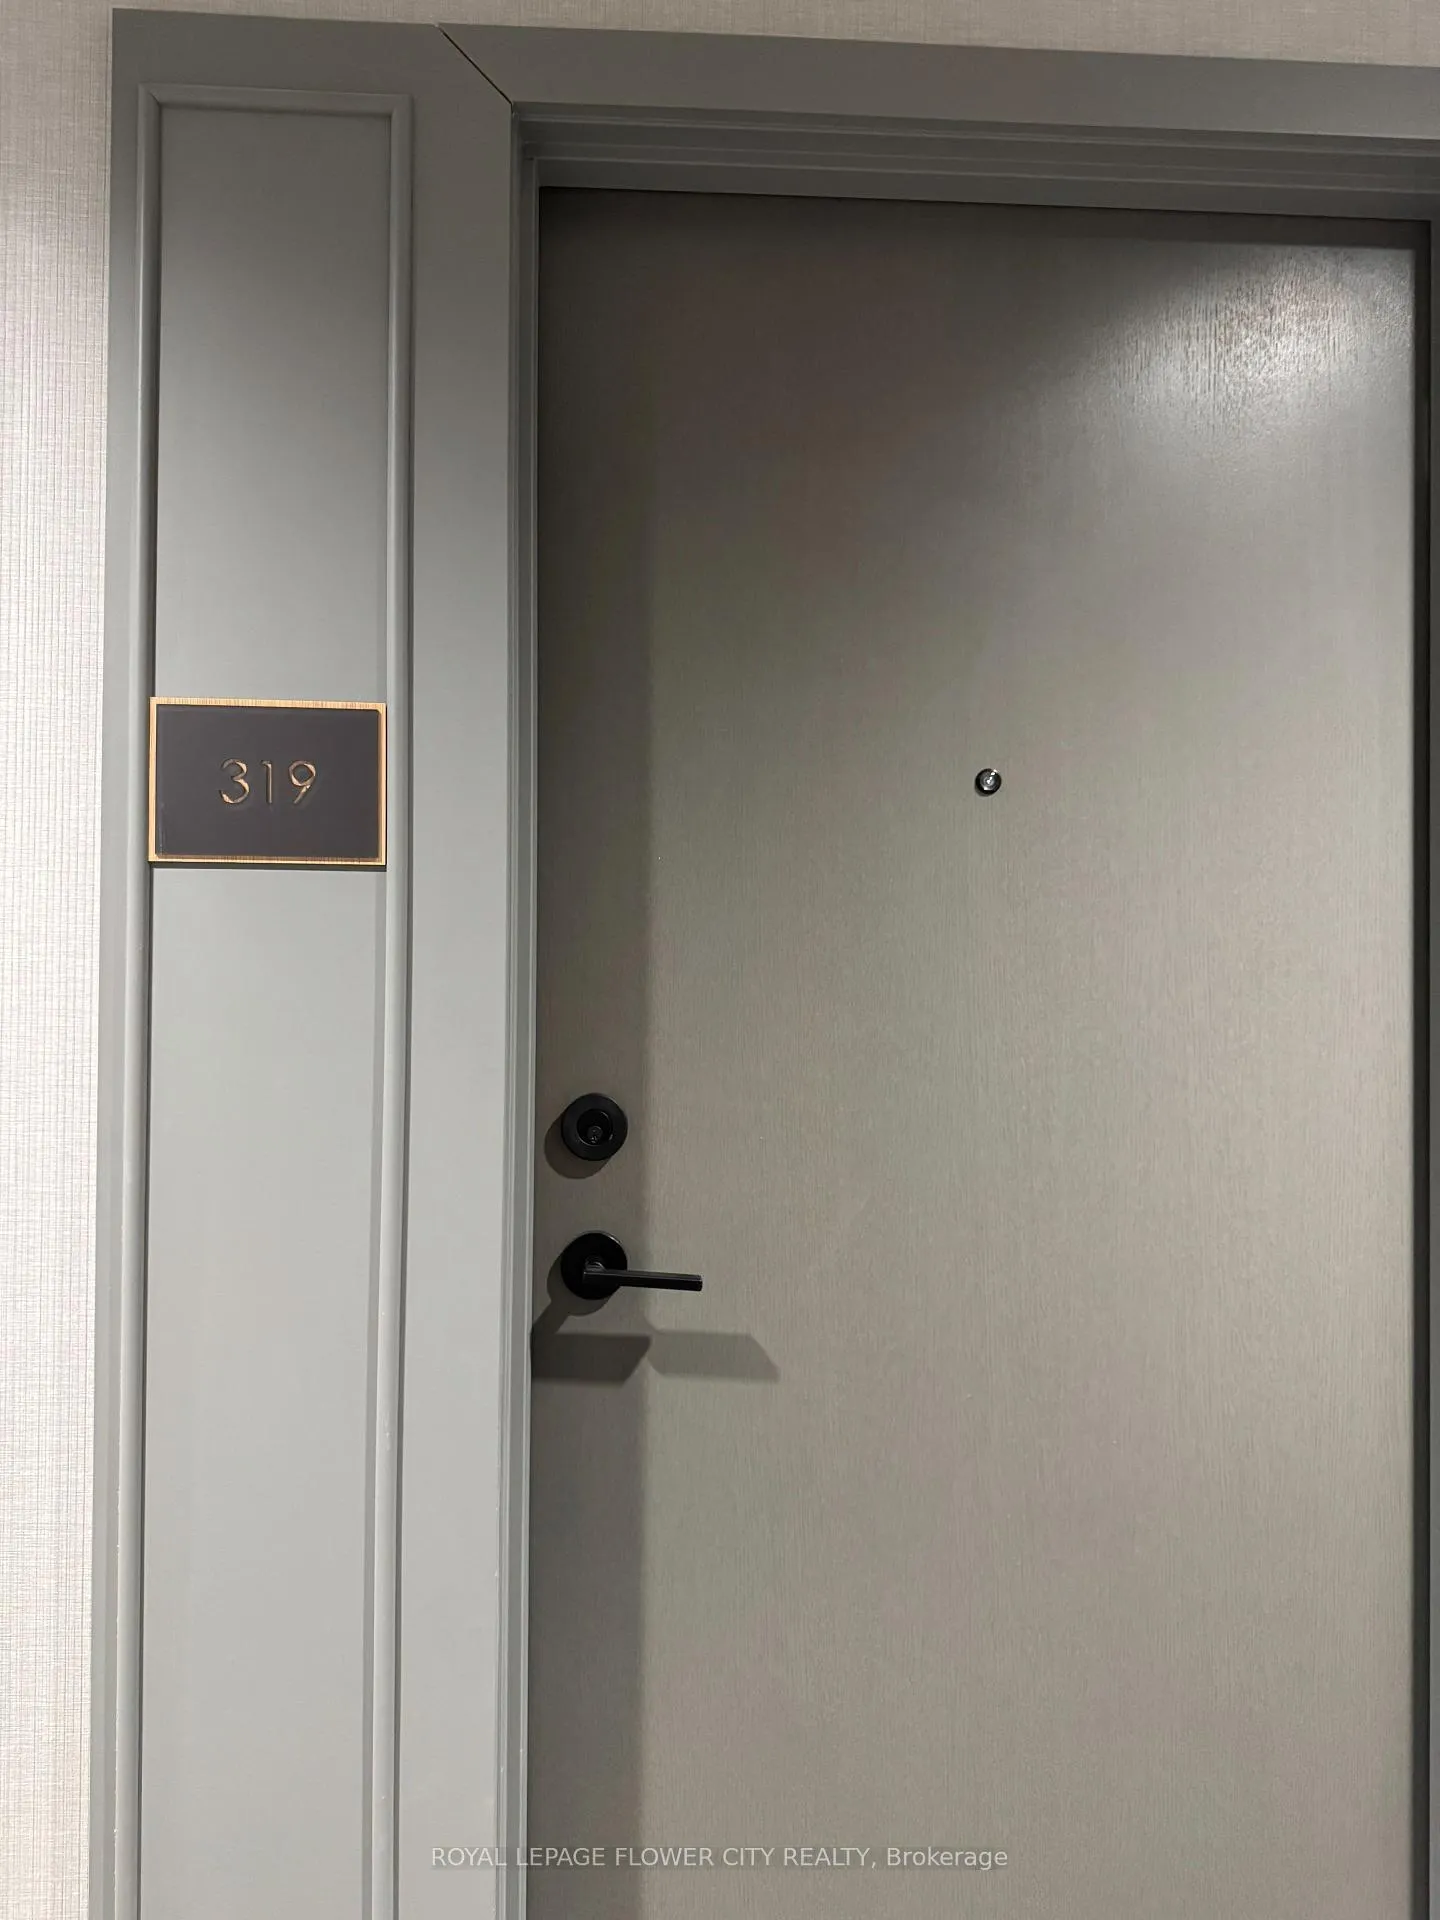
Unit 319, 20 All Nations Drive
Unit 319, 20 All Nations Drive
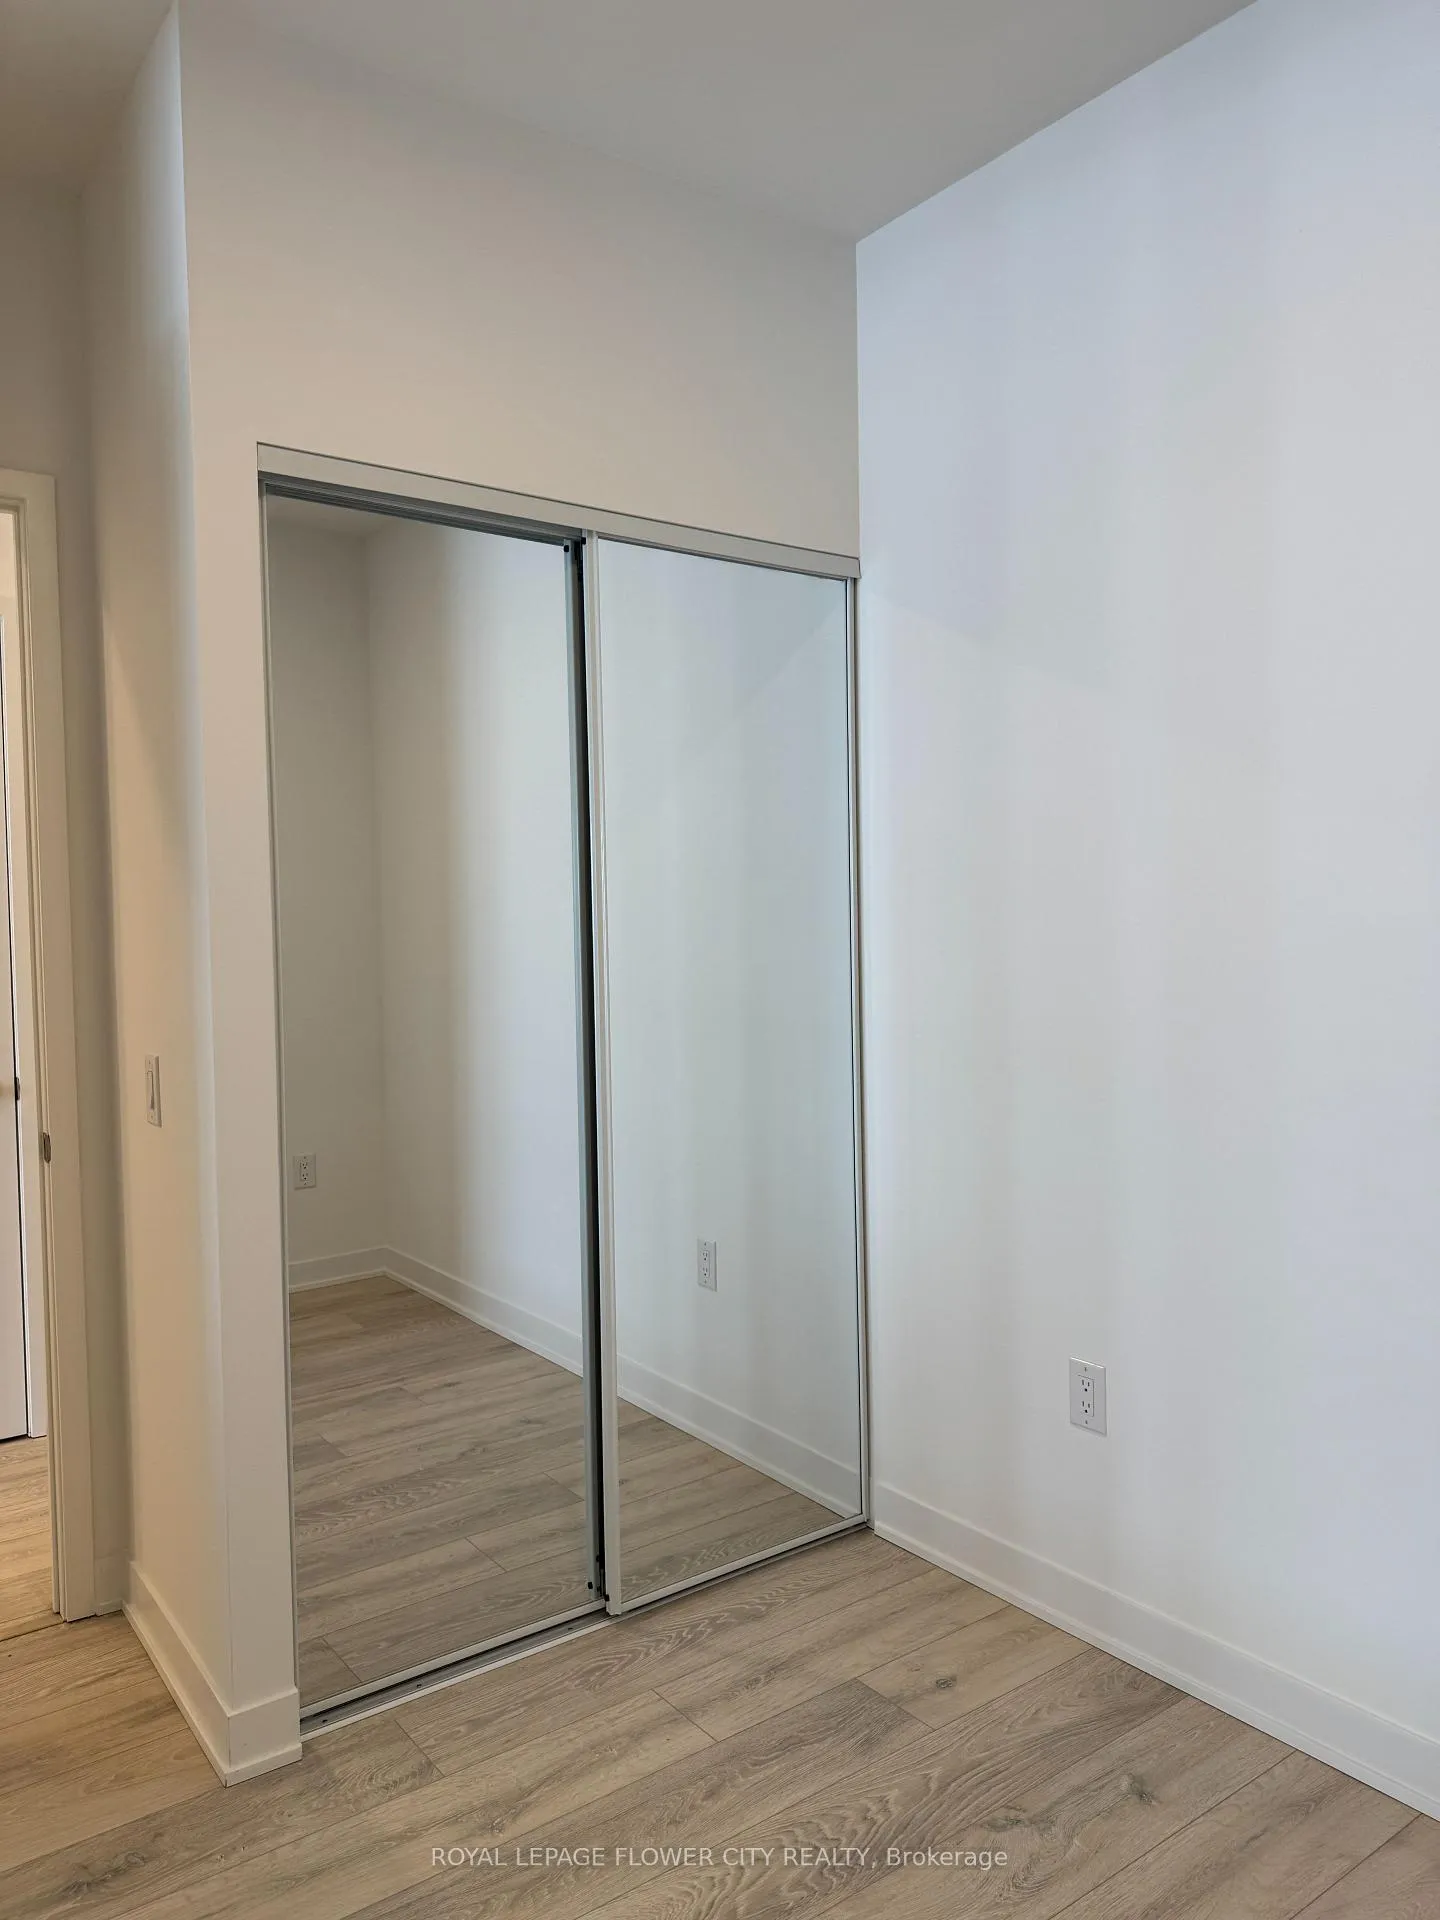 See all 38 photos
Property history
Facts and features
- ExposureNorth
- LaundryEnsuite
- LockerNone
- BalconyOpen
- Hardwood floors
- Central air
- Concierge
- Gym
- Party room/meeting room
The homeCondo Apartment, Apartment, New
- TypeCondo Apartment
- StyleApartment
- AgeNew
- Living space900–999 sq ft
- BasementNone
- ExposureNorth
- ViewPanoramic, park/greenbelt, trees/woods
InsideHardwood, Ensuite, Auto garage door remote, guest accommodations, intercom, ventilation system
- FlooringHardwood
- LaundryEnsuite
- FeaturesAuto garage door remote, guest accommodations, intercom, ventilation system
- SecurityAlarm system, monitored, carbon monoxide detectors, security guard, concierge/security, security system, heat detector, smoke detector
- ElevatorYes
- Rooms above ground4
- Bedrooms2
- Bathrooms2
- Kitchens1
- Family roomYes
OutsideConcrete, Open
- ExteriorConcrete
- BalconyOpen
Parking and locker1 Parking, Underground, Parking type Owned
- Spaces1 Parking
- GarageUnderground
- Parking typeOwned
- DrivewayCovered, underground
- Spot185
- LockerNone
BuildingMount Pleasant Village 2, Condo corporation 1167, Concierge, guest suites, gym, recreation room, visitor parking, party room/meeting room
- NameMount Pleasant Village 2
- Condo corporation1167
- AmenitiesConcierge, guest suites, gym, recreation room, visitor parking, party room/meeting room
- PetsAllowed
Heating, water and powerForced air, gas, Central air
- HeatingForced air, gas
- CoolingCentral air
Rent and termsRent $2,250 a month, Entire property, Unfurnished
- Rent$2,250 a month
- Space for rentEntire property
- FurnishedUnfurnished
- Lease12 months
- PaidMonthly
- Rent includesBuilding insurance, central air conditioning, common elements, grounds maintenance, exterior maintenance, heat, parking, private garbage removal, recreation facility, snow removal
- DepositRequired
- Credit checkRequired
- Employment letterRequired
- Rental applicationRequired
- ReferencesRequired
- Rental itemsNone
IncludedNot included None
- Not includedNone
NearbyHospital, park, place of worship, public transit, school, school bus route
- Close toHospital, park, place of worship, public transit, school, school bus route
Listing detailsW12768280, Rented, Feb 6, 2026
- MLS® numberW12768280
- StatusRented
- Listed onFeb 6, 2026
- Days on market32
- UpdatedMar 10, 2026
- Possession2026-02-10 / Immediate
- Occupied byVacant
- Listing brokerageROYAL LEPAGE FLOWER CITY REALTY
About this home
Unit 319, 20 All Nations Drive, Brampton (Northwest Brampton), ON L7A 5M5
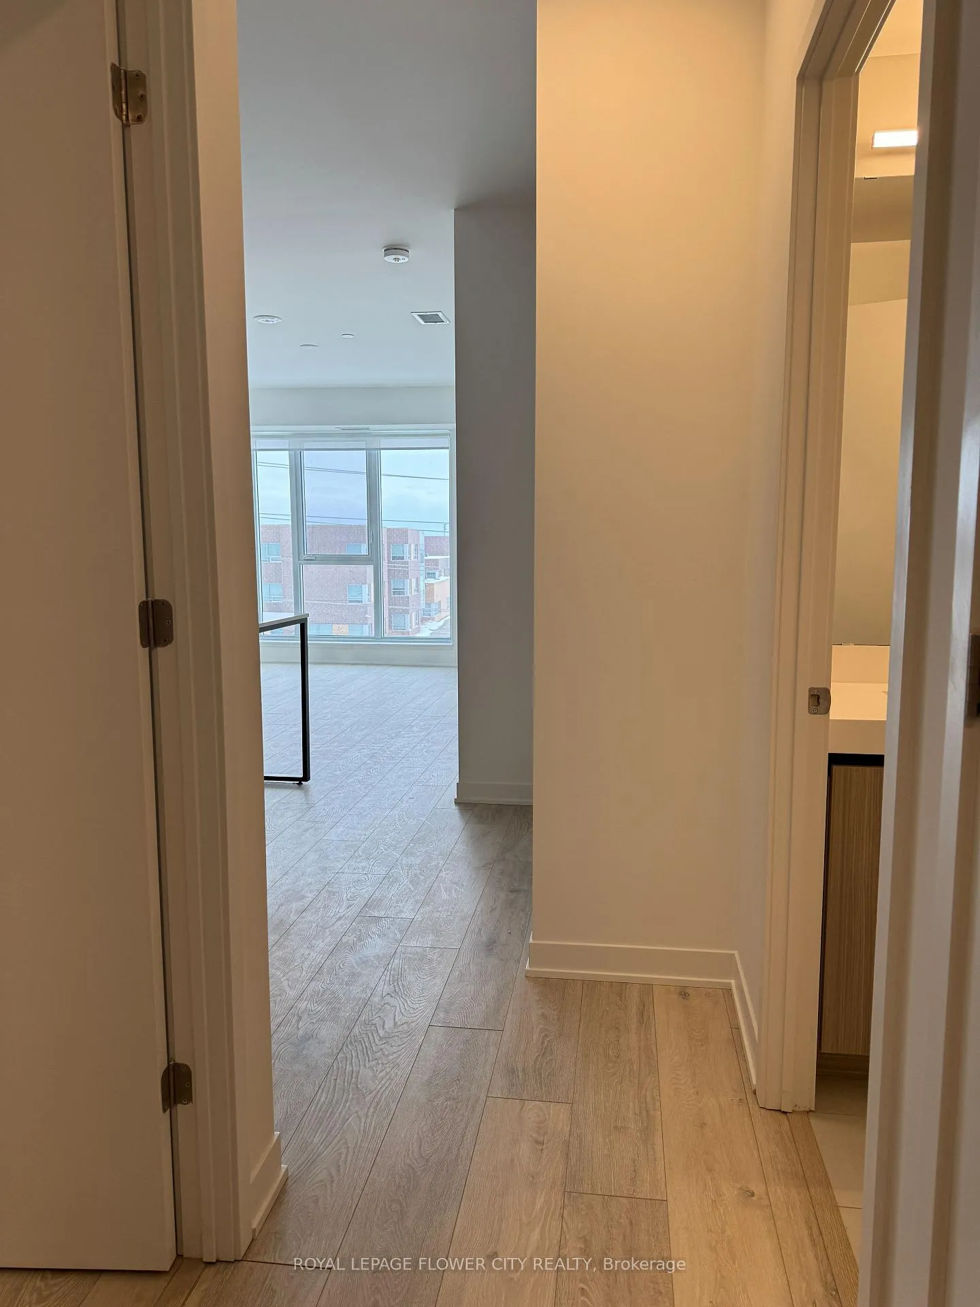
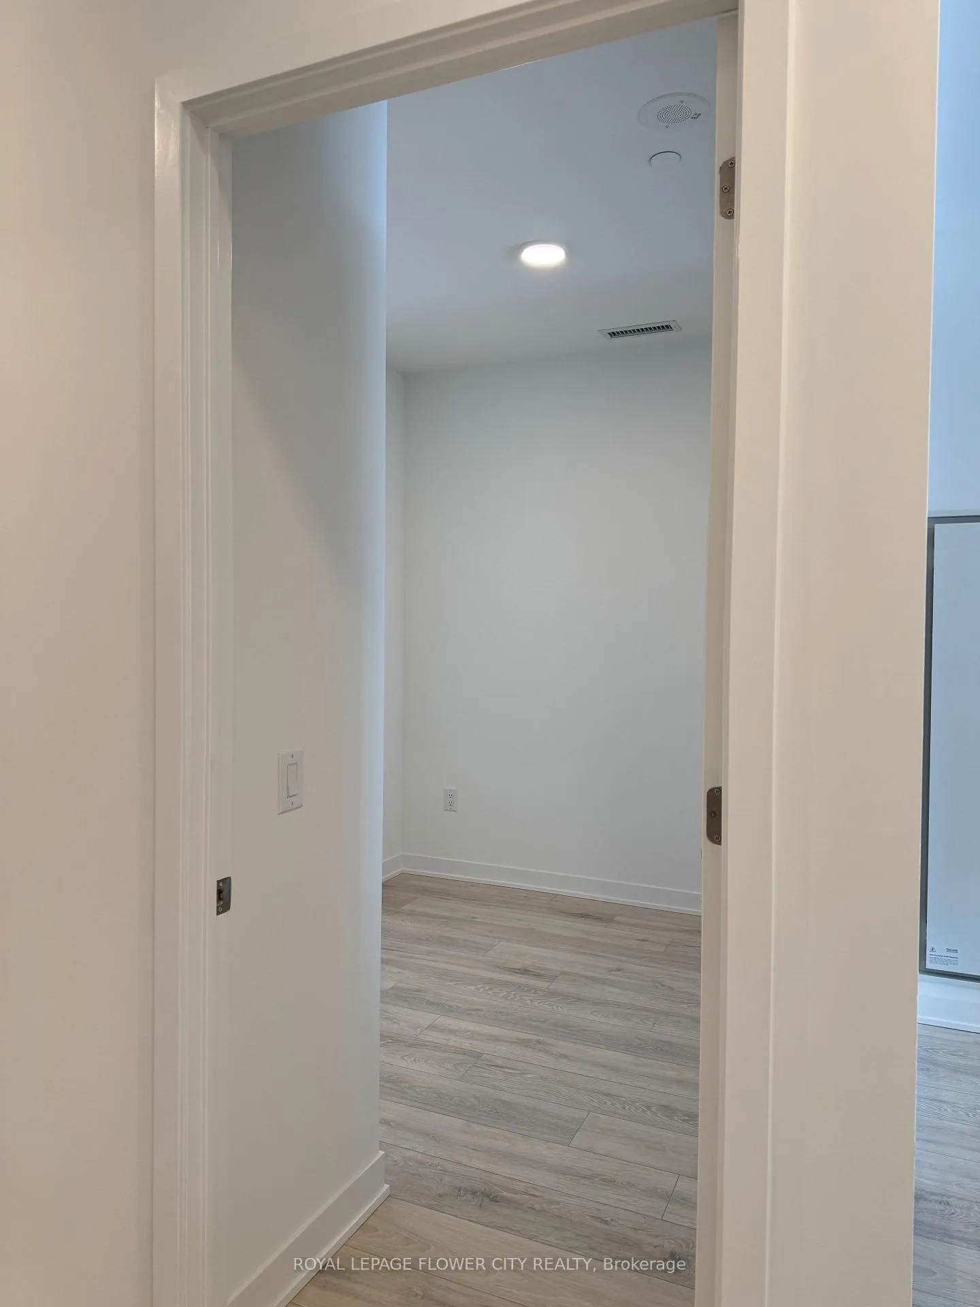
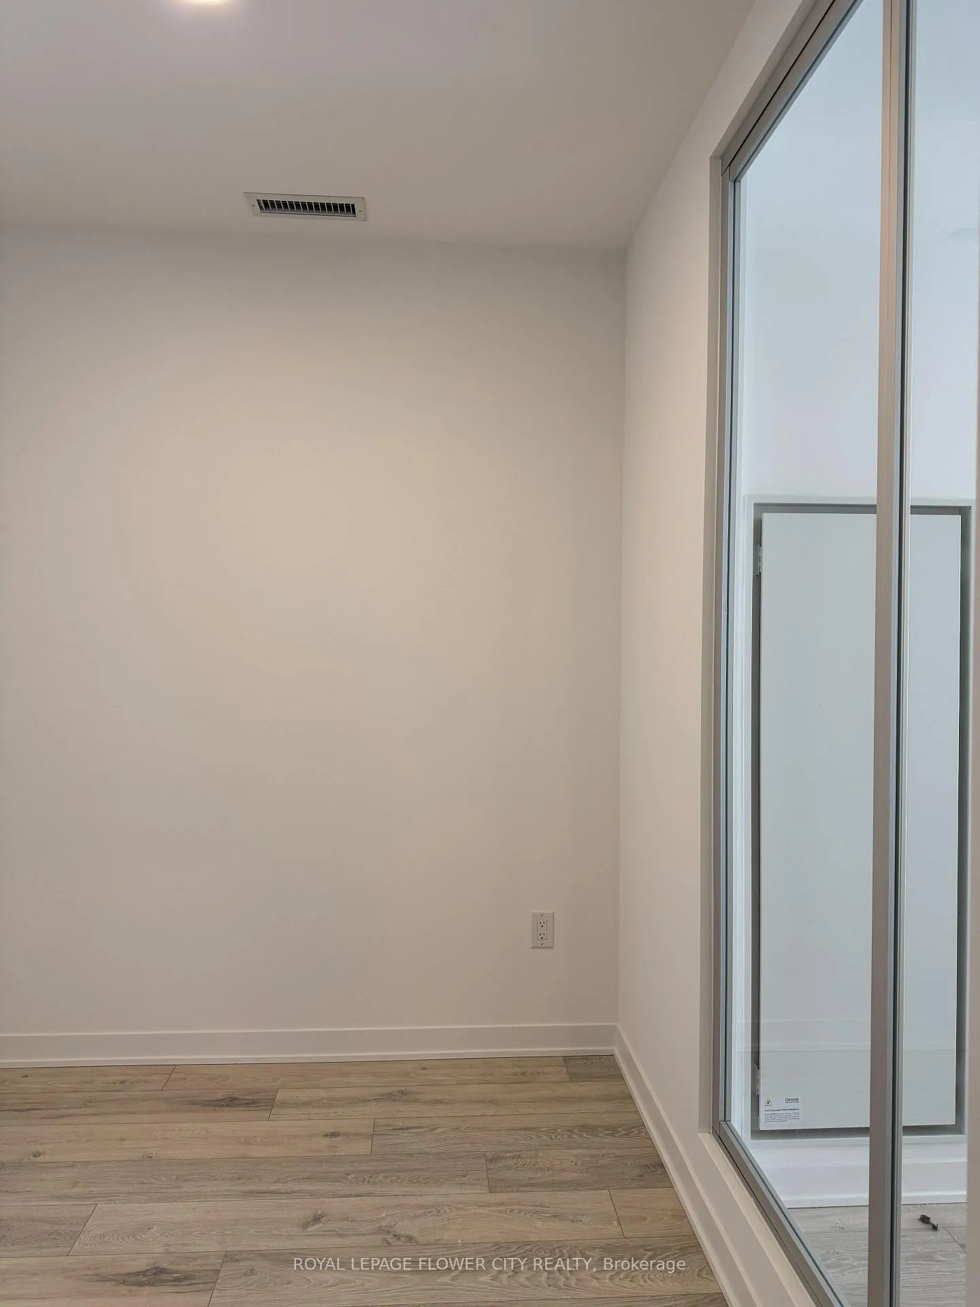
Welcome to this modern 2 Bedroom, 2 Bathroom condo apartment at 20 All Nations Dr Suite 319, located in the highly sought-after Mount Pleasant Village-1 community in Brampton West. Built by The Daniels Corporation, this well-designed suite offers an open-concept layout with contemporary finishes, perfect for comfortable urban living. The stylish kitchen features with a large island, modern cabinetry, quality SS appliances, and a functional layout that seamlessly connects to the bright living and dining area. Large windows fill the space with natural light, creating an inviting atmosphere ideal for both relaxing and entertaining. The spacious primary bedroom includes ample closet space and a private ensuite bathroom, while the second bedroom is perfect for guests, a home office, or a growing family. Two full bathrooms, en-suite laundry, and thoughtful finishes add everyday convenience. The unit also includes one underground parking space.Enjoy unmatched connectivity with Mount Pleasant GO Station just steps away, making this an excellent option for commuters travelling to Toronto and across the GTA. Close to schools, parks, grocery stores, shopping plazas, cafes, restaurants, community centres, and everyday amenities. Ideal for young professionals, small families and couples, this Brampton condo offers the perfect blend of transit-oriented living, modern design, and suburban comfort in one of Brampton's fastest-growing master-planned communities.
Ask about this home
A HOMEH agent will answer your questions about this home.
Know more about Mount Pleasant Village 2
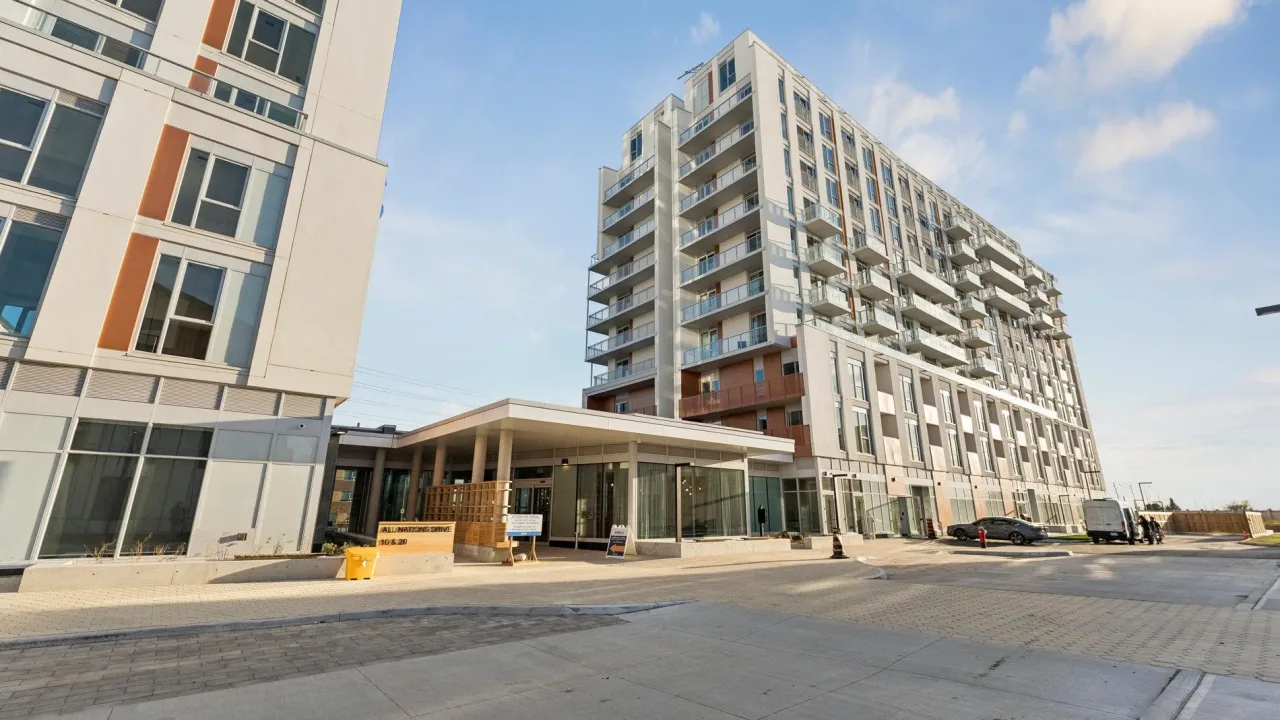
Condo building · 20 All Nations Drive
Mount Pleasant Village 2 is a condo. Right now 1 for rent is on the market here.
No similar units for rent in Mount Pleasant Village 2 right now.
Around this home
Schools nearby
School rating, out of 10.
Helpful calculators
Your HOMEH agent

"I would see it this week."