

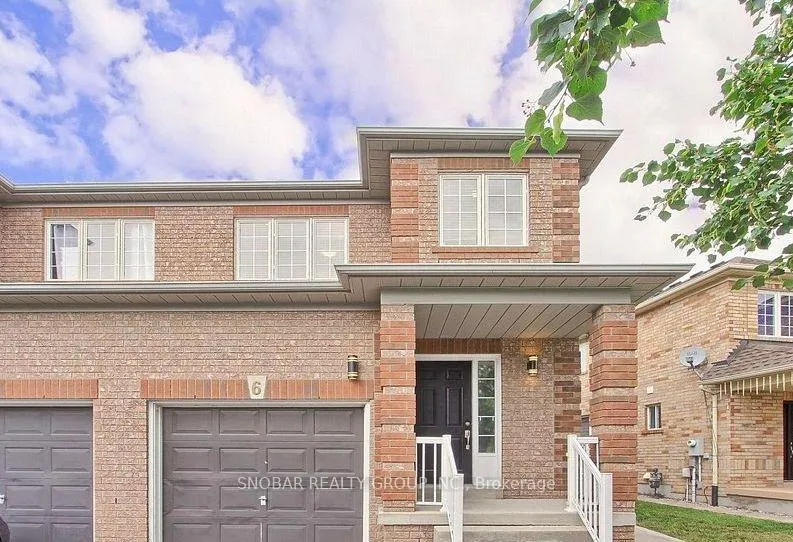
6 Studebaker Trail
6 Studebaker Trail
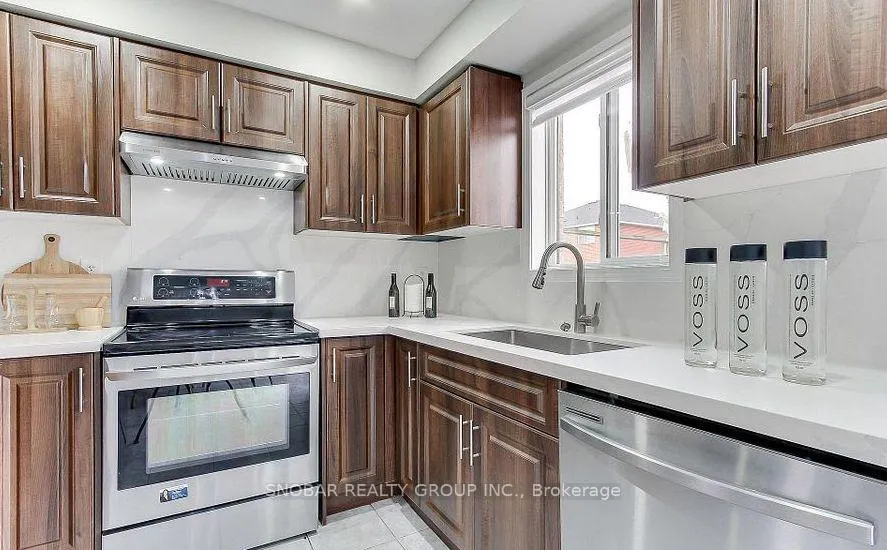
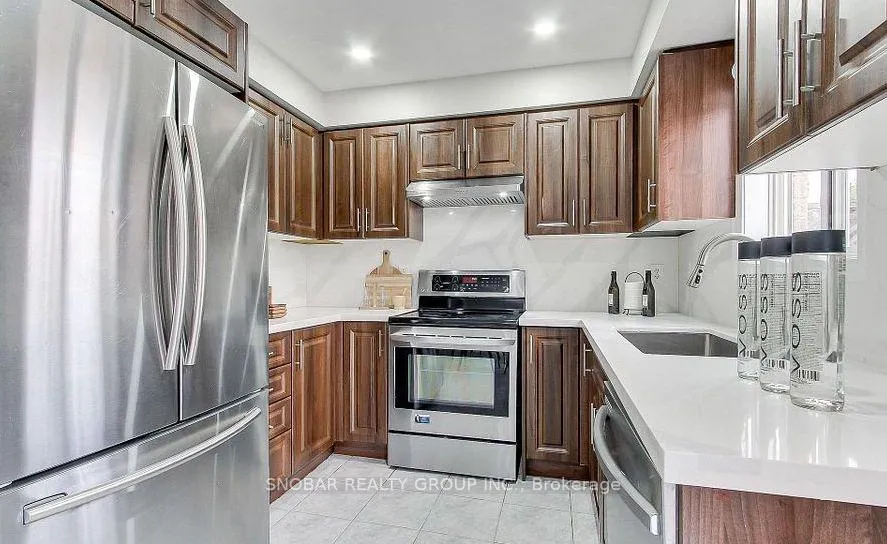
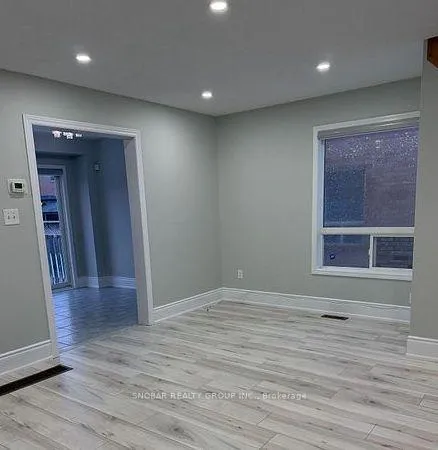
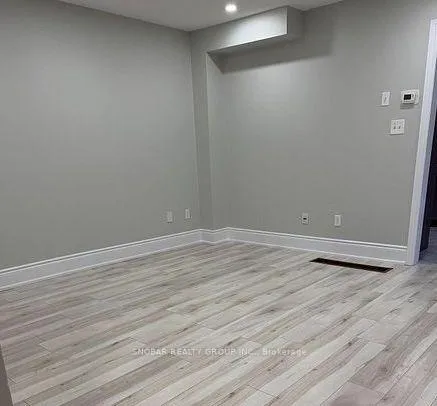 See all 18 photos
Property history
Facts and features
- BasementPart finished
- Lease term12 months
- FurnishedUnfurnished
- LaundryIn basement
- Hardwood floors
- Central air
The homeSemi-Detached, 2-storey, 1,100–1,500 sq ft
- TypeSemi-Detached
- Style2-storey
- Living space1,100–1,500 sq ft
- BasementPartially finished
- Special designationOther
InsideCeramic, Hardwood, In basement, Rooms above ground 6
- FlooringCeramic, Hardwood
- LaundryIn basement
- Rooms above ground6
- Bedrooms3
- Bathrooms3
- Kitchens1
Outside and lotBrick, Asphalt shingle, Concrete, poured concrete
- ExteriorBrick
- RoofAsphalt shingle
- FoundationConcrete, poured concrete
Parking1 Garage, Built-in, Private
- Spaces1 Garage
- GarageBuilt-in
- DrivewayPrivate
Heating, water and powerForced air, gas, Central air, Municipal water
- HeatingForced air, gas
- CoolingCentral air
- WaterMunicipal water
- SewerMunicipal sewer
Rent and termsRent $2,750 a month, Main, Unfurnished
- Rent$2,750 a month
- Space for rentMain
- FurnishedUnfurnished
- Lease12 months
- PaidMonthly
Listing detailsW12768116, Rented, Feb 6, 2026
- MLS® numberW12768116
- StatusRented
- Listed onFeb 6, 2026
- Days on market34
- UpdatedMar 12, 2026
- PossessionImmediate
- Occupied byVacant
- Listing brokerageSNOBAR REALTY GROUP INC.
About this home
6 Studebaker Trail, Brampton (Fletcher's Meadow), ON L7A 3A2
Welcome to the beautiful 3-BR semi-detached home in the desirable Fletcher's Meadow communityof Brampton. This beautiful residence combines modern finishes with practical living spaces -perfect for families or professionals seeking comfort and convenience.Step inside to refreshed interiors featuring laminate flooring on the main level, fresh paintthroughout,pot lights, and a stylishly kitchen - ideal for everyday living. The main floor alsoincludes a convenient powder room for guests.Upstairs you'll find a sunfilled primary bedroom complete with a brand-new ensuite bathroom andwalk-in closet, plus two additional well-sized bedrooms.Pls note that Landlord plan to finishthe basement in Spring/Summer time until then basement(Rec Room currently )is available to thetenant for the use.Tenant responsible for 100 % utilities and split of 70/30 after basementrented to a new tenant. Located just minutes from public & Catholic schools, Mount Pleasant GO Station, transit options, parks, Cassie Campbell Community Centre, and shopping, this home truly has it all. Don't miss your chance to rent in one of most sought-after neighbourhoods in Brampton.
Ask about this home
A HOMEH agent will answer your questions about this home.
Around this home
Daily convenience, out of 100, from the distances below
Schools nearby
School rating, out of 10.
Helpful calculators
Your HOMEH agent

"I would see it this week."