

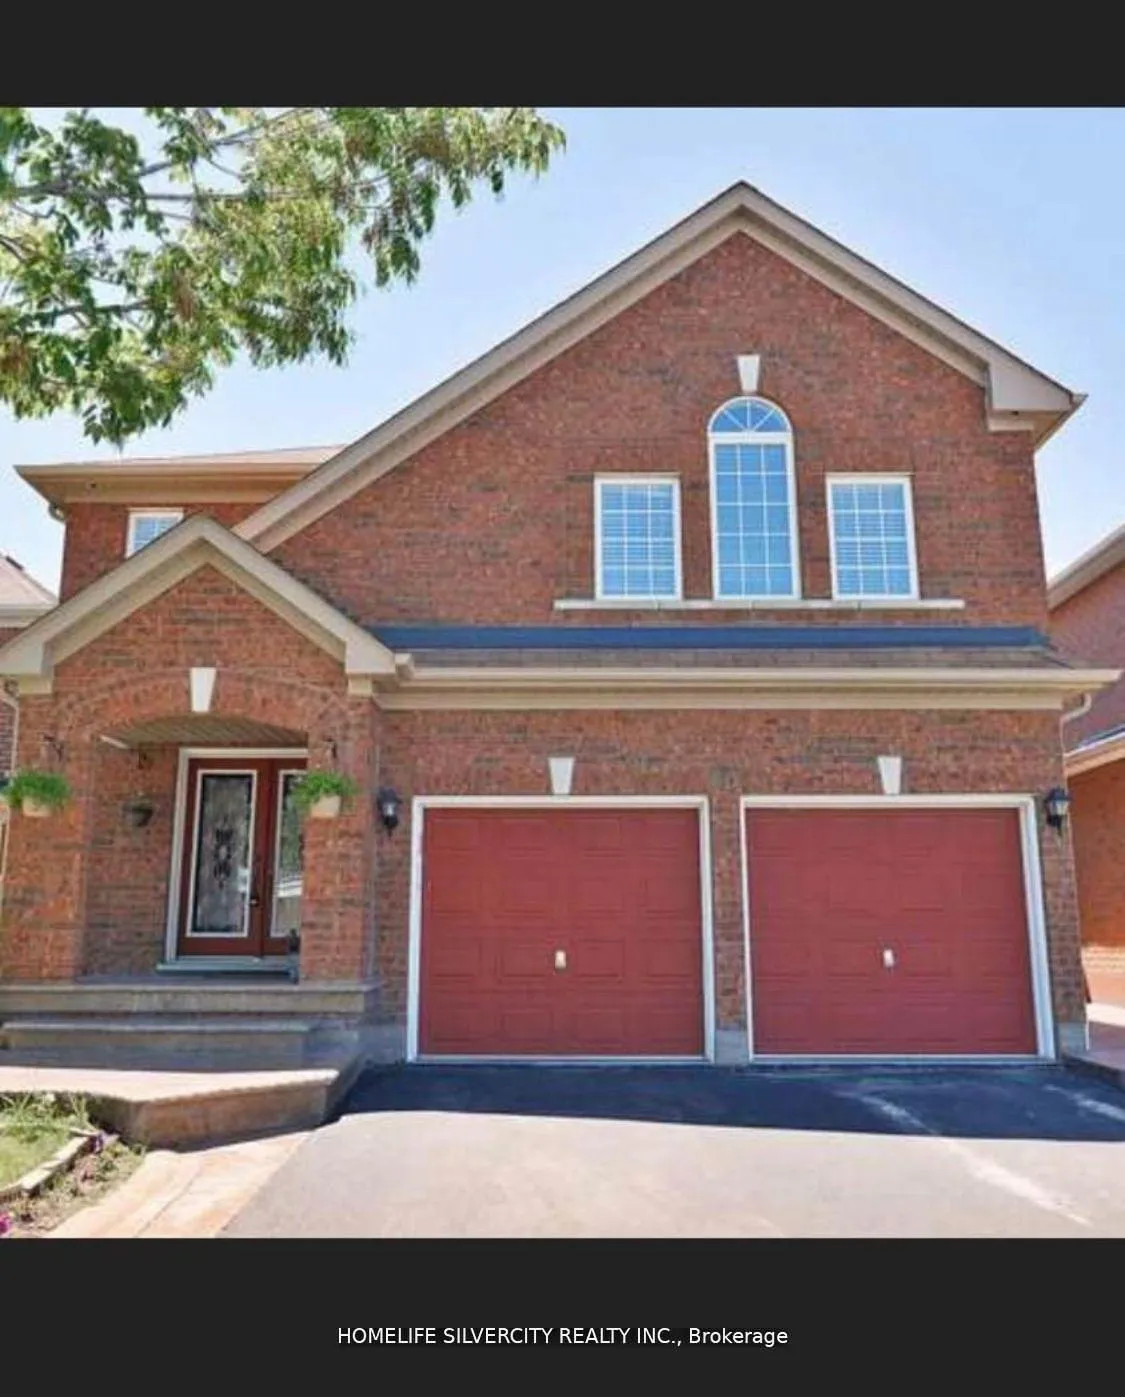
30 Sheepberry Terrace
Detached Terminated
1/1230 Sheepberry Terrace
Detached Terminated
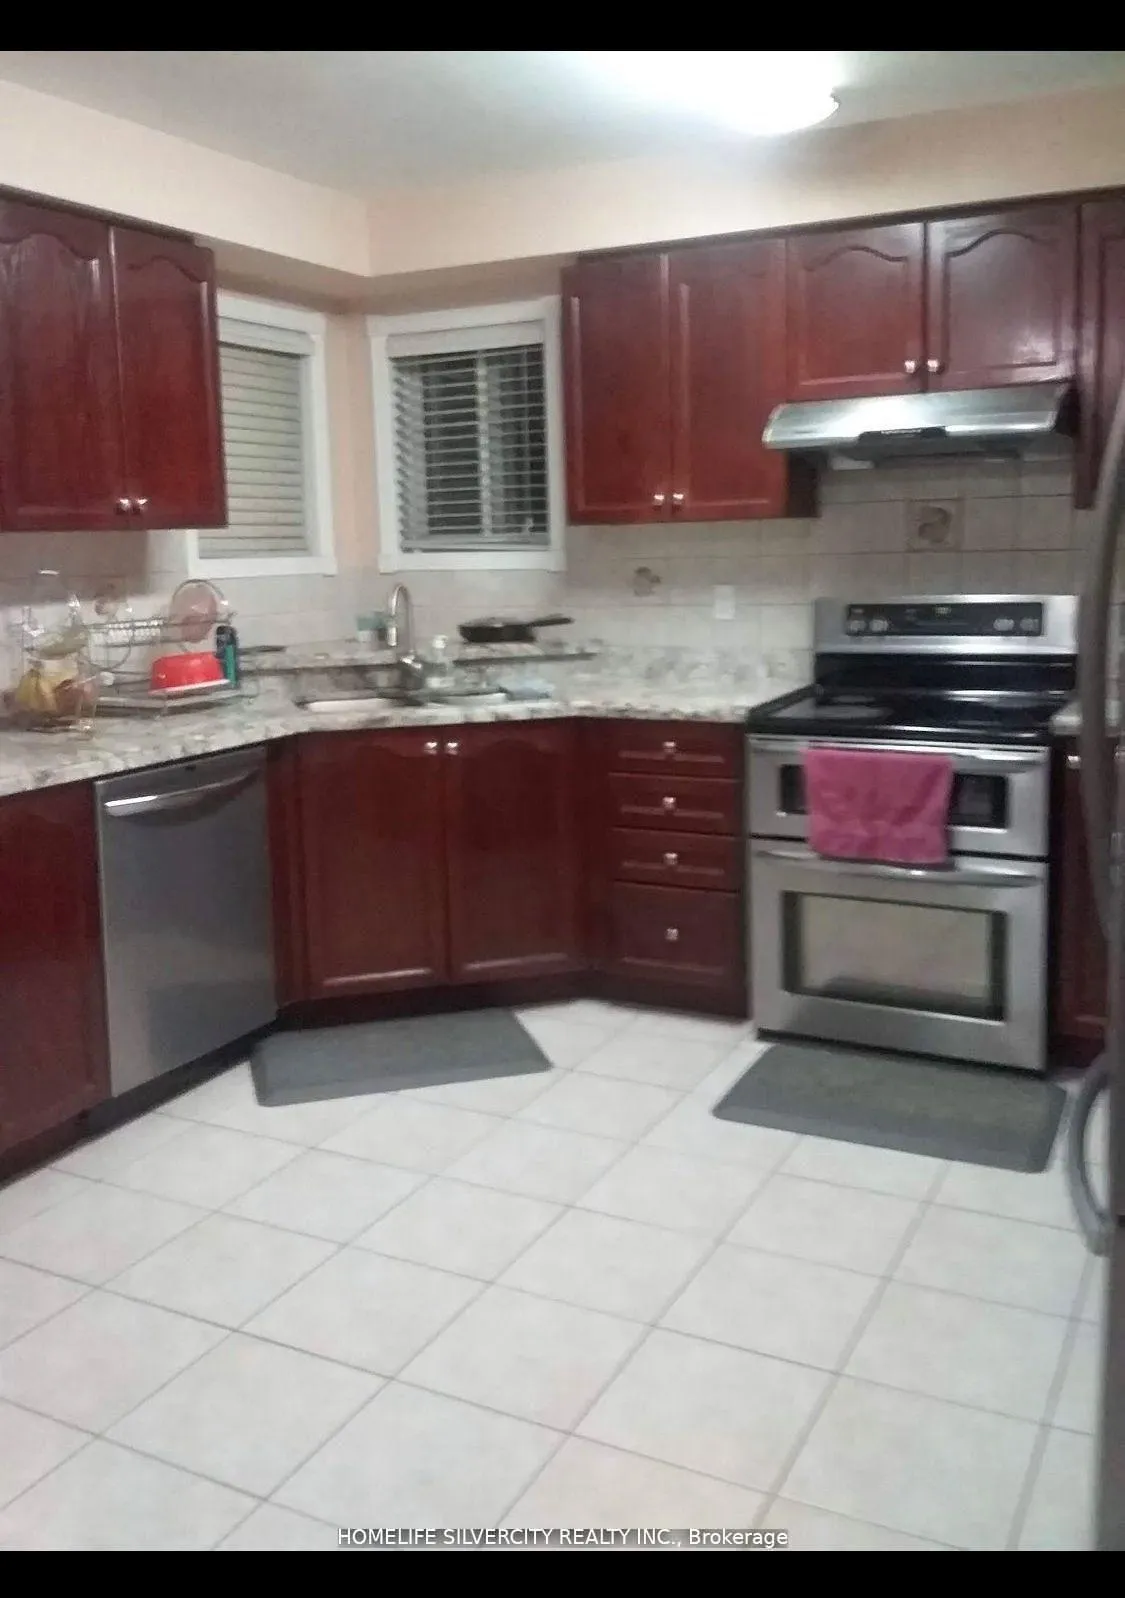 See all 12 photos
4 Bedrooms
3 Bathrooms
1 Garage
2K–2.5K sq.ft
Main, 2nd Fl…
— Unit
Property history
- $2,900TerminatedList: 2026-02-06|End: 2026-03-12|34 daysW12767972
- $3,200TerminatedList: 2026-01-23|End: 2026-02-05|13 daysW12726478
- $3,400TerminatedList: 2026-01-16|End: 2026-01-23|7 daysW12705482
- $3,600TerminatedList: 2025-12-23|End: 2026-01-16|24 daysW12648210
Facts and features
- BasementNone
- Lot size40 × 105 ft
- Lease term12 months
- FurnishedUnfurnished
What stands out
- Central air
The homeDetached, 2-storey, 2,000–2,500 sq ft
- Type: Detached
- Style: 2-storey
- Living space: 2,000–2,500 sq ft
- Basement: None
InsideIn building, Rooms above ground 9, Bedrooms 4
- Laundry: In building
- Rooms above ground: 9
- Bedrooms: 4
- Bathrooms: 3
- Kitchens: 1
Outside and lotBrick front, Asphalt shingle, Concrete
Outside
- Exterior: Brick front
- Roof: Asphalt shingle
- Foundation: Concrete
- Size: 40.03 × 105.15 ft
Parking1 Garage, Attached, Available
- Spaces: 1 Garage
- Garage: Attached
- Driveway: Available
Heating, water and powerForced air, gas, Central air, Municipal water
- Heating: Forced air, gas
- Cooling: Central air
- Water: Municipal water
Rent and termsRent $2,900 a month, Main, 2nd floor, Unfurnished
- Rent: $2,900 a month
- Space for rent: Main, 2nd floor
- Furnished: Unfurnished
- Lease: 12 months
- Rental items: Hot water tank (if any)
Listing detailsW12767972, Terminated, Feb 6, 2026
- MLS® number: W12767972
- Status: Terminated
- Listed on: Feb 6, 2026
- Days on market: 34
- Updated: Mar 12, 2026
- Possession: 2026-02-07 / Immediate
- Occupied by: Vacant
- Listing brokerage: HOMELIFE SILVERCITY REALTY INC.
About this home
30 Sheepberry Terrace, Brampton (Fletcher's Meadow), ON L7A 2B6
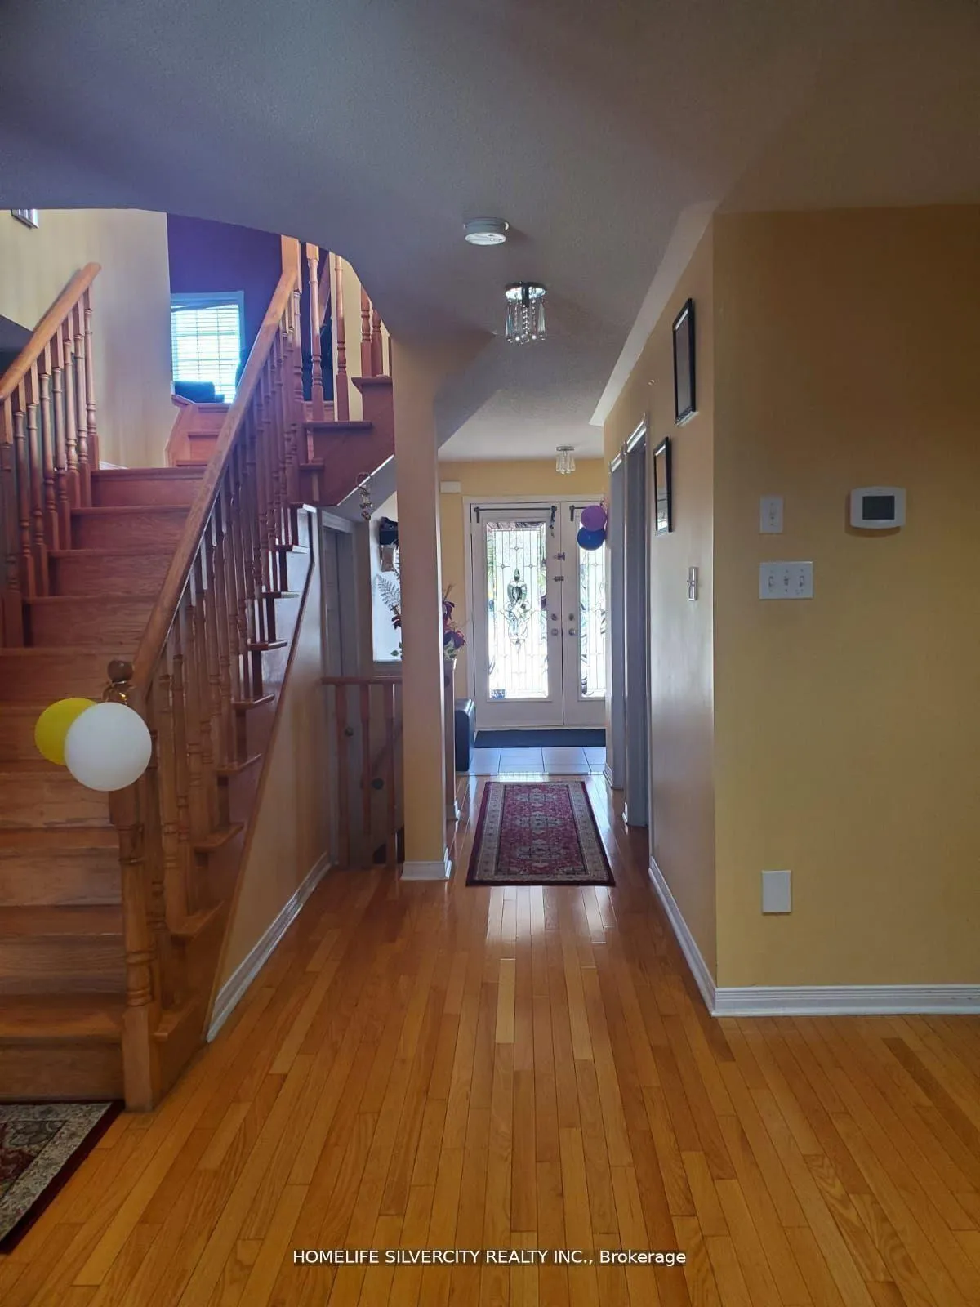
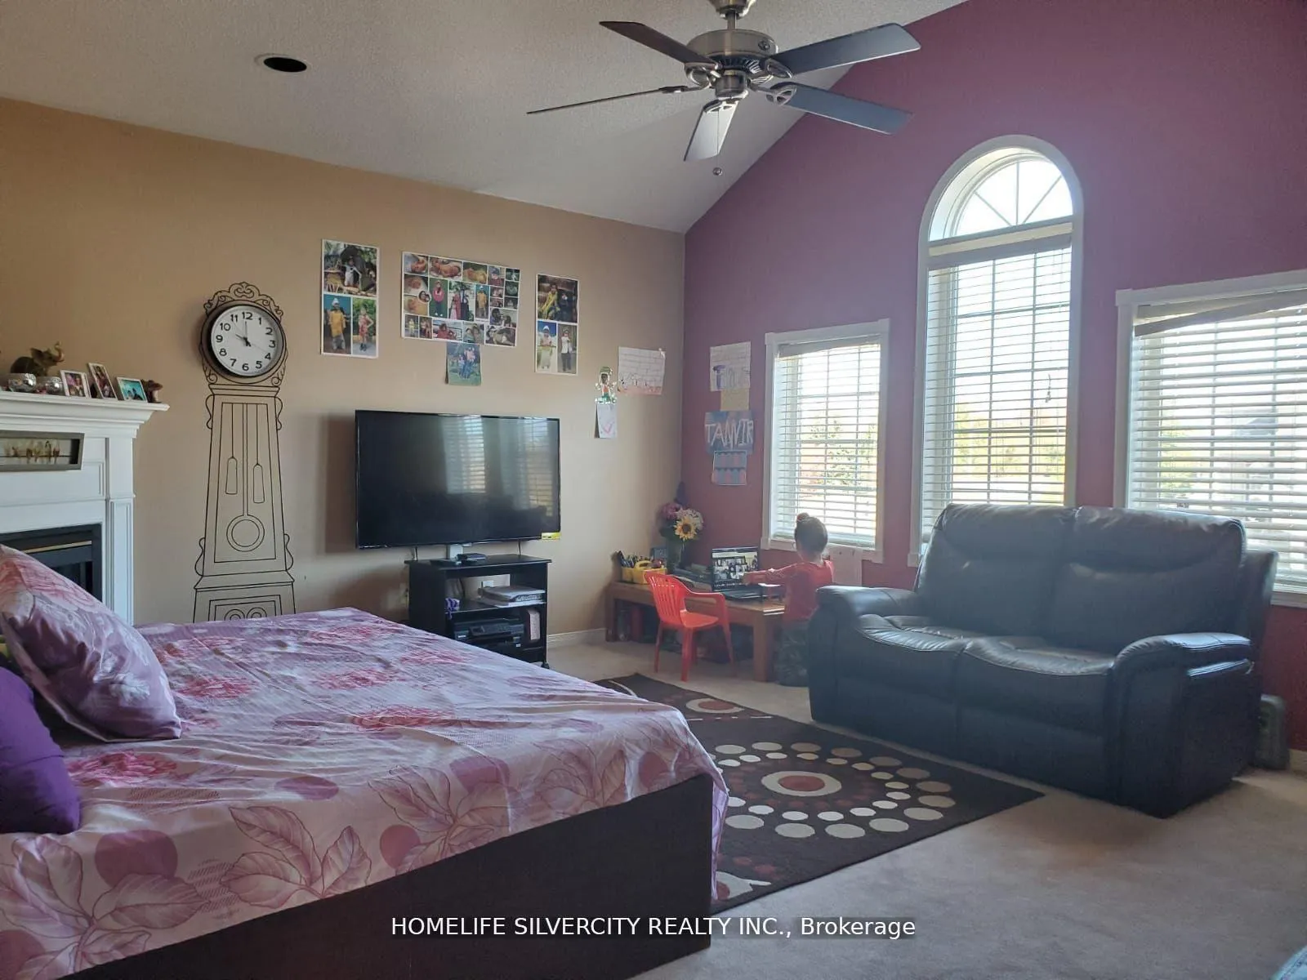
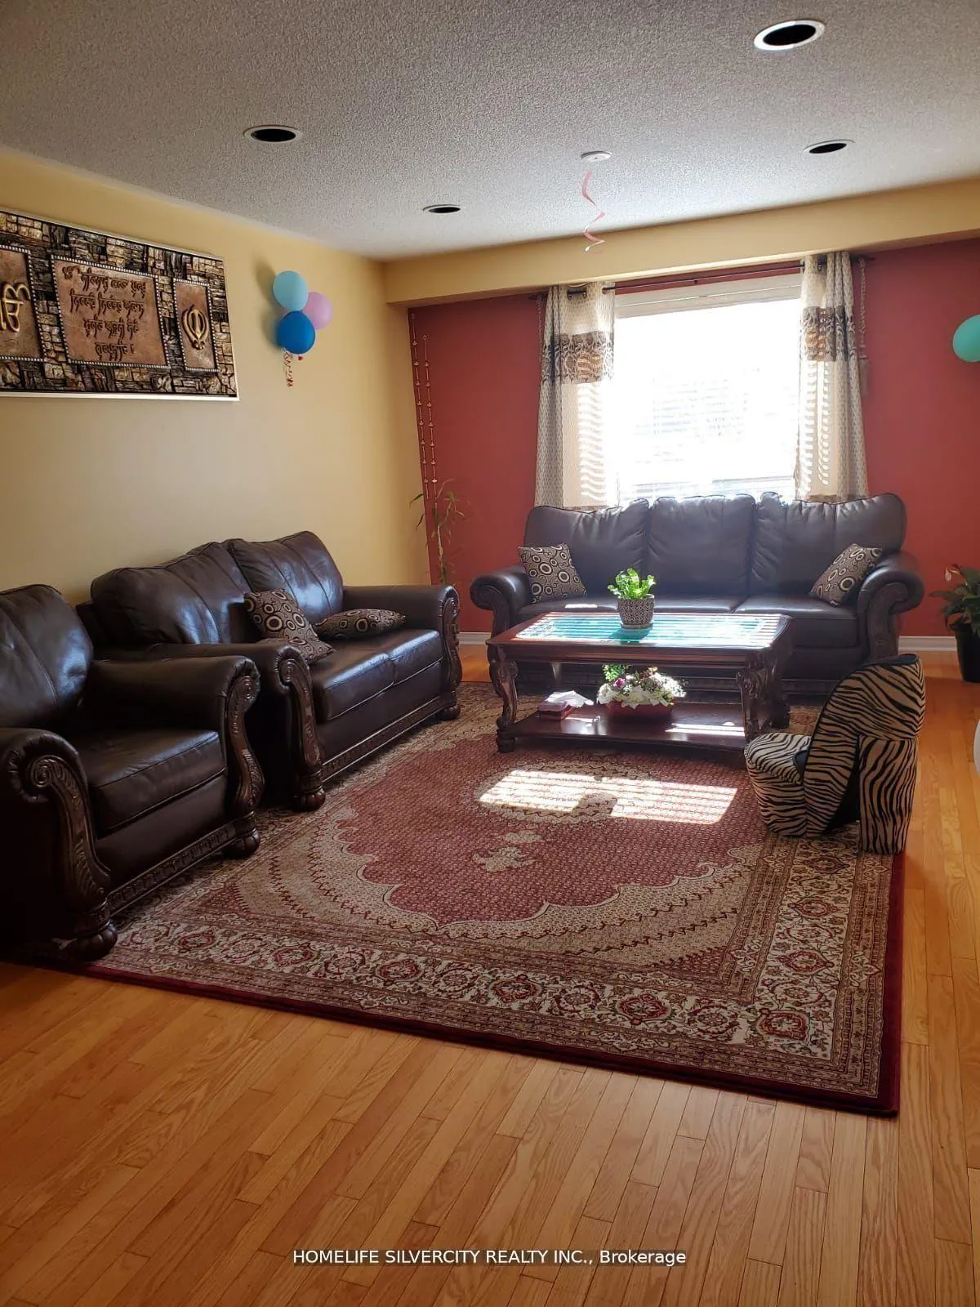
**NO Side Walk** 4 Bedroom Detached House With Double Car Garage Available in the Heart of Brampton West. Separate Living, Dining & Family room. Den can be used as office at Upper Level. Walking Distance To Parks, Grocery Stores, Major Plazas. Basement is rented out separately. Utilities to be split with the basement tenants 70% - 30%. Available for qualified tenants only.
Read more
Ask about this home
A HOMEH agent will answer your questions about this home.
Ask a question
Around this home
Sandalwood/Sheepberry
Errands
Parks
Schools
Daily convenience, out of 100, from the distances below
ParkMcKinney Parkette · 12 within 1 km5 min walk288 m
GroceryFreshCo2 min walk149 m
SchoolFletcher's Meadow Secondary School10 min walk600 m
PharmacyPharmacy3 min walk155 m
Cafés & foodDairy Queen · 13 within 1 km2 min walk143 m
Gym & rec centreCassie Campbell Community Centre8 min walk510 m
WalkDriveStraight-line distance, open map data
Grocery0.1 km
Park0.3 km
Coffee0.2 km
Dining0.2 km
Gym0.5 km
Schools nearby
School rating, out of 10.
Fletcher's Meadow Secondary Schoolsecondary · Public · 0.6 km
5.5/10Fair
Cheyne Middle Schoolelementary · Public · 0.7 km
—
Applewood Academy and Daycareelementary · Private · 0.8 km
—
Contact agent
Helpful calculators
Rent vs buy
Affordability
Mortgage
Down payment
Stress test
CMHC insurance
Your HOMEH agent

NimaHOMEH agent · Brampton
"I would see it this week."
Ask Nima