

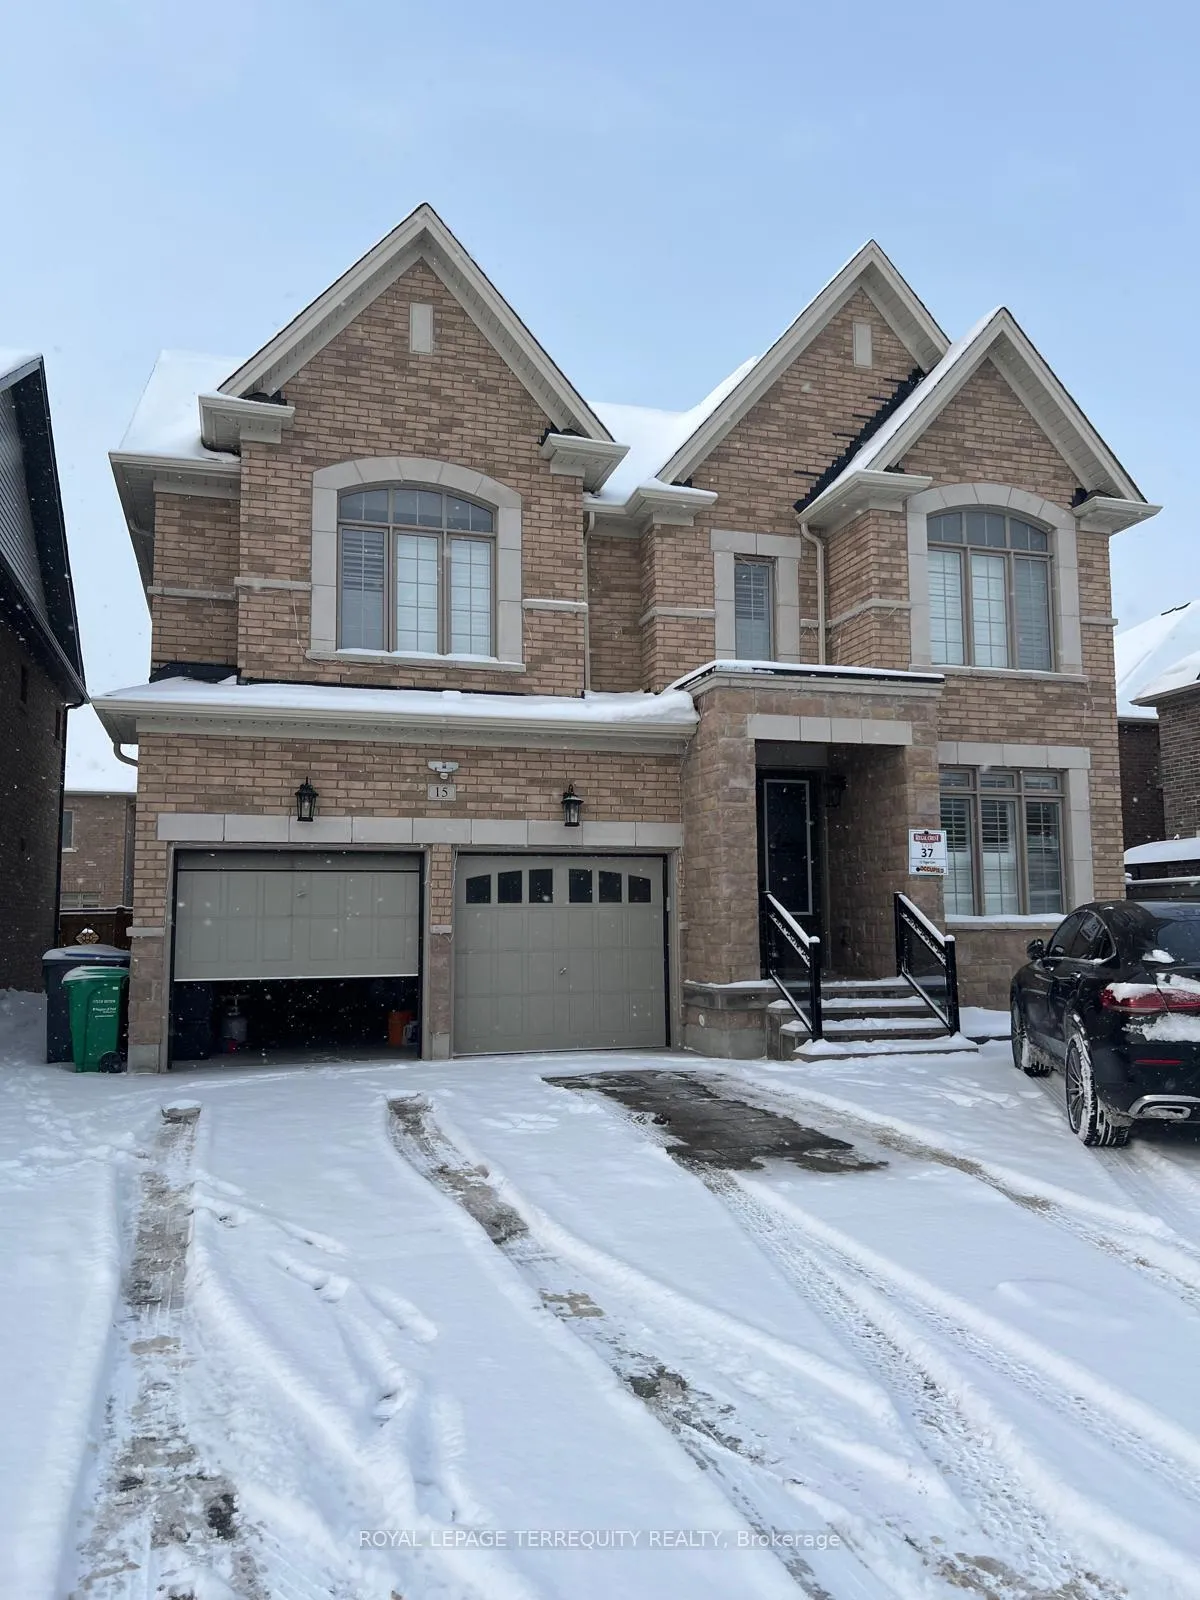
Bsmt, 15 Tiger Crescent
Detached Terminated
1/39Bsmt, 15 Tiger Crescent
Detached Terminated
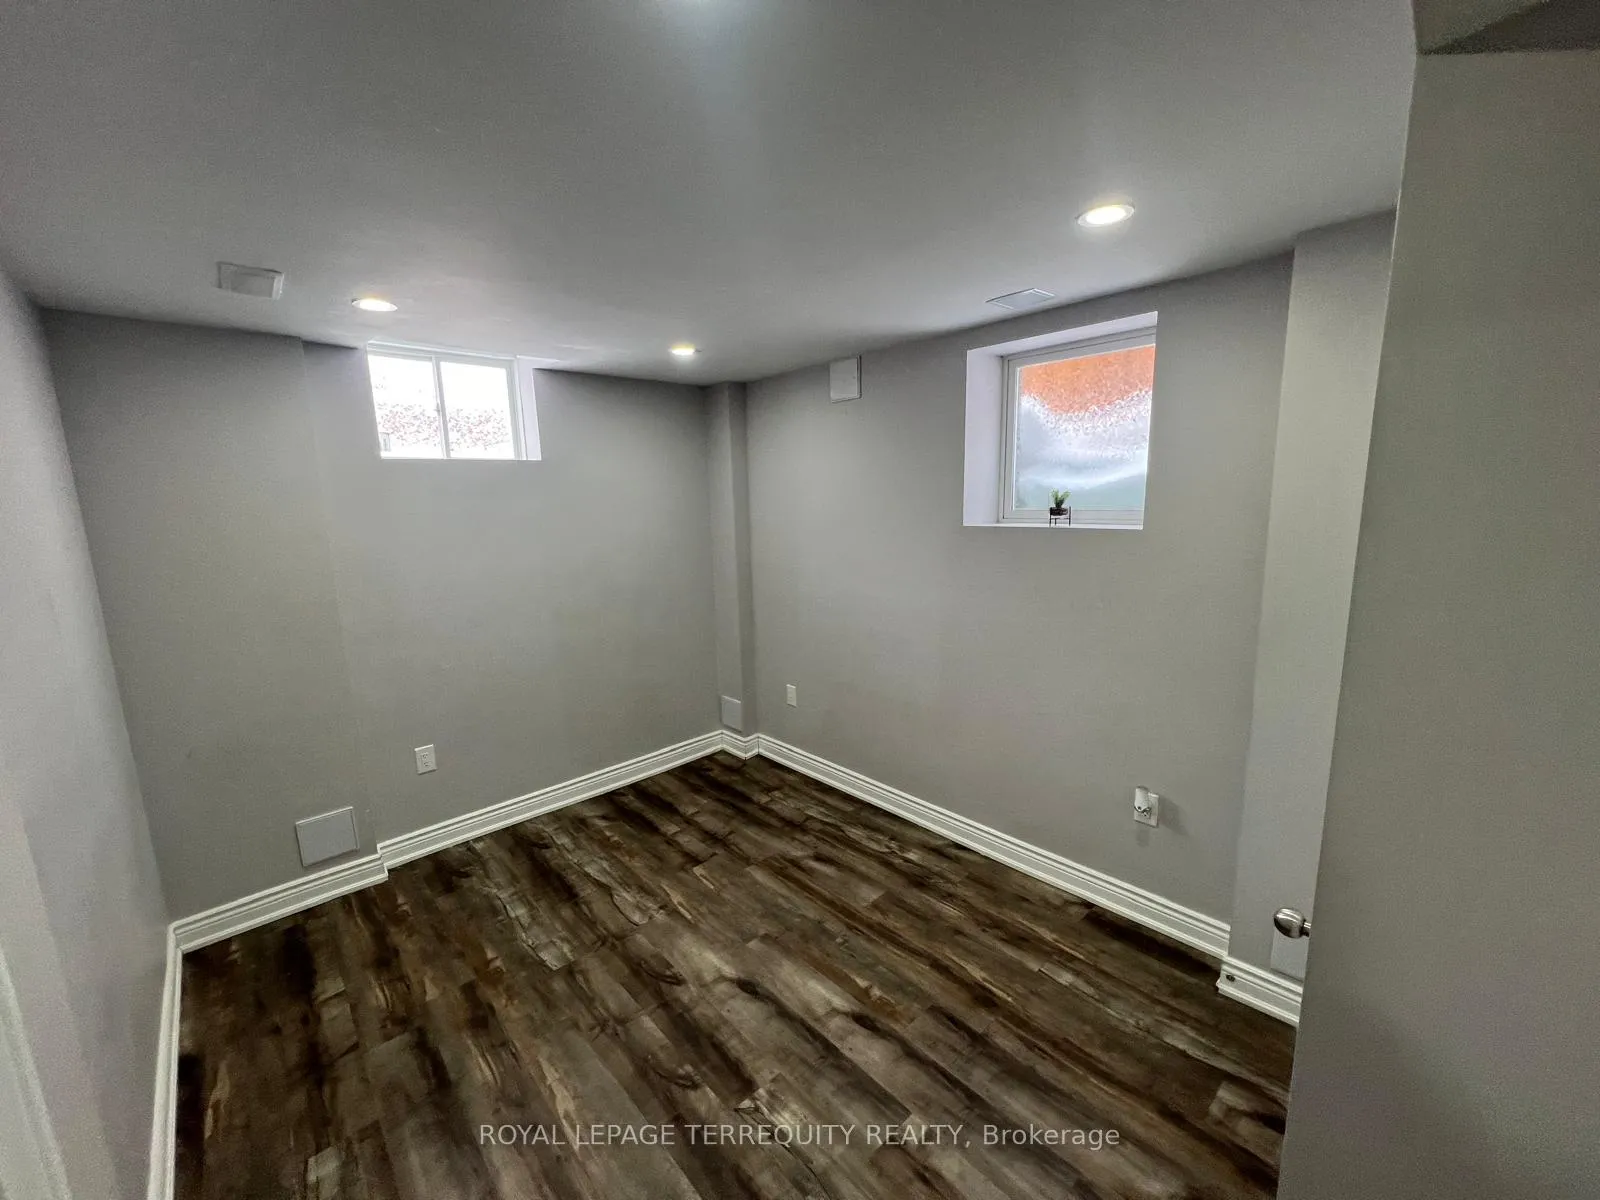 See all 39 photos
2 Bedrooms
1 Bathroom
0 Garage
2.5K–3K sq.ft
Basement
— Unit
Property history
- $1,700TerminatedList: 2026-02-06|End: 2026-02-26|20 daysW12767622
Facts and features
- BasementApartment
- Lease term12 months
- FurnishedUnfurnished
- Age of home0–5 years
What stands out
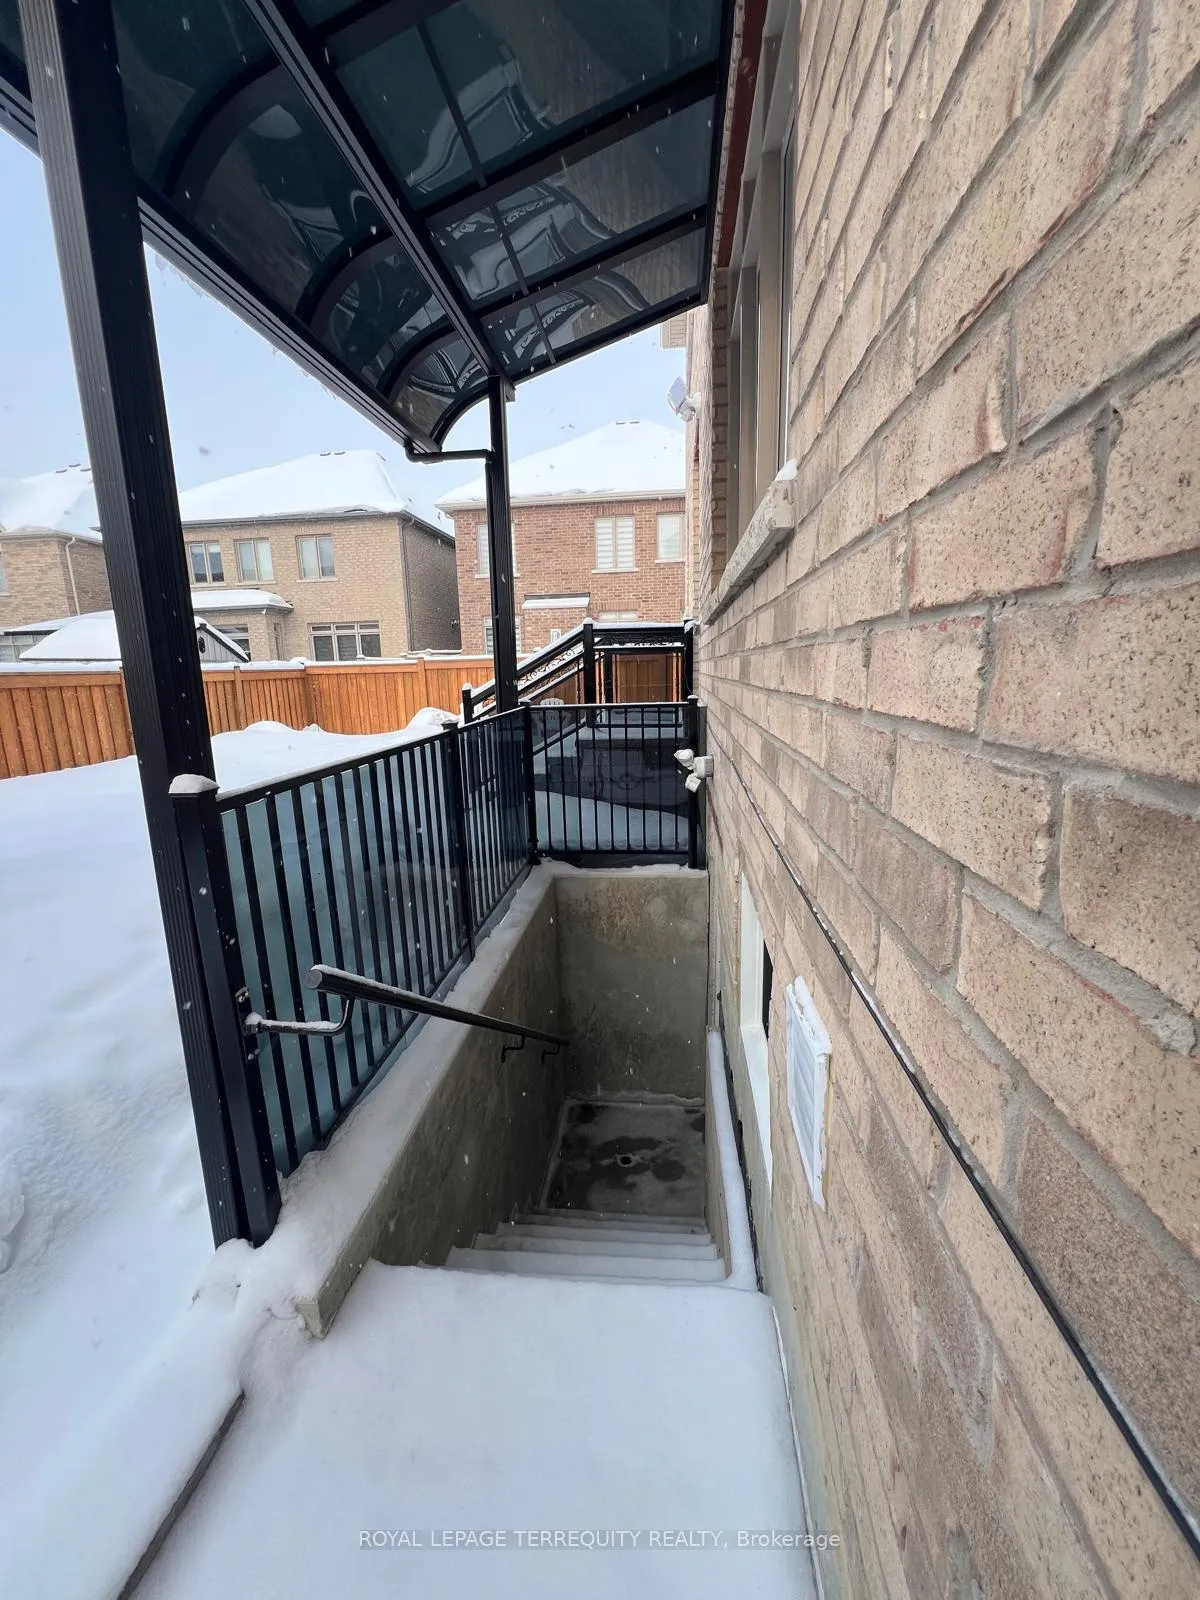
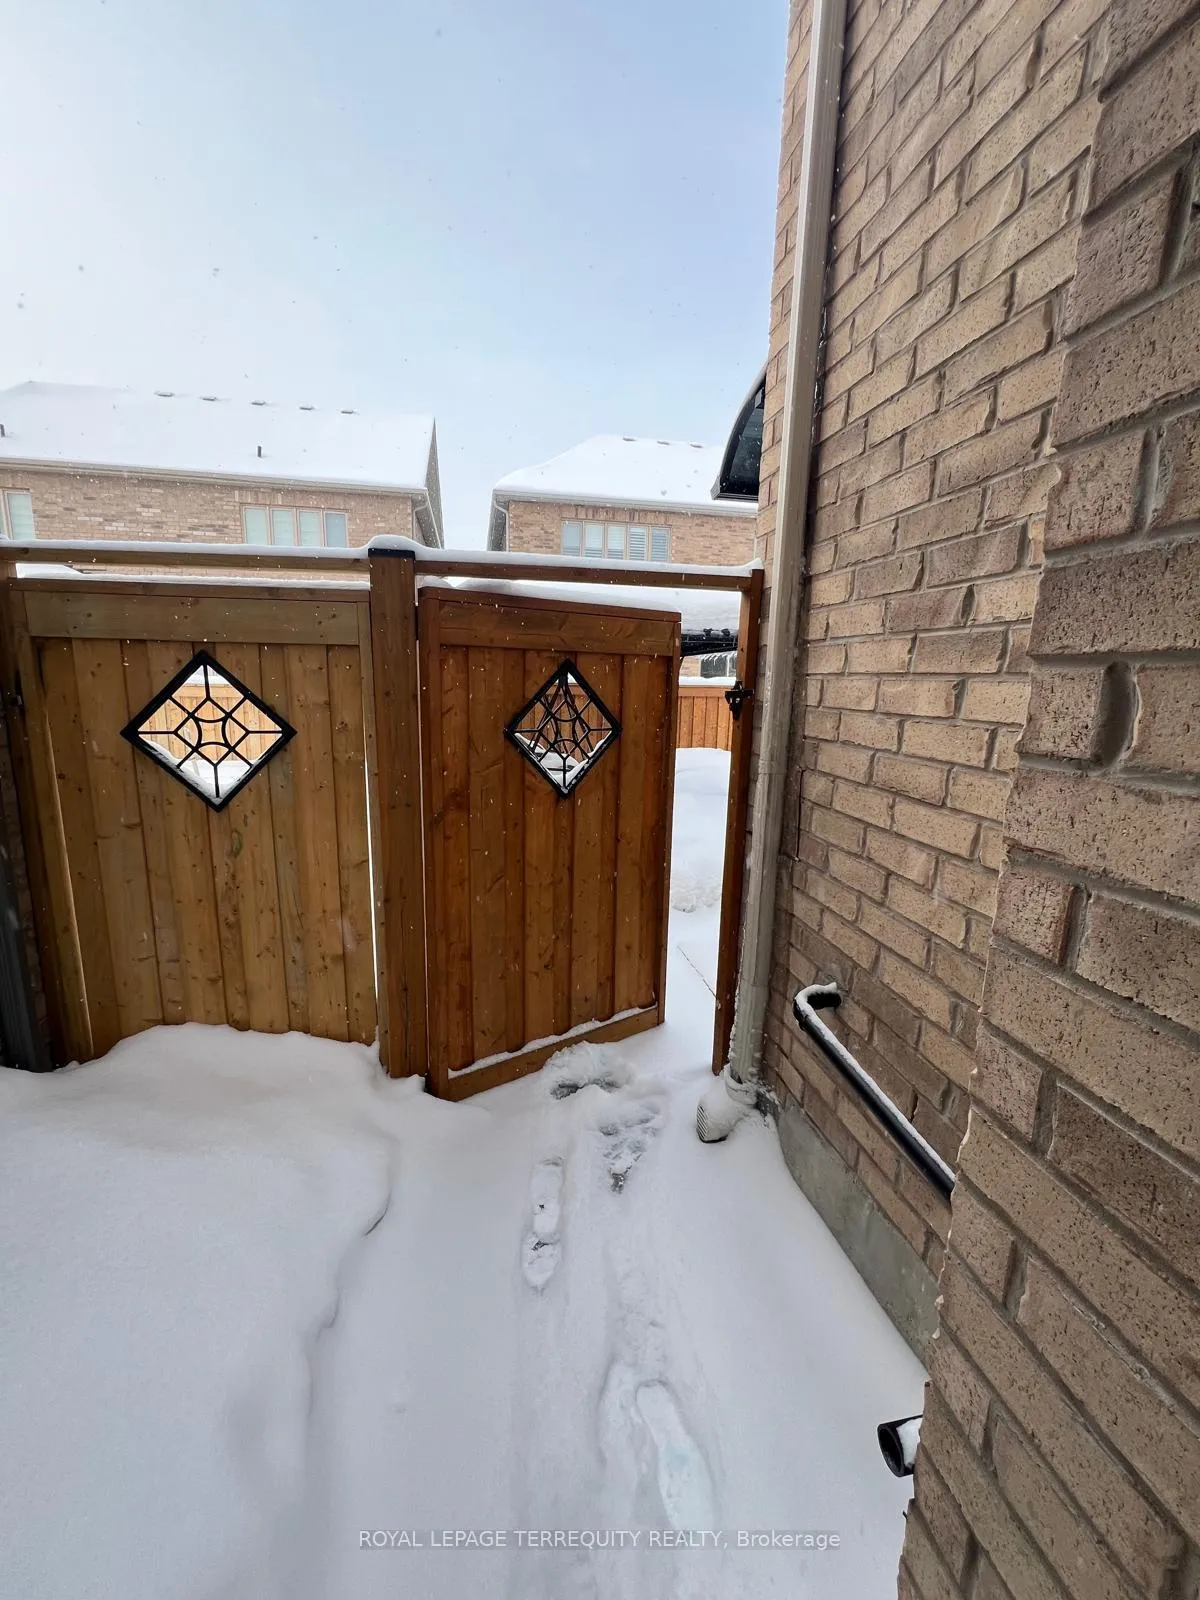
- Separate entrance
- Central air
The homeDetached, 2-storey, Age 0–5 years
- TypeDetached
- Style2-storey
- Age0–5 years
- Living space2,500–3,000 sq ft
- BasementApartment, separate entrance
InsideVinyl, Ensuite, Rooms above ground 3
- FlooringVinyl
- LaundryEnsuite
- Rooms above ground3
- Bedrooms2
- Bathrooms1
- Kitchens1
- Family roomYes
Outside and lotBrick, Asphalt shingle, Concrete
- ExteriorBrick
- RoofAsphalt shingle
- FoundationConcrete
Parking1 Parking, Attached, Private
- Spaces1 Parking
- GarageAttached
- DrivewayPrivate
Heating, water and powerForced air, gas, Central air, Municipal water
- HeatingForced air, gas
- CoolingCentral air
- WaterMunicipal water
- SewerMunicipal sewer
Rent and termsRent $1,700 a month, Basement, Unfurnished
- Rent$1,700 a month
- Space for rentBasement
- FurnishedUnfurnished
- Lease12 months
Listing detailsW12767622, Terminated, Feb 6, 2026
- MLS® numberW12767622
- StatusTerminated
- Listed onFeb 6, 2026
- Days on market20
- UpdatedFeb 26, 2026
- Possession2026-02-15 / Immediate
- Occupied byVacant
- Listing brokerageROYAL LEPAGE TERREQUITY REALTY
About this home
Bsmt, 15 Tiger Crescent, Brampton (Sandringham-Wellington North), ON L6R 4C1
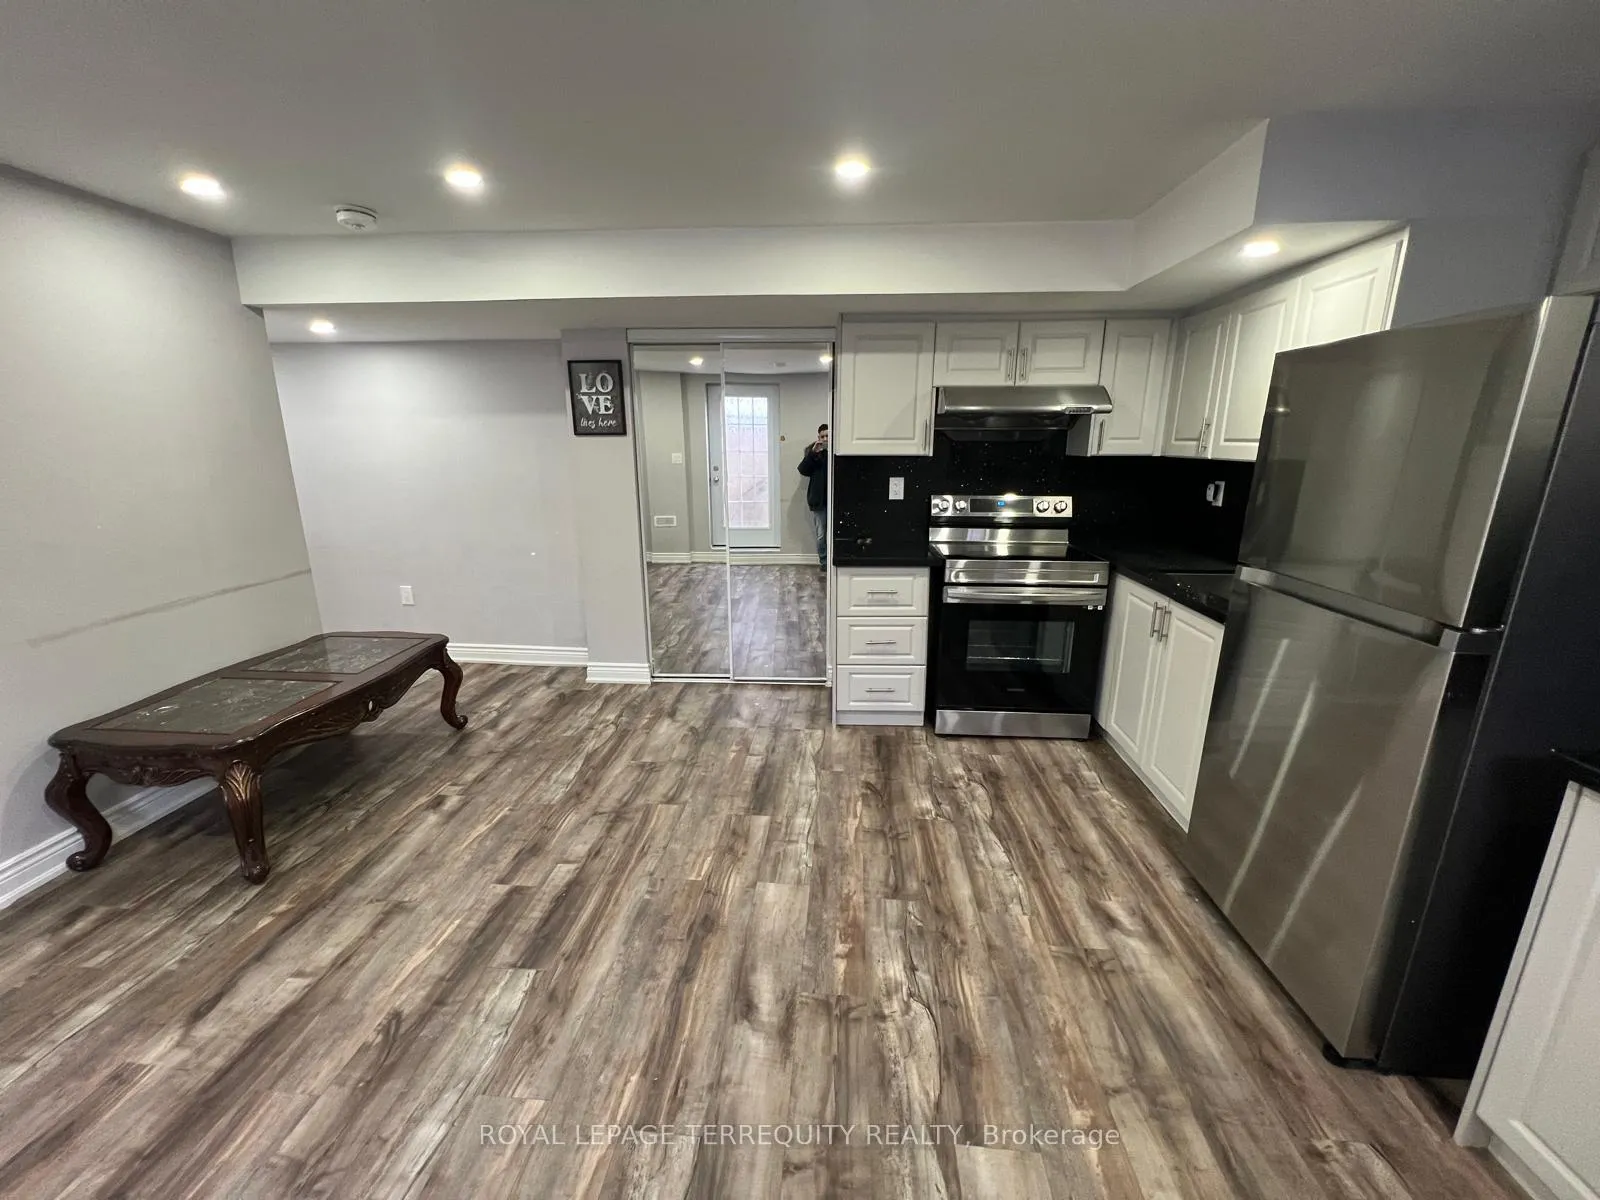
Beautiful Legal Basement Apartment available right away! 2 Bedrooms And 1 Full Washroom. Open Concept Living & Dining Room. Tenant Pays 30% Of Utilities. Separate Laundry. Great For Young family. 1 Parking Spot. Close To Walmart, highway 410, Grocery Stores & A Lot More. Please Submit Rental App, Credit Reports, Pay Stubs, Employment Letter, Id. No pets and no smoking
Read more
Ask about this home
A HOMEH agent will answer your questions about this home.
Ask a question
Around this home
Dixie rd & Mayfield Rd
Errands
Parks
Schools
Daily convenience, out of 100, from the distances below
ParkDr. José P. Rizal Park · 1 within 1 km8 min walk522 m
GroceryWalmart Supercentre16 min walk959 m
SchoolCountryside Village PS (Elementary)15 min walk920 m
PharmacyWalmart Pharmacy15 min walk935 m
Cafés & foodSubway · 6 within 1 km12 min walk766 m
Gym & rec centreGoodLife Fitness15 min walk917 m
WalkDriveStraight-line distance, open map data
Grocery1.0 km
Park0.5 km
Coffee0.9 km
Gym0.9 km
Schools nearby
School rating, out of 10.
Countryside Village PS (Elementary)elementary · Public · 0.9 km
6.9/10Good
Mayfield Secondary Schoolsecondary · Public · 0.9 km
7.2/10Good
James Grieve Public Schoolelementary · Public · 1.3 km
6.0/10Fair
Contact agent
Helpful calculators
Rent vs buy
Affordability
Mortgage
Down payment
Stress test
CMHC insurance
Your HOMEH agent

KimHOMEH agent · Brampton
"I would see it this week."
Ask Kim