

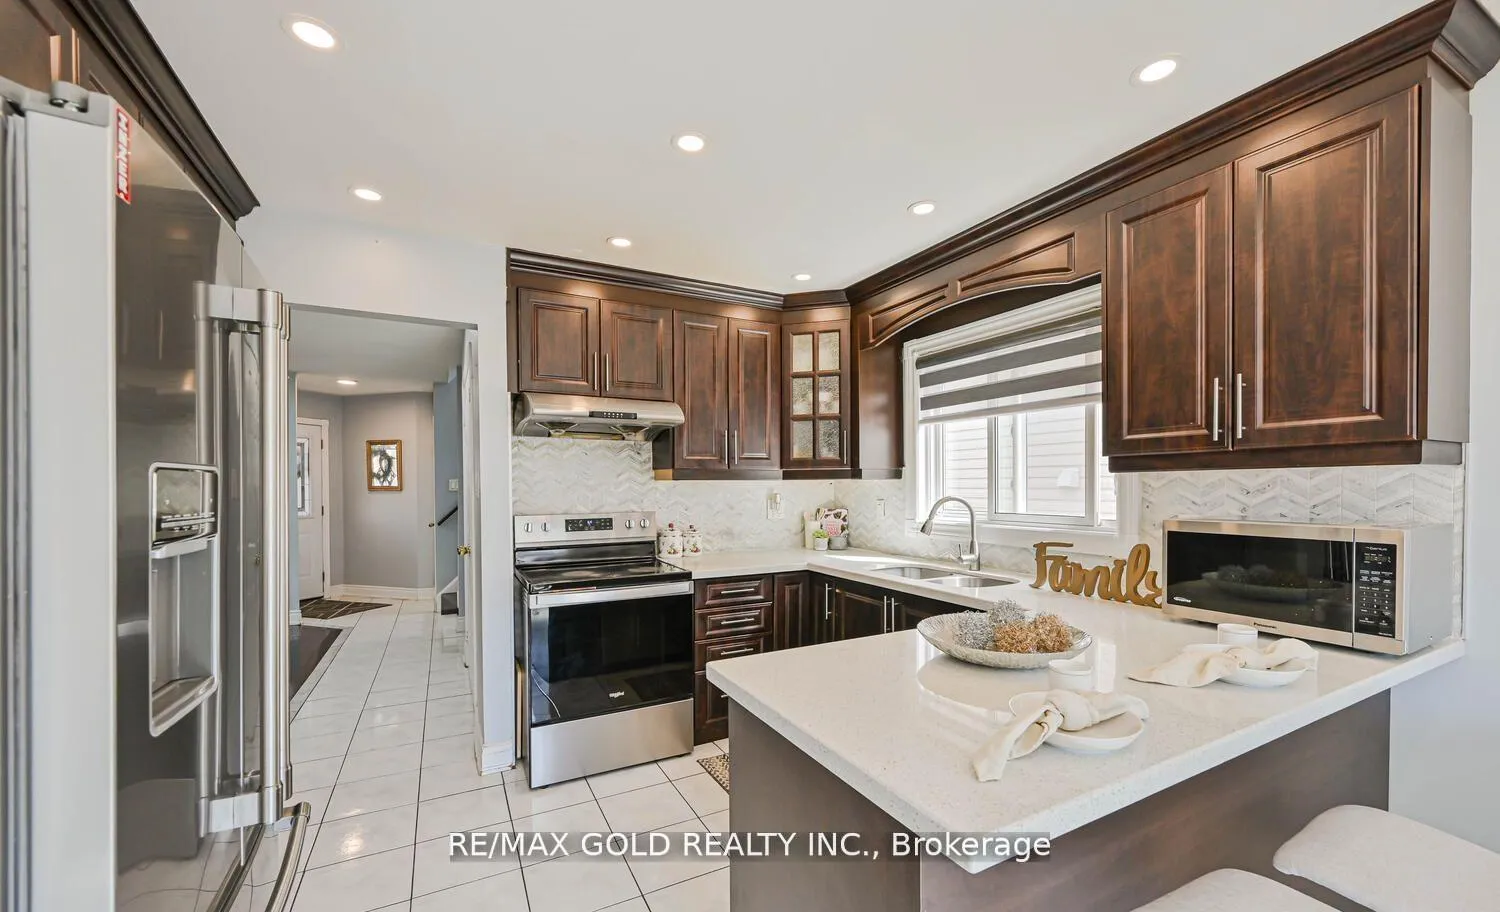
101 Beaconsfield Avenue
Detached Sold
1/43101 Beaconsfield Avenue
Detached Sold
 See all 43 photos
3 Bedrooms
3 Bathrooms
1 Garage
1.5K–2K sq.ft
30.04×115.54 ft
$5,595/yr
Property history
Facts and features
- BasementUnfinished
- Water, sewerMunicipal
- HeatingForced air
- CoolingCentral air
What stands out
- Central air
The homeDetached, 2-storey, 1,500–2,000 sq ft
- Type: Detached
- Style: 2-storey
- Living space: 1,500–2,000 sq ft
- Basement: Unfinished
InsideRooms above ground 8, Bedrooms 3, Bathrooms 3
- Rooms above ground: 8
- Bedrooms: 3
- Bathrooms: 3
- Kitchens: 1
- Family room: Yes
Outside and lotAluminum siding, brick, Other, Other
Outside
- Exterior: Aluminum siding, brick
- Roof: Other
- Foundation: Other
- Size: 30.04 × 115.54 ft
Parking1 Garage, Attached, Private double
- Spaces: 1 Garage
- Garage: Attached
- Driveway: Private double
Heating, water and powerForced air, gas, Central air, Municipal water
- Heating: Forced air, gas
- Cooling: Central air
- Water: Municipal water
- Sewer: Municipal sewer
Costs and taxesTaxes $5,595 a year, HST included in the price
- Taxes, 2025: $5,595 a year
- HST: HST included in the price
Included in the saleFridge, stoves, washer & dryer, 1 dishwasher. all elf's.
- Included: Fridge, stoves, washer & dryer, 1 dishwasher. all elf's.
Listing detailsW12767578, Sold, Feb 6, 2026
- MLS® number: W12767578
- Status: Sold
- Listed on: Feb 6, 2026
- Days on market: 14
- Updated: Feb 20, 2026
- Possession: Other
- Occupied by: Vacant
- Listing brokerage: RE/MAX GOLD REALTY INC.
About this home
101 Beaconsfield Avenue, Brampton (Fletcher's West), ON L6Y 4R6
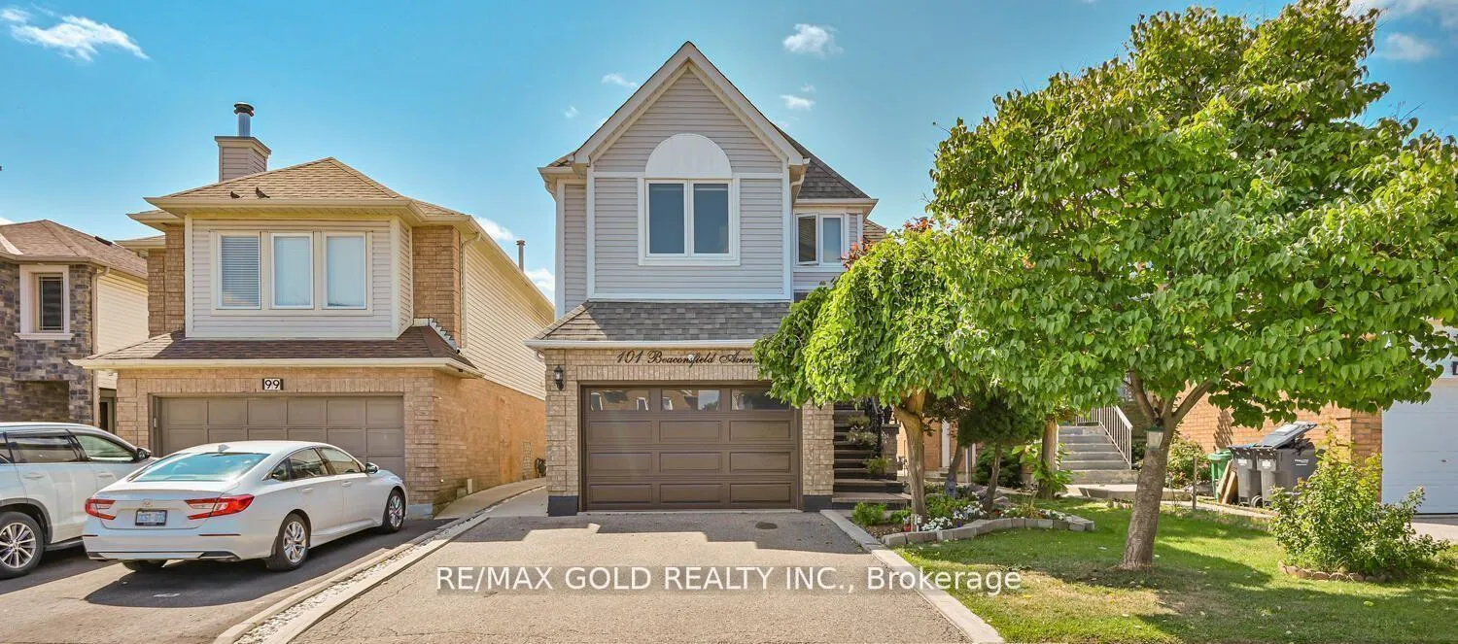
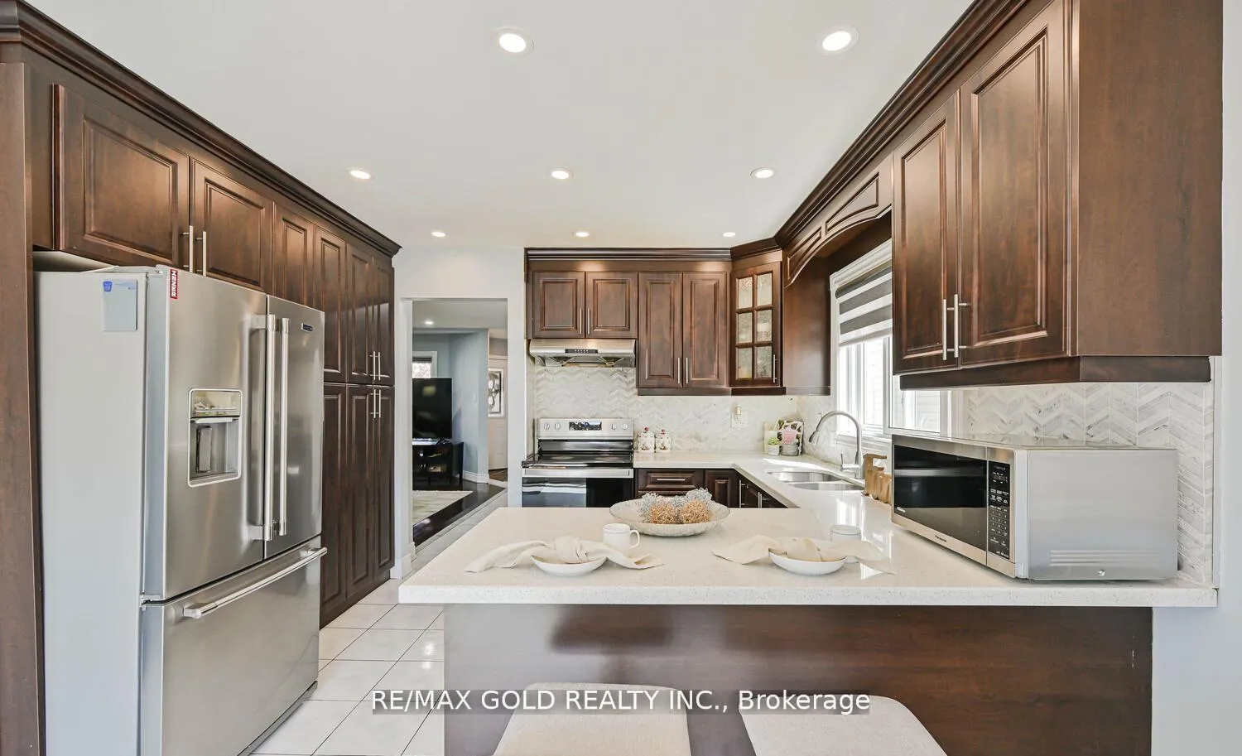
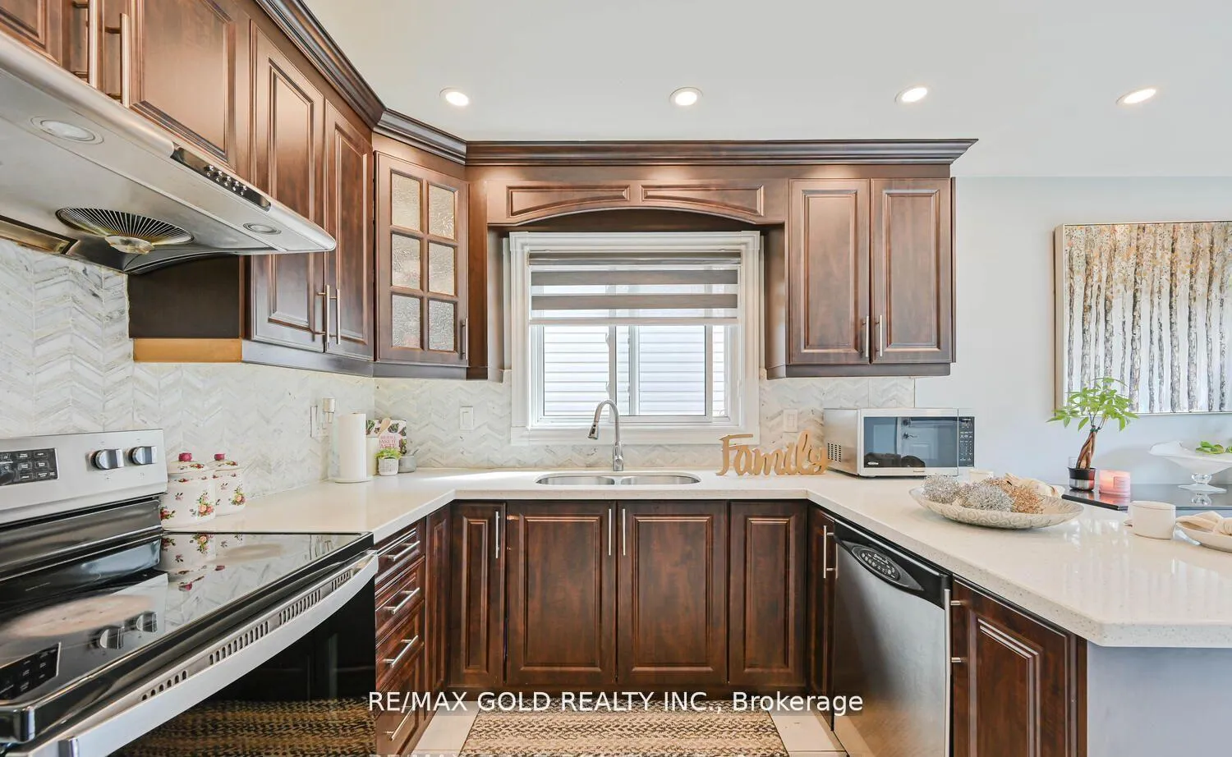
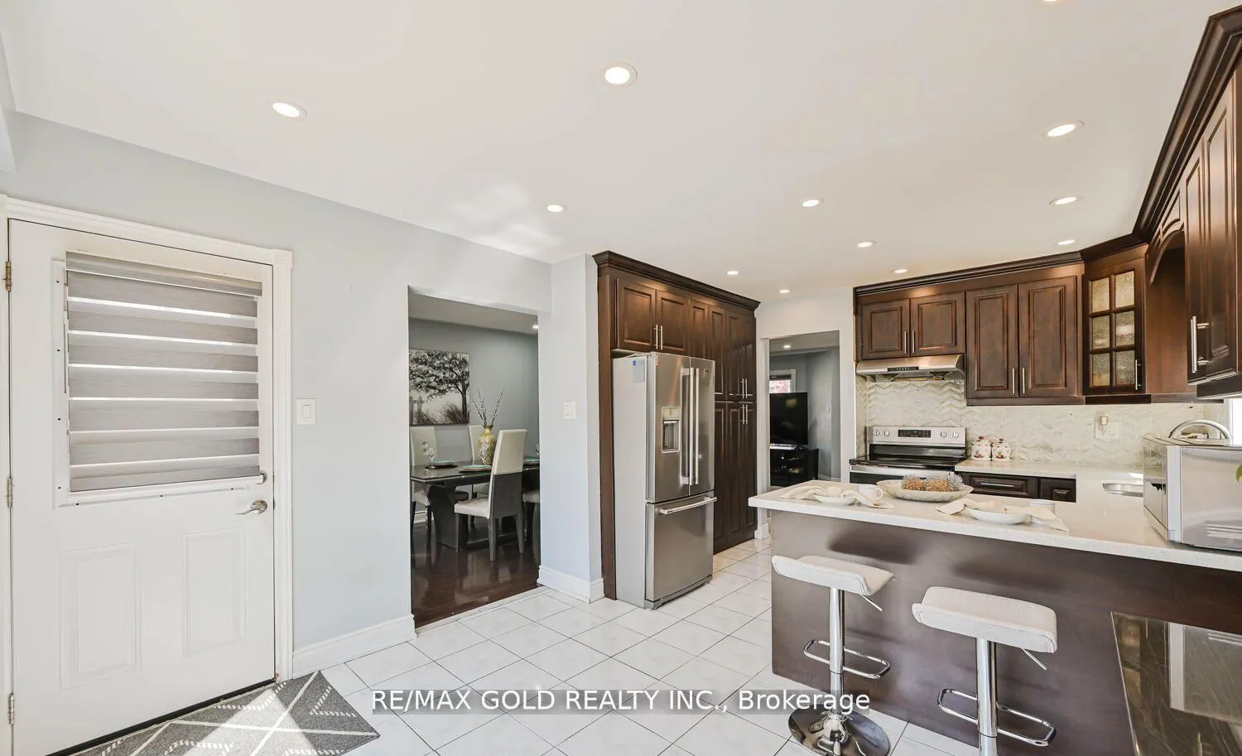
Location! Location! Location! This fully upgraded 3 bedroom home features a functional layout with separate living and family rooms, a spacious kitchen with bright breakfast area, and an elegant oak staircase. Enjoy outdoor entertaining on the private backyard deck with low maintenance concrete along the side and rear. Conveniently located near schools, parks, bus stops, and Shoppers World Plaza this is the perfect home in a high-demand neighborhood you don't want to miss!!
Read more
Ask about this home
A HOMEH agent will answer your questions about this home.
Ask a question
Thinking of selling your home?See what your home is worth today.
Around this home
Steeles Ave/Chinguacousy Rd
Errands
Parks
Schools
Daily convenience, out of 100, from the distances below
ParkBeaconsfield Park · 11 within 1 km2 min walk101 m
GroceryHasty Market5 min walk303 m
SchoolCopeland Public School10 min walk590 m
PharmacyGuardian5 min walk307 m
Cafés & foodMoga's Pizza · 5 within 1 km5 min walk301 m
Gym & rec centreSouth Fletcher's Sportsplex27 min walk1.6 km
WalkDriveStraight-line distance, open map data
Grocery0.3 km
Park0.1 km
Coffee0.4 km
Dining1.0 km
Gym1.6 km
Schools nearby
School rating, out of 10.
Copeland Public Schoolelementary · Public · 0.6 km
—
Morton Way Public Schoolelementary · Public · 0.9 km
—
Roberta Bondar Public Schoolelementary · Public · 1.0 km
6.0/10Fair
Contact agent
Helpful calculators
Mortgage
Affordability
Closing costs
Land transfer tax
Property tax
Down payment
CMHC insurance
Stress test
Cashback Rebate
Your HOMEH agent

KimHOMEH agent · Brampton
"I would see it this week."
Ask Kim