

Upper Level, 17 Mikado Crescent
Detached Rented
1/27Upper Level, 17 Mikado Crescent
Detached Rented
 See all 27 photos
4 Bedrooms
3 Bathrooms
2 Garage
2K–2.5K sq.ft
Main, 2nd Fl…
— Unit
Property history
Facts and features
- BasementApartment
- Lease term12 months
- FurnishedUnfurnished
- LaundryIn area
What stands out
- Central air
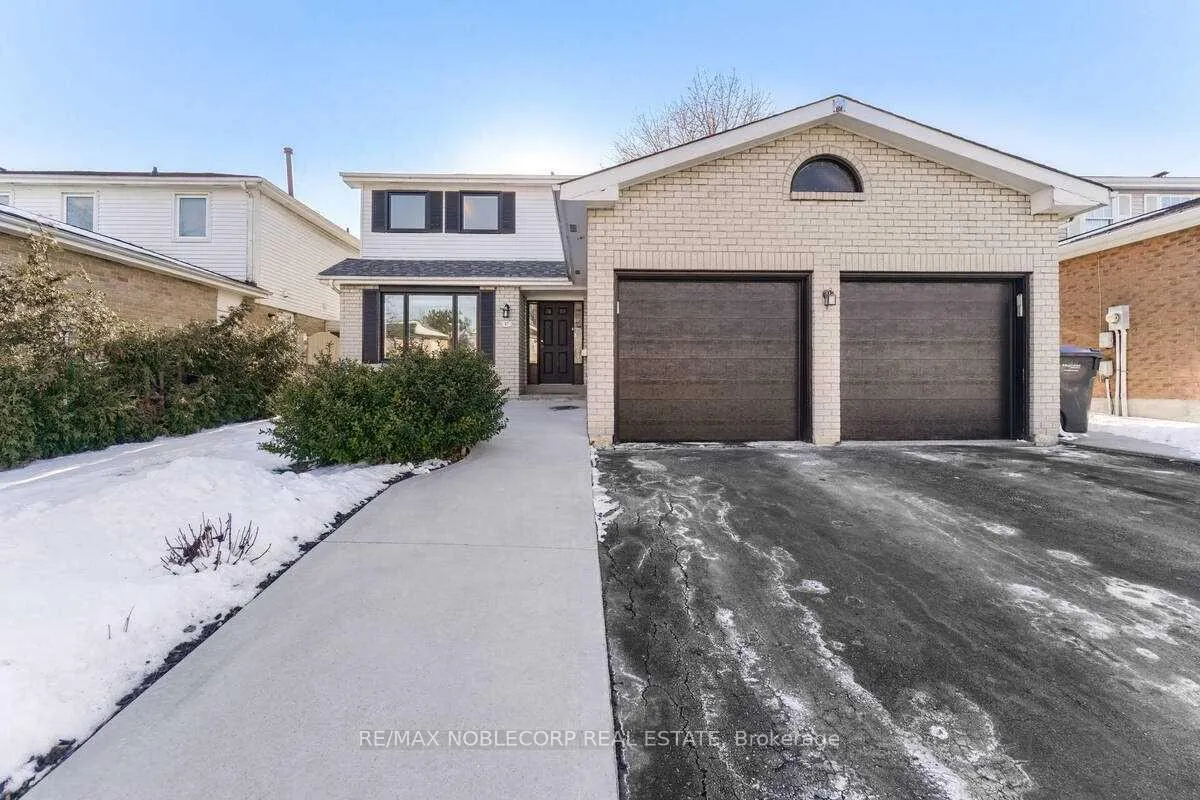
The homeDetached, 2-storey, 2,000–2,500 sq ft
- TypeDetached
- Style2-storey
- Living space2,000–2,500 sq ft
- BasementApartment
InsideIn area, Other, Rooms above ground 7
- LaundryIn area
- FeaturesOther
- Rooms above ground7
- Bedrooms4
- Bathrooms3
- Kitchens1
Outside and lotBrick, Asphalt shingle, Poured concrete
- ExteriorBrick
- RoofAsphalt shingle
- FoundationPoured concrete
Parking2 Garage, Attached, Available
- Spaces2 Garage
- GarageAttached
- DrivewayAvailable
Heating, water and powerForced air, gas, Central air, Municipal water
- HeatingForced air, gas
- CoolingCentral air
- WaterMunicipal water
- SewerMunicipal sewer
Rent and termsRent $3,100 a month, Main, 2nd floor, Unfurnished
- Rent$3,100 a month
- Space for rentMain, 2nd floor
- FurnishedUnfurnished
- Lease12 months
- Rent includesOther
- DepositRequired
- Credit checkRequired
- Employment letterRequired
- Rental applicationRequired
- ReferencesRequired
IncludedParking 2 in garage, 1 driveway, 70% utilities to be paid by the tenant
- IncludedParking 2 in garage, 1 driveway
- Not included70% utilities to be paid by the tenant
Listing detailsW12767390, Rented, Feb 6, 2026
- MLS® numberW12767390
- StatusRented
- Listed onFeb 6, 2026
- Days on market42
- UpdatedMar 20, 2026
- PossessionFlexible
- Occupied byVacant
- Listing brokerageRE/MAX NOBLECORP REAL ESTATE
About this home
Upper Level, 17 Mikado Crescent, Brampton (Central Park), ON L6S 3R3
Other
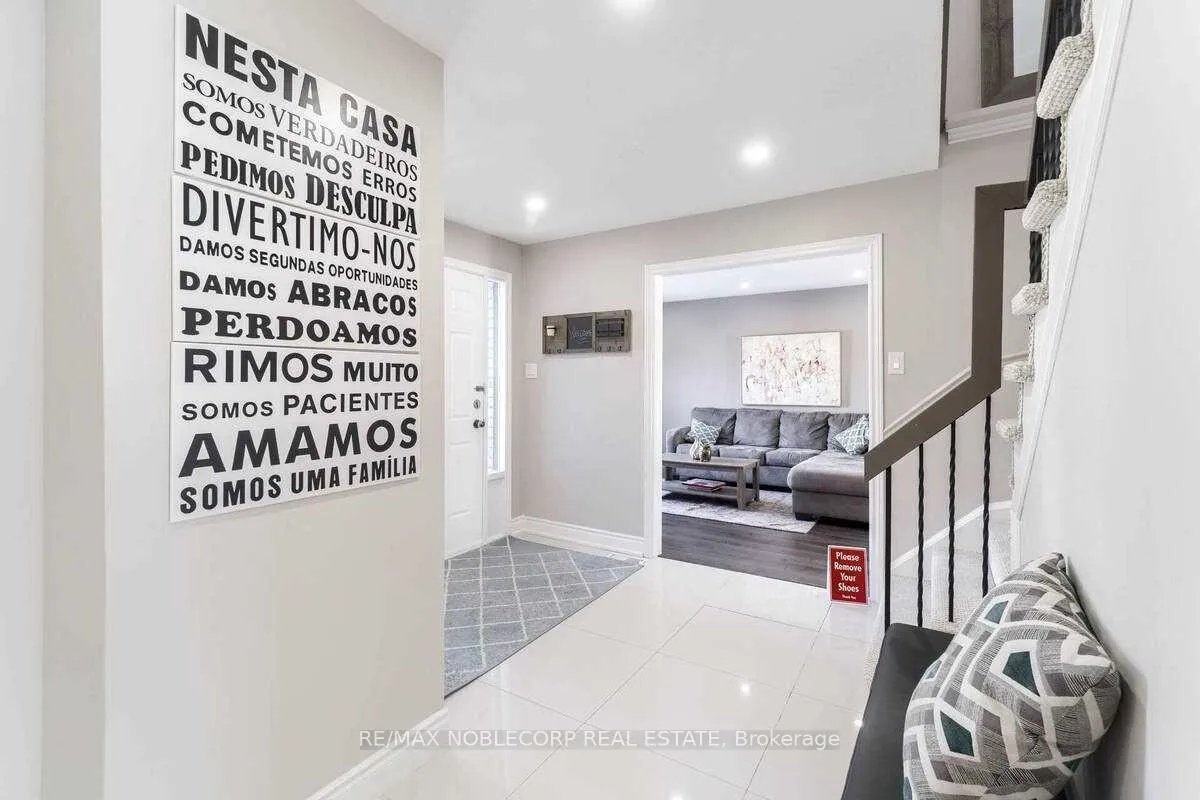
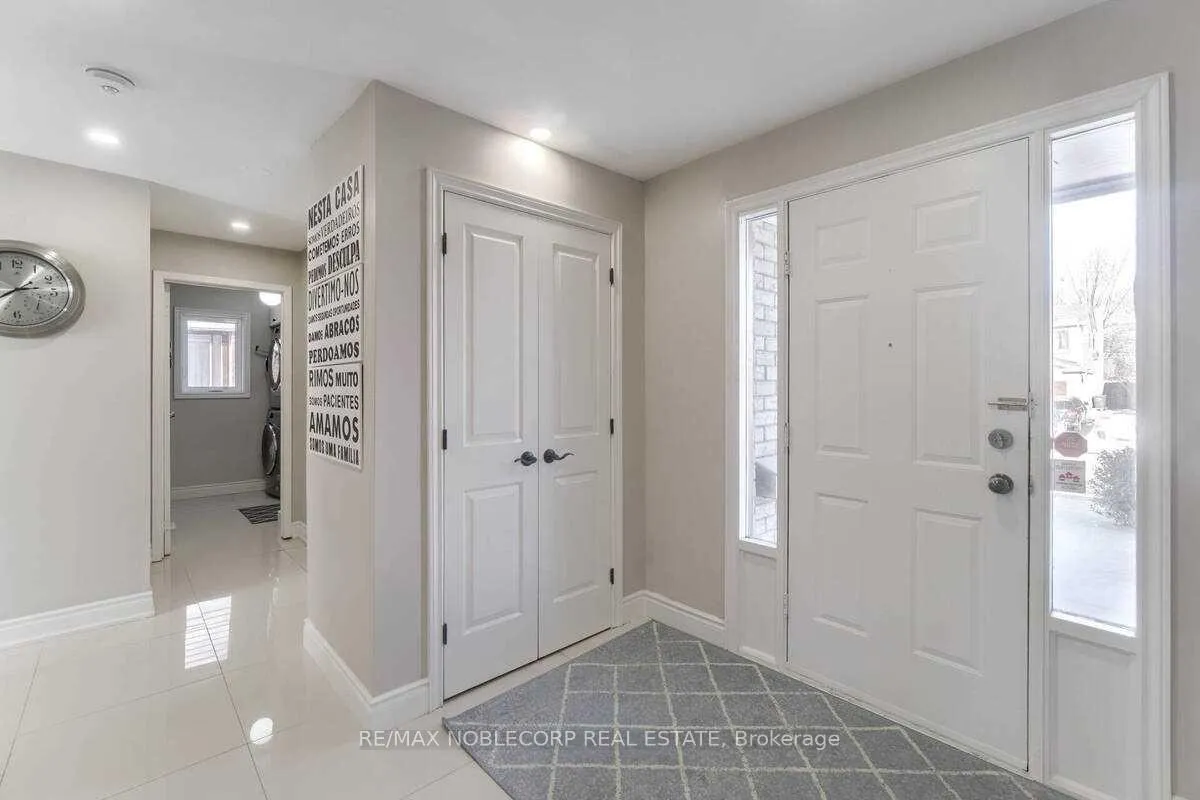
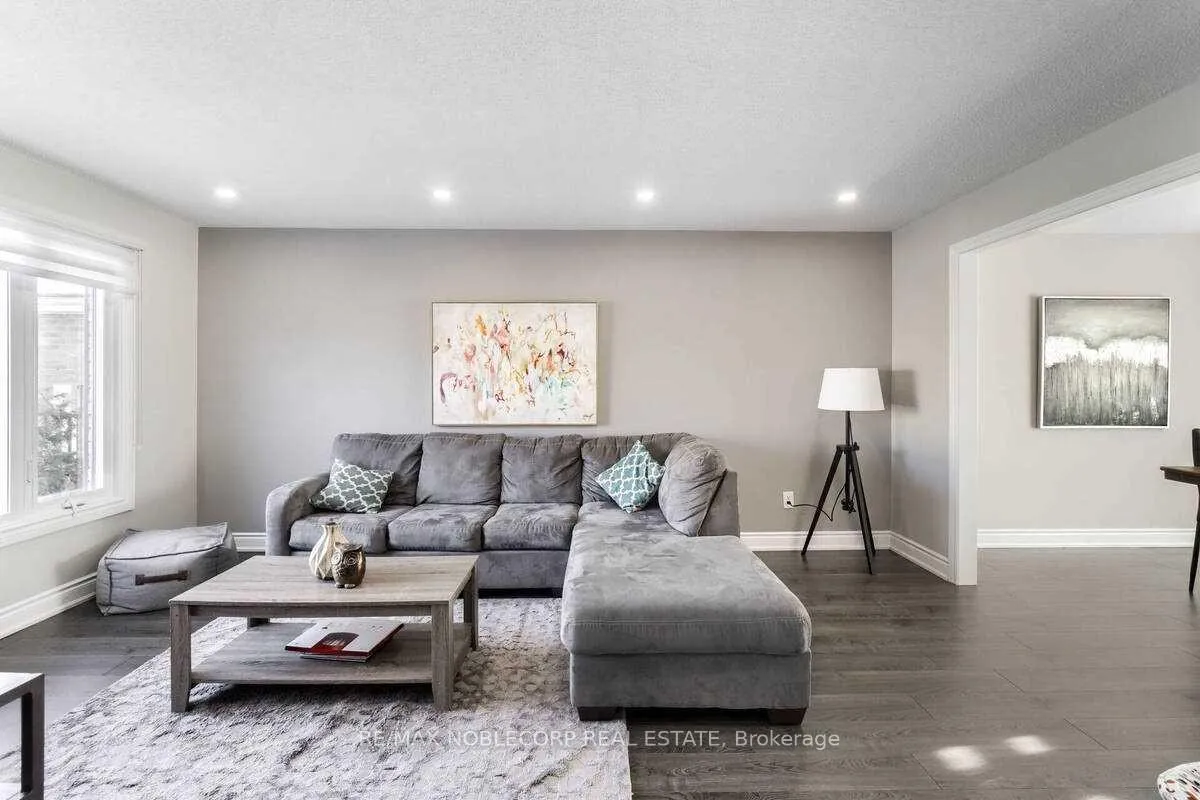
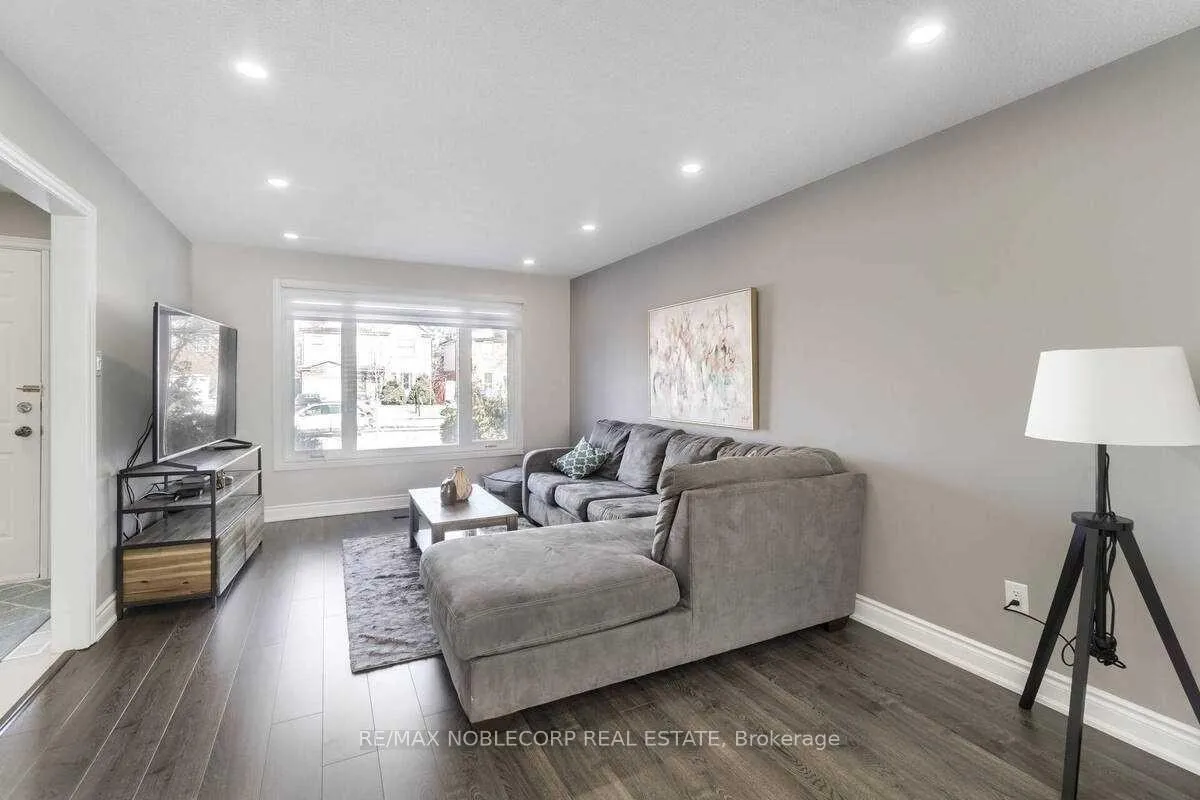
Detached, 4 Bedroom, 3 Bath Home in a highly convenient area, Steps to Transit, Schools, Shopping & more, Spacious residence with no carpet, LED potlights, spacious kitchen & dining area, 4 good sized bedrooms, 3 Bathrooms (2 Full 4 pc Washrooms on the 2nd Floor), Own laundry area (not shared), Mins away from the Hospital, Chinguacousy Park, Bramalea City Centre etc
Read more
Ask about this home
A HOMEH agent will answer your questions about this home.
Ask a question
Around this home
Bramalea & Williams Pkwy
Errands
Parks
Schools
Daily convenience, out of 100, from the distances below
ParkHilldale Park North · 9 within 1 km9 min walk540 m
GrocerySobeys16 min walk998 m
SchoolJudith Nyman Secondary School3 min walk180 m
PharmacyShoppers Drug Mart14 min walk884 m
Cafés & foodMackay Pizza17 min walk1.0 km
Gym & rec centreTerry Miller Recreation Centre3 min walk215 m
LibraryBrampton Library - Chinguacousy Branch16 min walk968 m
HospitalBrampton Civic Hospital28 min walk1.7 km
WalkDriveStraight-line distance, open map data
Grocery1.0 km
Park0.5 km
Gym0.2 km
Hospital1.7 km
Schools nearby
School rating, out of 10.
Judith Nyman Secondary Schoolsecondary · Public · 0.2 km
0.7/10Low
Williams Parkway Senior Public Schoolelementary · Public · 0.4 km
—
Jefferson Public Schoolelementary · Public · 0.5 km
—
Contact agent
Helpful calculators
Rent vs buy
Affordability
Mortgage
Down payment
Stress test
CMHC insurance
Your HOMEH agent

NimaHOMEH agent · Brampton
"I would see it this week."
Ask Nima