

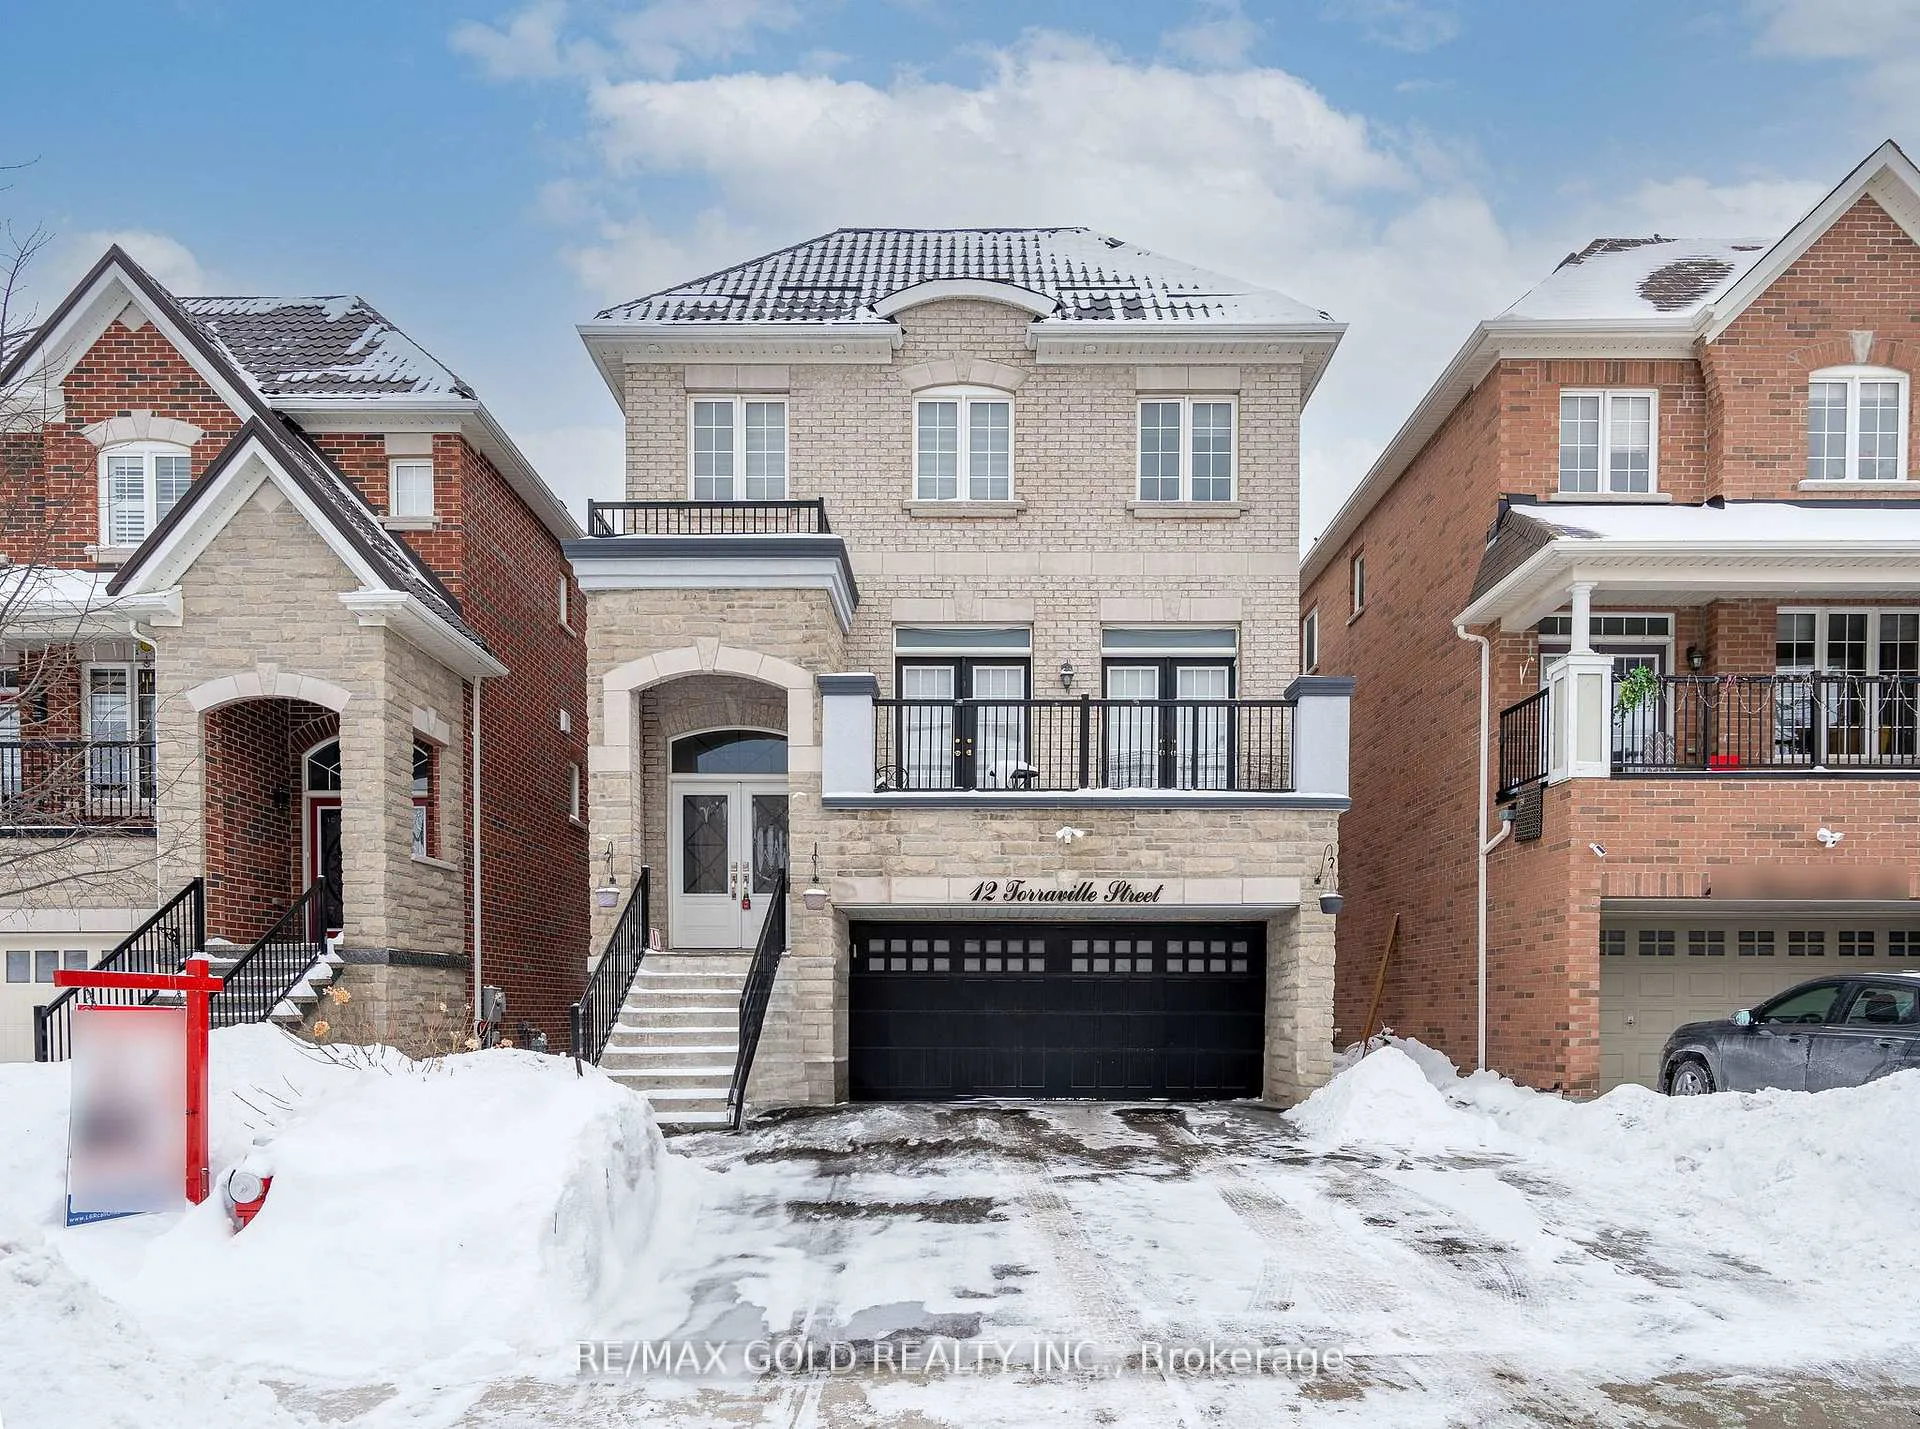
12 Torraville Street
12 Torraville Street
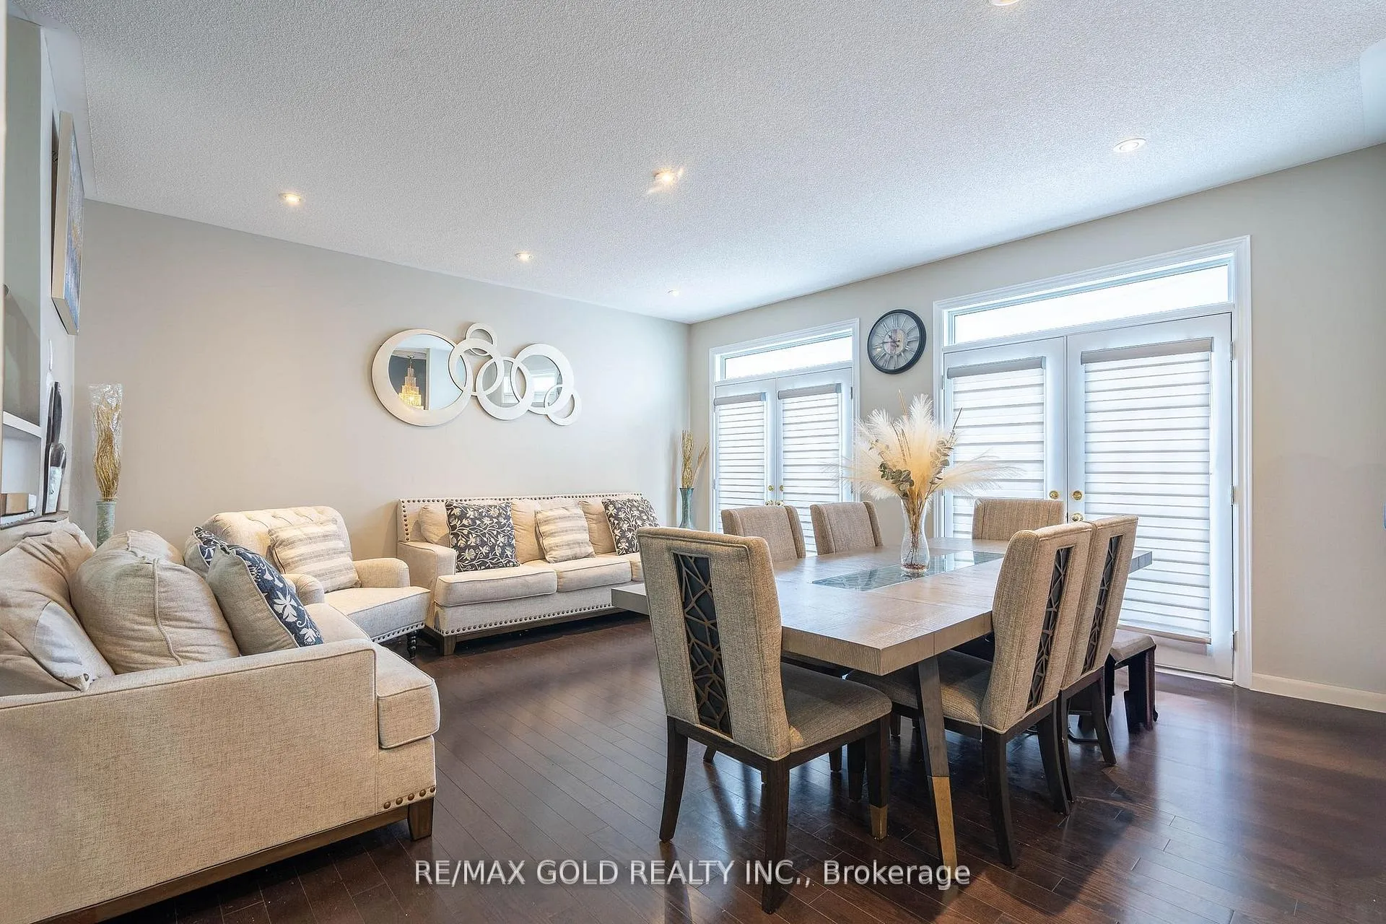
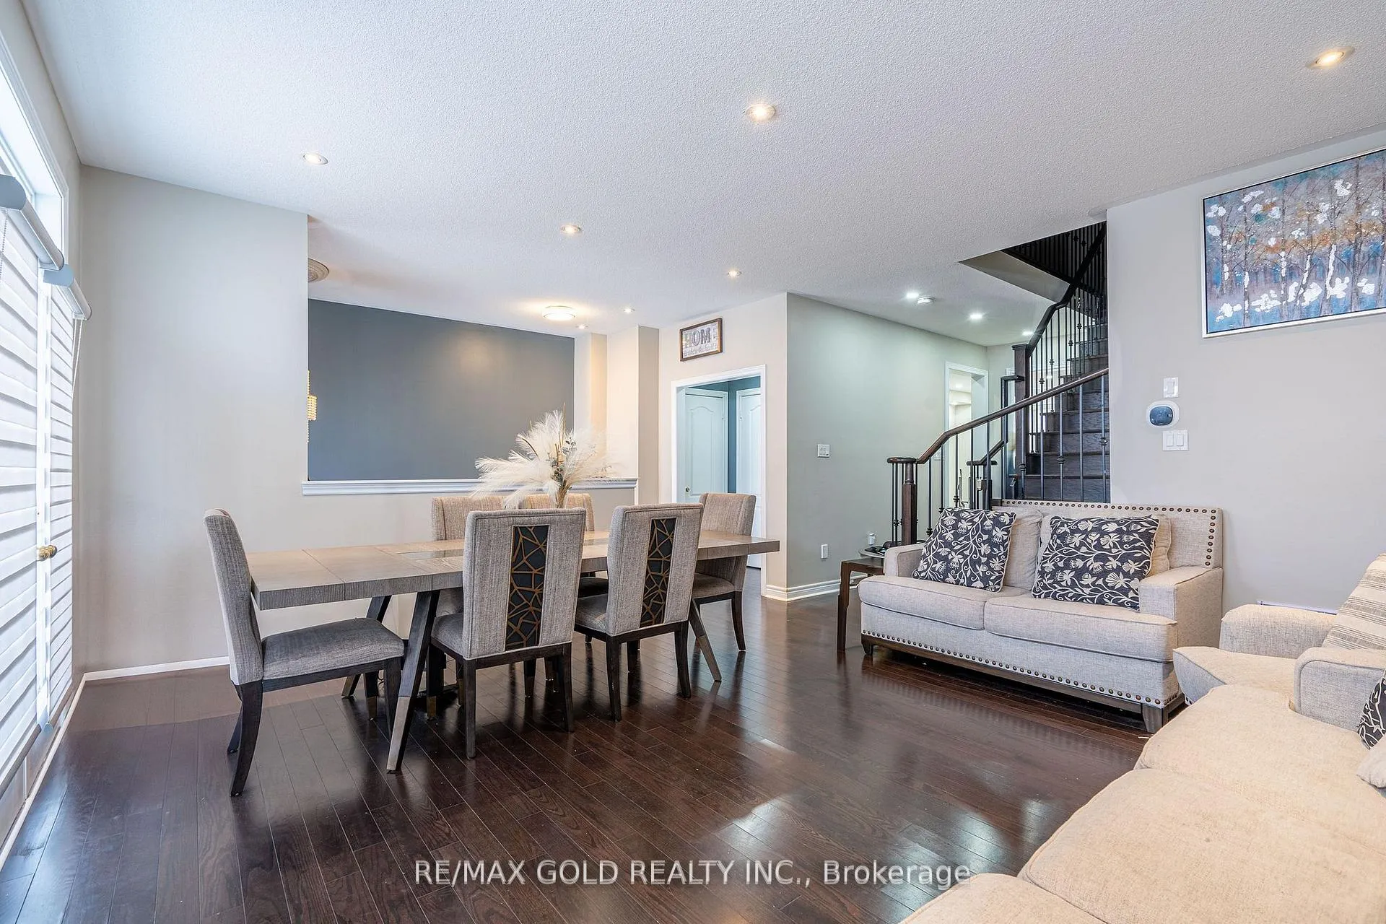
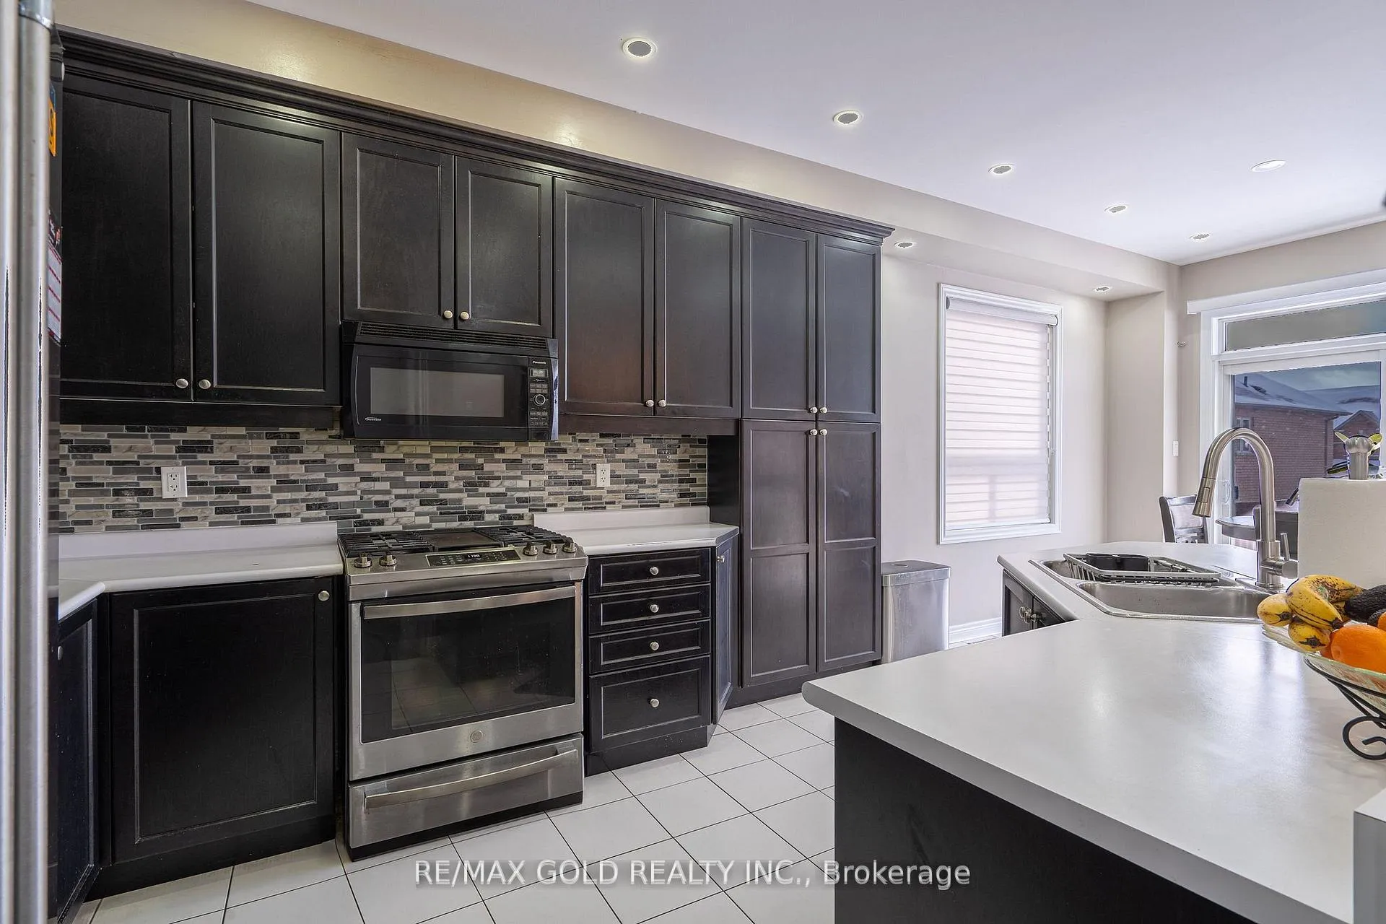
 See all 44 photos
Property history
Facts and features
- BasementWalk-out
- Water, sewerMunicipal
- HeatingForced air
- CoolingCentral air
- 3 kitchens
- Separate entrance
- Fireplace
- Central air
The homeDetached, 2-storey, 2,000–2,500 sq ft
- Type: Detached
- Style: 2-storey
- Living space: 2,000–2,500 sq ft
- Basement: Finished with walk-out, separate entrance
InsideFireplace Yes, Rooms above ground 9, Rooms in the basement 3
- Fireplace: Yes
- Rooms above ground: 9
- Rooms in the basement: 3
- Bedrooms: 4 + 3 in the basement
- Bathrooms: 5
- Kitchens: 3
- Family room: Yes
Outside and lotBrick, Asphalt shingle, Concrete
- Exterior: Brick
- Roof: Asphalt shingle
- Foundation: Concrete
- Size: 34.12 × 88.58 ft
Parking2 Garage, Attached
- Spaces: 2 Garage
- Garage: Attached
Heating, water and powerForced air, gas, Central air, Municipal water
- Heating: Forced air, gas
- Cooling: Central air
- Water: Municipal water
- Sewer: Municipal sewer
Costs and taxesTaxes $8,308 a year, HST included in the price, Hwt
- Taxes, 2025: $8,308 a year
- HST: HST included in the price
- Rental items: Hwt
Included in the sale3 fridge, 3 stoves, washer & dryer, all elf's.
- Included: 3 fridge, 3 stoves, washer & dryer, all elf's.
Listing detailsW12767568, Sold, Feb 6, 2026
- MLS® number: W12767568
- Status: Sold
- Listed on: Feb 6, 2026
- Days on market: 7
- Updated: Feb 13, 2026
- Possession: Flexible
- Occupied by: Owner+tenant
- Listing brokerage: RE/MAX GOLD REALTY INC.
About this home
12 Torraville Street, Brampton (Sandringham-Wellington), ON L6R 0Y5
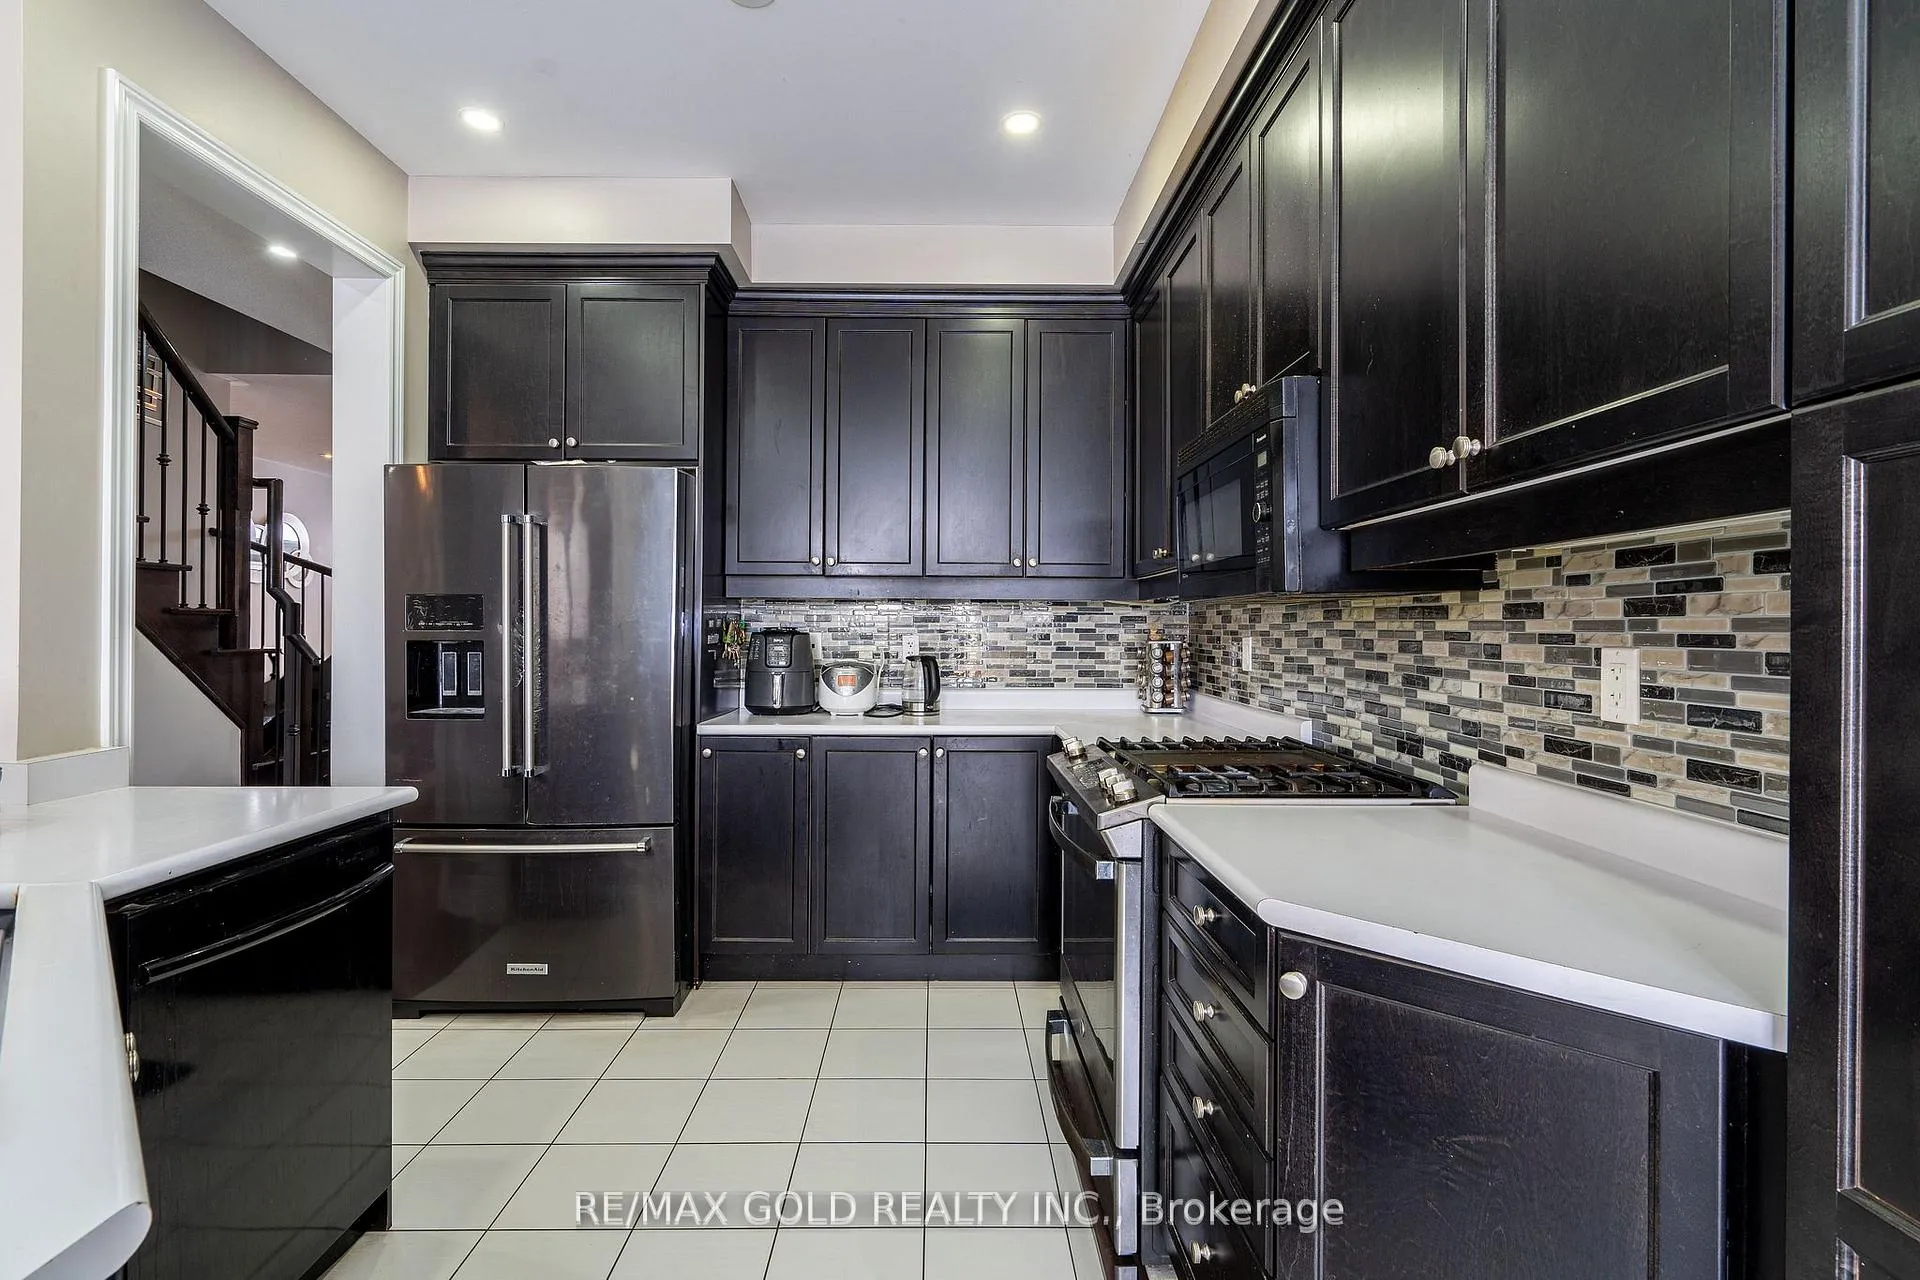
Stunning approx. 3,200 sqft living space with *Walkout finished basement* with builder separate entrance and incredible income potential. This spacious 4+3 bedroom residence offers a double-door entry, oak staircase, cozy family room with fireplace, and a bright living room opening to a balcony. The upgraded kitchen with backsplash, stainless steel appliances, and breakfast area with walkout to a wooden deck. Main floor features hardwood and ceramic flooring, 9-ft ceilings, and pot lights on timer throughout. Upstairs offers two luxurious primary bedrooms with private ensuites (5-pc and 4-pc), plus two additional generous bedrooms sharing a 4-pc bath. The highlight is two separate basement units, each with private entrance and laundry-one with 1 bedroom and the other with 2 bedrooms-together generating up to $3,500/month rental income. Ideally located near Hwy 410, Trinity Common Mall, Brampton Civic Hospital, schools, transit, shopping, and parks-an exceptional opportunity for investors or end-users seeking luxury, comfort, and strong cash flow. Don't miss it
Ask about this home
A HOMEH agent will answer your questions about this home.
Around this home
Daily convenience, out of 100, from the distances below
Schools nearby
School rating, out of 10.
Helpful calculators
Your HOMEH agent

"Priced 4% over the Hestimate. I would see it this week."