

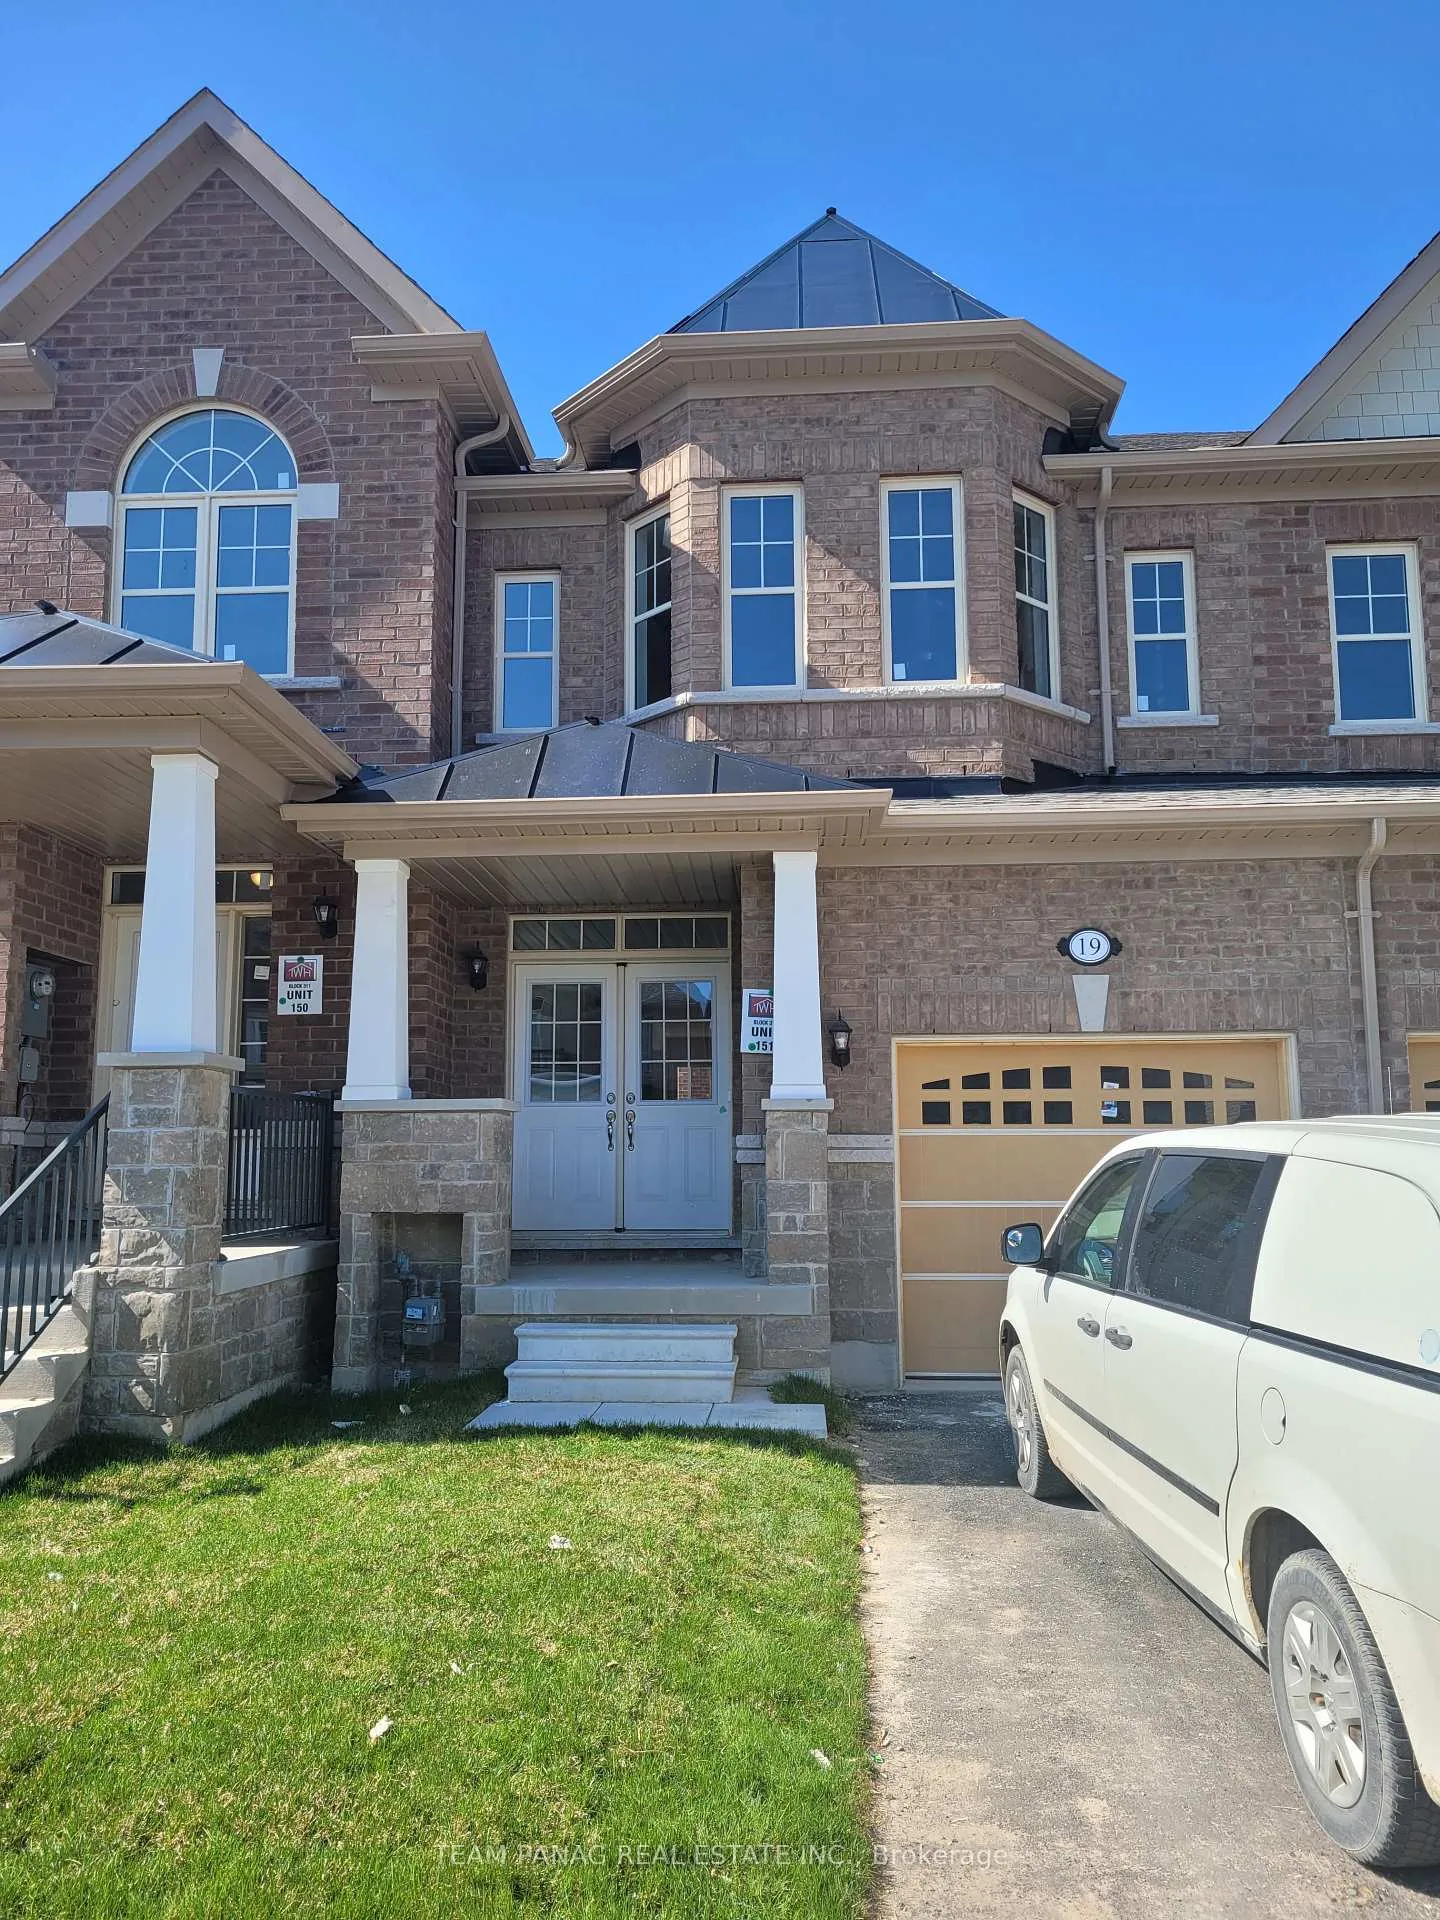
19 Pearman Crescent
19 Pearman Crescent
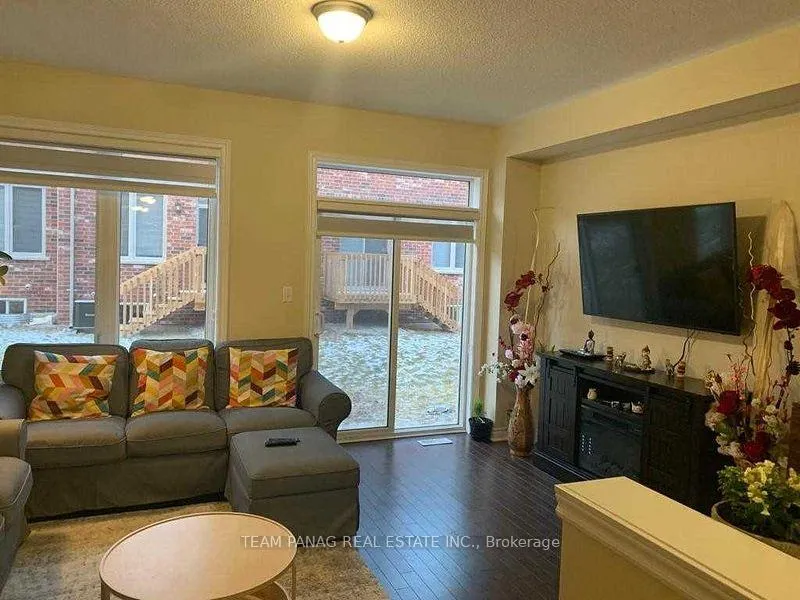 See all 18 photos
Property history
- $2,700ExpiredList: 2026-02-06|End: 2026-06-30|144 daysW12767992
Facts and features
- BasementNone
- Lease term12 months
- FurnishedUnfurnished
- Age of home0–5 years
- Central air
The homeFreehold Townhouse, 2-storey, Age 0–5 years
- TypeFreehold Townhouse
- Style2-storey
- Age0–5 years
- Living space1,500–2,000 sq ft
- BasementNone
- WaterfrontNone
InsideInside, lower level, Rooms above ground 6, Bedrooms 3
- LaundryInside, lower level
- Rooms above ground6
- Bedrooms3
- Bathrooms3
- Kitchens1
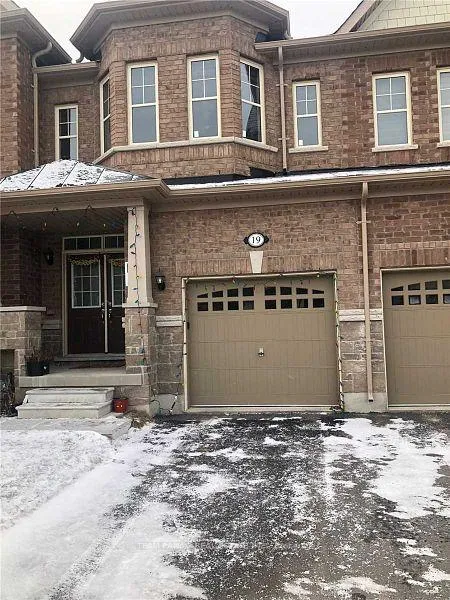
Outside and lotBrick front, Asphalt shingle, Concrete
- ExteriorBrick front
- RoofAsphalt shingle
- FoundationConcrete
Parking2 Parking, Attached, Available
- Spaces2 Parking
- GarageAttached
- DrivewayAvailable
Heating, water and powerForced air, gas, Central air, Municipal water
- HeatingForced air, gas
- CoolingCentral air
- WaterMunicipal water
- SewerMunicipal sewer
Rent and termsRent $2,700 a month, Main, 2nd floor, Unfurnished
- Rent$2,700 a month
- Space for rentMain, 2nd floor
- FurnishedUnfurnished
- Lease12 months
- PaidMonthly
- Rent includesParking
- DepositRequired
- Credit checkRequired
- Employment letterRequired
- Rental applicationRequired
- ReferencesRequired
- Rental itemsHot water tank
IncludedFridge, stove, range hood, built-in dishwasher, washer and dryer
- IncludedFridge, stove, range hood, built-in dishwasher, washer and dryer
Listing detailsW12767992, Expired, Feb 6, 2026
- MLS® numberW12767992
- StatusExpired
- Listed onFeb 6, 2026
- Days on market144
- UpdatedJun 30, 2026
- Possession2026-03-01 / Flexible
- Occupied byOwner
- Listing brokerageTEAM PANAG REAL ESTATE INC.
About this home
19 Pearman Crescent, Brampton (Northwest Brampton), ON L7A 4Y8
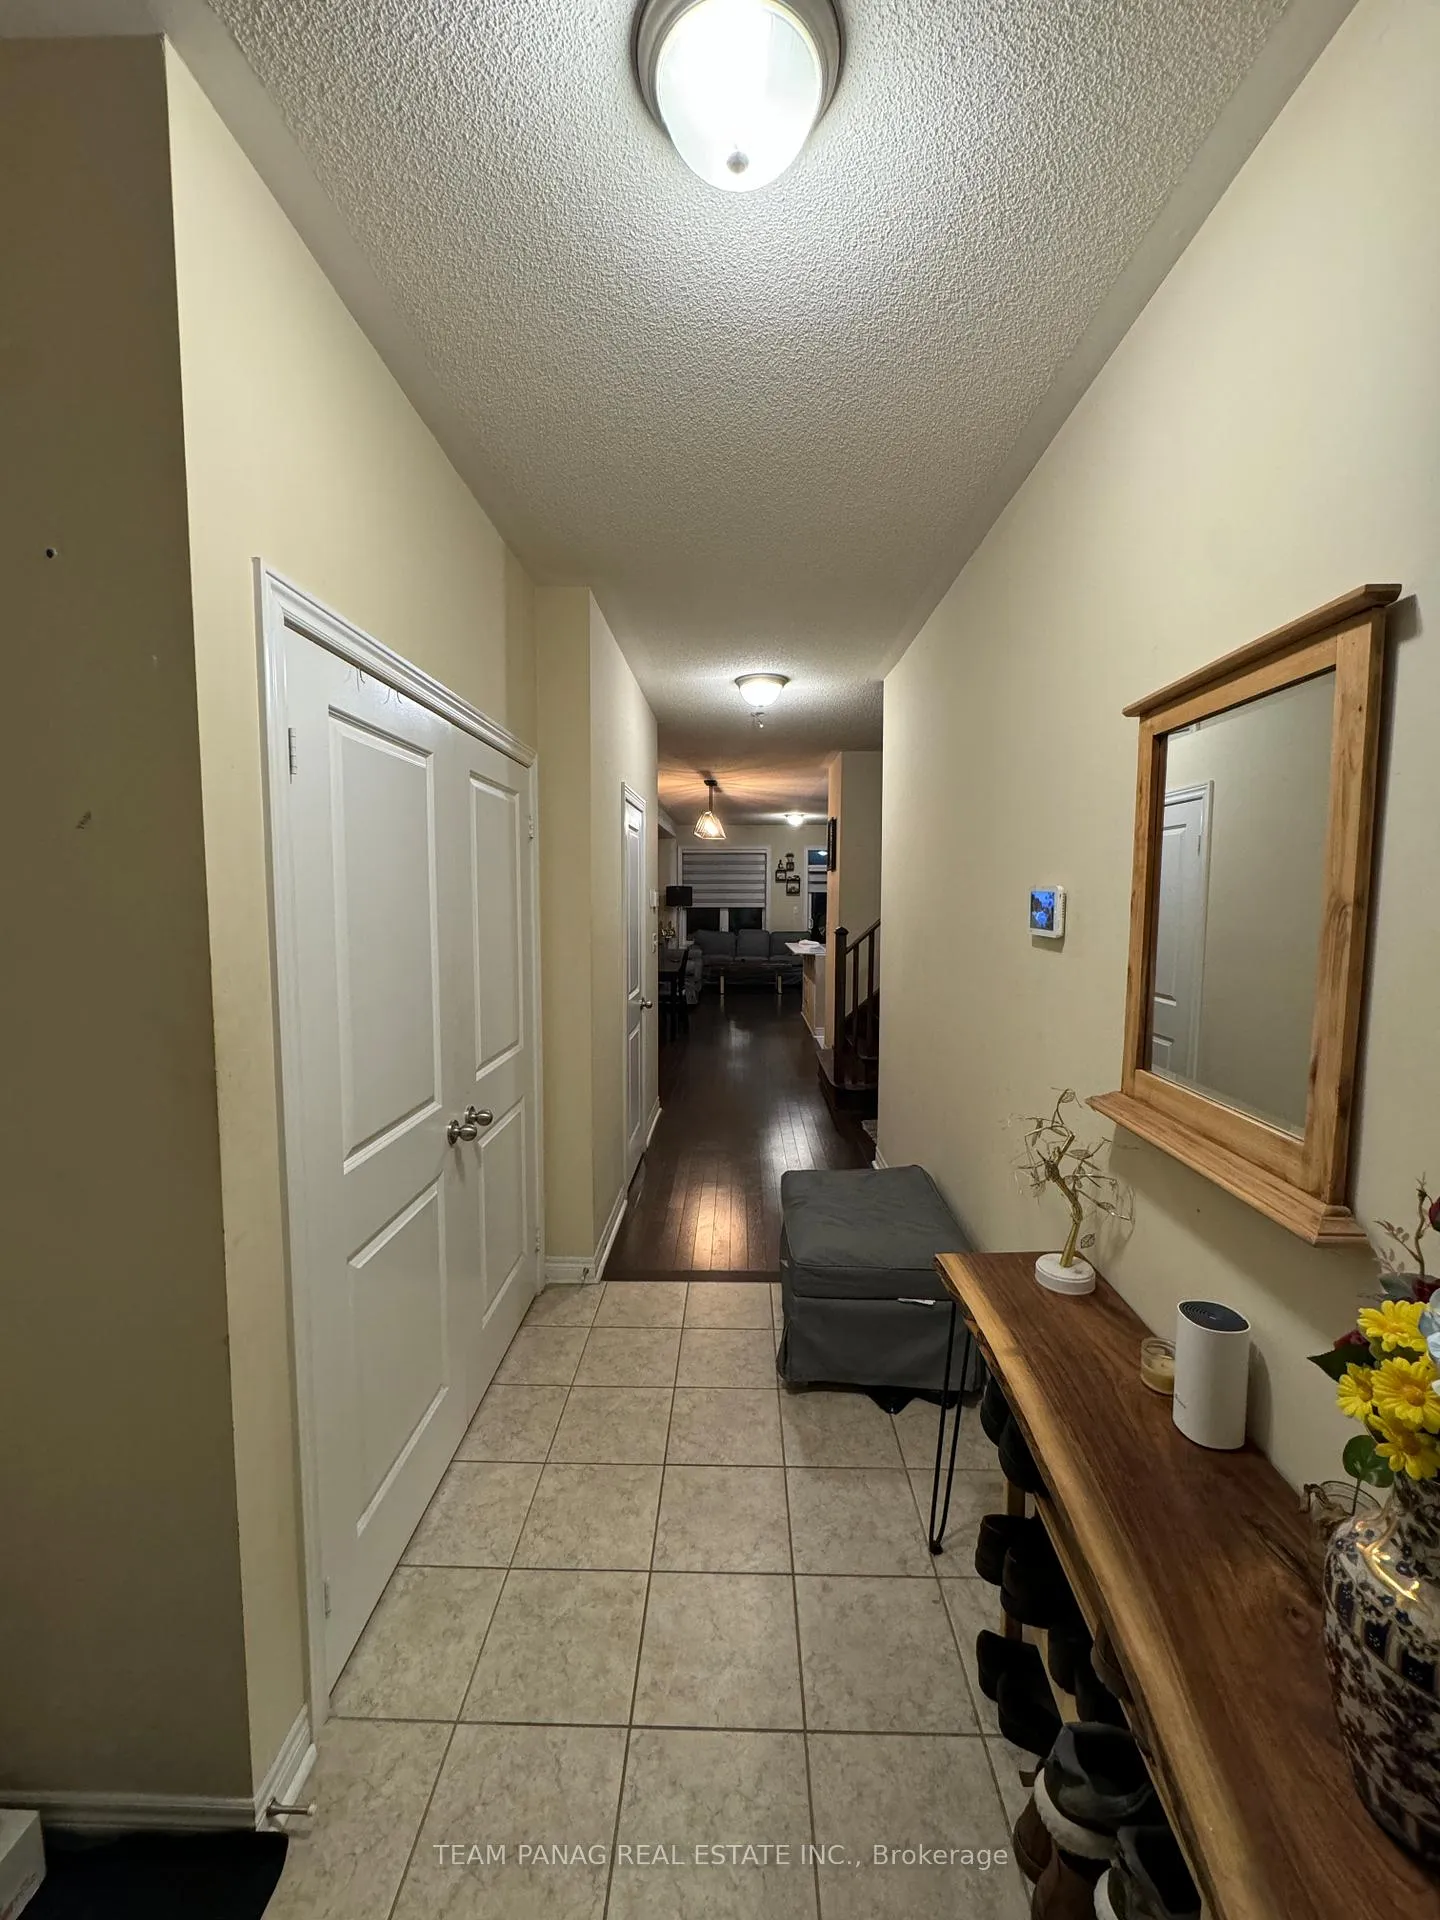
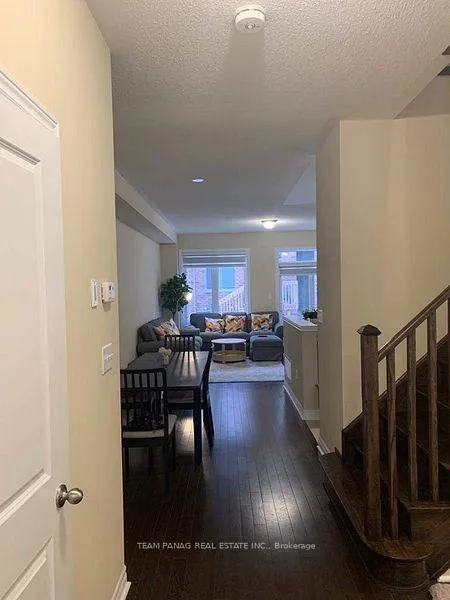
Beautiful Free-Hold Townhouse, This Property Is Located In The Heart Area Of Mount Pleasant, Close To Go Station, Parks, Shopping Area Etc. Walking Distance To Bus Stoppage On The Main Road. This Home Is Very Bright and Open-Concept 9 Ft Ceiling Townhome for Lease! This bright, modern townhome features an upgraded kitchen with a ceramic backsplash and quartz countertops, along with a spacious open-concept layout. The primary bedroom offers a desirable 5-piece ensuite and a walk-in closet. Two additional well-sized bedrooms share the main bathroom and include walk-in closets.
Ask about this home
A HOMEH agent will answer your questions about this home.
Around this home
Daily convenience, out of 100, from the distances below
Schools nearby
School rating, out of 10.
Helpful calculators
Your HOMEH agent

"I would see it this week."