

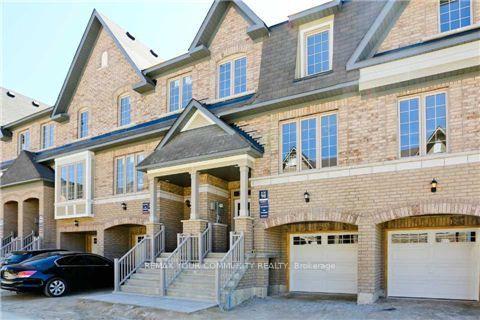
156 Sea Drifter Crescent
156 Sea Drifter Crescent
Facts and features
- BasementWalk-out
- Age of home6–15 years
- Price per sq ft~$615
- Water, sewerMunicipal
- Separate entrance
- Hardwood floors
- Central air
The homeFreehold Townhouse, 2-storey, Age 6–15 years
- TypeFreehold Townhouse
- Style2-storey
- Age6–15 years
- Living space1,100–1,500 sq ft
- BasementFinished with walk-out, separate entrance, walk-out, finished
InsideHardwood, Vinyl, Porcelain, Lower level, Carpet free, floor drain, separate heating controls, separate hydro meter, storage, wheelchair access
- FlooringHardwood, Vinyl, Porcelain
- LaundryLower level
- FeaturesCarpet free, floor drain, separate heating controls, separate hydro meter, storage, wheelchair access
- Rooms above ground7
- Bedrooms3 + 1 in the basement
- Bathrooms3
- Kitchens1
- Family roomYes
Outside and lotBrick, shingle, Asphalt shingle, Concrete, poured concrete
- ExteriorBrick, shingle
- RoofAsphalt shingle
- FoundationConcrete, poured concrete
- FeaturesDeck, patio
- Other structuresShed
- AccessibilityAccessible public transit nearby
- Size18.04 × 84.97 ft
Parking1 Garage, Attached, Available, private, reserved/assigned
- Spaces1 Garage
- GarageAttached
- DrivewayAvailable, private, reserved/assigned
Heating, water and powerForced air, gas, Central air, Municipal water
- HeatingForced air, gas
- CoolingCentral air
- WaterMunicipal water
- SewerMunicipal sewer
Costs and taxesTaxes $5,691 a year, HST included in the price, Natural gas hot water tank is a rental
- Taxes, 2025$5,691 a year
- HSTHST included in the price
- Rental itemsNatural gas hot water tank is a rental
- Under contractHot water tank-gas
Included in the saleAll existing appliances: s/s fridge 2026, stove s/s, dishwasher, washer & dryer 2025, all chandeliers & all existing light and fan fixtures now attached to the property. wall mount sony tv 59"tv. separate kitchen cabinet.
- IncludedAll existing appliances: s/s fridge 2026, stove s/s, dishwasher, washer & dryer 2025, all chandeliers & all existing light and fan fixtures now attached to the property. wall mount sony tv 59"tv. separate kitchen cabinet.
NearbyArts centre, fenced yard, golf, hospital, library, school
- Close toArts centre, fenced yard, golf, hospital, library, school
Listing detailsW14199180, For Sale, Nov 20, 2026
- MLS® numberW14199180
- StatusFor Sale
- Listed onNov 20, 2026
- Days on marketListed today
- UpdatedNov 20, 2026
- PossessionFlexible
- Occupied byOwner
- Listing brokerageREMAX YOUR COMMUNITY REALTY
About this home
156 Sea Drifter Crescent, Brampton (Bram East), ON L6P 4A8
Welcome to this immaculate, exceptionally well-maintained 3-storey townhouse located in a highly desirable, family-oriented neighborhood in East Brampton. Offering 1,809 sq. ft. of functional living space (as per MPAC), this home features a finished basement and incredible future area value as East Brampton continues to grow and thrive! Property Highlights: Fresh Updates: Recently painted throughout with brand-new high grade vinyl flooring and baseboards installed professionally across all three bedrooms on the top floor. Ground Level: A recreation room-ideal for a family lounge, kids playroom, a functional home office or a 4th bedroom. Bonus walk-out to a wood deck perfect for lounging, barbecue, raised gardening and a shed for storage. Main Living & Dining: The second floor offers a bright, open-concept layout with spacious living and dining rooms Upgraded Lighting Kitchen & Breakfast Area: Equipped with stainless steel appliances, porcelain flooring, and a sunlit breakfast area. Patio view. Upper Level: Three generously sized bedrooms and two full washrooms. The primary bedroom includes a double closet and a private 5-piece ensuite bath.Parking & Utilities: Includes 2 total parking spaces (built-in garage plus a private driveway Community and street parking is also available. and central air conditioning. Location & Future Growth: Situated right in the heart of East Brampton (Gore Rd & Ebenezer Rd), you are moments away from shopping malls, schools, parks, public transit, major highways, and all essential amenities.This pocket represents fantastic ongoing community development and future value for homeowners and investors alike! Hot popular area gaining traction.Extra storage space below staircase.
Book a viewing
Around this home
Daily convenience, out of 100, from the distances below
Schools nearby
School rating, out of 10.
Helpful calculators
Your HOMEH agent

"I would see it this week."