

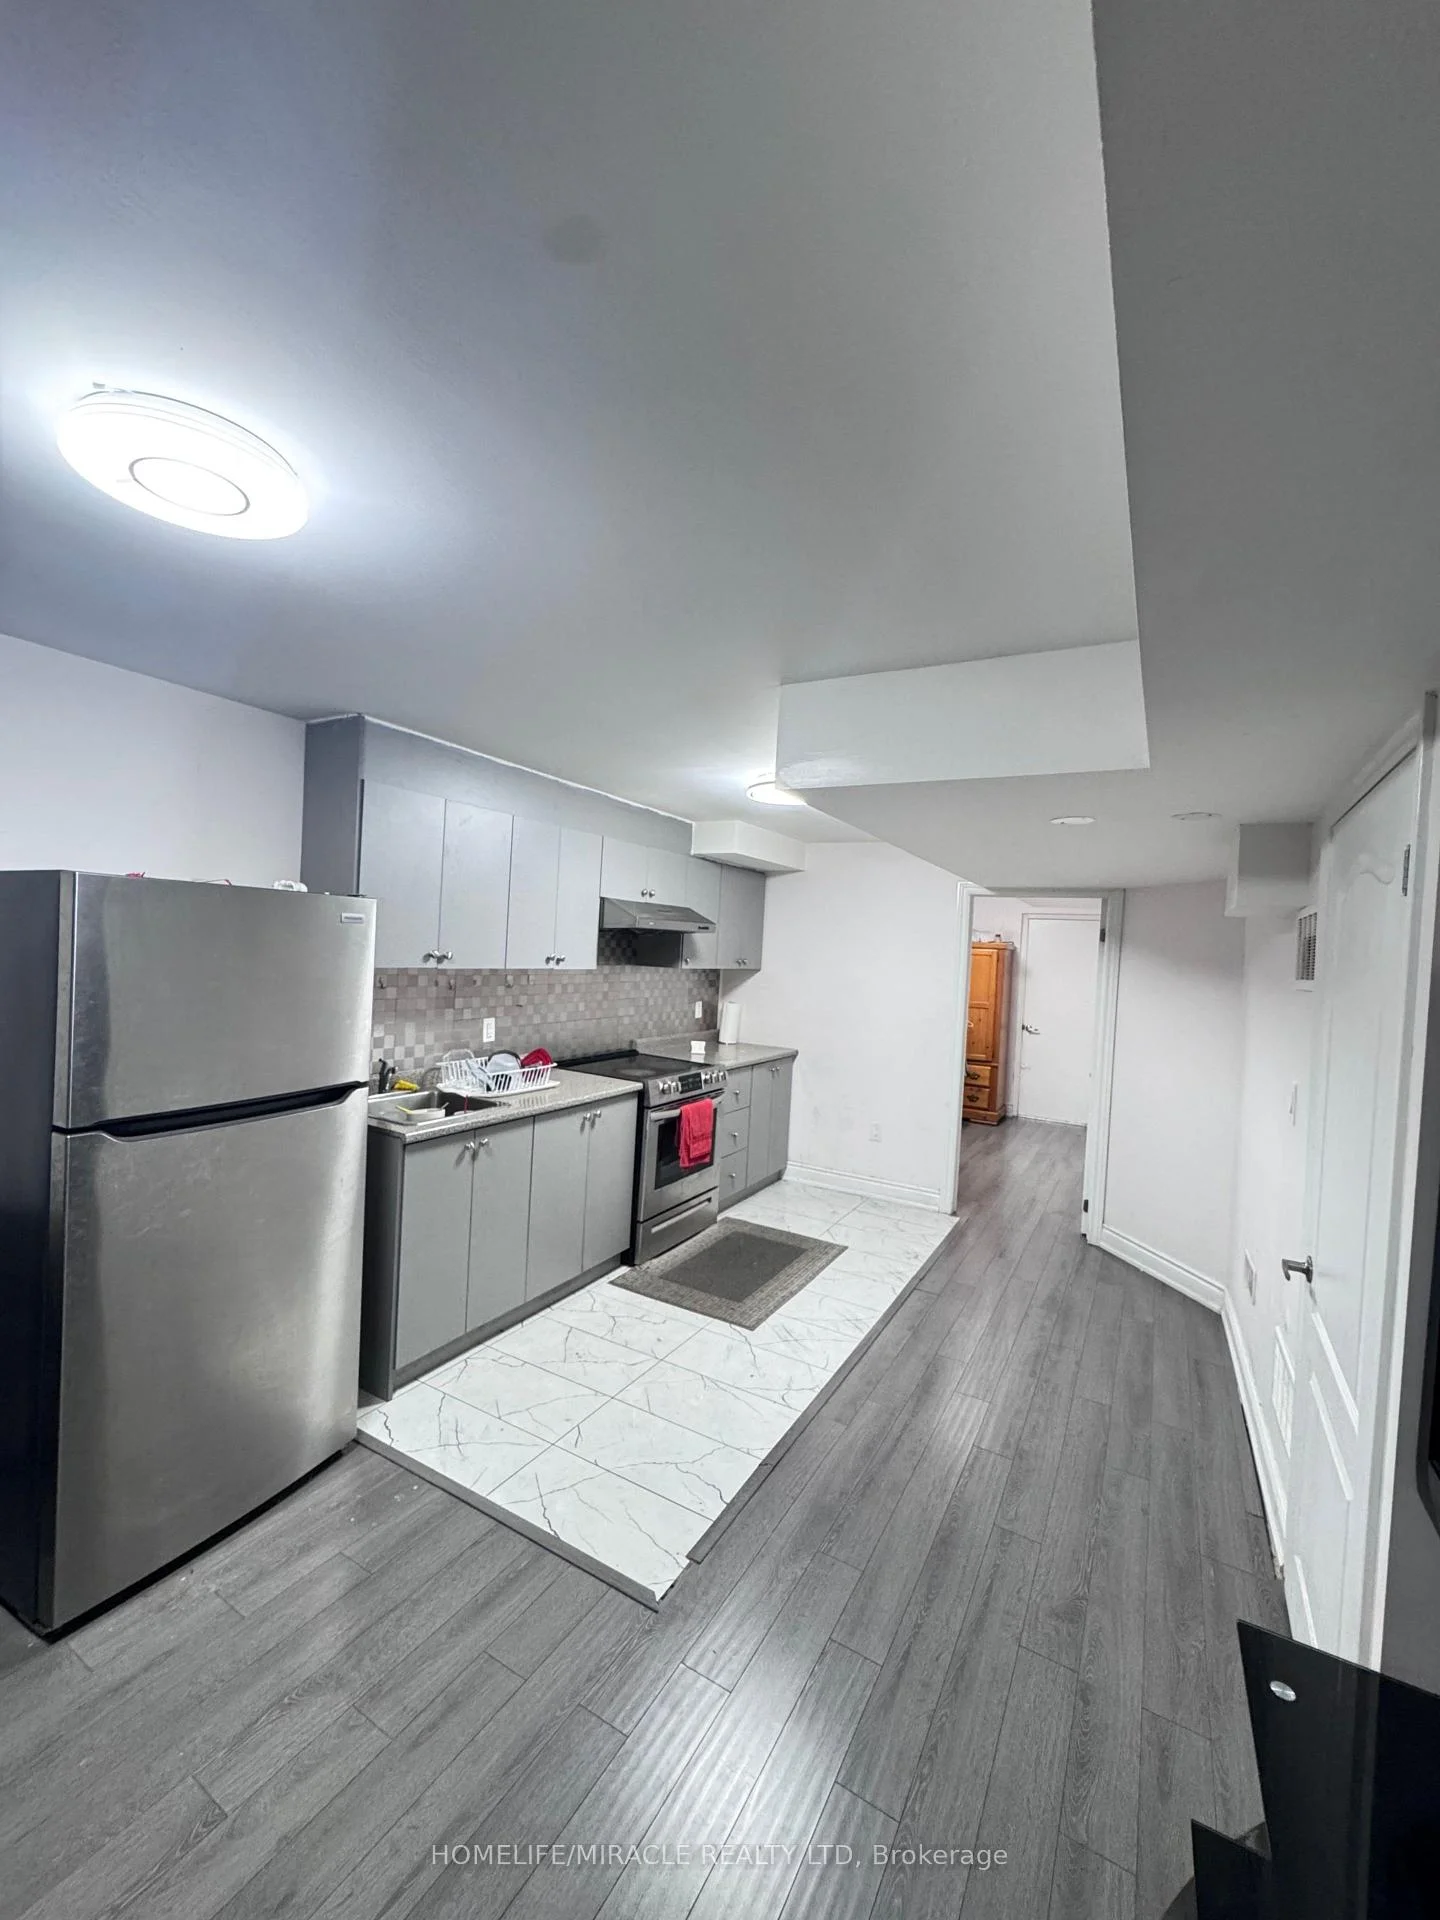
Bsmt, 77 Dawes Road
Detached For Rent
1/9Bsmt, 77 Dawes Road
Detached For Rent
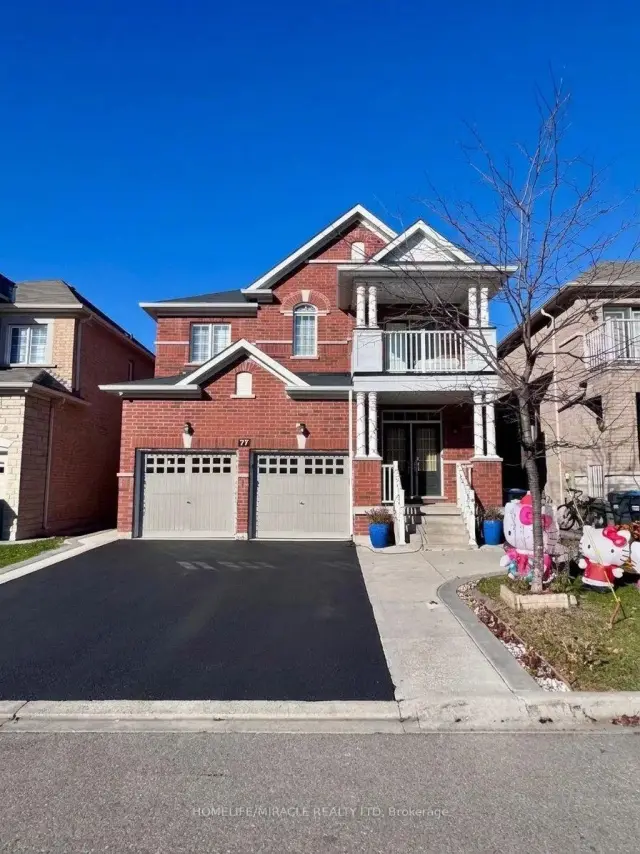
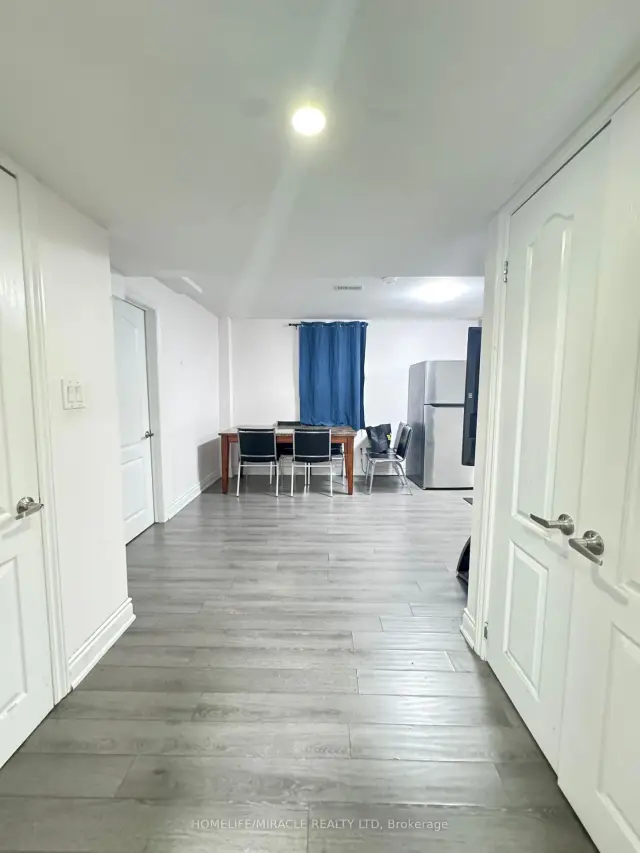
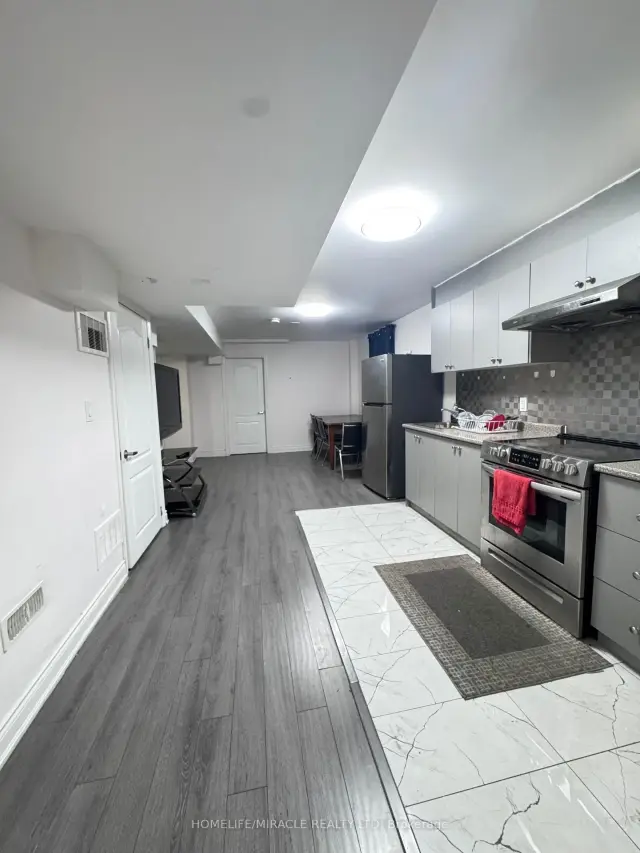
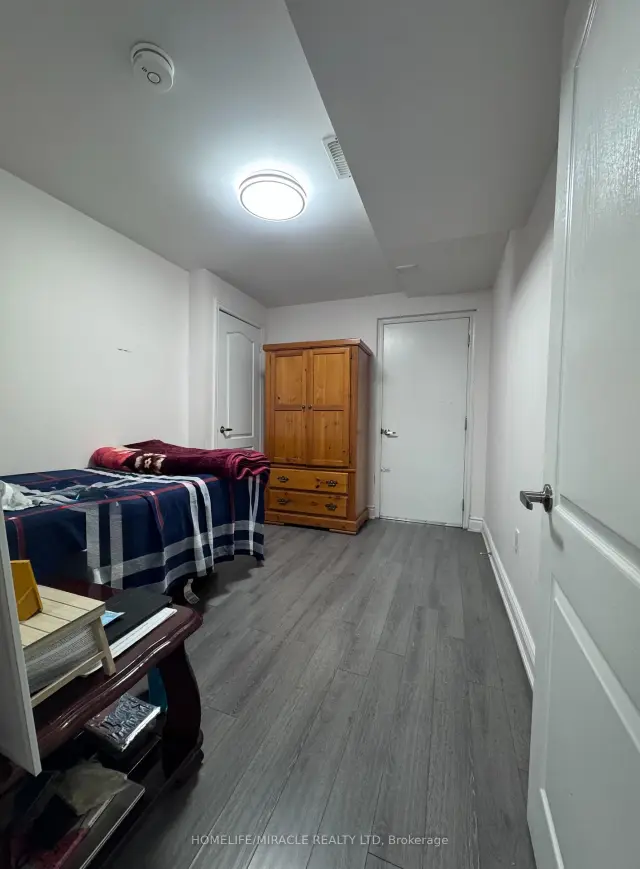 See all 9 photos
2 Bedrooms
1 Bathroom
0 Garage
2.5K–3K sq.ft
Basement
From Jan 1
Facts and features
- BasementSeparate entrance
- Lot size12 × 32 m
- Lease term12 months
- FurnishedUnfurnished
What stands out
- Separate entrance
- Central air
The homeDetached, 2-storey, 2,500–3,000 sq ft
- TypeDetached
- Style2-storey
- Living space2,500–3,000 sq ft
- BasementSeparate entrance
InsideShared, Carpet free, Rooms above ground 1
- LaundryShared
- FeaturesCarpet free
- Rooms above ground1
- Bedrooms2
- Bathrooms1
- Kitchens1
Outside and lotBrick, Asphalt shingle, Concrete
- ExteriorBrick
- RoofAsphalt shingle
- FoundationConcrete
- Size11.6 × 31.5 m
Parking1 Parking, Attached
- Spaces1 Parking
- GarageAttached
Heating, water and powerForced air, gas, Central air, Municipal water
- HeatingForced air, gas
- CoolingCentral air
- WaterMunicipal water
- SewerMunicipal sewer
Rent and termsRent $1,600 a month, Basement, Unfurnished
- Rent$1,600 a month
- Space for rentBasement
- FurnishedUnfurnished
- Lease12 months
- Rent includesParking
- Rental itemsHot water tank.
IncludedExisting fridge and stove, shared use of washer and dryer, and 1 parking space.
- IncludedExisting fridge and stove, shared use of washer and dryer, and 1 parking space.
Listing detailsW14199082, For Rent, Nov 20, 2026
- MLS® numberW14199082
- StatusFor Rent
- Listed onNov 20, 2026
- Days on marketListed today
- UpdatedNov 20, 2026
- Possession2027-01-01 / Flexible
- Occupied byTenant
- Listing brokerageHOMELIFE/MIRACLE REALTY LTD
About this home
Bsmt, 77 Dawes Road, Brampton (Credit Valley), ON L6X 5N8
Carpet Free
Welcome to 77 Dawes Road, Brampton! Beautiful and well-maintained legal basement apartment available for lease in a desirable Brampton neighborhood. Conveniently located close to schools, parks, shopping, public transit and major amenities. Ideal for tenants seeking a clean, comfortable and convenient place to call home. Don't miss this opportunity!
Read more
Book a viewing
Fri20Nov
Sat21Nov
Sun22Nov
Mon23Nov
Tue24Nov
Wed25Nov
Thu26Nov
Pick A Time
Around this home
DAWES ROAD & LACKINGTON STREET
Errands
Parks
Schools
Daily convenience, out of 100, from the distances below
ParkMaybeck Park · 4 within 1 km10 min walk645 m
GroceryHasty Market17 min walk1.0 km
SchoolSt. Jean-Marie Vianney Catholic Elementary School6 min walk340 m
PharmacyGuardian16 min walk996 m
Cafés & foodDairy Queen · 1 within 1 km16 min walk979 m
Gym & rec centreAnytime Fitness26 min walk1.6 km
WalkDriveStraight-line distance, open map data
Grocery1.0 km
Park0.6 km
Dining1.0 km
Gym1.6 km
Schools nearby
School rating, out of 10.
St. Jean-Marie Vianney Catholic Elementary Schoolelementary · Catholic · 0.3 km
4.9/10Low
Springbrook P.S. (Elementary)elementary · Public · 0.3 km
7.5/10Good
McClure PS (Elementary)elementary · Public · 0.6 km
6.3/10Fair
Contact agent
Helpful calculators
Rent vs buy
Affordability
Mortgage
Down payment
Stress test
CMHC insurance

Your HOMEH agent
NimaHOMEH agent · Brampton
"I would see it this week."
Ask Nima