

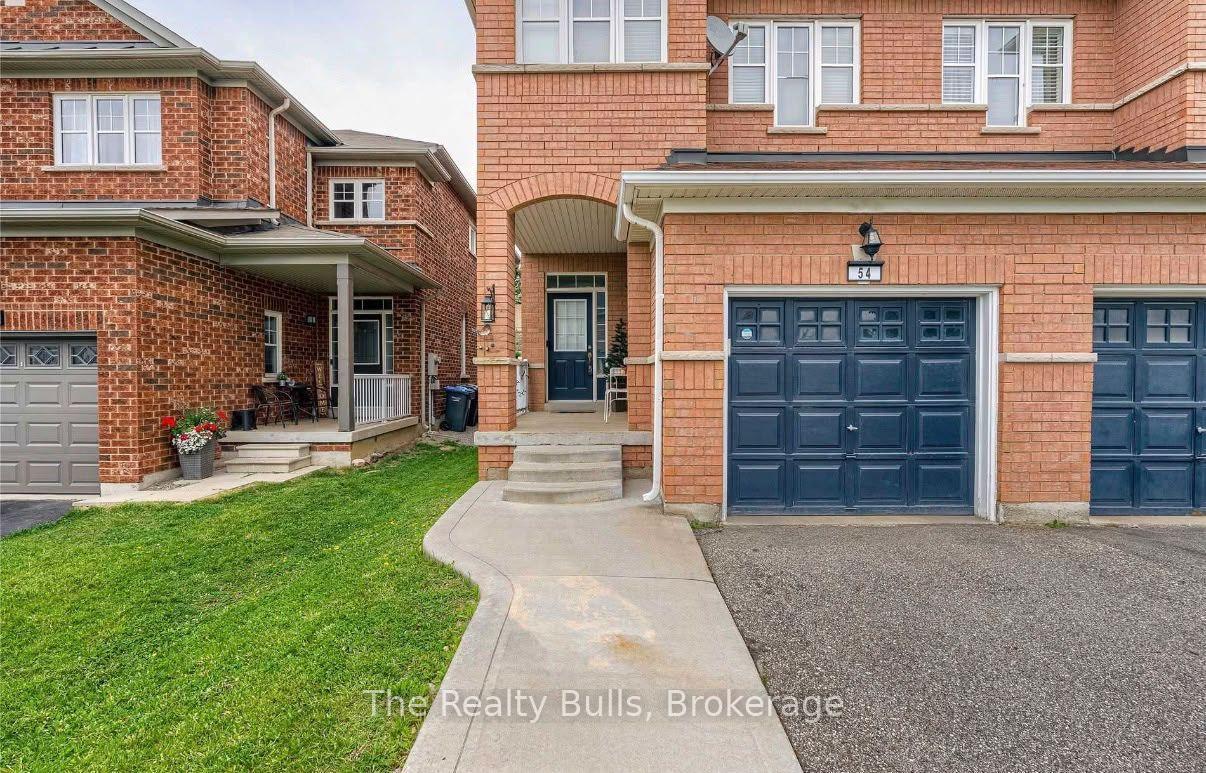
54 Silent Pond Crescent
Semi-Detached For Rent
1/3354 Silent Pond Crescent
Semi-Detached For Rent
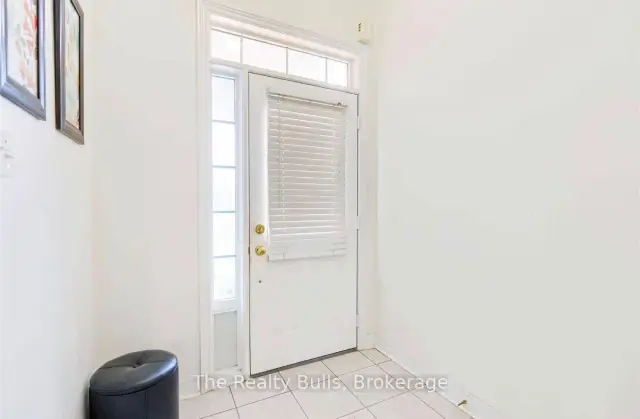 See all 33 photos
3+1 Bedrooms
4 Bathrooms
1 Garage
1.1K–1.5K sq.ft
Entire Home
From Dec 1
Facts and features
- BasementFinished
- Lot size22 × 142 ft
- Lease term12 months
- FurnishedUnfurnished
What stands out
- Hardwood floors
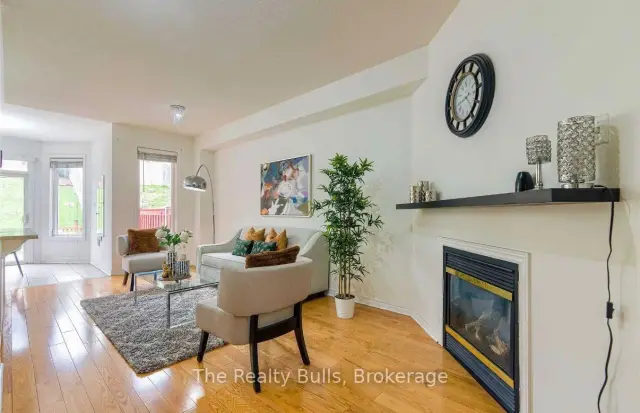
- Fireplace
- Central air
The homeSemi-Detached, 2-storey, Age 16–30 years
- TypeSemi-Detached
- Style2-storey
- Age16–30 years
- Living space1,100–1,500 sq ft
- BasementFinished
InsideFireplace Yes, Hardwood, Broadloom, Ceramic, In basement, lower level
- FireplaceYes
- FlooringHardwood, Broadloom, Ceramic
- LaundryIn basement, lower level
- Rooms above ground7
- Bedrooms3 + 1 in the basement
- Bathrooms4
- Kitchens1
Outside and lotBrick, Shingles, Concrete
- ExteriorBrick
- RoofShingles
- FoundationConcrete
- Size22.31 × 142.22 ft
Parking1 Garage, Attached, Private
- Spaces1 Garage
- GarageAttached
- DrivewayPrivate
Heating, water and powerForced air, gas, Central air, Municipal water
- HeatingForced air, gas
- CoolingCentral air
- WaterMunicipal water
- SewerMunicipal sewer
Rent and termsRent $3,250 a month, Entire property, Unfurnished
- Rent$3,250 a month
- Space for rentEntire property
- FurnishedUnfurnished
- Lease12 months
IncludedNot included None
- Not includedNone
NearbyFenced yard, hospital, lake/pond, park, public transit
- Close toFenced yard, hospital, lake/pond, park, public transit
Listing detailsW14199216, For Rent, Nov 19, 2026
- MLS® numberW14199216
- StatusFor Rent
- Listed onNov 19, 2026
- Days on market1
- UpdatedNov 20, 2026
- Possession2026-12-01 / Flexible
- Occupied byOwner
- Listing brokerageThe Realty Bulls
About this home
54 Silent Pond Crescent, Brampton (Madoc), ON L6V 4R6
Fenced YardHospitalLake/PondParkPublic Transit
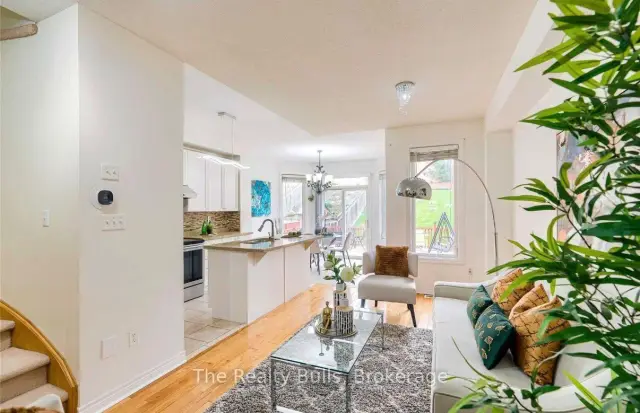
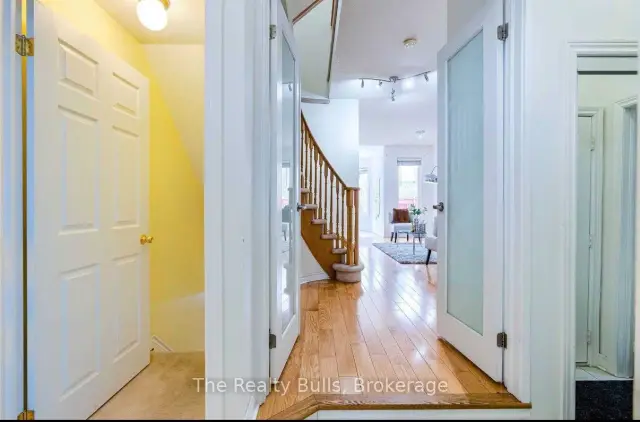
Welcome to this spacious 3-bedroom semi-detached home in the heart of Lake Land Village. The open-concept main floor features 9-foot ceilings, hardwood flooring and a cozy fireplace. The primary bedroom offers a coffered ceiling, a walk-in closet and a private ensuite with a soaker tub and separate shower. The finished basement adds flexible living space with laminate flooring and a 3-piece bathroom. Patio doors lead to a deck overlooking the deep, fully fenced backyard, while the extended driveway provides additional parking. All Utilities are extra.
Read more
Book a viewing
Fri20Nov
Sat21Nov
Sun22Nov
Mon23Nov
Tue24Nov
Wed25Nov
Thu26Nov
Pick A Time
Around this home
Bovaird/ Hwy 410
Errands
Parks
Schools
Daily convenience, out of 100, from the distances below
ParkLakelands Park · 9 within 1 km6 min walk372 m
GroceryCircle K18 min walk1.1 km
SchoolRussell D Barber Public School13 min walk770 m
PharmacyLakeridge Pharmacy20 min walk1.2 km
Cafés & foodStarbucks · 1 within 1 km16 min walk1.0 km
Gym & rec centreTurnberry Golf Club21 min walk1.3 km
WalkDriveStraight-line distance, open map data
Grocery1.1 km
Park0.4 km
Coffee1.0 km
Dining1.1 km
Gym1.4 km
Schools nearby
School rating, out of 10.
Russell D Barber Public Schoolelementary · Public · 0.8 km
—
Arnott Charlton Public Schoolelementary · Public · 0.8 km
—
North Park Secondary Schoolsecondary · Public · 0.9 km
7.2/10
Contact agent
Helpful calculators
Rent vs buy
Affordability
Mortgage
Down payment
Stress test
CMHC insurance

Your HOMEH agent
KimHOMEH agent · Brampton
"I would see it this week."
Ask Kim