

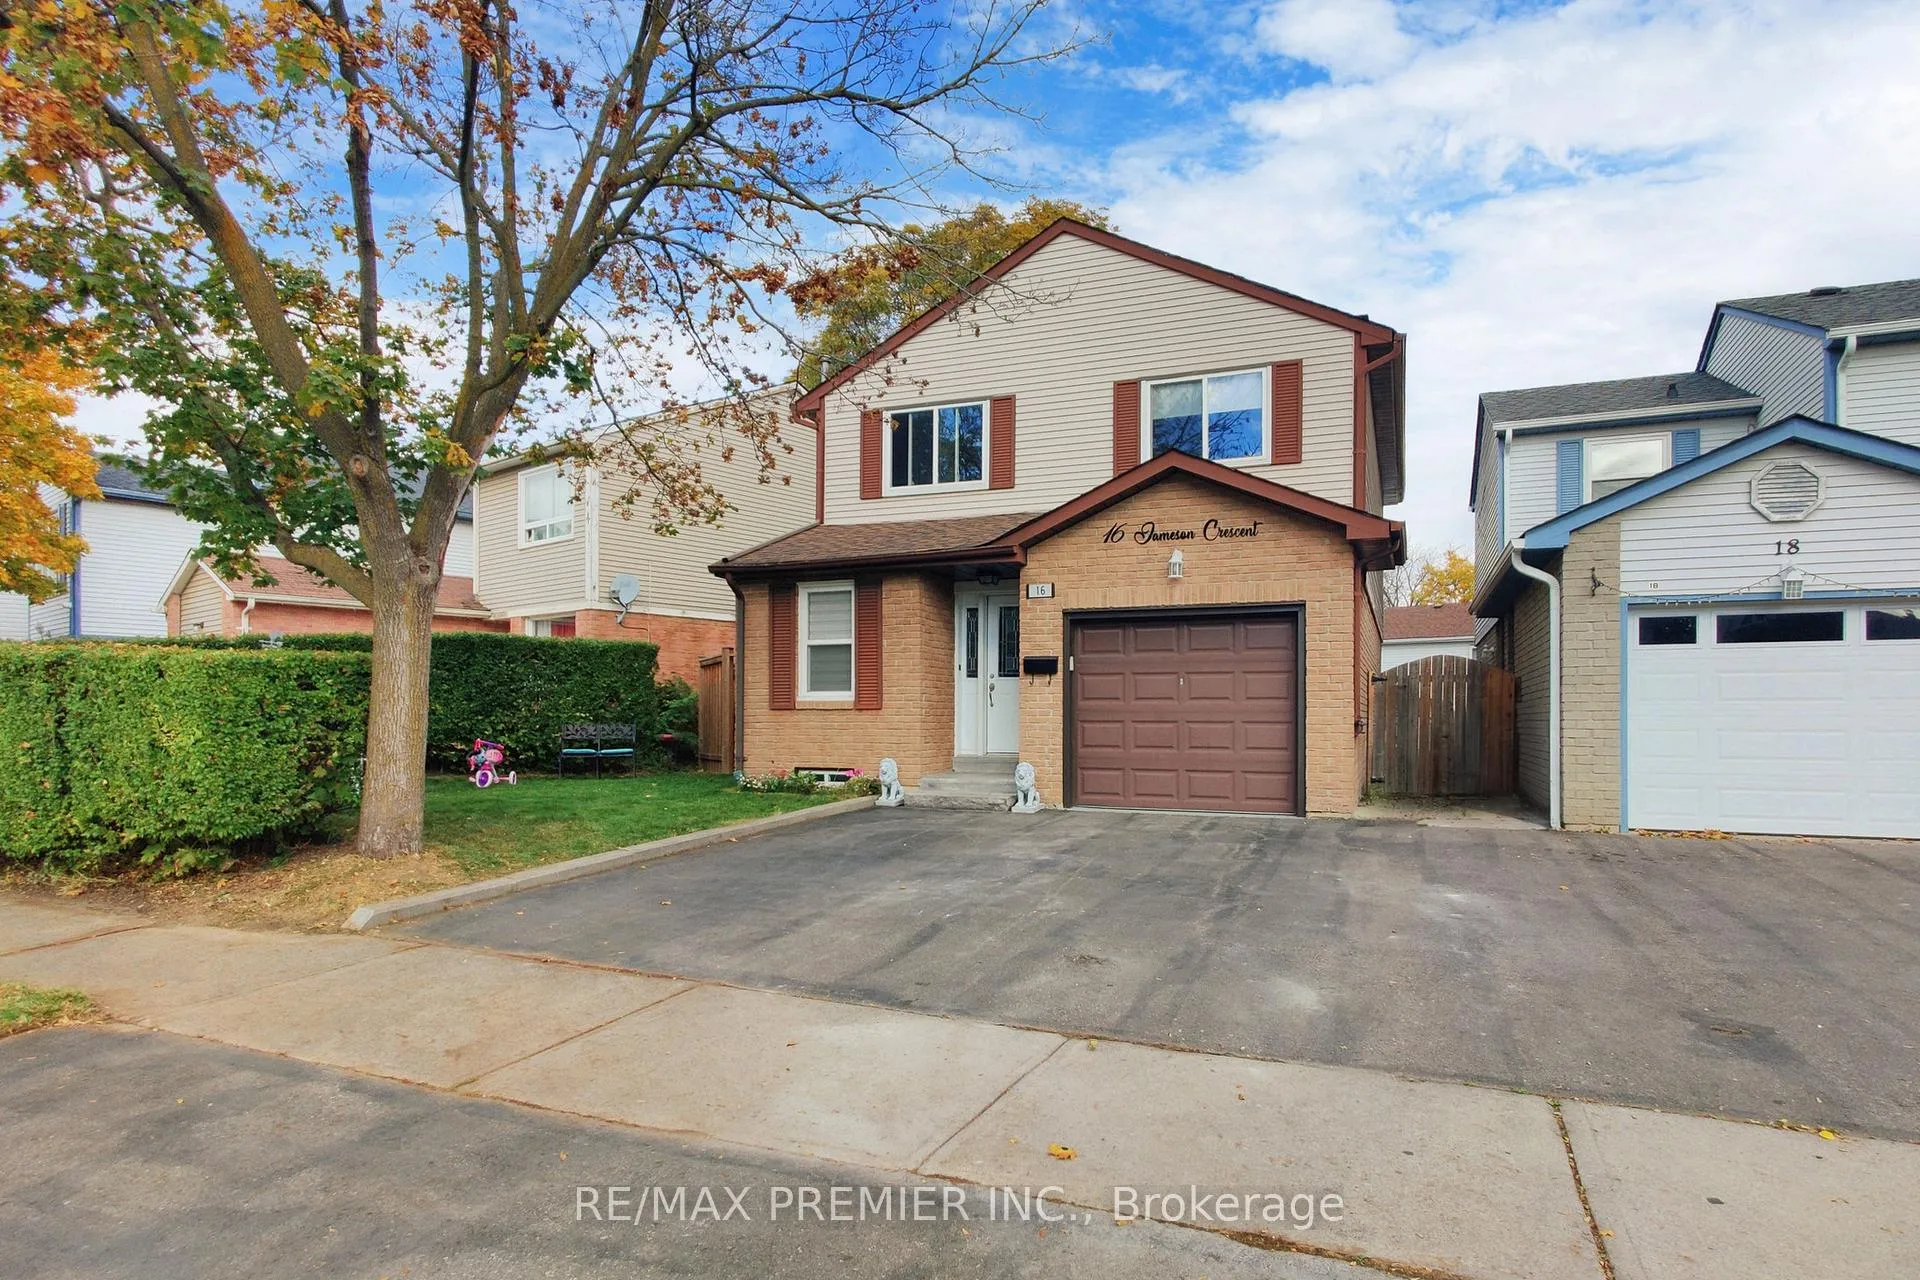
16 Jameson Crescent
16 Jameson Crescent
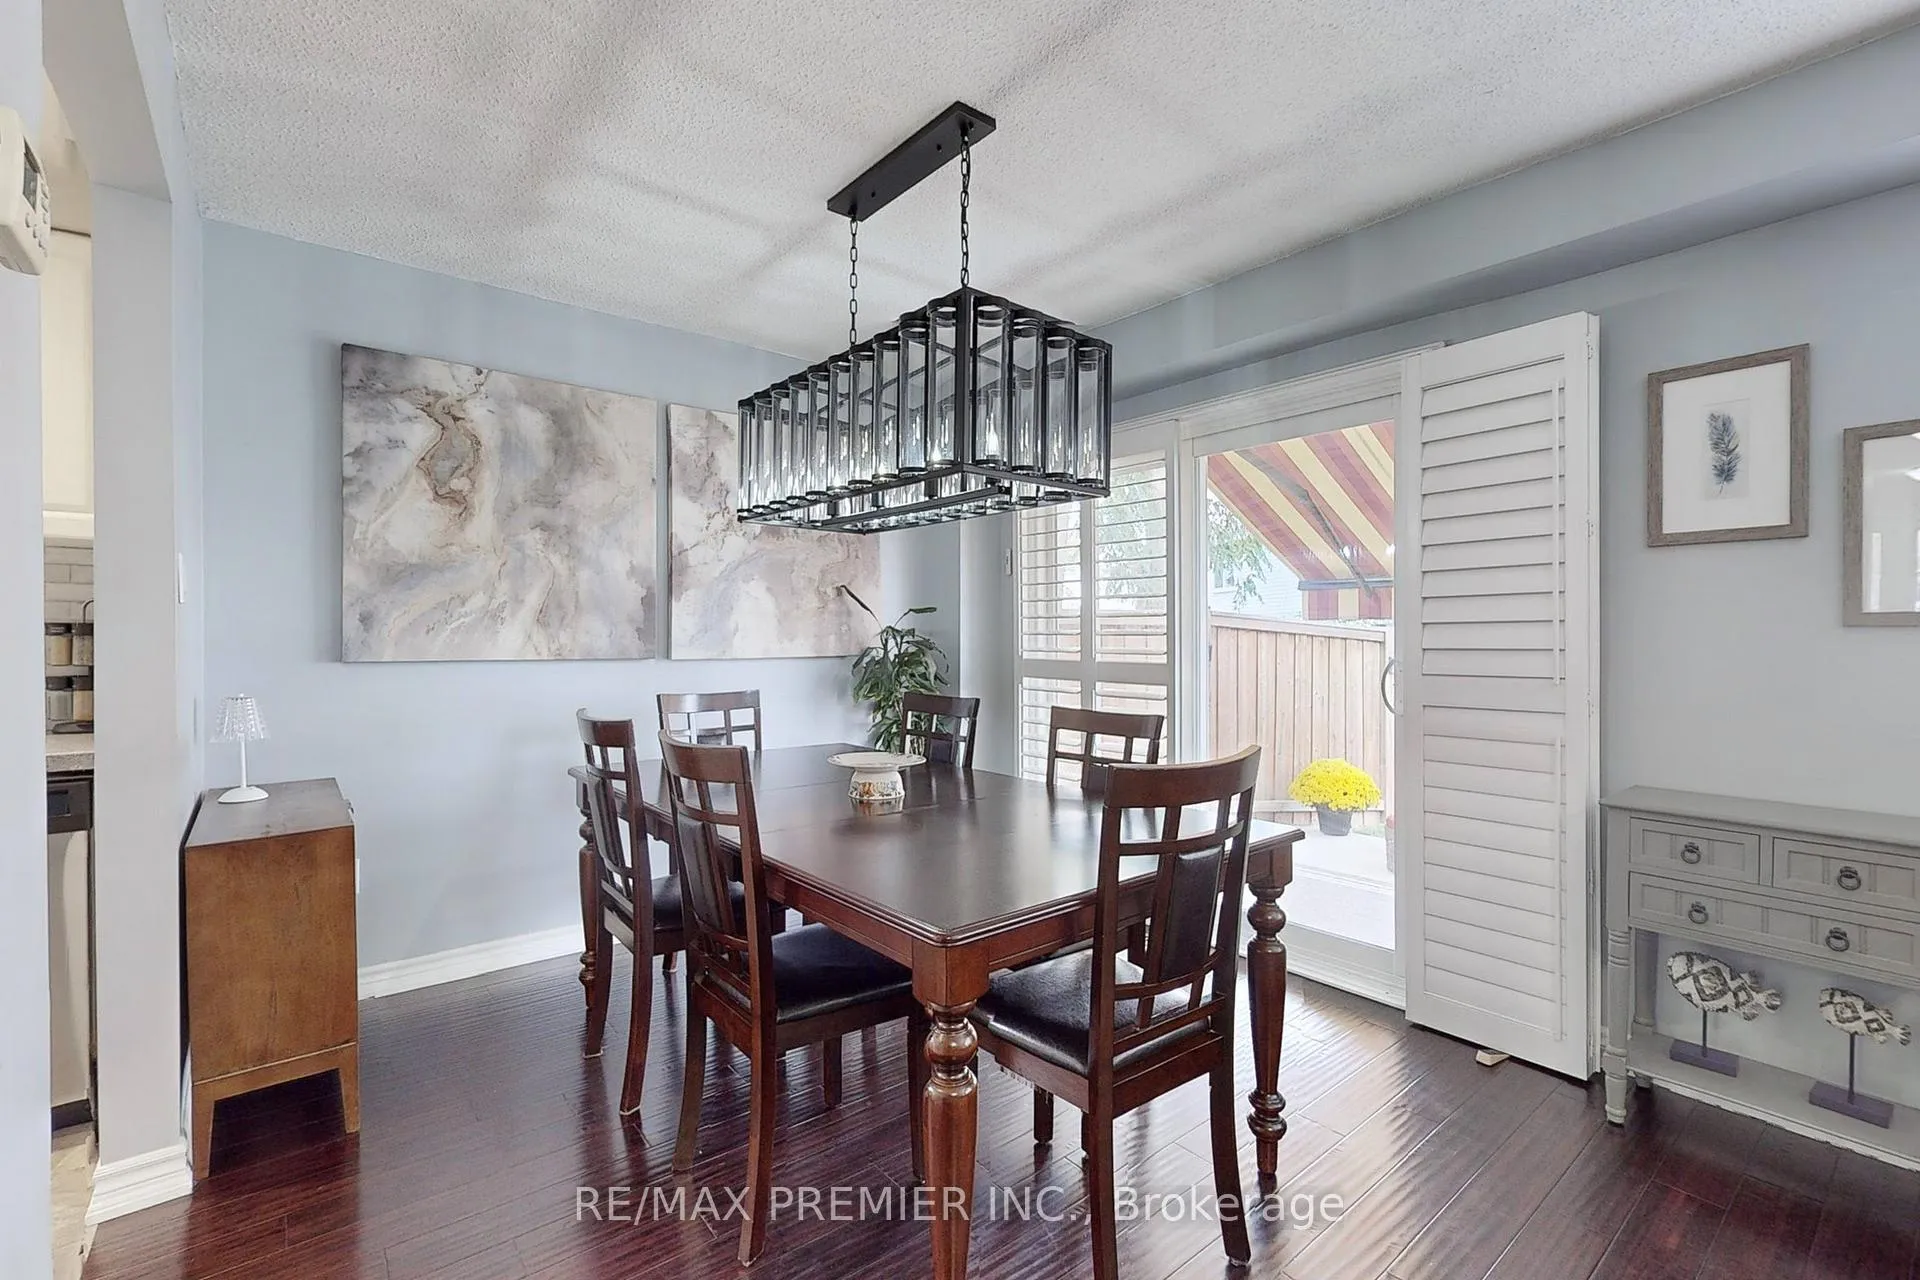 See all 39 photos
Property history
Facts and features
- BasementFinished
- Water, sewerMunicipal
- HeatingForced air
- CoolingCentral air
- Hardwood floors
- Fireplace
- Central air
The homeDetached, 2-storey, Finished
- TypeDetached
- Style2-storey
- BasementFinished
InsideFireplace Yes, Hardwood, Ceramic, Other
- FireplaceYes
- FlooringHardwood, Ceramic
- FeaturesOther
- Rooms above ground6
- Rooms in the basement4
- Bedrooms3
- Bathrooms3
- Kitchens1
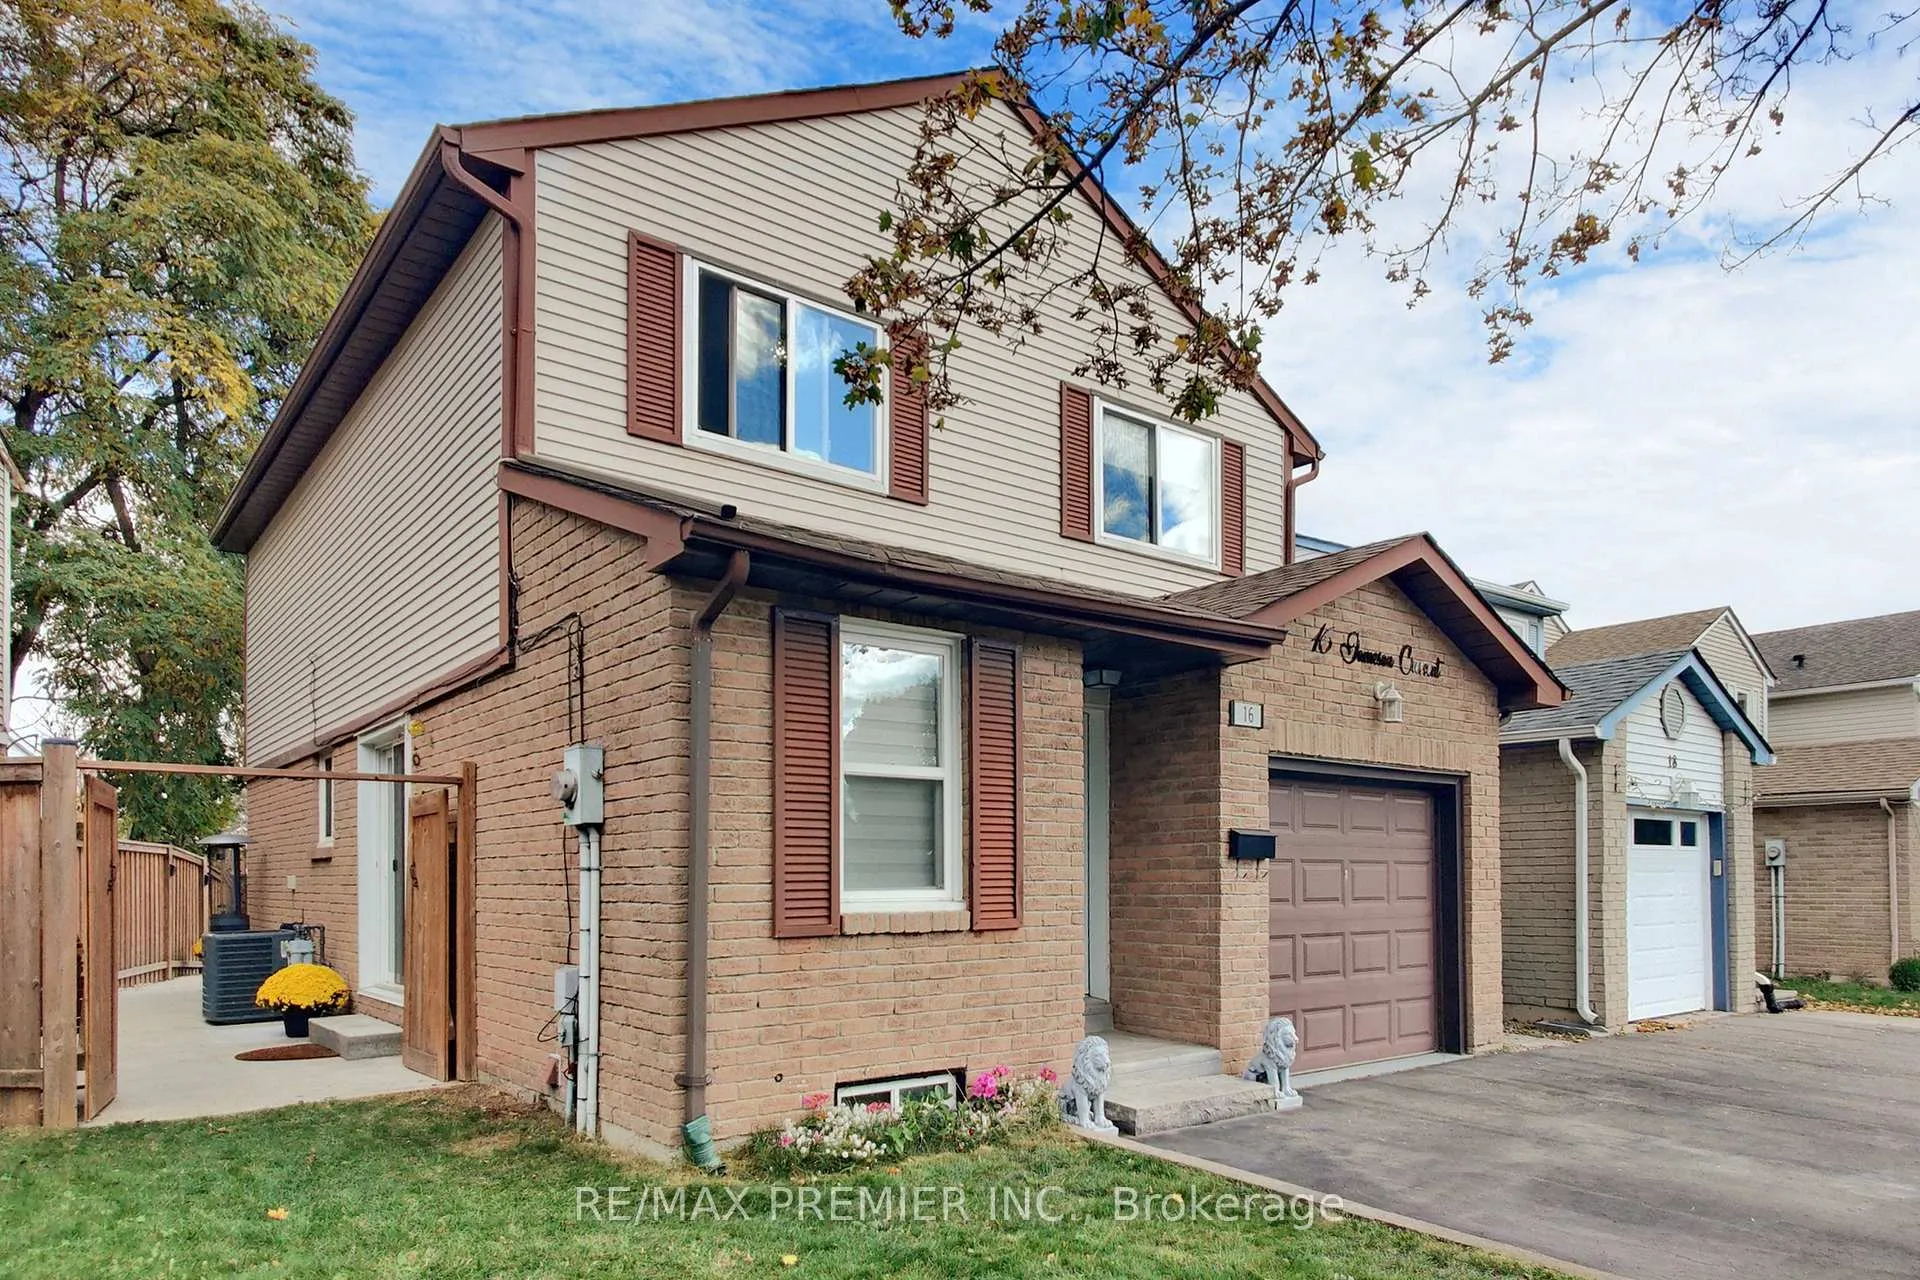
Outside and lotBrick, aluminum siding, Asphalt shingle, Concrete
- ExteriorBrick, aluminum siding
- RoofAsphalt shingle
- FoundationConcrete
- Size50.55 × 84.1 ft
- ZoningResidential
Parking1 Garage, Attached, Front yard parking
- Spaces1 Garage
- GarageAttached
- DrivewayFront yard parking
Heating, water and powerForced air, gas, Central air, Municipal water
- HeatingForced air, gas
- CoolingCentral air
- WaterMunicipal water
- SewerMunicipal sewer
Costs and taxesTaxes $5,047 a year, HST included in the price, Hot water heater.
- Taxes, 2024$5,047 a year
- HSTHST included in the price
- Rental itemsHot water heater.
Included in the saleElectric retractable awning, fridge, d/i microwave, stove dishwasher, washer and dryer, mini-fridge. freestanding closets. all elfs. furnace. all window coverings., Pizza oven. bbq's, outdoor heater, children's shed, deep freezer in basement.
- IncludedElectric retractable awning, fridge, d/i microwave, stove dishwasher, washer and dryer, mini-fridge. freestanding closets. all elfs. furnace. all window coverings.
- Not includedPizza oven. bbq's, outdoor heater, children's shed, deep freezer in basement.
NearbyBeach, cul de sac/dead end, fenced yard, greenbelt/conservation, hospital, lake/pond
- Close toBeach, cul de sac/dead end, fenced yard, greenbelt/conservation, hospital, lake/pond
Listing detailsW11885833, Sold, Dec 5, 2024
- MLS® numberW11885833
- StatusSold
- Listed onDec 5, 2024
- Days on market6
- UpdatedDec 11, 2024
- Possession2025-03-04 / March 4, 2025
- Occupied byOwner
- Listing brokerageRE/MAX PREMIER INC.
About this home
16 Jameson Crescent, Brampton (Northgate), ON L6S 3W3
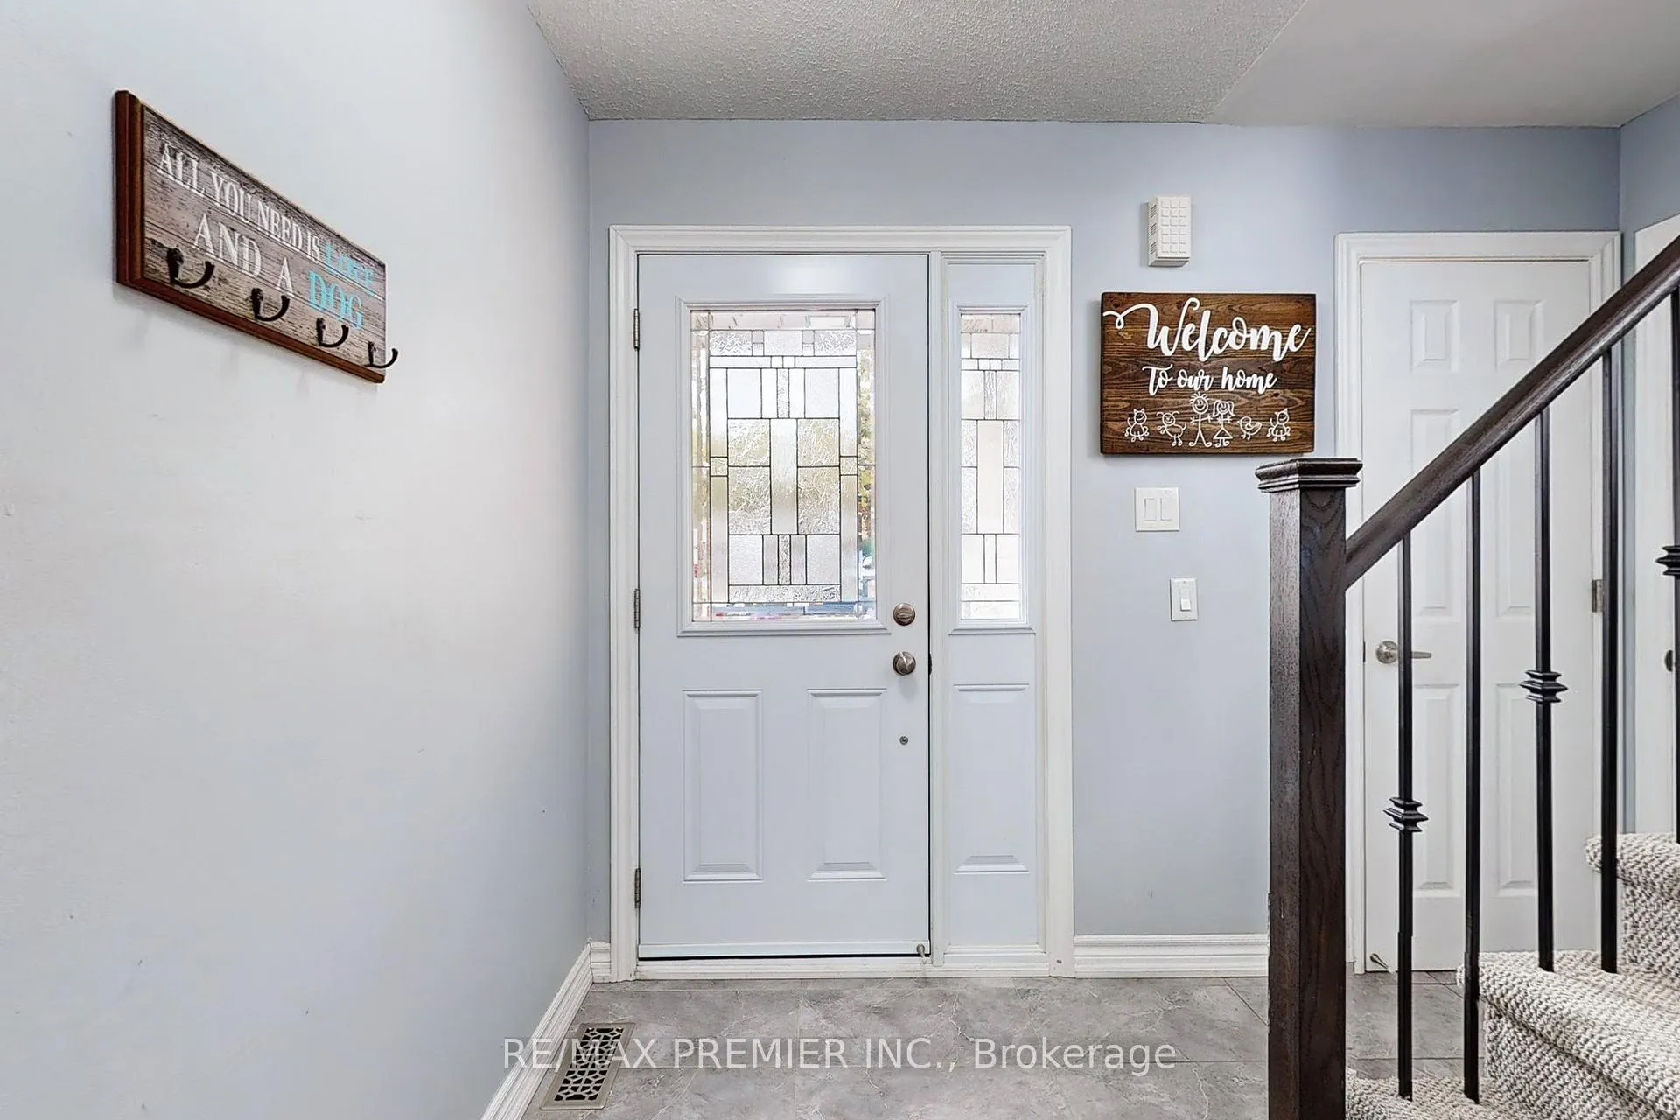
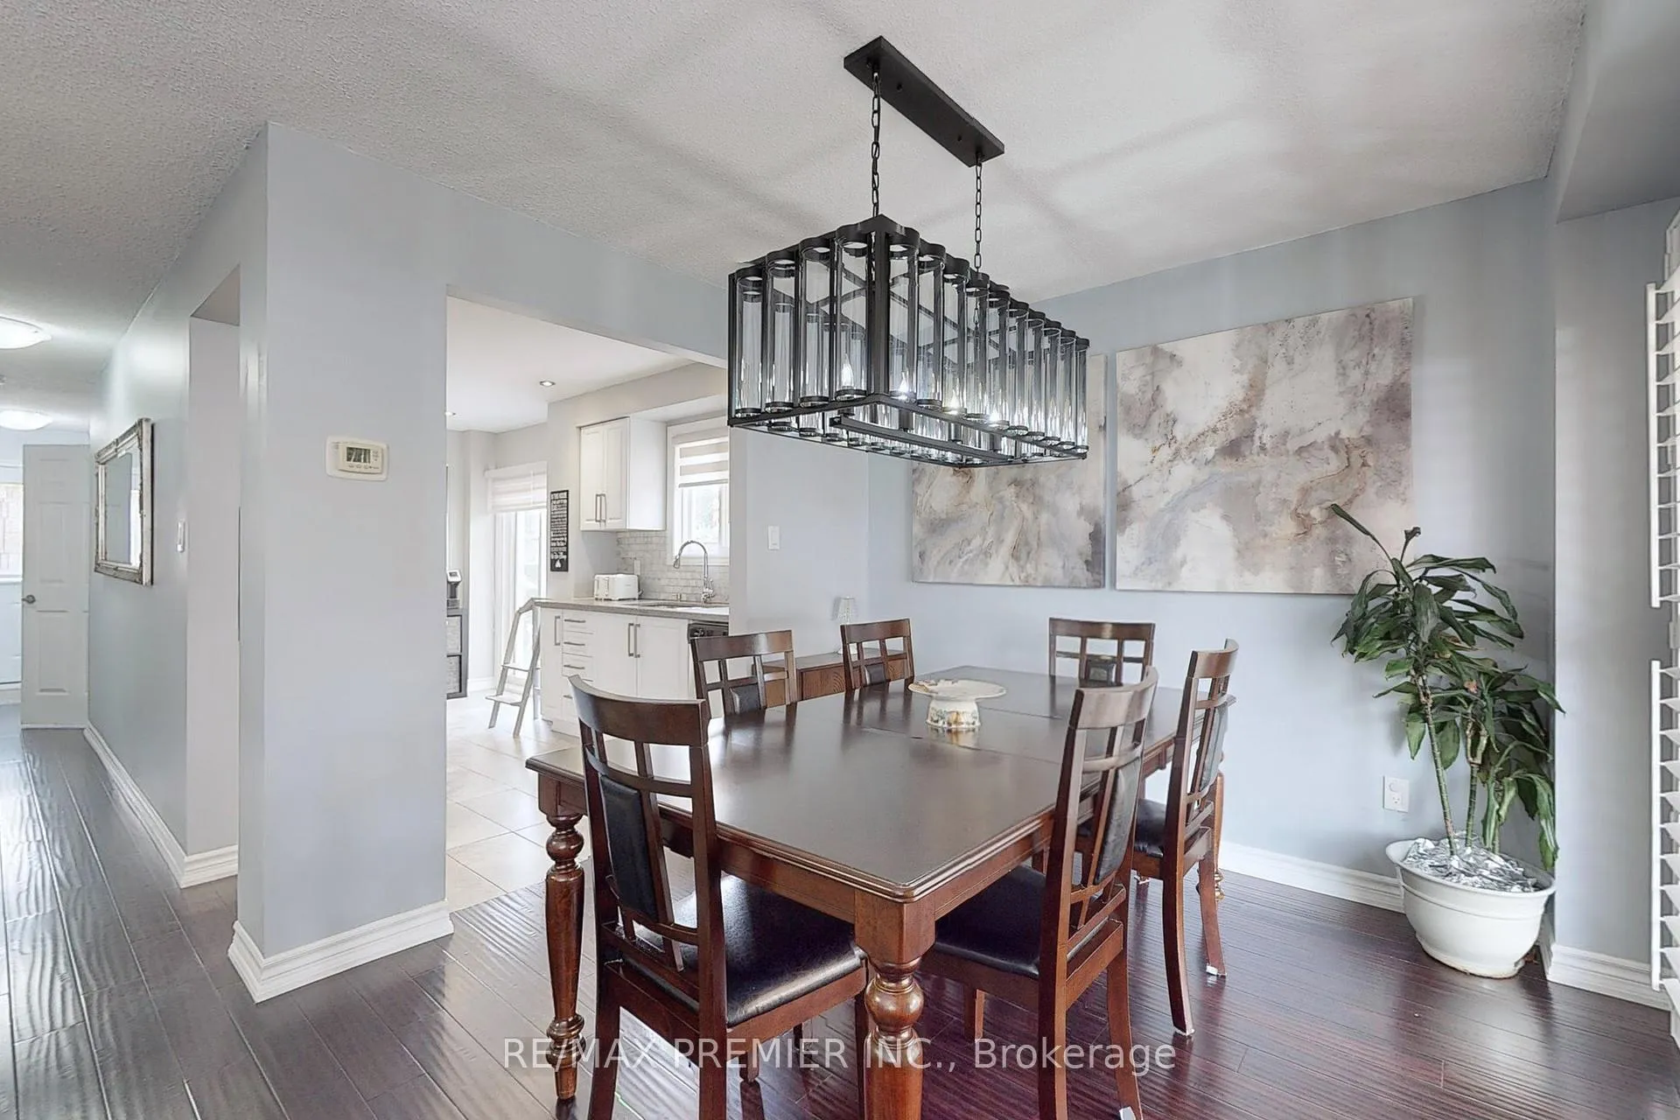
Welcome to 16 Jameson Cres! This 3-bedroom, 3-bathroom family home is perfectly located in the very desirable "J" section, a short walk to Professors Lake and Recreation Centre, where you can enjoy canoeing, swimming, fishing, trails, a beach, parks, and playgrounds. Inside, you'll find quality hardwood flooring on the main and second floors, a modern kitchen with stone countertops and stainless steel appliances, and a fully finished basement with a kitchenette and a glass shower bathroom. Outdoor living spaces include an entertaining patio with a kitchen, a backyard patio with are tractable awning, and a spacious front yard on a quiet court. Explore this ideal family home through our 3-D Virtual Tour
Ask about this home
A HOMEH agent will answer your questions about this home.
Around this home
Daily convenience, out of 100, from the distances below
Schools nearby
School rating, out of 10.
Helpful calculators
Your HOMEH agent

"I would see it this week."