

Unit 15, 15 Romilly Avenue
Unit 15, 15 Romilly Avenue
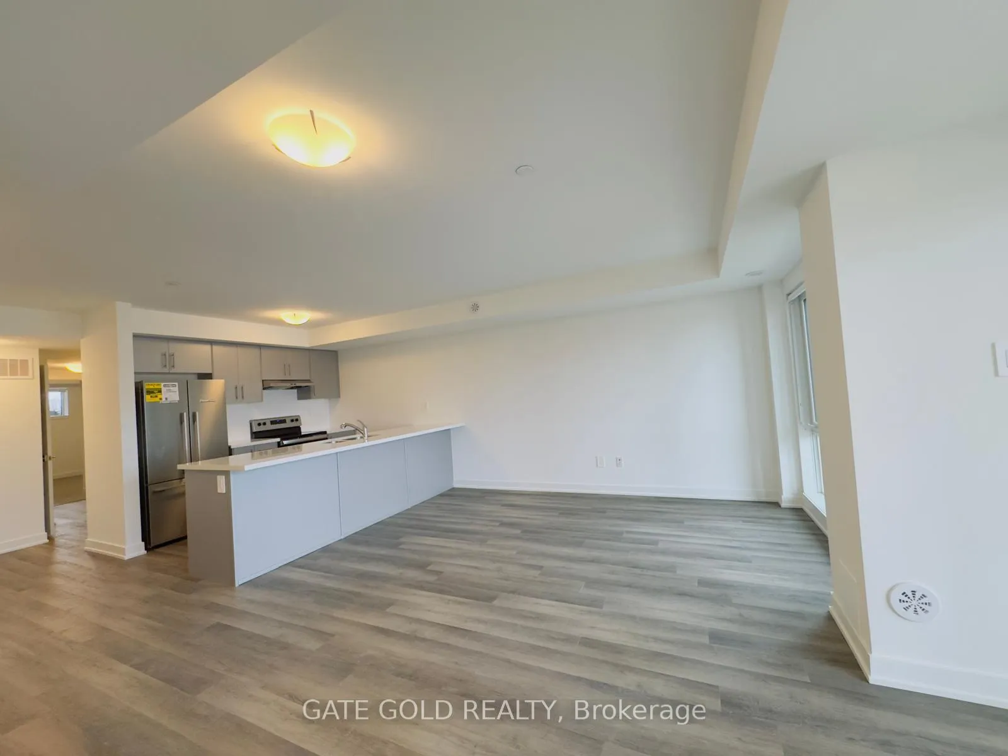
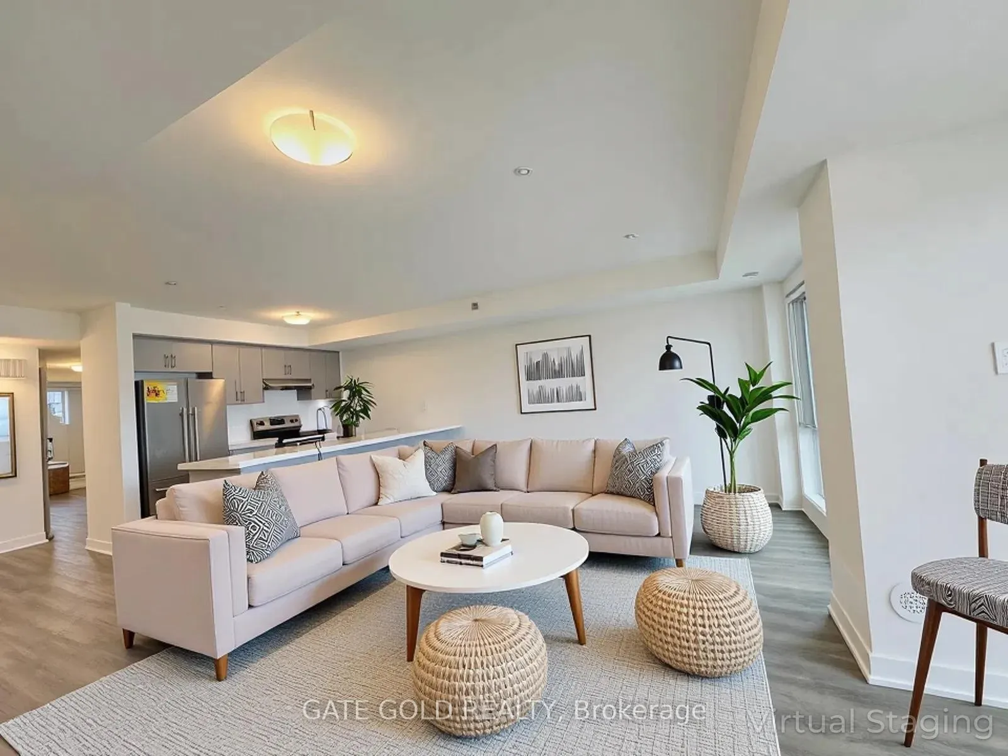
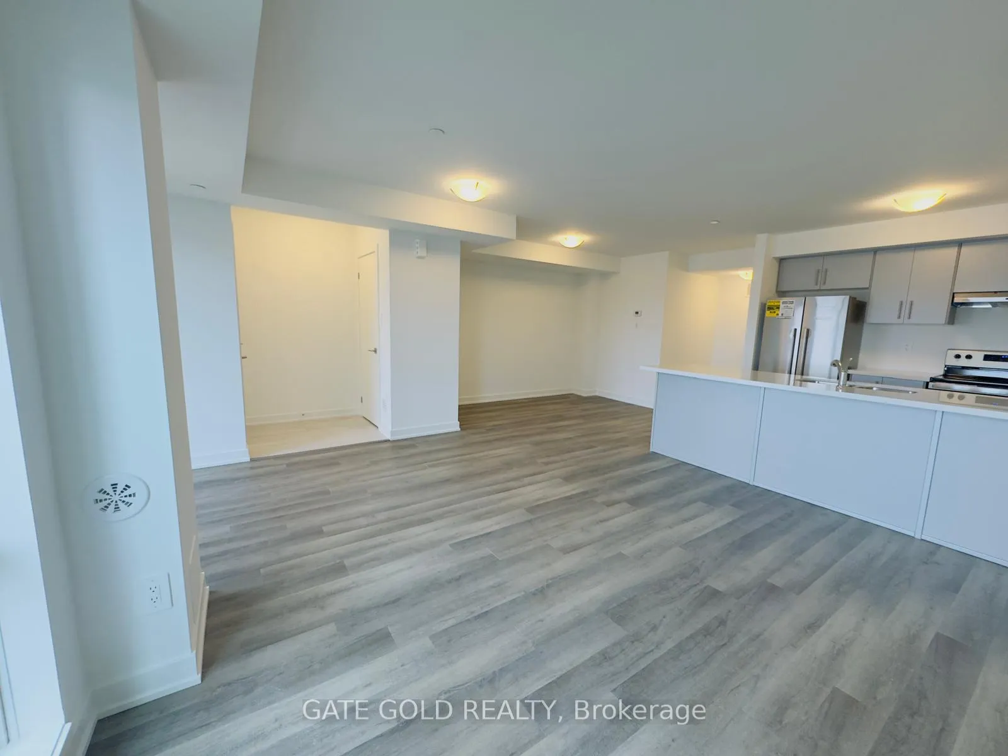
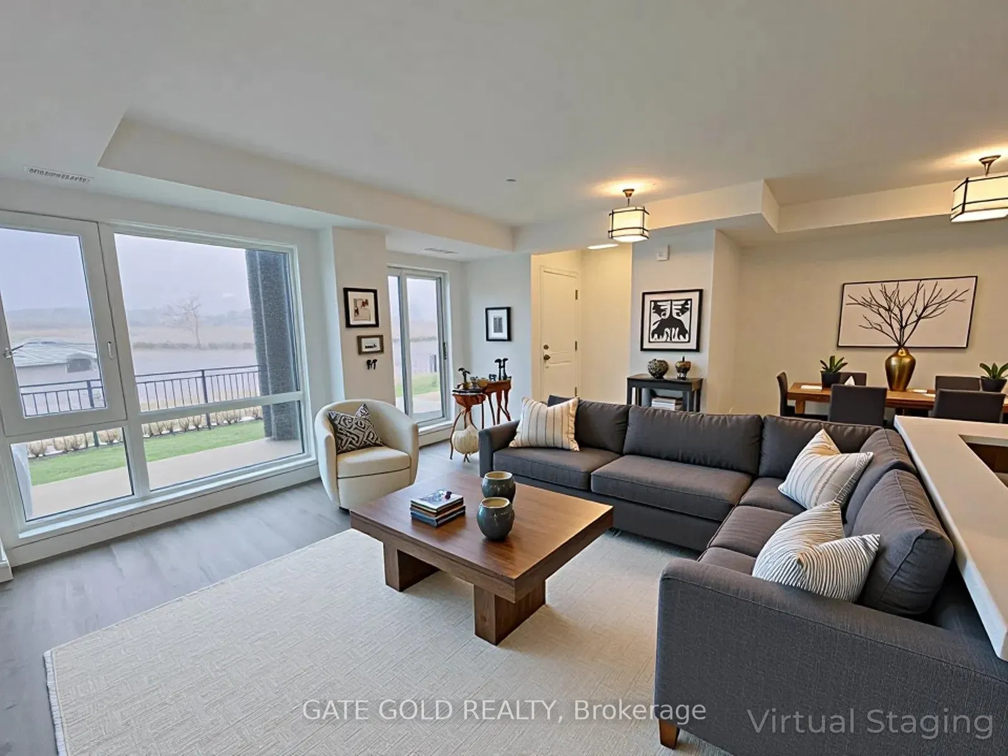
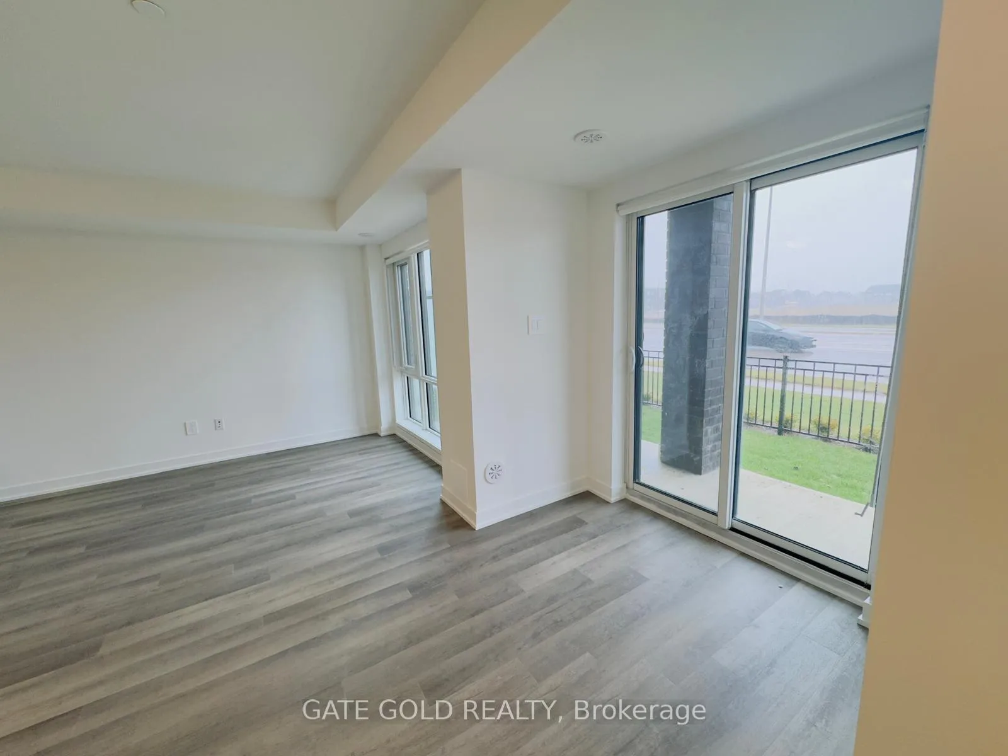 See all 28 photos
Property history
Facts and features
- BasementNone
- LaundryIn-suite
- Lease term12 months
- PetsAllowed
- Central air
The homeCondo Townhouse, Stacked townhouse, New
- TypeCondo Townhouse
- StyleStacked townhouse
- AgeNew
- Living space1,000–1,199 sq ft
- BasementNone
- ExposureEast
- WaterfrontNone
InsideIn-suite laundry, main level, Ventilation system, water heater, air exchanger, erv/hrv, Alarm system, carbon monoxide detectors, heat detector, monitored, smoke detector, concierge/security
- LaundryIn-suite laundry, main level
- FeaturesVentilation system, water heater, air exchanger, erv/hrv
- SecurityAlarm system, carbon monoxide detectors, heat detector, monitored, smoke detector, concierge/security
- Rooms above ground5
- Bedrooms2
- Bathrooms2
- Kitchens1
OutsideBrick, concrete, Asphalt shingle, Concrete block
- ExteriorBrick, concrete
- RoofAsphalt shingle
- FoundationConcrete block
- BalconyNone
- FeaturesLandscaped, patio, privacy, porch enclosed
Parking and locker1 Parking, Surface, Exclusive
- Spaces1 Parking
- GarageSurface
- Parking typeExclusive
- DrivewaySurface
- Spot#59
- LockerNone
Building15 Romilly Avenue, Condo corporation 1100, Pets Allowed
- Name15 Romilly Avenue
- Condo corporation1100
- PetsAllowed
Heating, water and powerForced air, gas, Central air
- HeatingForced air, gas
- CoolingCentral air
Rent and termsRent $2,500 a month, Entire property, Unfurnished
- Rent$2,500 a month
- Space for rentEntire property
- FurnishedUnfurnished
- Lease12 months
- PaidMonthly
- Rent includesBuilding maintenance, high speed internet, parking, common elements, exterior maintenance
- DepositRequired
- Credit checkRequired
- Employment letterRequired
- Rental applicationRequired
- ReferencesRequired
- Rental itemsBoiler/hot water, ac,hrv/erv and air handler(enercare)
IncludedBrand new stainless steel fridge, dishwasher, stove, washer, dryer, Tenants are responsible for all utilities. tenants must buy tenant insurance
- IncludedBrand new stainless steel fridge, dishwasher, stove, washer, dryer
- Not includedTenants are responsible for all utilities. tenants must buy tenant insurance
NearbyLibrary, park, public transit, place of worship, rec./commun.centre, school
- Close toLibrary, park, public transit, place of worship, rec./commun.centre, school
Listing detailsW12076449, Rented, Apr 10, 2025
- MLS® numberW12076449
- StatusRented
- Listed onApr 10, 2025
- Days on market25
- UpdatedMay 5, 2025
- Possession2025-04-10 / Immediate
- Occupied byVacant
- Listing brokerageGATE GOLD REALTY
About this home
Unit 15, 15 Romilly Avenue, Brampton (Northwest Brampton), ON L7A 5L8
Stunning Brand New 2-Bedroom Suite in Highly Sought-After Location Never Lived In! Welcome to this beautifully designed, brand new 2-bedroom, 2- full bathroom home, offering the perfect blend of style, comfort, and convenience. Nestled in a highly desirable neighborhood, this never-before-lived-in suite boasts its own private entrance, a charming front yard/patio, and an open-concept layout ideal for modern living. Enjoy the ease of in-suite laundry, two generously sized bedrooms, and two full washrooms designed with contemporary finishes. The bright and airy living space is perfect for entertaining or simply relaxing in comfort. Located just minutes from beautiful parks, with public transit right at your doorstep, and top-rated schools nearby, this home is perfectly suited for families, professionals, or anyone seeking a vibrant and connected lifestyle. Don't miss this rare opportunity to lease a stylish, move-in-ready home in one of the area's most coveted communities! Additionally includes brand new SS appliances, central AC, 1 parking included, and an unbeatable location with easy access to shopping, Mt. Pleasant GO Station, and major highways. Looking for AAA tenants with immediate availability-don't miss out on this fantastic rental opportunity!
Ask about this home
A HOMEH agent will answer your questions about this home.
Know more about 15 Romilly Avenue
Condo building · 15 Romilly Avenue
15 Romilly Avenue is a condo. No units are on the market here right now.
No similar units for rent in 15 Romilly Avenue right now.
Around this home
Daily convenience, out of 100, from the distances below
Schools nearby
School rating, out of 10.
Helpful calculators
Your HOMEH agent

"I would see it this week."