

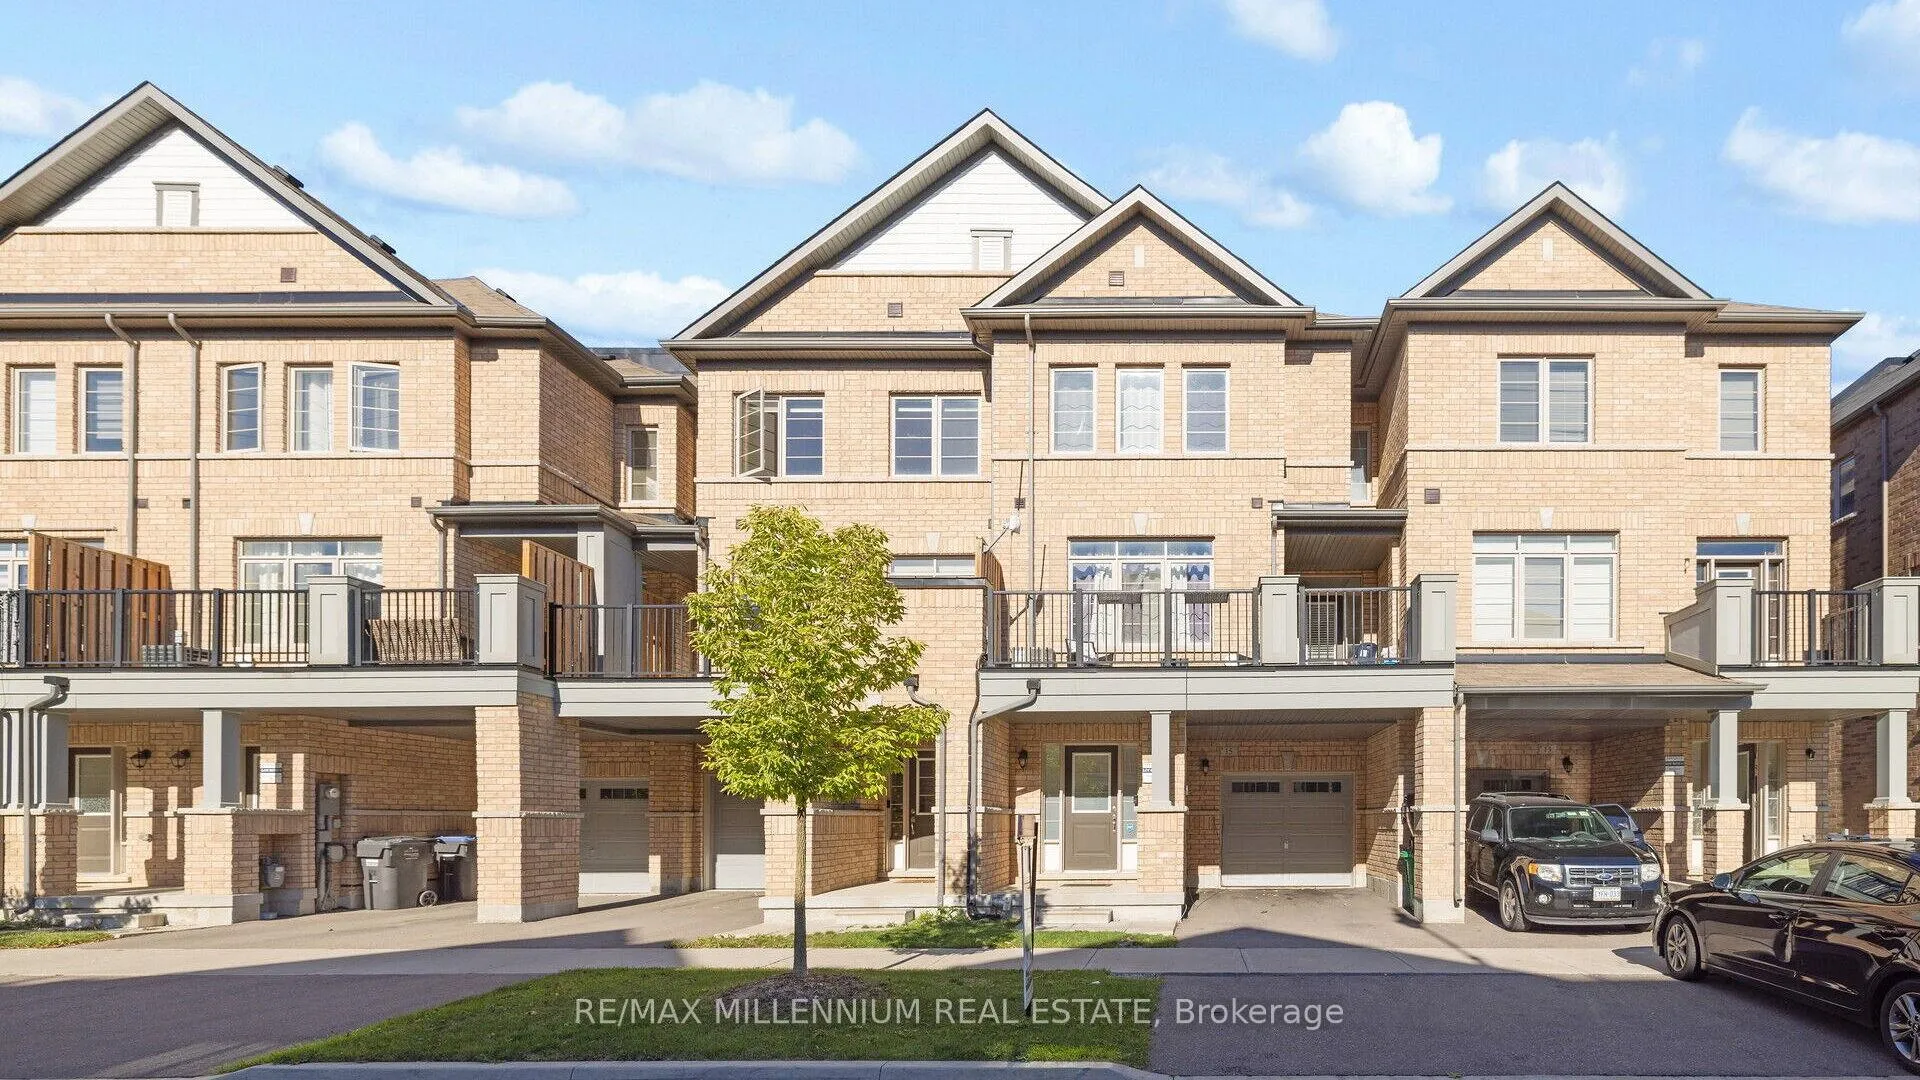
15 Haymarket Drive
15 Haymarket Drive
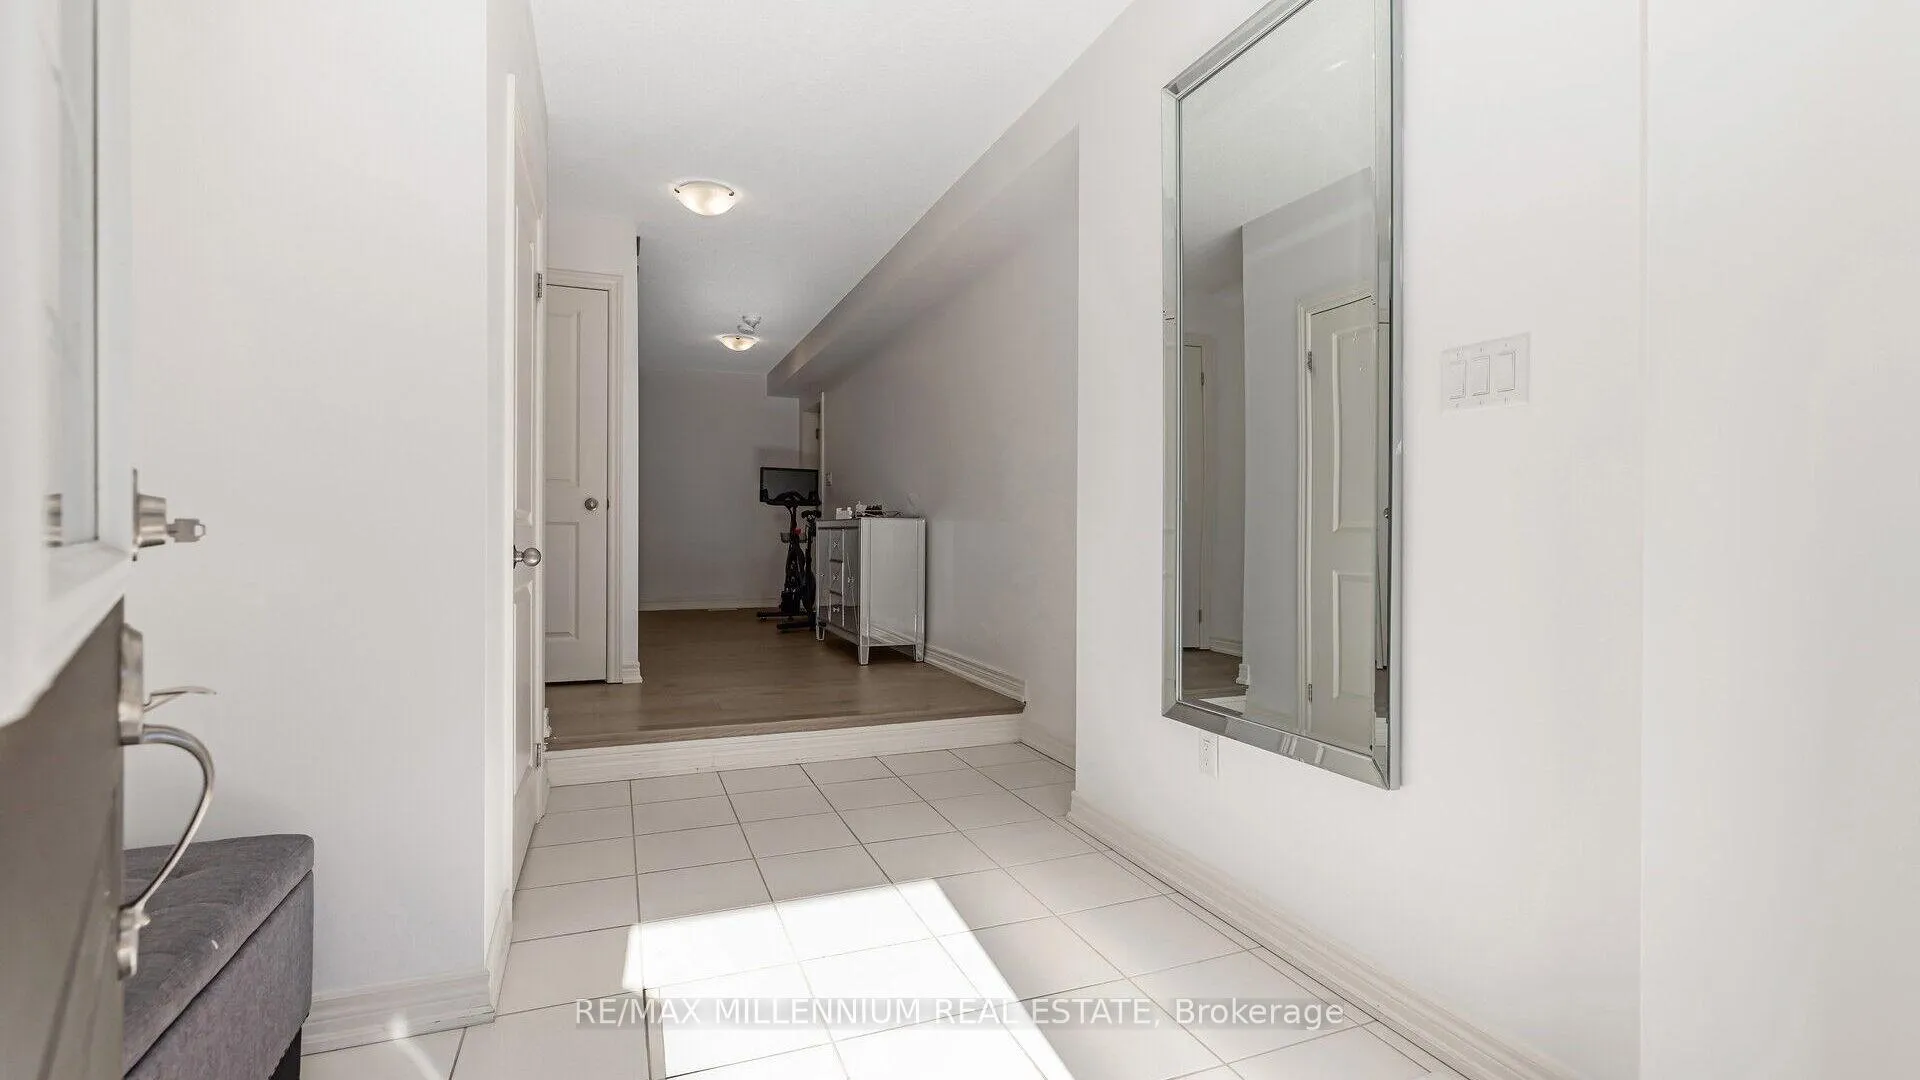 See all 39 photos
Property history
Facts and features
- BasementUnfinished
- Age of home0–5 years
- Water, sewerMunicipal
- HeatingForced air
- Hardwood floors
- Fireplace
- Central air
The homeFreehold Townhouse, 3-storey, Age 0–5 years
- Type: Freehold Townhouse
- Style: 3-storey
- Age: 0–5 years
- Living space: 1,500–2,000 sq ft
- Basement: Unfinished
InsideFireplace Yes, Hardwood, Tile, Other
- Fireplace: Yes
- Flooring: Hardwood, Tile
- Features: Other
- Rooms above ground: 8
- Bedrooms: 3
- Bathrooms: 3
- Kitchens: 1
- Family room: Yes
Outside and lotBrick, Other, Other
- Exterior: Brick
- Roof: Other
- Foundation: Other
- Size: 21 × 41 ft
Parking1 Garage, Attached, Private
- Spaces: 1 Garage
- Garage: Attached
- Driveway: Private
Heating, water and powerForced air, gas, Central air, Municipal water
- Heating: Forced air, gas
- Cooling: Central air
- Water: Municipal water
- Sewer: Municipal sewer
- Natural gas: Yes
- Hydro: Yes
- Cable: Available
- Telephone: Yes
Costs and taxesTaxes $4,273 a year, HST included in the price
- Taxes, 2023: $4,273 a year
- HST: HST included in the price
Included in the saleStainless steel fridge, stove, dishwasher, washer and dryer, electric fireplace, all window coverings and light fixtures, ring doorbell,nest thermostat, hrv, bedroom mirror, foyer mirror., Basement fridge, basement freezer, tv mounts.
- Included: Stainless steel fridge, stove, dishwasher, washer and dryer, electric fireplace, all window coverings and light fixtures, ring doorbell,nest thermostat, hrv, bedroom mirror, foyer mirror.
- Not included: Basement fridge, basement freezer, tv mounts.
Listing detailsW11825050, Sold, Dec 2, 2024
- MLS® number: W11825050
- Status: Sold
- Listed on: Dec 2, 2024
- Days on market: 7
- Updated: Dec 9, 2024
- Possession: To Be Determined
- Occupied by: Owner
- Listing brokerage: RE/MAX MILLENNIUM REAL ESTATE
About this home
15 Haymarket Drive, Brampton (Northwest Brampton), ON L7A 5C3
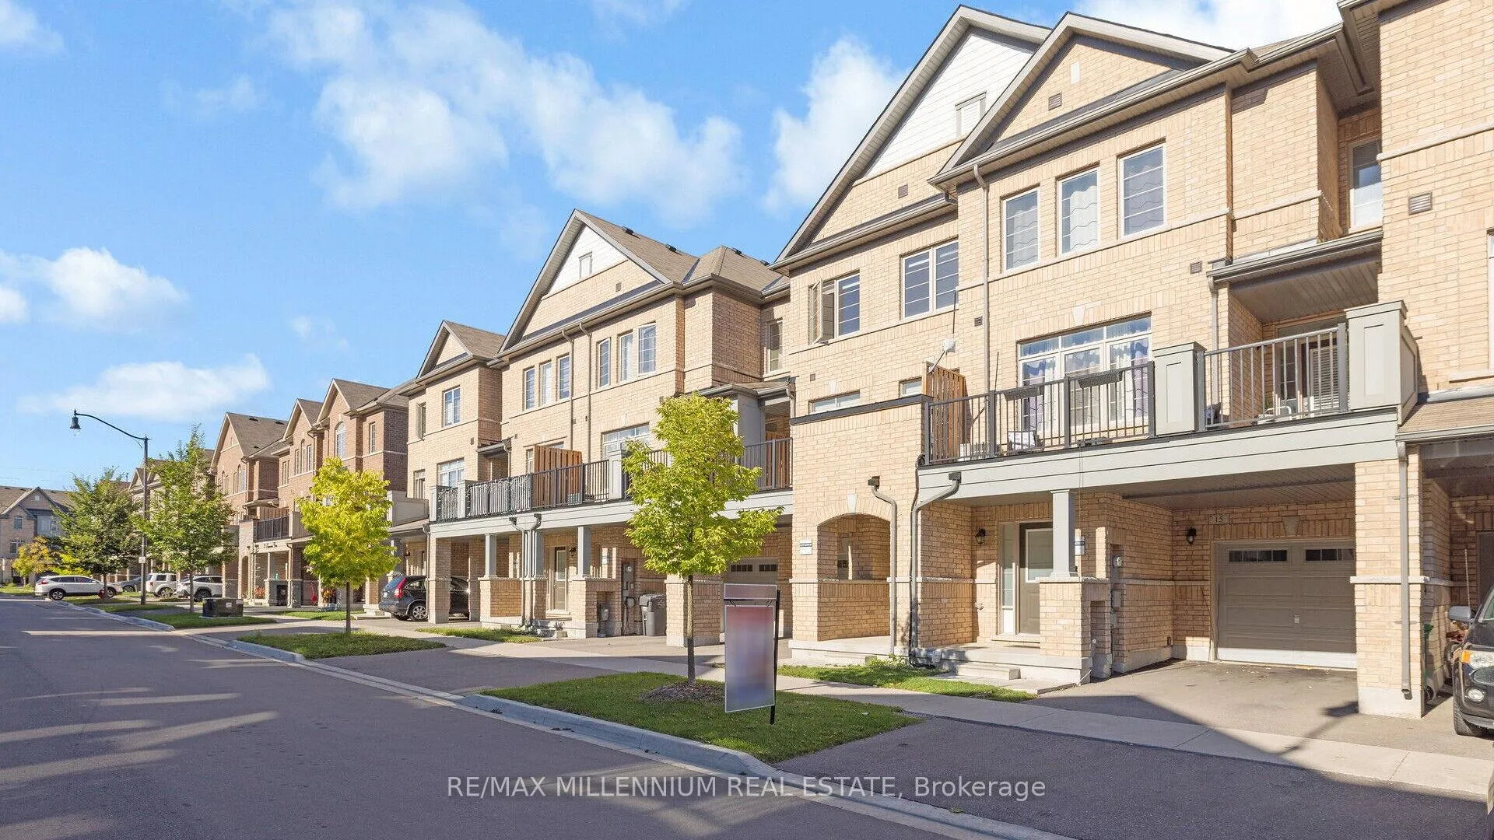
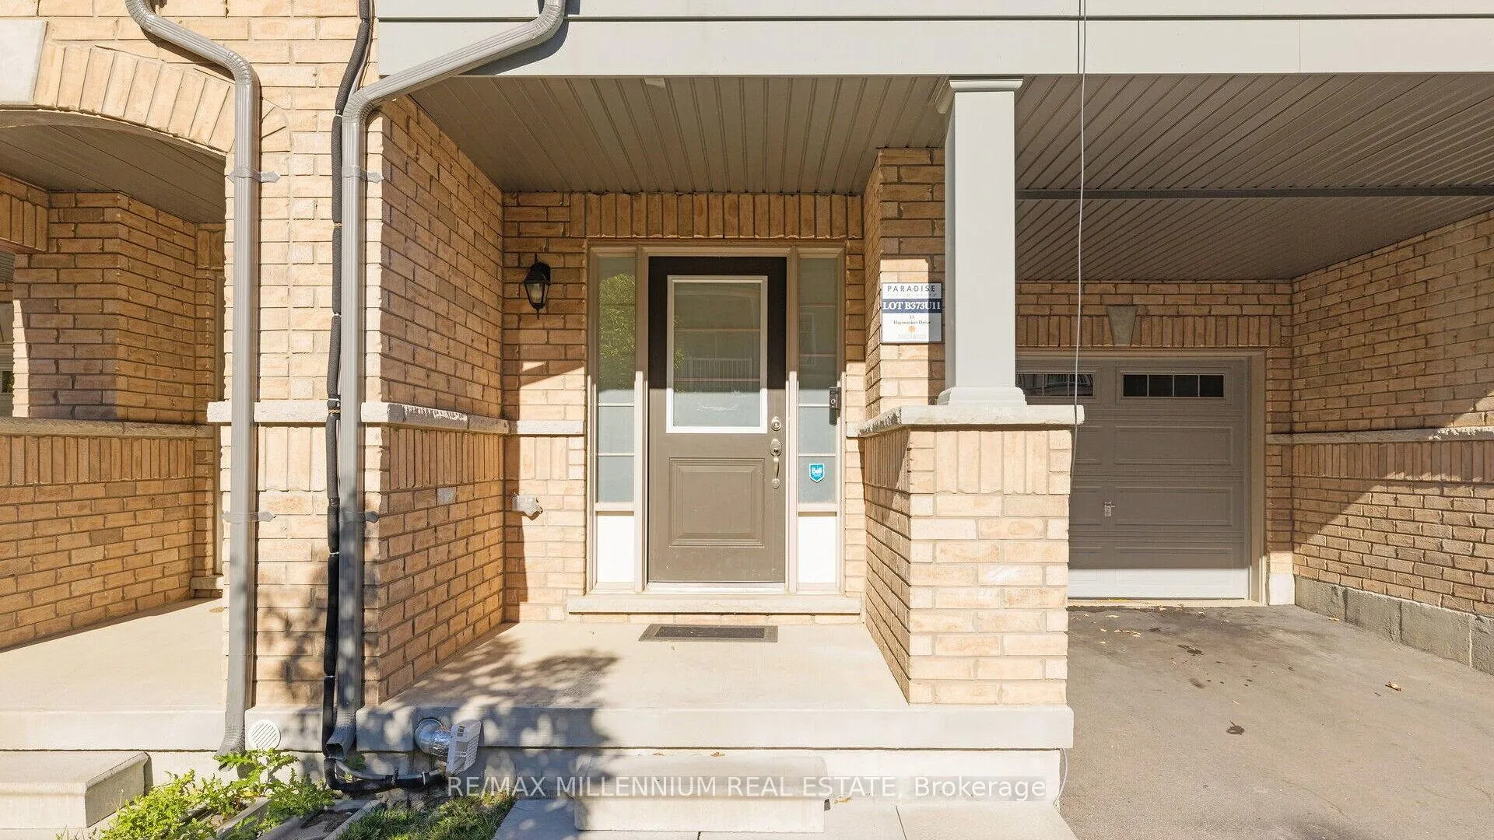
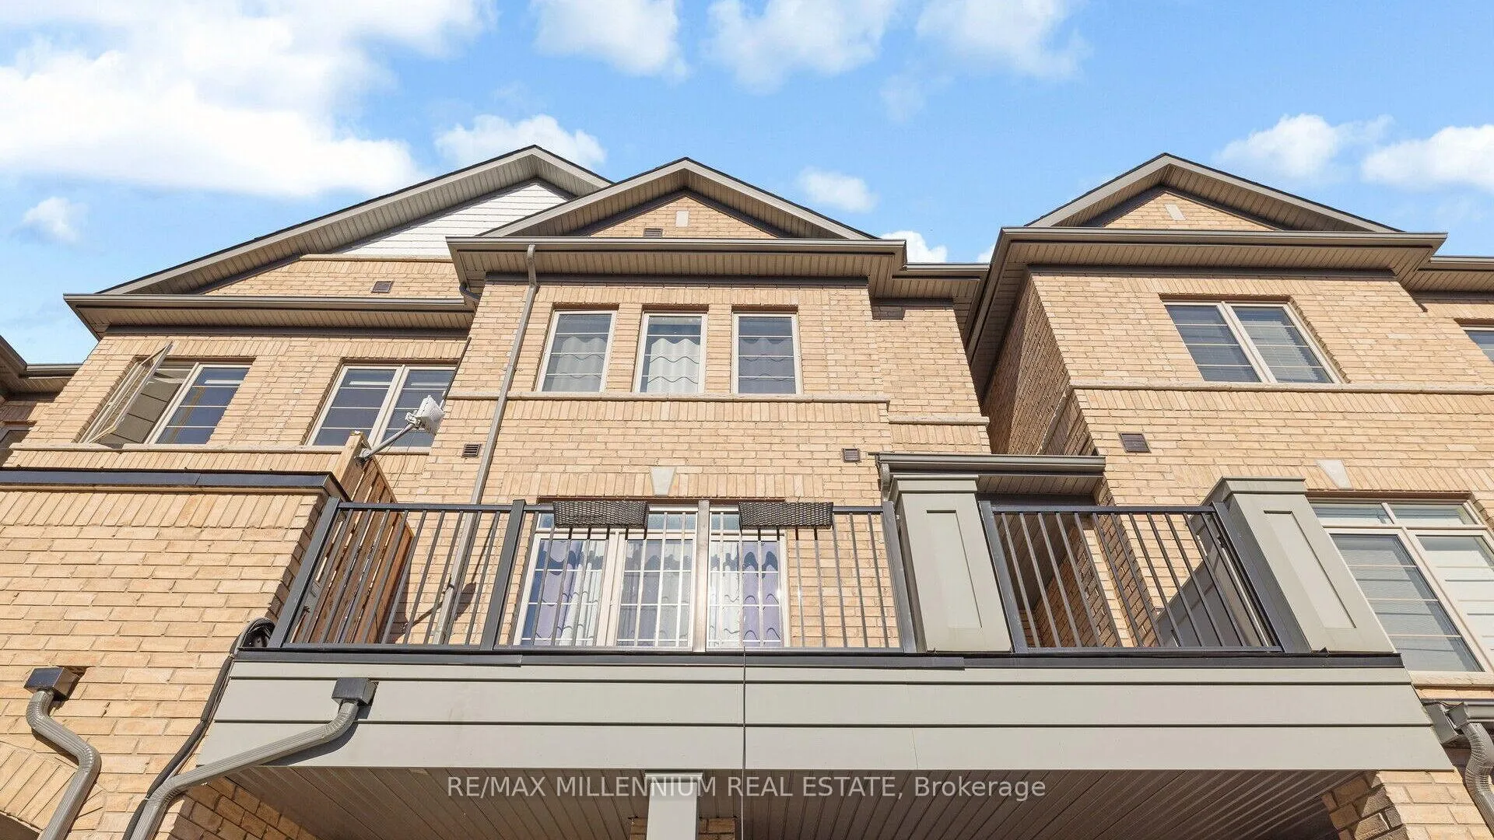
Welcome to 15 Haymarket Drive, a serene haven nestled in the family-friendly enclave of Northwest Brampton.This prime location offers seamless access to top-rated schools, lush parks, diverse shopping options, andthe Mount Pleasant GO Station. Tailored for growing families, this elegant 3-storey all-brick home boast sover $80,000 in builder upgrades and features a flawless layout with custom finishes throughout.The home offers soaring 9-foot ceilings on every level, creating an open and airy atmosphere, while the private driveway and built-in garage provide space for three vehicles. This property has had only one owner, never rented, showcasing pride of ownership and presenting as brand new.Step into the grand foyer on the main floor, setting the tone for this luxurious residence. The upper main living area is adorned with gleaming hardwood floors and a gourmet white kitchen featuring high-end stainless steel appliances. To top it off, the home boasts a large balcony
Ask about this home
A HOMEH agent will answer your questions about this home.
Around this home
Daily convenience, out of 100, from the distances below
Schools nearby
School rating, out of 10.
Helpful calculators
Your HOMEH agent

"I would see it this week."